by Global Lifestyle Properties

Check Availability
Manatee 34203
7128 DREWRYS BLUFF
$495,000
↓ $30K (5.7%)
● House - For Sale

7128 DREWRYS BLUFF

BRADENTON, FL 34203
bedrooms
2 Beds
bathrooms
2 Baths
square feet
2,051 Ft²
$2,727
Est. Monthly
$110
HOA / Fees

About This Property

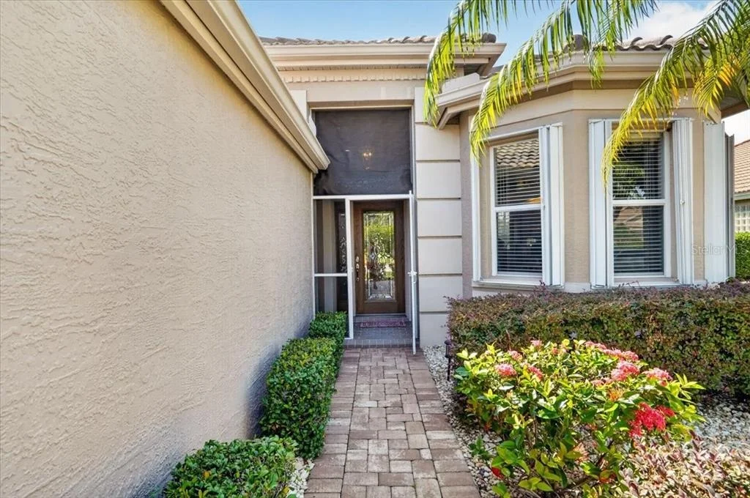
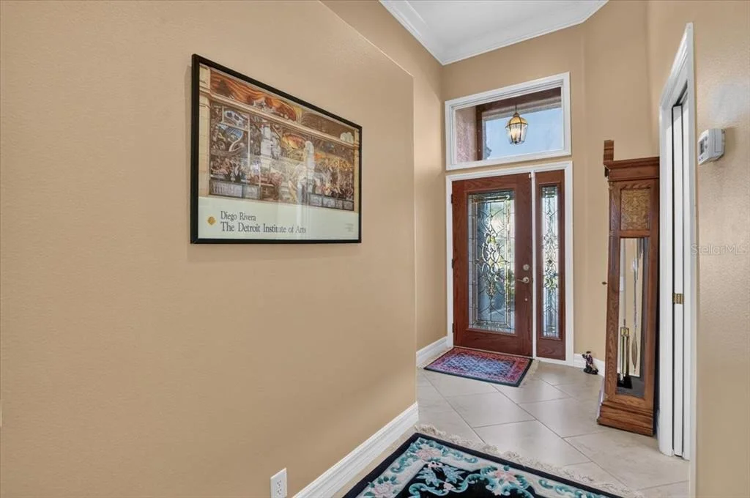
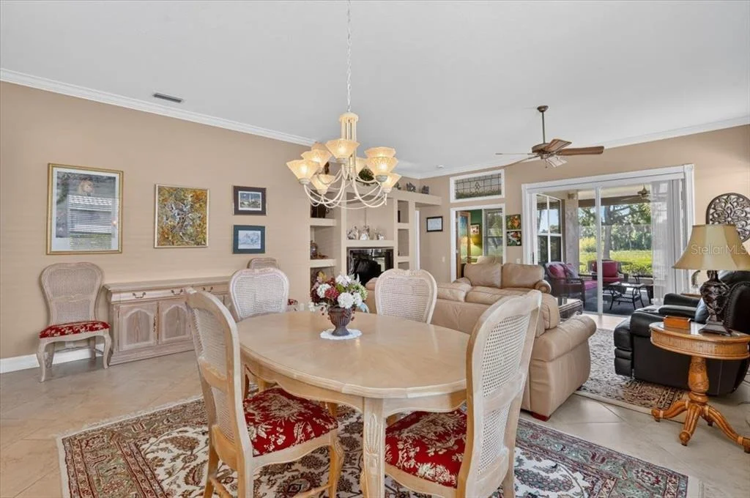
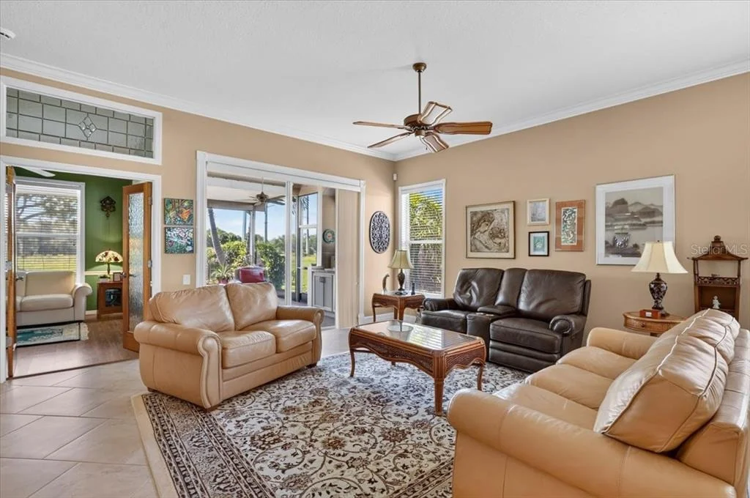
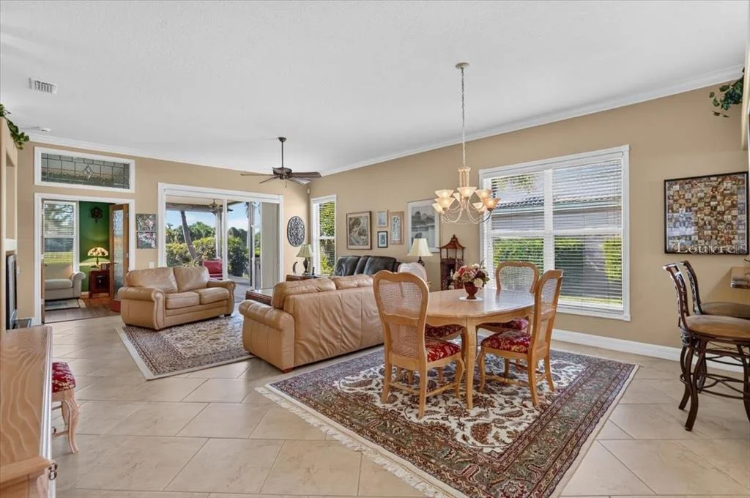
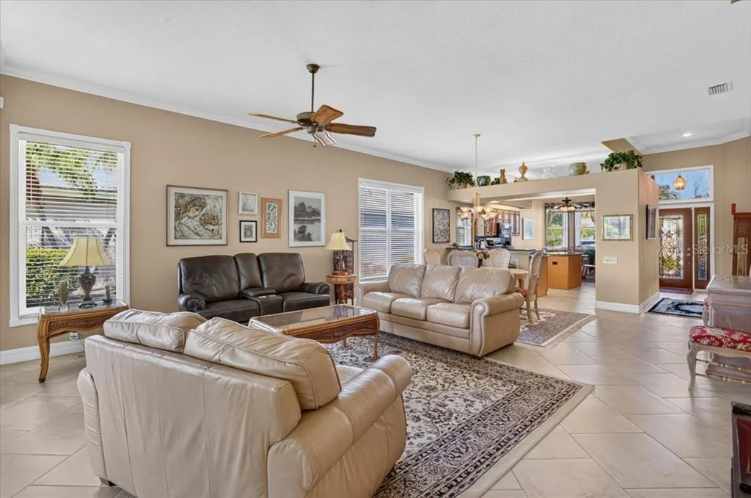
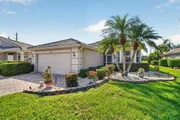
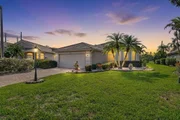
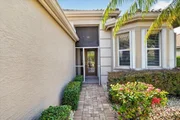
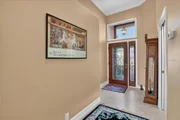
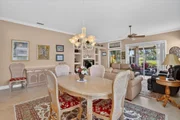
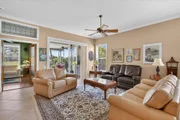
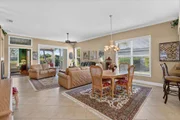
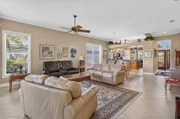
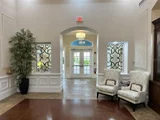
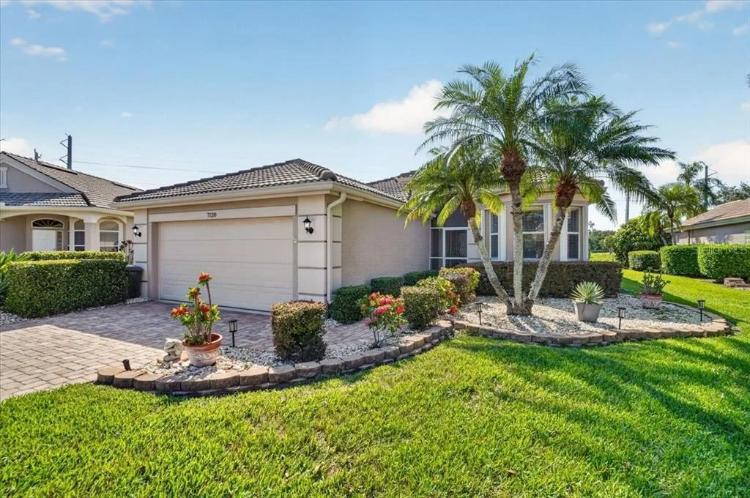
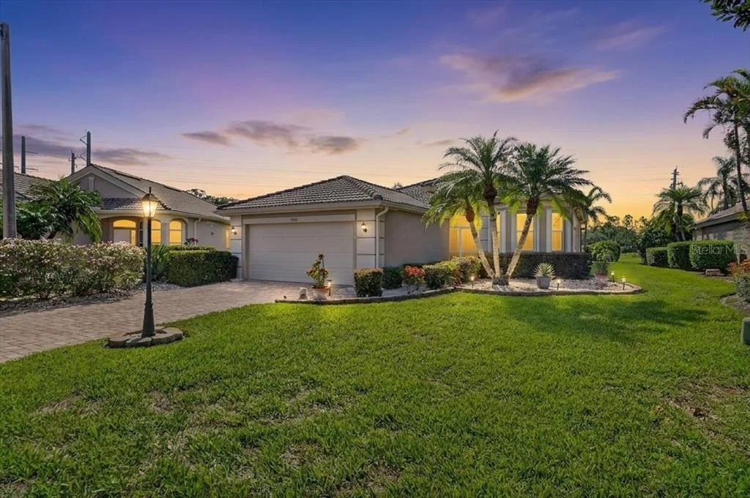
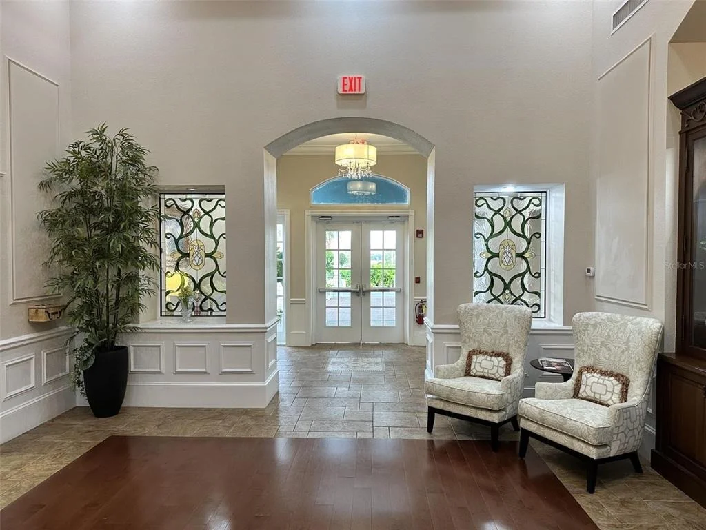
From the moment you arrive, this home makes a statement. A beautiful cut-glass front door welcomes you into a light-filled, open floor plan designed for comfortable living and effortless entertaining. With NO CARPET throughout, the home offers a clean, cohesive feel and easy flow from one inviting space to the next.

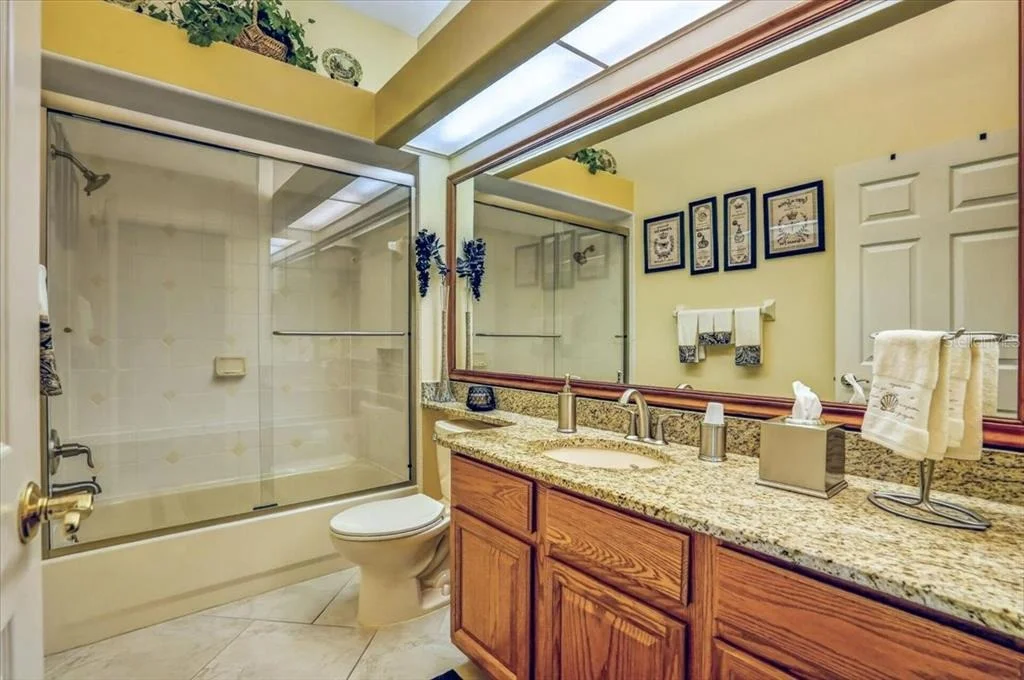
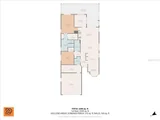
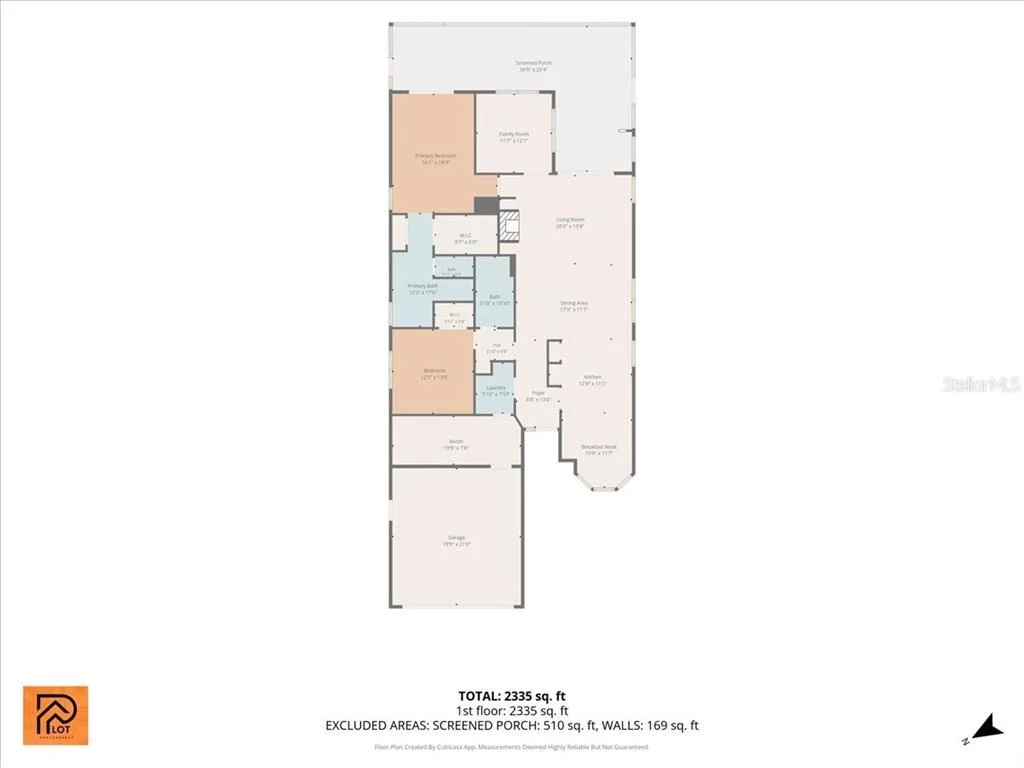
Offering 2 bedrooms, 2 full baths, a den/study with glass doors, a 2-car garage, and 2,051 square feet under air, this home delivers space, style, and flexibility.

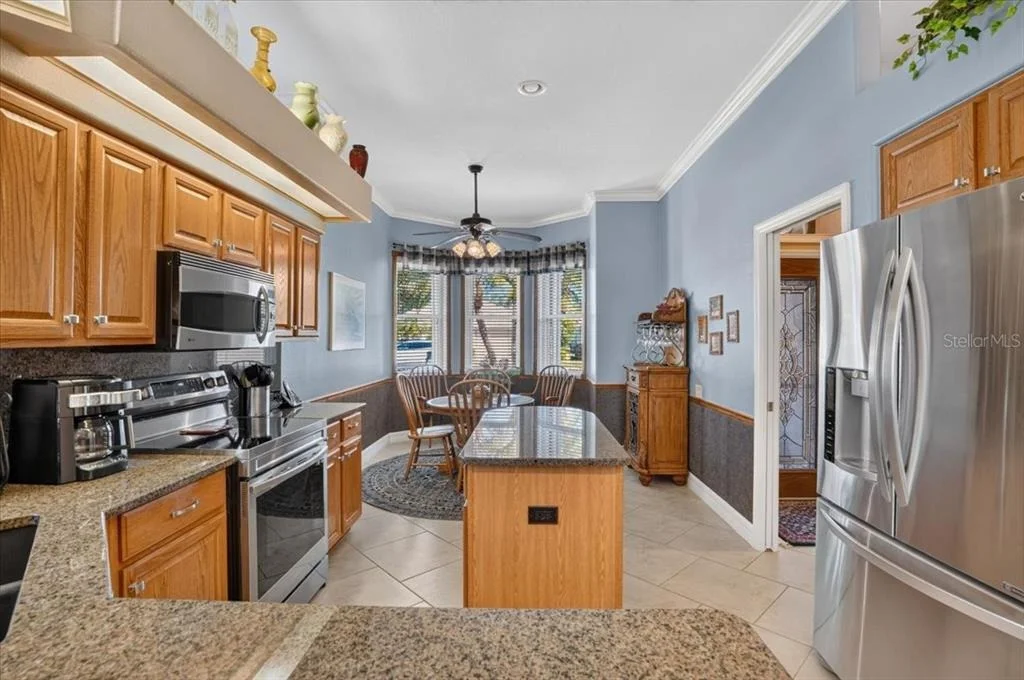
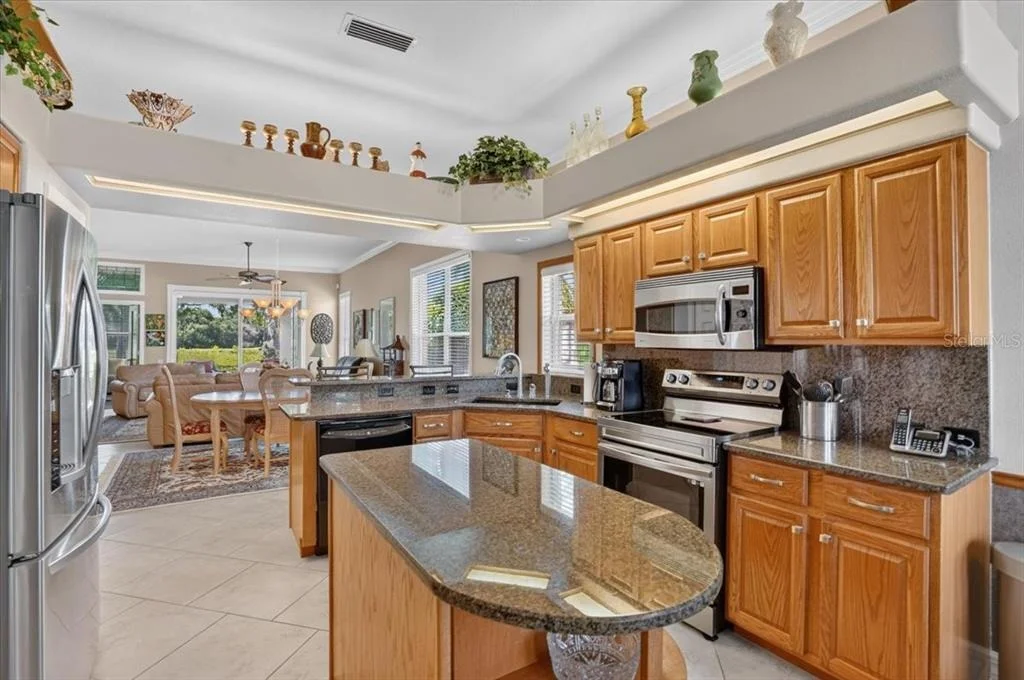
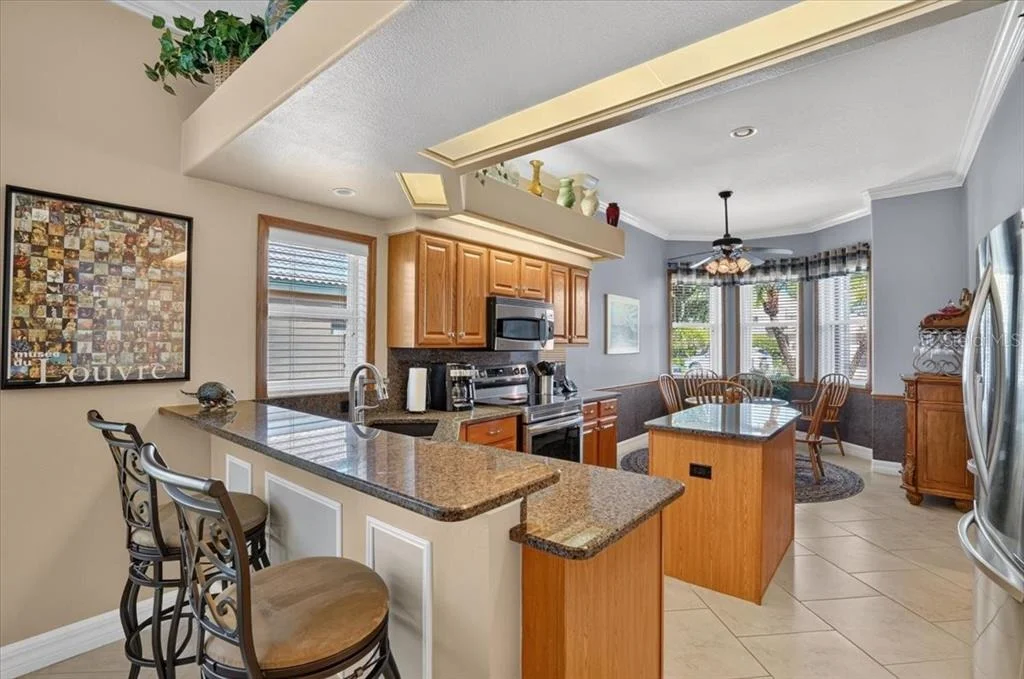
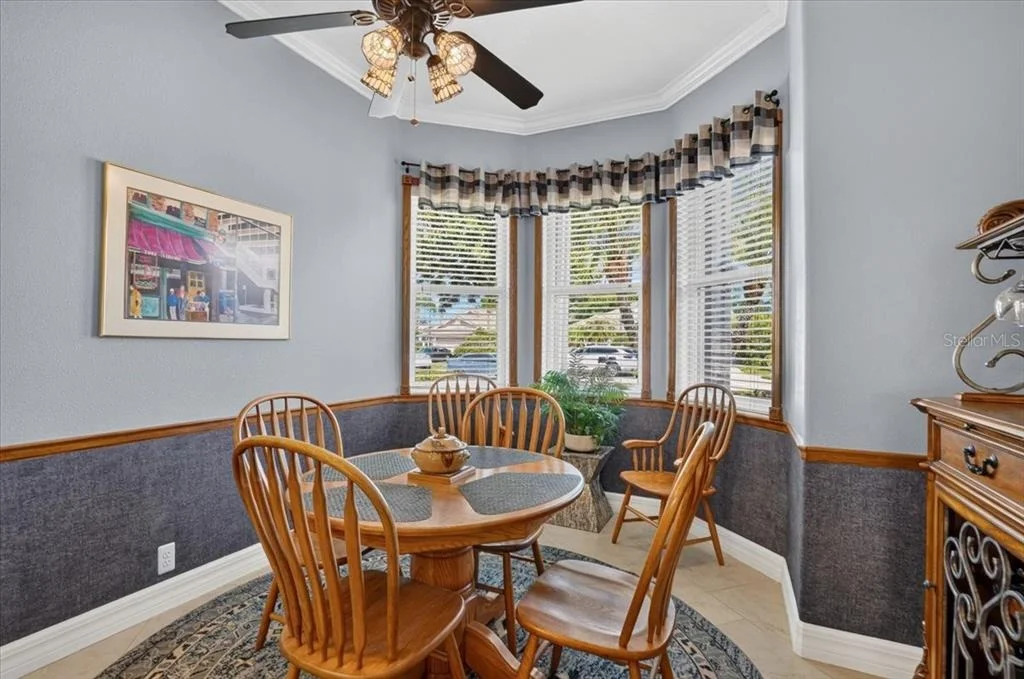
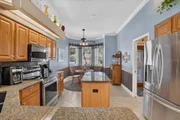
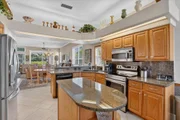
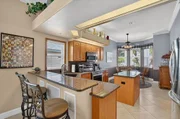
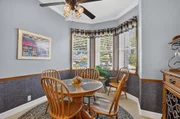
The bright eat-in kitchen features a beautiful bay window that brings in natural light and creates the perfect setting for morning coffee or casual meals. The open design keeps conversations flowing, making this a home where family and friends naturally gather.

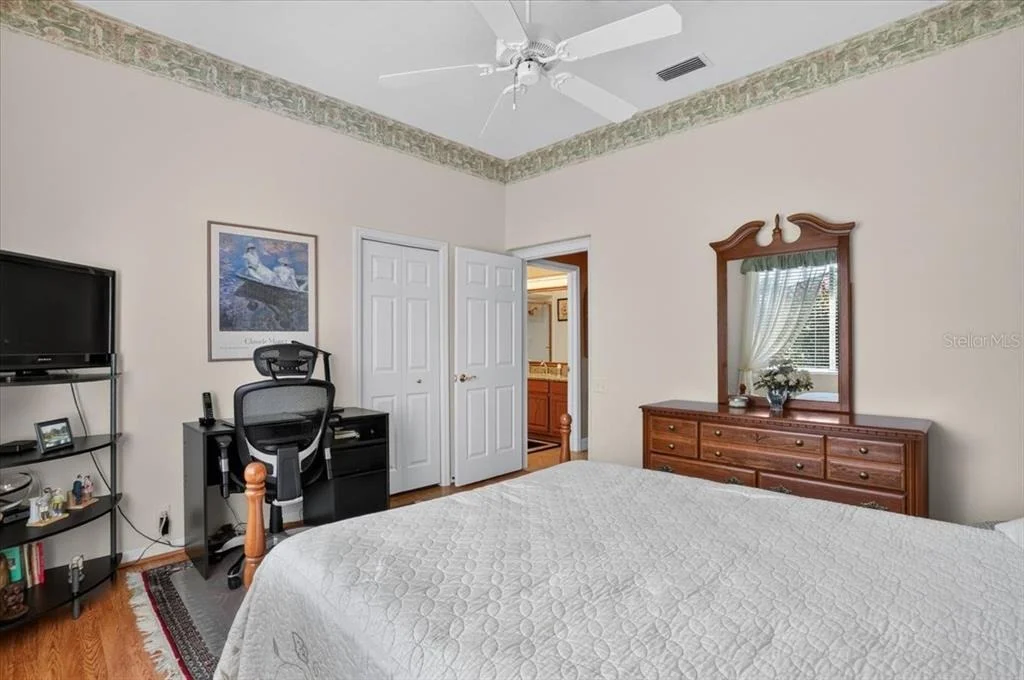
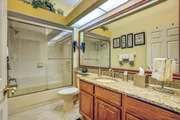
Guests will appreciate their own private retreat. A pocket door separates the guest bedroom and full bath from the main living area, creating privacy for visiting family and friends.

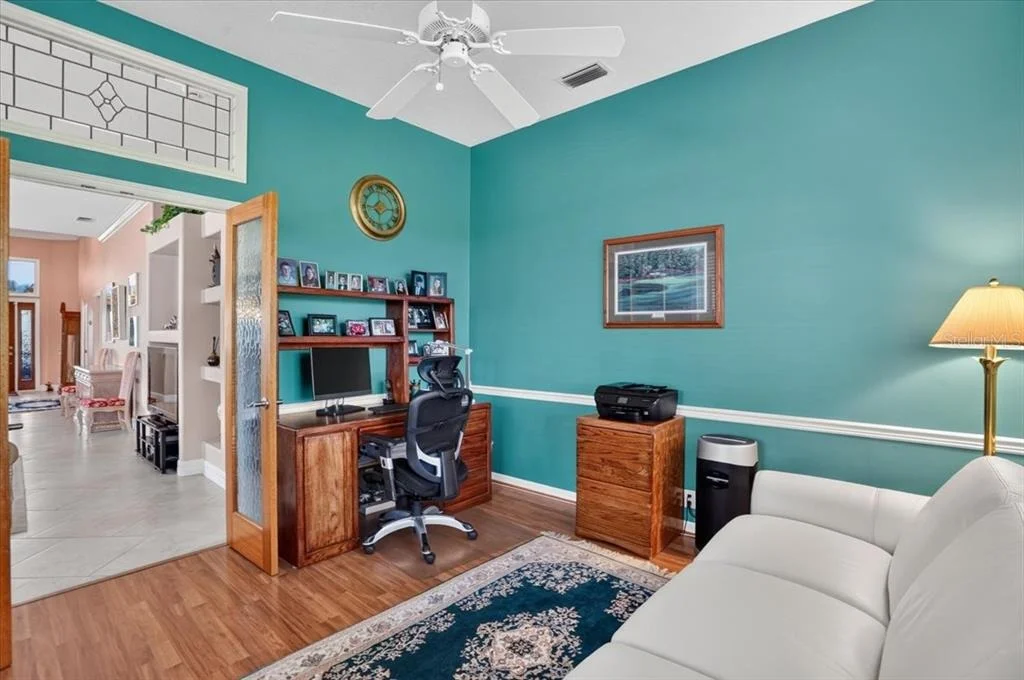
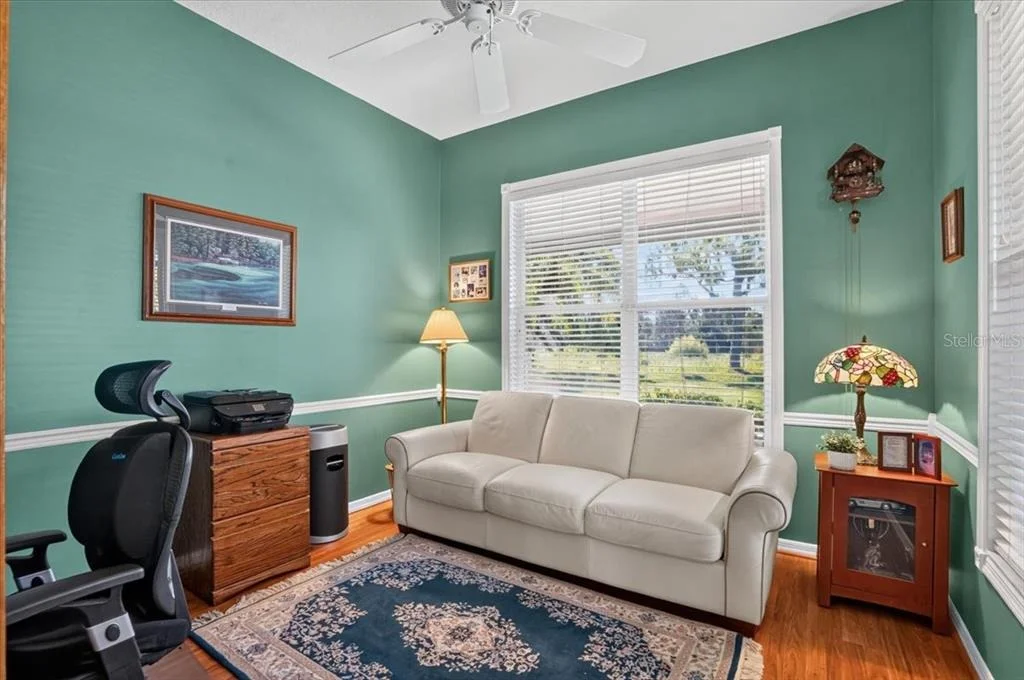
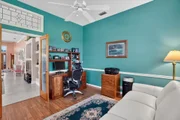
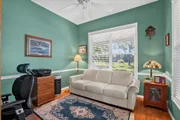
The den/study, accented by glass doors, offers flexibility as a home office, reading room, hobby space, or additional retreat.

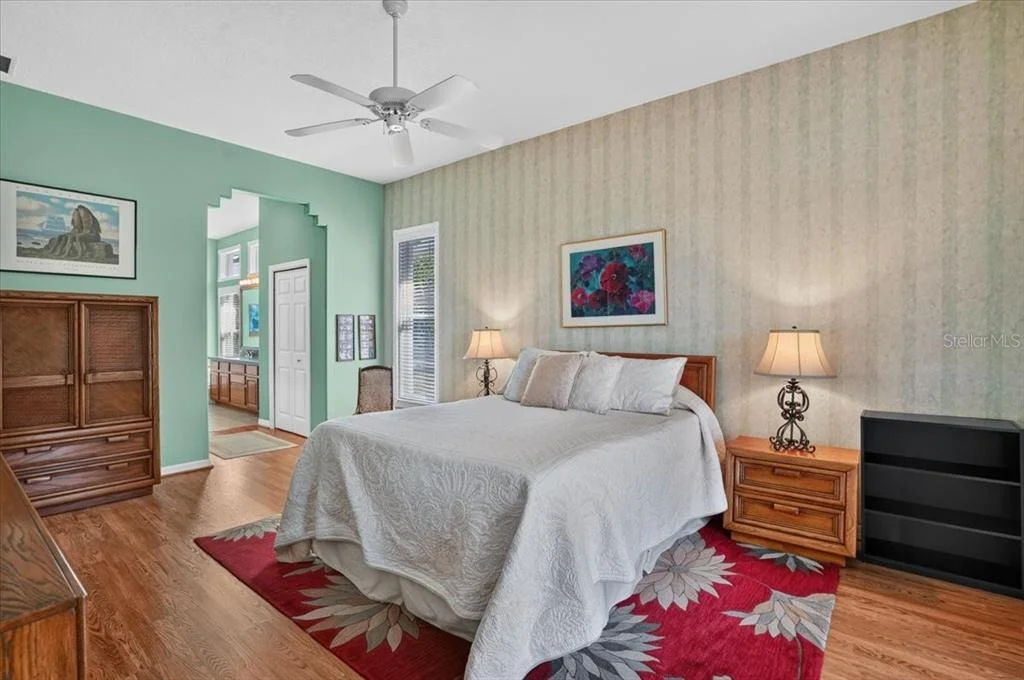
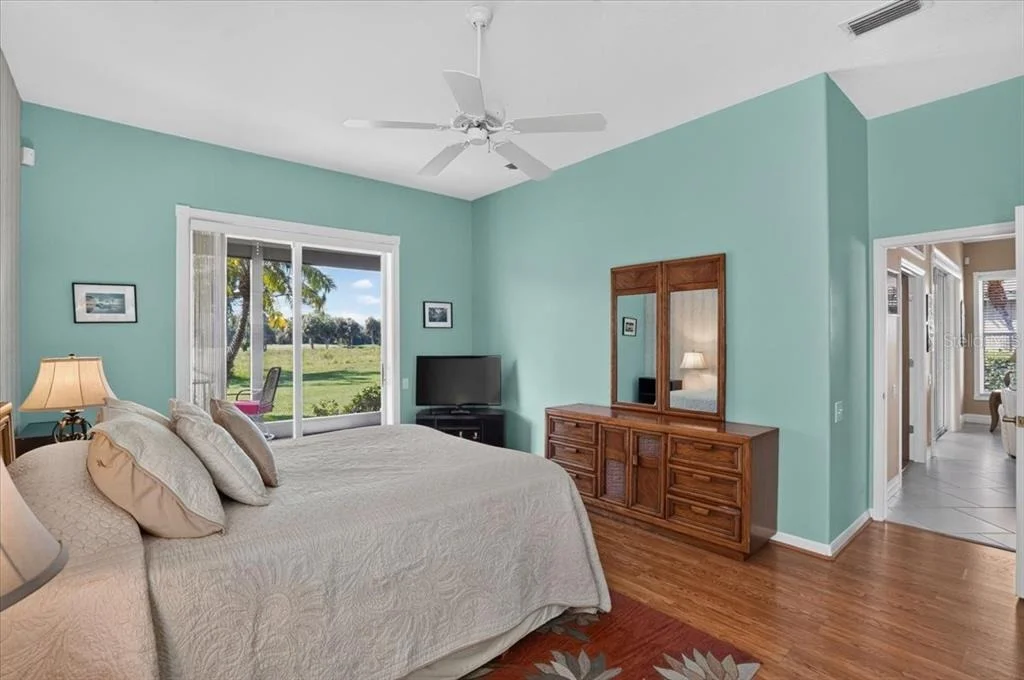
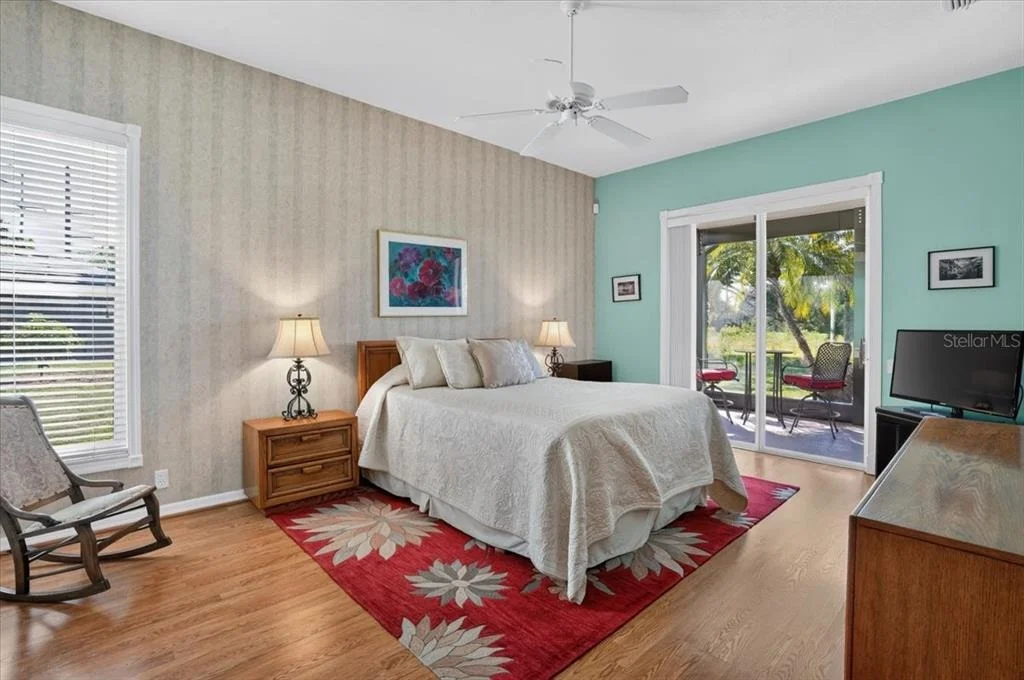
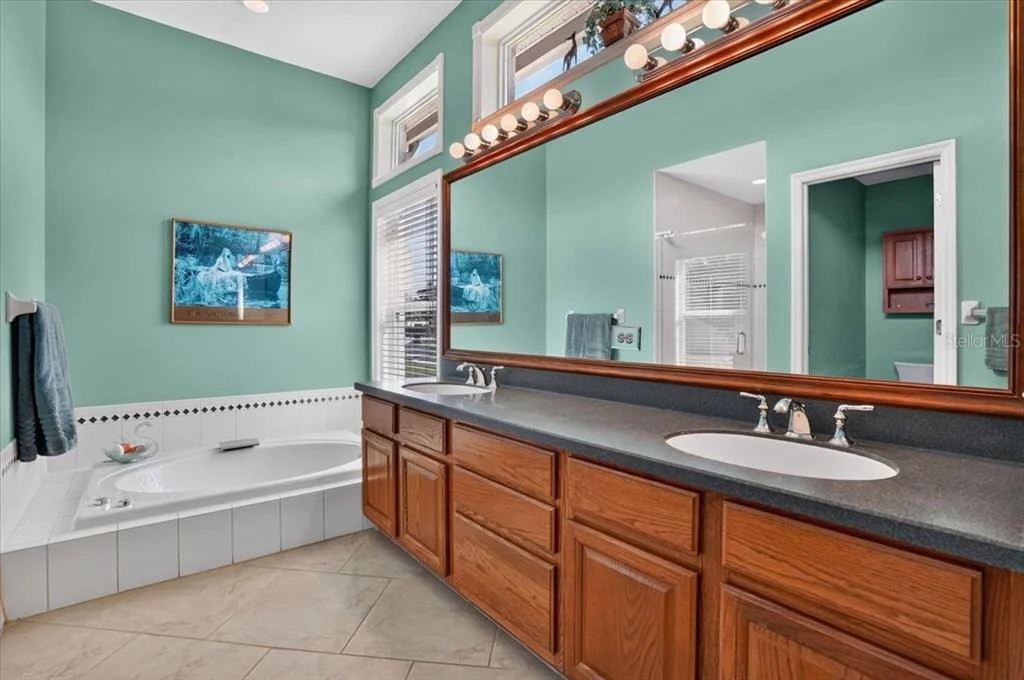
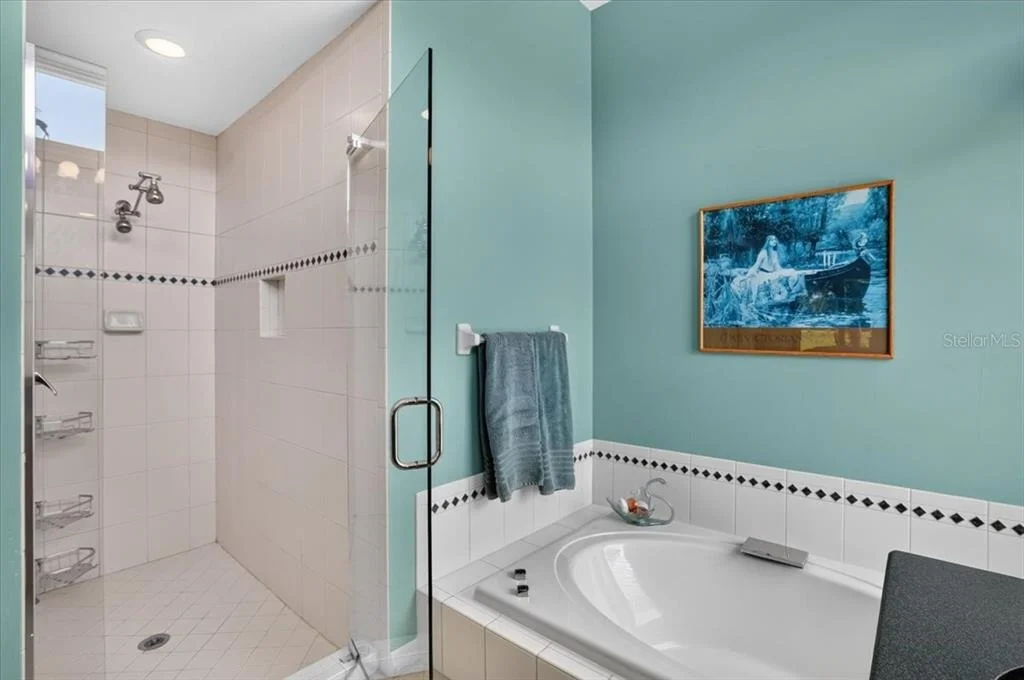
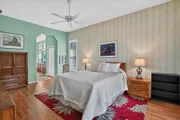
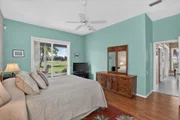
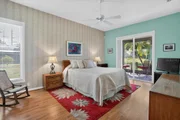
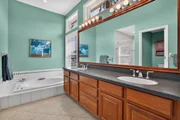
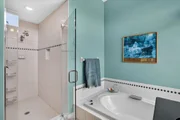
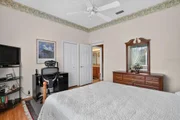
The spacious primary suite is anything but ordinary. Its distinctive en-suite bath features a sunken soaking tub made for a long bubble bath, a separate walk-in shower, and a private water closet-creating a relaxing space all your own. The bedrooms and study have Pergo flooring., the premium brand of laminate.

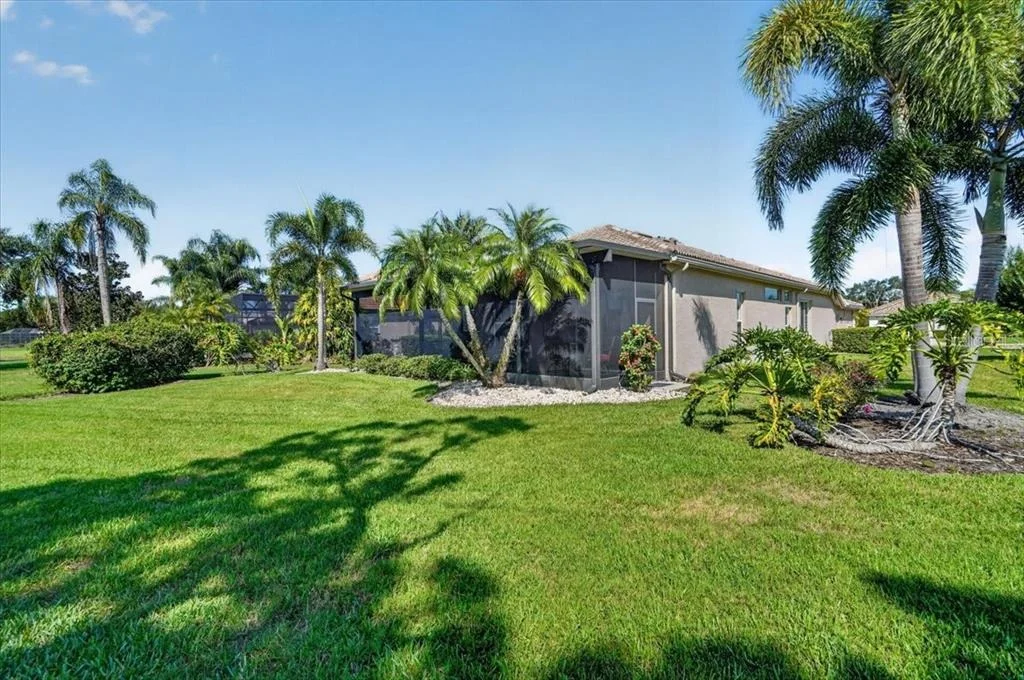
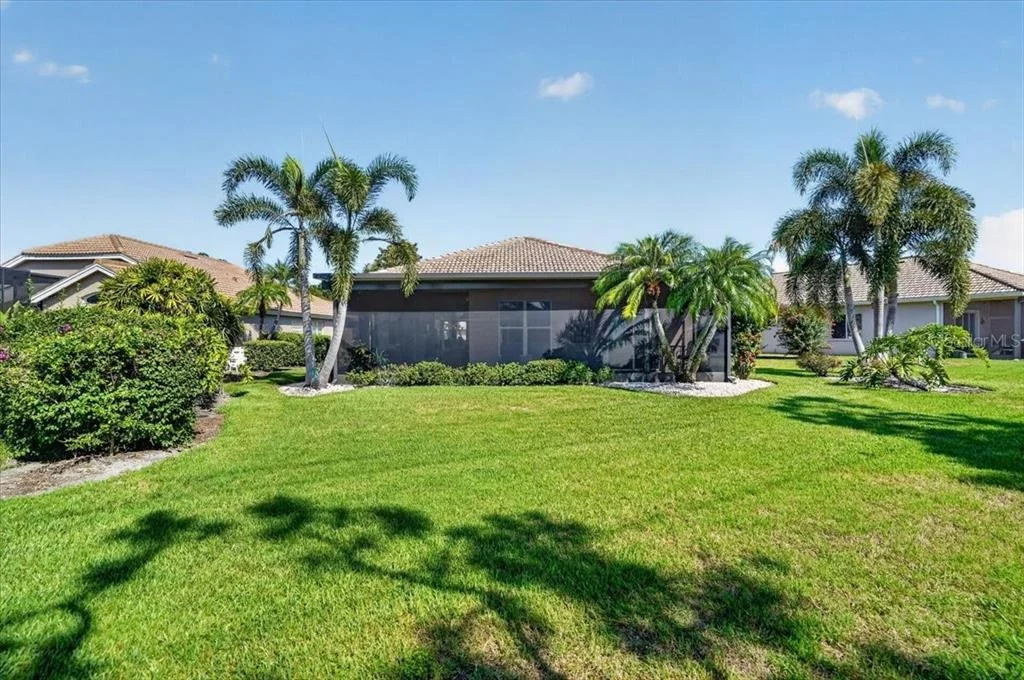
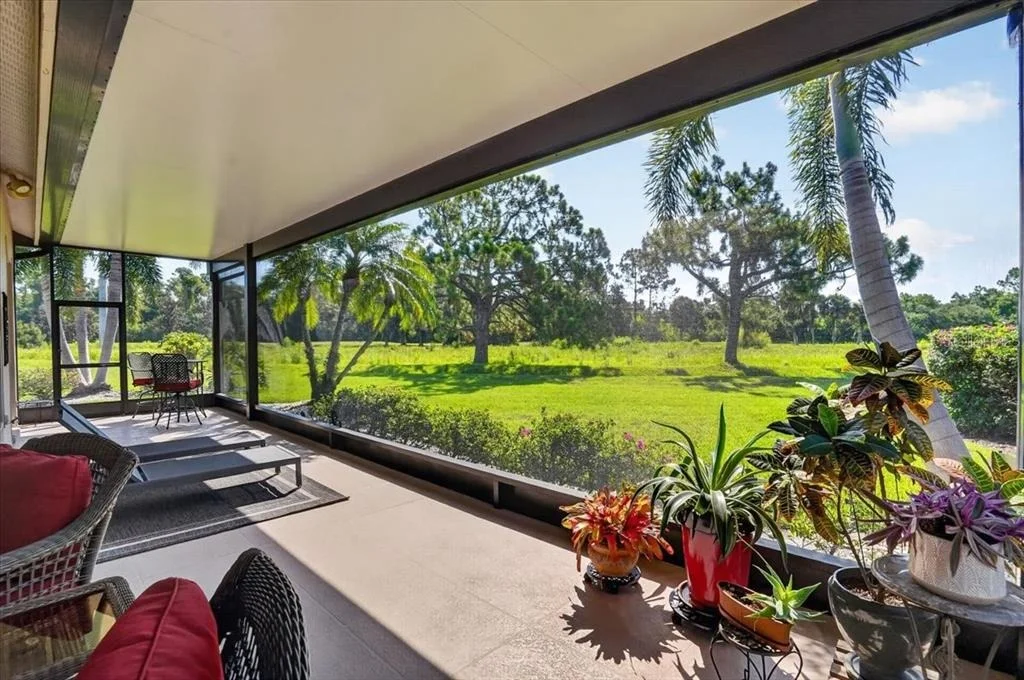
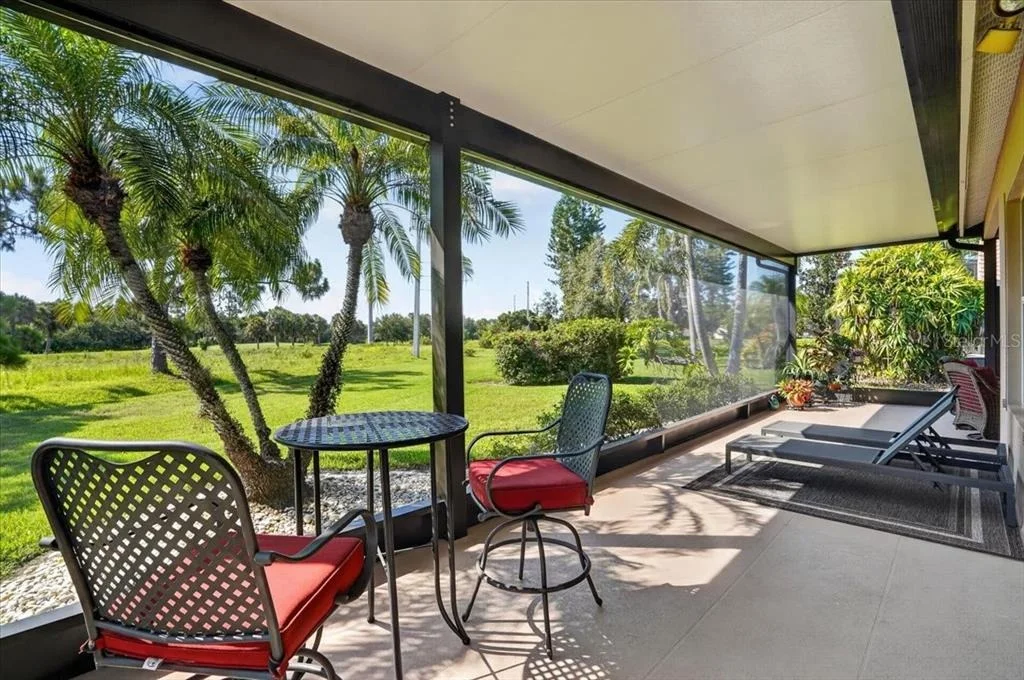
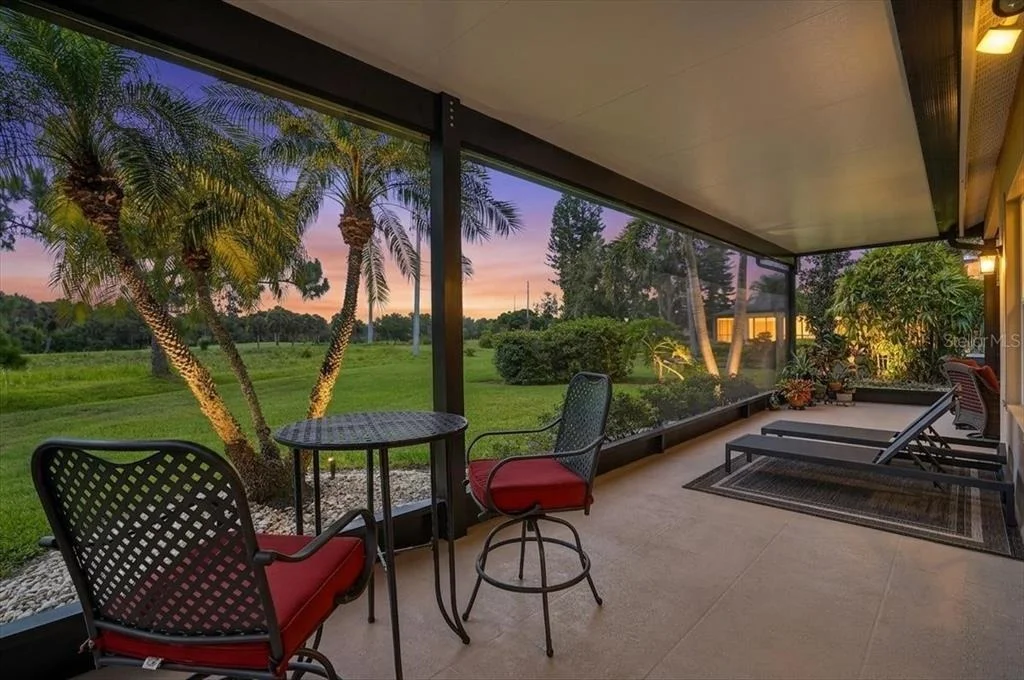
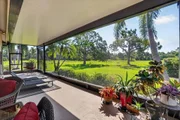
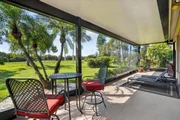
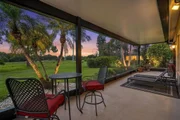
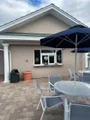
The lanai will be a great area for entertaining and/or relaxing with a good book.  
Extended across the entire back of the house, this extraordinary outdoor living space captures everything there is to love about the Florida lifestyle. Gather in the conversation area beneath the ceiling fan, enjoy the built-in electric grill, and take in spectacular open views through panoramic screening.

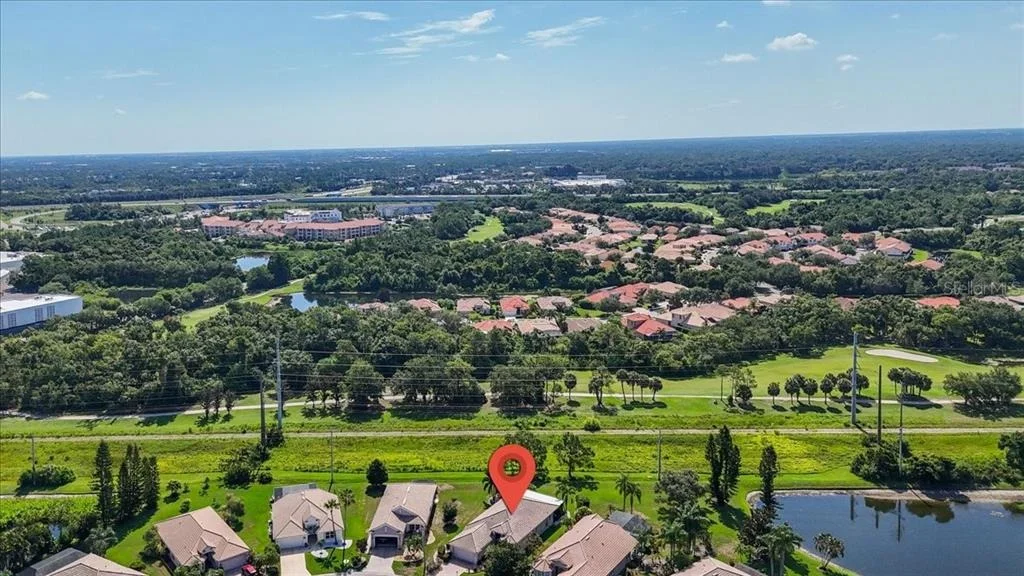
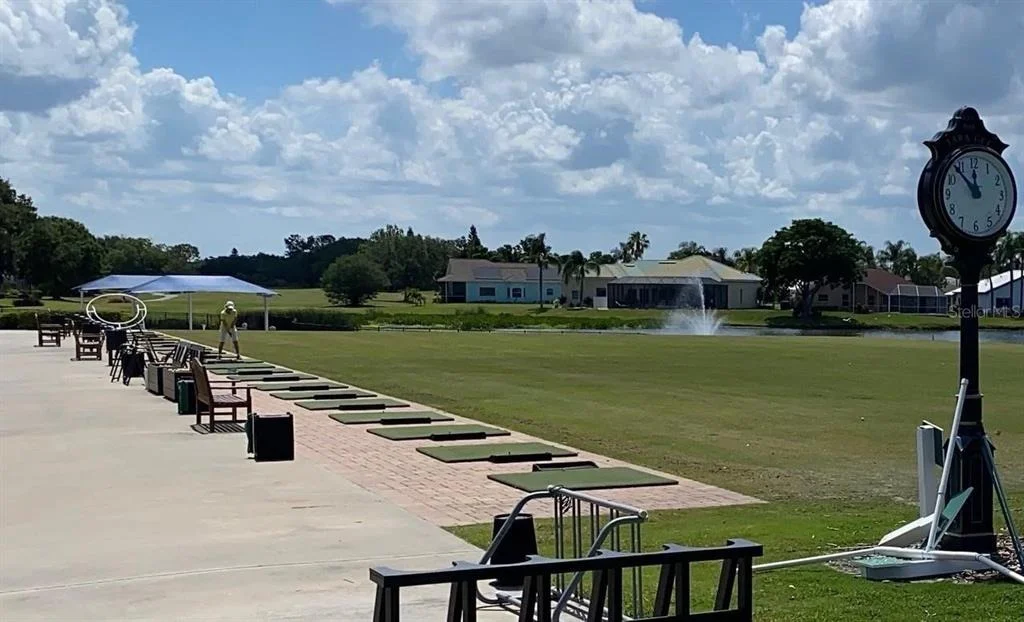
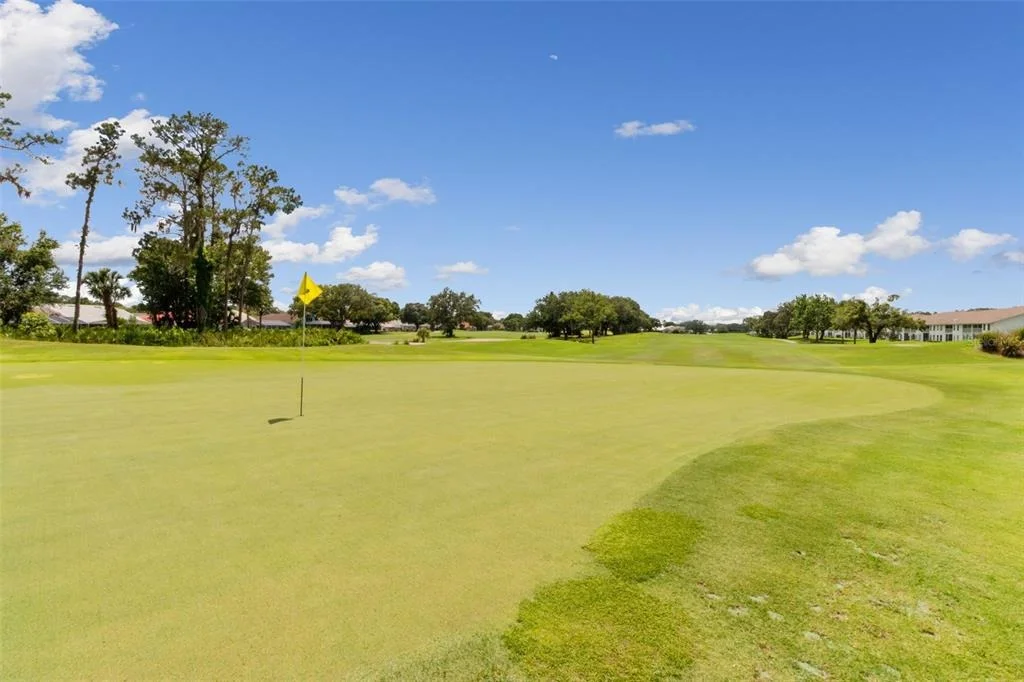
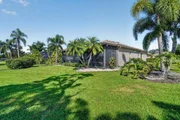
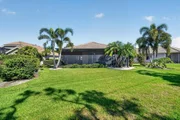
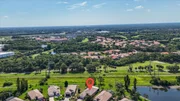
With NO REAR NEIGHBORS, your backdrop is The Preserve Golf Course and a natural preserve beyond. The setting is peaceful and private. If a private pool and spa are on your wish list, the generous lot offers exciting possibilities for your own backyard oasis.

Security and storm preparedness have been thoughtfully addressed. Storm Shield screening is designed to secure the lanai area and is fitted for the side windows, while hurricane shutters protect the front windows.

The home is specially wired for generator use, with separate circuits designed to power different areas as needed. The gas generator conveys with the property.

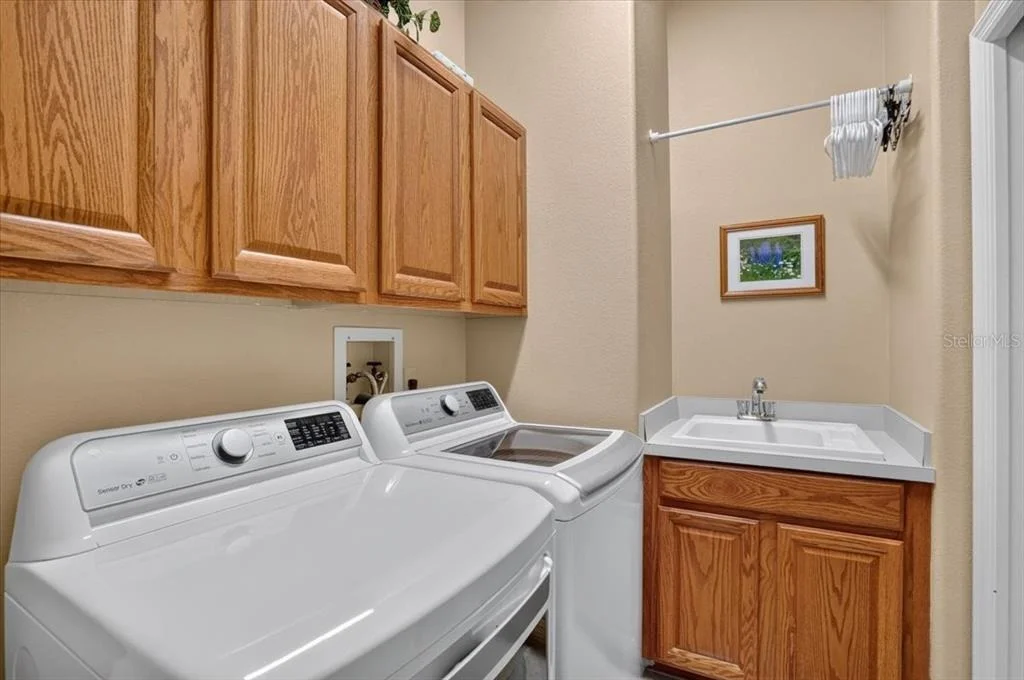
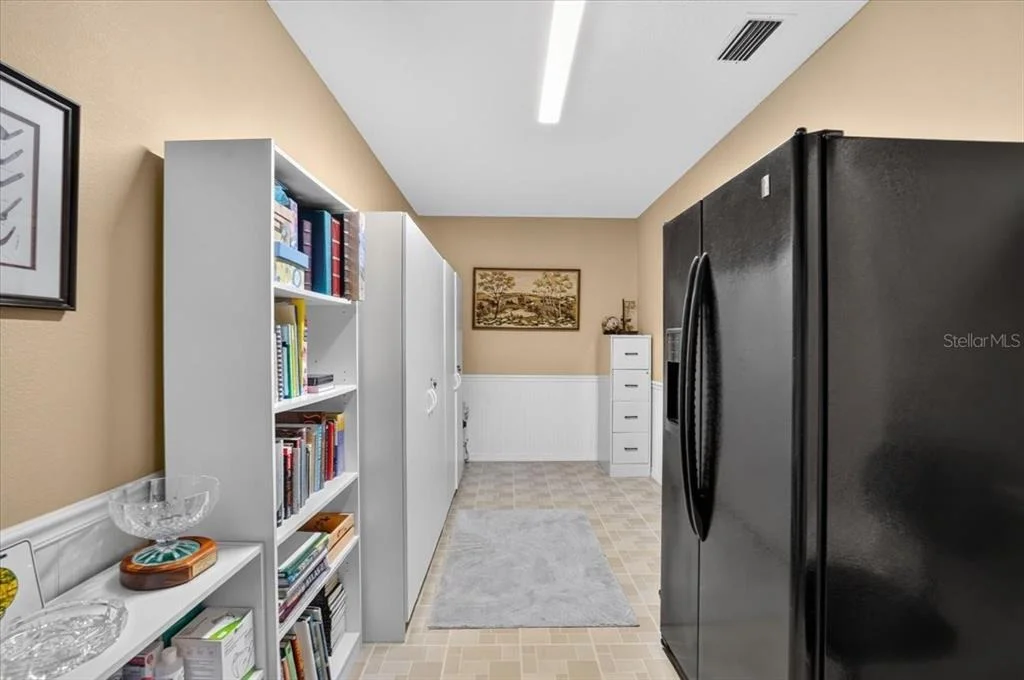
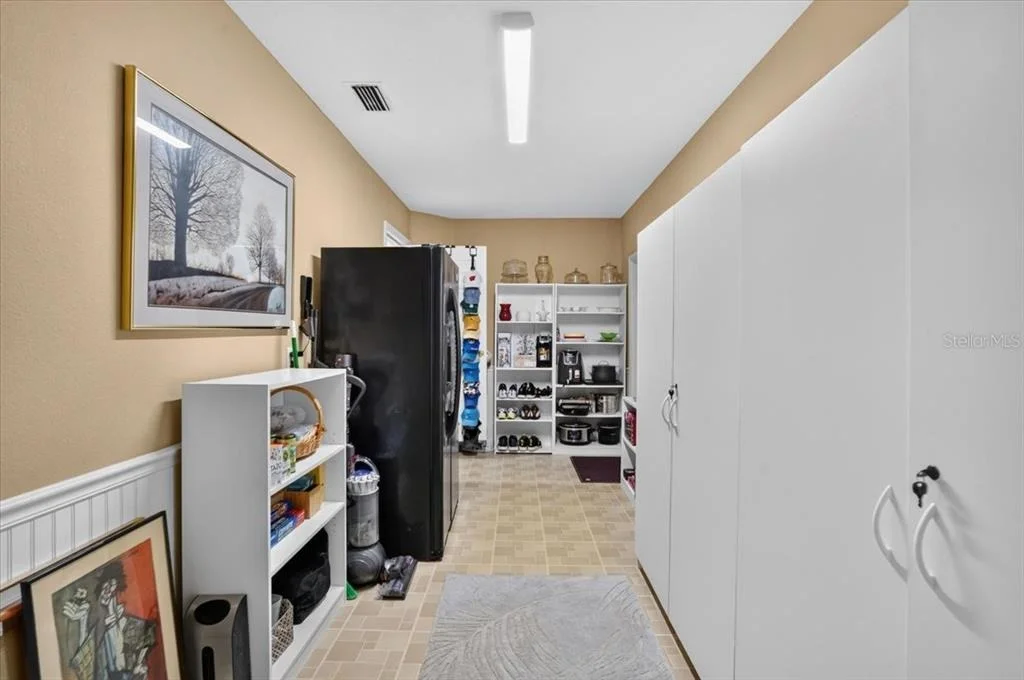
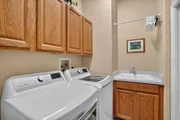
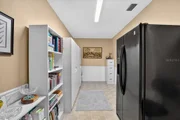
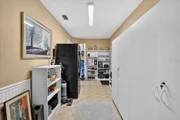
The 2-car garage features epoxy flooring, while an additional bonus room off the laundry area provides valuable extra storage. With approximately 2,682 total square feet including the garage and lanai, this home offers space where it matters most.

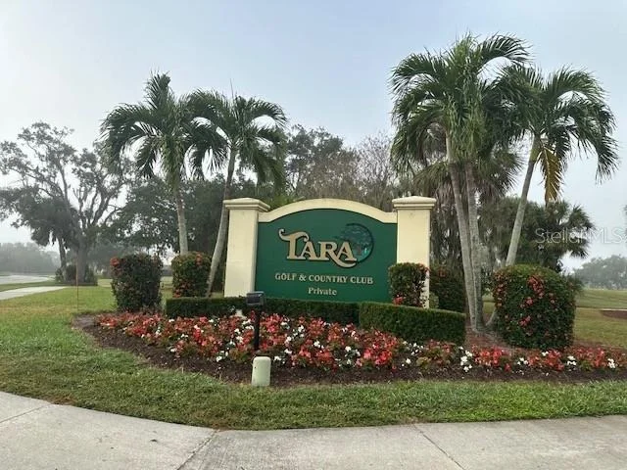
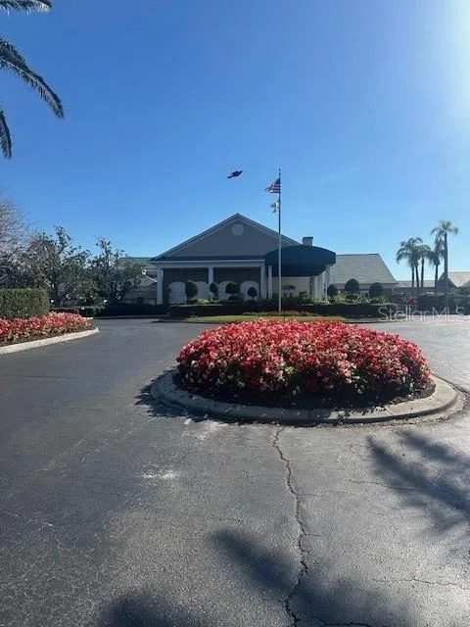
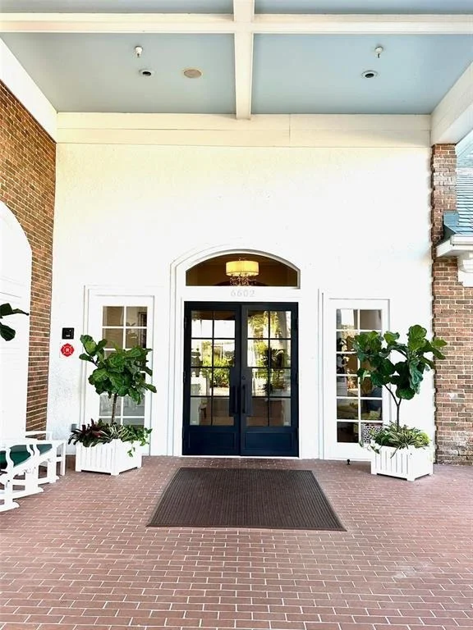
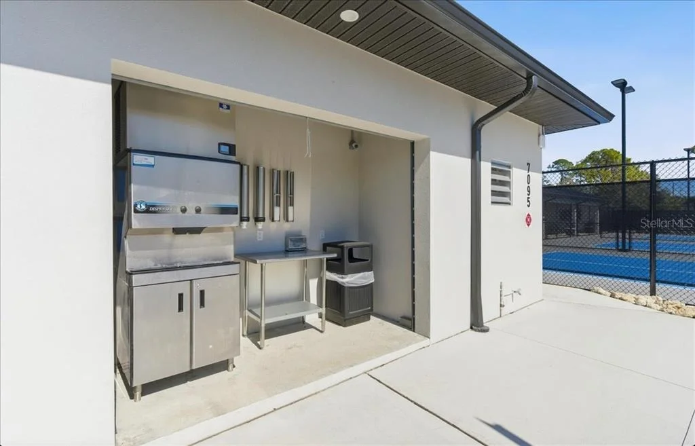
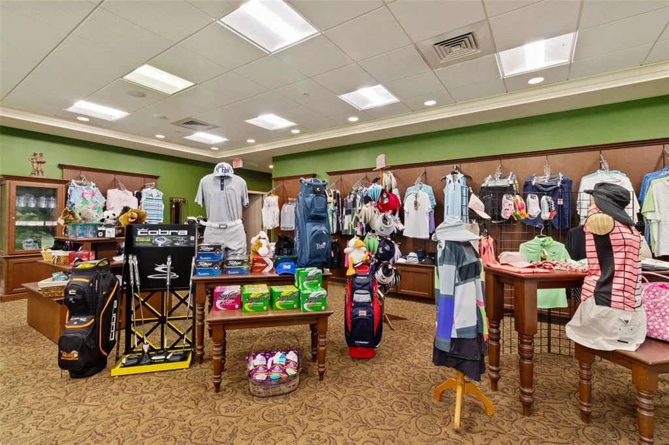
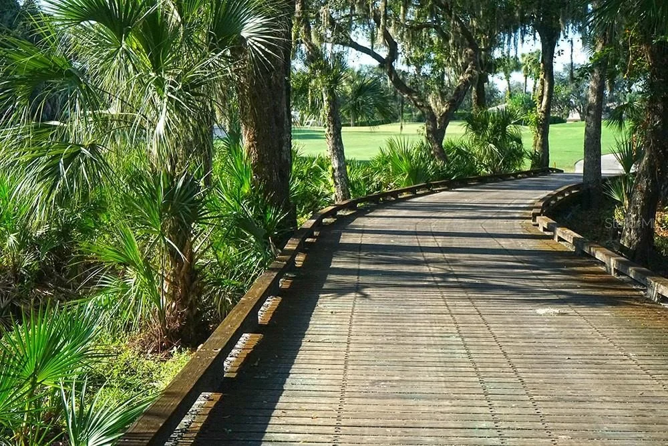
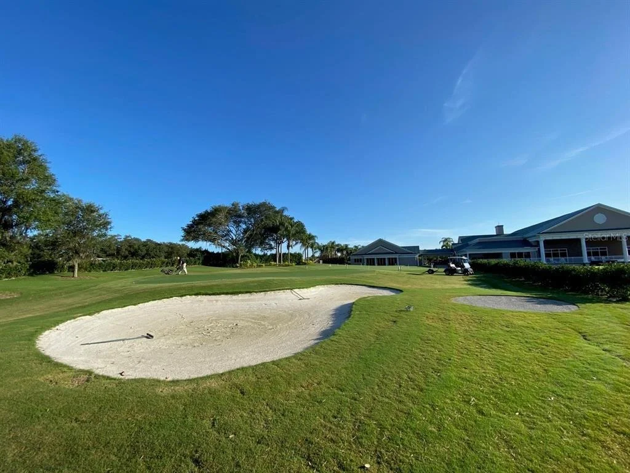
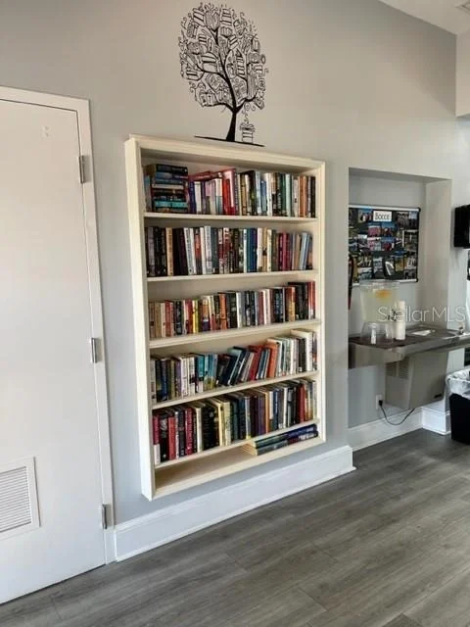
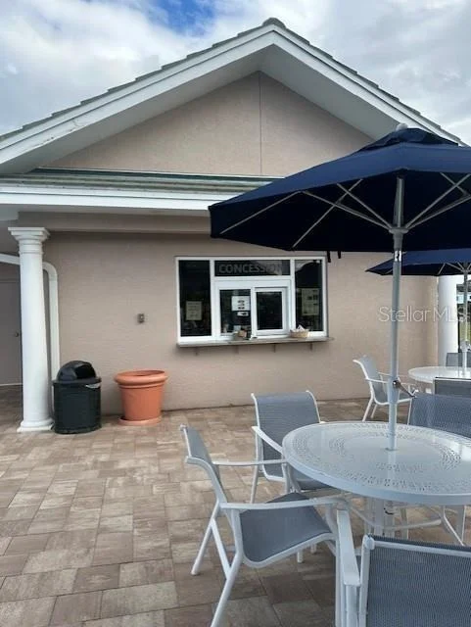
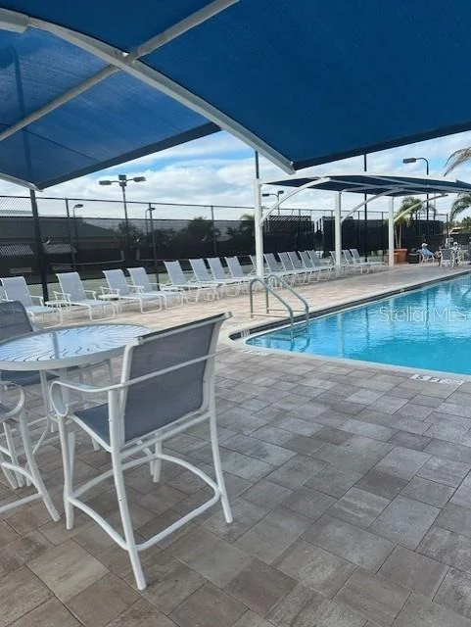
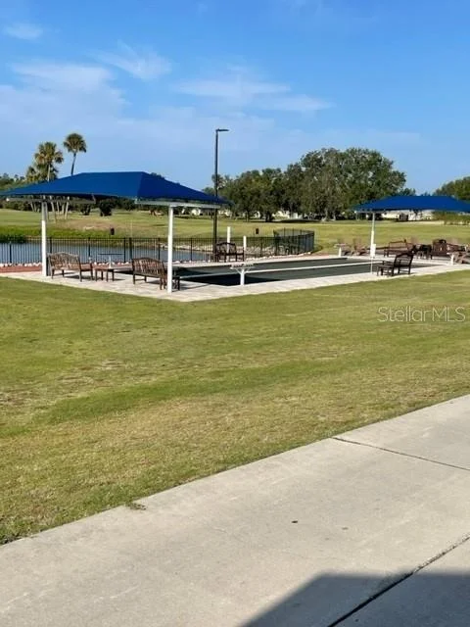
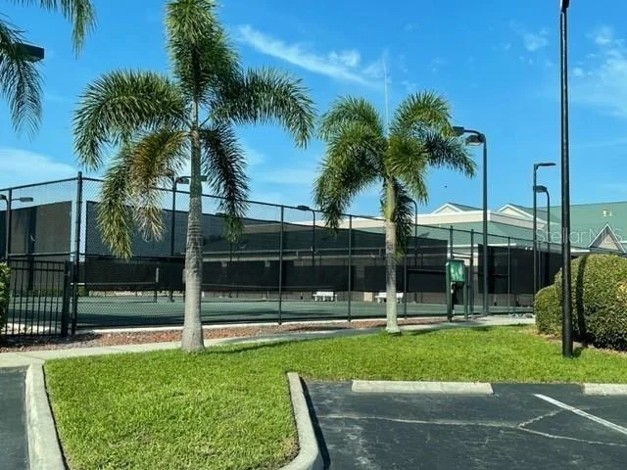
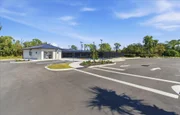
Located in sought-after Ashley Oaks within Tara Golf & Country Club, GOLF AND COUNTRY CLUB PRIVILEGES CONVEY WITH THE DEED-giving you golf privilages, club amenities, recreation, dining, and an active social community.

This is more than a home-it is designed for entertaining, privacy, outdoor living, security, and enjoying Florida's natural beauty. From distinctive interior details with extras too many to list;  this home deserves to be experienced in person.
Please be sure to read Tara's new members brochure for additional info
Unit Size
2,051 Ft²
Days on Market
80 days
Land Size
0.26 acres
Price per sqft
$241
Property Type
House
Property Taxes
$186
HOA Dues
$110
Year Built
1997

Listed By

Payment Calculator

Cap Rate Calculator

Last updated: 24 days ago (Stellar MLS #A4699424)
Price History

Date / Event Date Event Price
Jul 27, 2026 Price Decreased $495,000
↓ $30K (5.7%)
Price Decreased
Jul 9, 2026 Listed by EXIT KING REALTY $525,000
Listed by EXIT KING REALTY
Oct 1, 1996 Sold
Sold

Property Highlights

Garage
Parking Available
Air Conditioning
Parking Details
Has Garage
Attached Garage
Has Open Parking
Parking Features: Driveway, Garage Door Opener, On Street
Garage Spaces: 2
Interior Details
Full Bathrooms: 2
Interior Features: Built-in Features, Ceiling Fan(s), Crown Molding, High Ceilings, Walk-In Closet(s), Eating Space In Kitchen, Living Room/Dining Room Combo, Primary Bedroom Main Floor
Appliances: Dishwasher, Disposal, Dryer, Electric Water Heater, Microwave, Range, Range Hood, Refrigerator, Washer, Water Purifier
Flooring Type: Parquet, Tile
Door Features: Sliding Doors
Laundry Features: Inside, Laundry Room
Rooms: 7
Exterior Details
Square Footage: 2051
Square Footage Source: $0
Security Features: Security System, Smoke Detector(s)
Property Condition: Completed
Architectural Style: Custom
Year Built: 1997
Builder Name: Ruthenburg
Building Area Total: 2682
Levels: One
Building Area Units: Square Feet
Window Features: Blinds, Drapes
Construction Materials: Stucco
Patio and Porch Features: Covered, Enclosed, Patio, Screened
Lot Features: Landscaped, Near Golf Course, Sidewalk
Lot Size Area: 11282
Lot Size Units: Square Feet
Lot Size Acres: 0.26
Lot Size Square Feet: 11282
Tax Lot: 13
Water Source: Public
Financial Details
Tax Annual Amount: $2,237
Lease Considered: Yes
Utilities Details
Cooling Type: Central Air
Heating Type: Central
Sewer : Public Sewer
Location Details
HOA/Condo/Coop Fee Includes: Cable TV, Internet
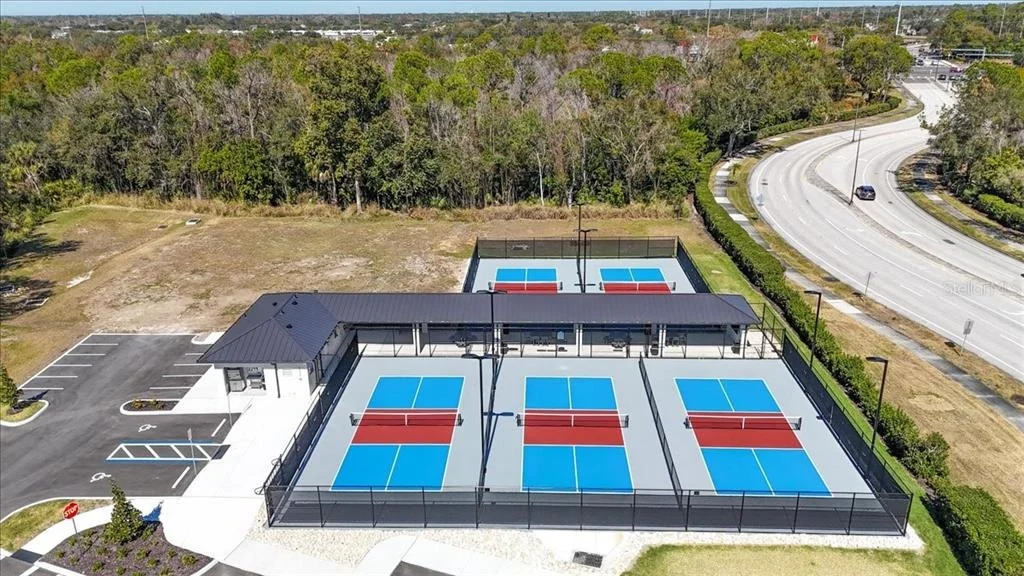
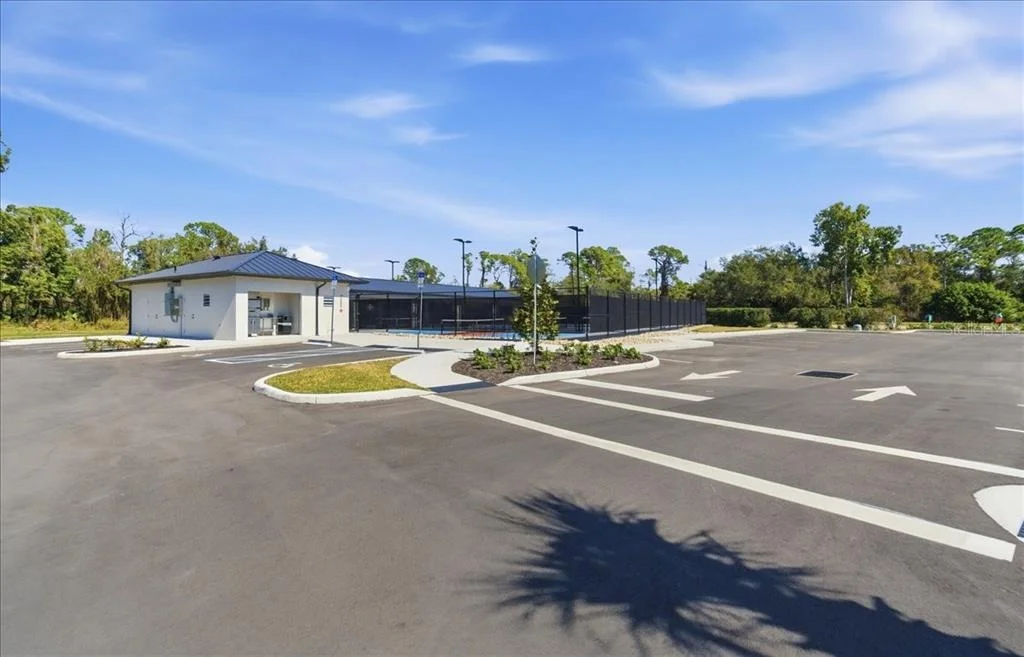
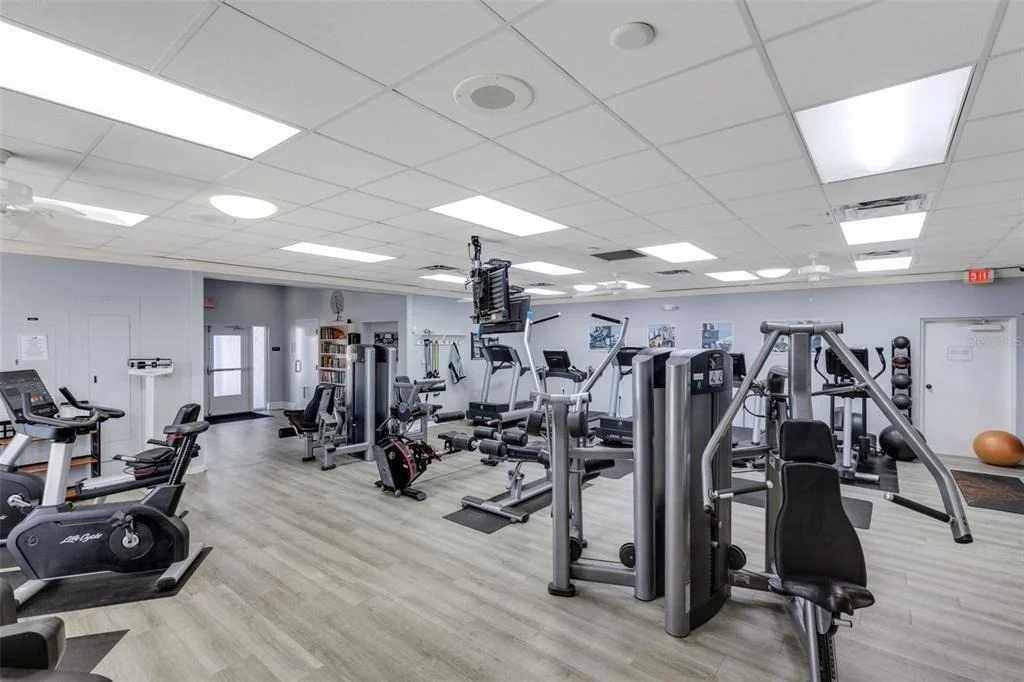
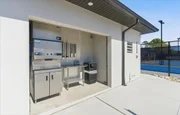
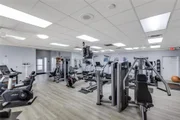
HOA/Condo/Coop Amenities: Cable TV, Clubhouse, Fitness Center, Golf Course, Pool, Spa/Hot Tub, Tennis Court(s), Pickleball Court(s), Vehicle Restrictions
HOA Fee: $150
HOA Fee Frequency: Annually
Condo/Coop Fee: $1,170
Condo/Coop Fee Frequency: Annually

Building Info

Overview

    General

  • Year Built: 1997
  • Effective Year Built: 2007
  • Building Count: 1
  • Bedroom Count: 2
  • Bathroom Count: 2
  • Full Bathrooms: 2
  • Partial Bathrooms: 2
  • Bathroom Plumbing Fixtures: 14
  • Building Condition: 7
  • Building Quality: 9
  • Construction Type: 12
  • Building Style: 0
  • Exterior Walls Type: 12
  • Interior Walls Type: 0
  • Roof Shape Type: 7
  • Roof Cover Type: 4
  • Floor Count: 100
  • Living Units: 1
  • Floor Cover: 0
  • Basement Type: 5
  • Basement Area: 0
  • Garage Type: 1
  • Garage Square Area: 462
  • Parking Space Count: 2
  • Patio Type: 92
  • Porch Type: 111
  • Pool Type: 8
  • Location Influence Type: 266

    Dimensions

  • Lot Size Square Feet: 11,282
  • Total Building Area: 2,522
  • Gross Building Area: 2,522
  • Building Area: 1,891
  • Building Area Measurement: L

    Heating and Cooling

  • Air Conditioning: 1
  • Heating: 3
  • Heated Square Feet: 1,891
  • Heating Fuel Type: 2

    Utilities

  • Sewer System: 0
  • Water Service: 0

Building

  • Building Type: 0
  • Property Class: R
  • Subdivision: TARA PHASE II SUBPHASE B
  • Land Acres: 0000000259
  • Standard Land Use Code: 1001
  • County Land Use Code: 0100
  • State Land Use Code: 01
  • Legal Description 1: LOT 13 TARA PHASE II SUBPHASE B; TOGETHER WITH A CLASS A MEMBERSHIP IN THE TARA GOLF & COUNTRY CLUB INC PI#17315.3914/2

Neighborhood

  • School District Name: Manatee County School District
  • School Tax School District: MCPA&MCPS
  • Census Tract: 002005

Zoning

  • Zoning: PD-R

Geography

  • Assessors Map Reference: 42H
  • Subdivision Tract Number: 01731522
  • Parcel: 17315-3914-2
  • Lot: 13
  • Meridian: SEC 14 TWN 35S RNG 18E
  • Municipality: UNINCORPORATED
  • Latitude: 27.4385
  • Longitude: -82.4686

    Address

  • Full Address: 7128 Drewrys Blf
  • Address - House Number: 7128
  • Address - Street Name: Drewrys
  • Address - Suffix Type: Blf
  • State: FL
  • City Name: Bradenton
  • Carrier Code: R023
  • 4-Digit Zip Code: 8007
  • Zip Code: 34203

Valuation

    Tax

  • Total Area: 1,891
  • Tax Year: 2022
  • Tax Amount: $101,965
  • Tax Rate Code Area: 310

    Appraisal Valuation

  • Standard Deviation: 0.1984
  • Valuation Date: Jan 03, 2024
  • Confidence Score: 73
  • Final Value: 531,799
  • High Value: 637,345
  • Low Value: 426,252

    Market Valuation

  • Market Total Value: $390,487
  • Market Land Value: $30,600
  • Market Improvement Value: $359,887

    Assessments Valuation

  • Assessed Year: 2023
  • Assessed Total Value: $172,666

    Exemptions

  • Homeowner Exemption: Yes

    Sales

  • Current Sale Contract Date: Sep 30, 1996
  • Current Sale Recording Date: Oct 01, 1996
  • Current Sale Price:
  • Current Sale Document Type: 27

    Financing

  • First Mortgage Financing Type: VAR
Data used for valuation calculations is provided by RealtyHop, and other third party sources

Comparables

Unit
Status
Type
Beds
Baths
ft²
Price/ft²
Asking Price
Listed On
Closing Price
Sold On
HOA + Taxes

About Manatee


Similar Homes for Sale

Currently no similar homes around

Nearby Rentals

Unit for rent at 5419 Summit Glen, FL, 34203

$8,000 /mo

  • 3 Beds
  • 3 Baths
  • 1,987 ft²
5419 Summit Glen, FL, 34203 Listing by Cody Smith
Unit for rent at 6738 Pleasant Hill Road, FL, 34203

$7,500 /mo

  • 3 Beds
  • 3 Baths
  • 2,095 ft²
6738 Pleasant Hill Road, FL, 34203 Listing by Chrissie Cummings
Unit for rent at 8717 54th Avenue E, FL, 34211

$3,495 /mo

  • 3 Beds
  • 3 Baths
  • 2,089 ft²
8717 54th Avenue E #NA, FL, 34211 Listing by Shawn Peacher


Frequently Asked Questions

When was property at 7128 Drewrys Bluff built and last sold?
The property at 7128 Drewrys Bluff was built in 1997 and last sold on Sep 30, 1996 for $35,000.
How much is this home worth?
The estimated value of the home located at 7128 Drewrys Bluff is $499,998.
What are some comparable homes to 7128 Drewrys Bluff?
There are currently no comparable homes to 7128 Drewrys Bluff.