


7119 Deveron Ridge Road


About This Property
Payment Calculator
Your Estimated Monthly Payment
Cap Rate Calculator
What does this mean?
Based on our analysis, the cap rate of this property is 1.25%. A negative cap rate indicates that the property might not be feasible as an income-producing asset. The median cap rate for a near zip code 11238 is 4.23%.
How much can I actually make?
Actual monthly rental income may vary between $4,760 and $7,140 depending on unit-specific characteristics. You can change the amount using the slider to further explore.
How is cap rate calculated?
Cap Rate = Net Operating Income (NOI) / Property Asset Value.
When calculating the cap rate, we assume 100% occupancy. Leverage (mortgage) is not considered.
Cap Rate provided by RealtyHop and RentHop, learn more about cap rate here.
Price History
| Date / Event | Date | Event | Price |
|---|---|---|---|
| Oct 24, 2025 | Sold | ||
| Sold | |||
| Sep 26, 2025 | In contract | - | |
| In contract | |||
| Sep 17, 2025 | Listed by Equity Union | $1,249,000 | |
| Listed by Equity Union | |||
| Mar 21, 2021 | No longer available | - | |
| No longer available | |||
| Mar 14, 2021 | Listed | $789,000 | |
| Listed | |||
| | |||
|
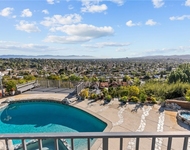
Situated in the desirable Highlander tract in West Hills and located on a friendly street, this charming single story home offers 1,598 sqft of living space, over a 11,000 sqft lot with a sparkling pool, four bedrooms, two bathrooms, a two car attached and RV parking. The inviting front porch welcomes you into the tiled entry foyer, a spacious living room with a handsome fireplace and plantation shutters. The open kitchen boasts tile countertops, ample cabinet space, tile flooring, a gas range/oven, a dishwasher, a microwave, a large dining area with sliding door to the backyard, an adjacent indoor laundry room with gas dryer hook up, a pantry and storage. The private master suite offers ample closet space, en suite bathroom room with a vanity and tiled shower. The additional three bedrooms are generous in size with ample closet space and are served by the full hallway bathroom with a vanity and a tile shower over tub. The private backyard offers a large covered patio area perfect for outdoor dining and entertaining, a sparkling pool, an area for grass or sports court. There is a large cement driveway with attached two car garage, an automatic door opener and RV Parking. Improvements include dual pane windows, most copper plumbing, updated central air and heat. Nearby coveted schools including El Camino High, Hale Middle school, Pomelo Elementary and Chaminade High School; in addition close to great shopping, parks and restaurants. The manager has listed the unit size as 1598 square feet.
| |||
Property Highlights
Building Info
Comparables
Status
Price/ft²
Listed On
Sold On
About South Valley
Similar Homes for Sale
Currently no similar homes aroundNearby Rentals

Last Updated: 2 years ago
Data Source: CRMLS, MLS# 25593263
 Your Privacy Choices
Phone: 425-283-2930
Address: 335 Madison Avenue, New York, NY 10017