See Home Value
$1,205,000
● House - Off Market

7112 Sayre Dr

Oakland, CA 94611
bedrooms
3 Beds
bathrooms
2 Baths
square feet
2,266 Ft²
$1,411,493
RealtyHop Estimate
28.43%
Since Jan 1, 2020
CA-San Francisco
Primary Model

About This Property

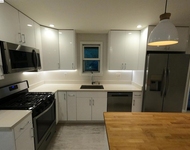
Sophisticated Splendor in Piedmont Pines From the moment you walk down the deck path to the turquoise front door you have an idea you have come to a wonderful zen-calm retreat. Walking into the home you are met with the bold beamed ceiling, woodsy flair, and a wonderful home office to your right. Down a few steps you are in the sumptuous great room- kitchen, dining room, living room with beautiful fireplace.  Anchored by the amazing chef's kitchen with phenomenal stove and hood, the ridiculously huge counter and gorgeous wood cabinetry and paneling. This kitchen is inspiring. The whole level is surrounded by decks on both sides for terrific indoor outdoor flow for entertainment. Down another level you are met with the spa like hall bath, separate laundry room, 2 large bedrooms  and master suite with huge  double sink expanse.  Down one more level you meet with a bedroom and bathroom and au-pair potential galore! The property sits in a sylvan setting- gorgeous Piedmont Pines location!
Unit Size
2,266 Ft²
Days on Market
34 days
Land Size
0.21 acres
Price per sqft
$485
Property Type
House
Property Taxes
-
HOA Dues
-
Year Built
1981

Payment Calculator

Cap Rate Calculator

Last updated: 4 months ago (bridgeMLS/CCAR/Bay East AOR #40889007)

Price History

Date / Event Date Event Price
Mar 10, 2025 Sold
Sold
Feb 10, 2025 Listed by Golden Gate Sotheby's Int'l Re $1,399,000
Listed by Golden Gate Sotheby's Int'l Re
HUGE PRICE IMPROVEMENT! BRAND NEW DECKS!! A MUST SEE!! Bonus room can be used as a wonderful 4th Bedroom! Elegant Shepherd Canyon Estate. From the moment you walk down the deck path to the turquoise front door you feel as though you have entered a one of a kind peaceful calm retreat. Walking into the home you are met with the bold beamed ceiling, woodsy flair, and a wonderful home office to your right. Down a few steps you are in the sumptuous great room- kitchen, dining room, living room with beautiful fireplace. Anchored by the amazing chef's kitchen with phenomenal stove and hood, the ridiculously huge counter and gorgeous wood cabinetry and paneling. This kitchen is inspiring. The whole level is surrounded by decks on both sides for terrific indoor outdoor flow for entertainment. Down another level you are met with the spa like hall bath, separate laundry room, 2 large bedrooms and primary suite with huge double sink expanse and sitting area. Down one more level you meet with a bedroom and bathroom and au-pair / bonus room potential galore! Stunning setting - elevated Shepherd Canyon. Close to Highways 13 and 24, restaurants and Montclair Village. A MUST SEE!!! COMPLETELY REBUILT AND UPGRADED DECKS!!!!!!!!!
Dec 18, 2019 Sold
Sold
Nov 14, 2019 Listed by COMPASS $1,099,000
Listed by COMPASS

Property Highlights

Garage
Parking Available
Fireplace

Building Info

Overview

    General

  • Year Built: 1981
  • Effective Year Built: 1982
  • Building Count: 1
  • Total Rooms: 6
  • Bedroom Count: 3
  • Bathroom Count: 2
  • Full Bathrooms: 2
  • Partial Bathrooms: 2
  • Building Condition: 0
  • Building Quality: 4
  • Construction Type: 17
  • Building Style: 58
  • Exterior Walls Type: 0
  • Interior Walls Type: 0
  • Roof Shape Type: 0
  • Roof Cover Type: 0
  • Floor Count: 200
  • Living Units: 1
  • Floor Cover: 0
  • Basement Type: 0
  • Basement Area: 0
  • Garage Type: 7
  • Parking Space Count: 0
  • Patio Type: 0
  • Porch Type: 0
  • Pool Type: 0

    Dimensions

  • Lot Size Square Feet: 9,203
  • Total Building Area: 2,266
  • Building Area: 2,266
  • Building Area Measurement: L

    Heating and Cooling

  • Air Conditioning: 0
  • Heating: 0
  • Heated Square Feet: 2,266
  • Heating Fuel Type: 0

    Utilities

  • Sewer System: 0
  • Water Service: 0

Building

  • Building Type: 0
  • Property Class: R
  • Subdivision: FOREST HEIGHTS EXT
  • Land Acres: 0000000211
  • Standard Land Use Code: 1001
  • County Land Use Code: 1100
  • Legal Description 1: LOT: 00005 BLK: 0044 AR: 048E PAGE: 7328

Neighborhood

  • School District Name: Oakland Unified School District
  • Census Tract: 404502

Geography

  • Assessors Map Reference: 6-D7
  • Parcel: 48E-7328-44-5
  • Lot: 1496
  • Municipality: CITY OF OAKLAND
  • Latitude: 37.8332
  • Longitude: -122.195

    Address

  • Full Address: 7112 Sayre Dr
  • Address - House Number: 7112
  • Address - Street Name: Sayre
  • Address - Suffix Type: Dr
  • State: CA
  • City Name: Oakland
  • Carrier Code: C025
  • 4-Digit Zip Code: 1431
  • Zip Code: 94611

Valuation

    Tax

  • Tax Year: 2022
  • Tax Amount: $1,874,144
  • Initial Tax Delinquent Year: 2019
  • Tax Rate Code Area: 17-001

    Appraisal Valuation

  • Standard Deviation: 0.1743
  • Valuation Date: Feb 14, 2024
  • Confidence Score: 77
  • Final Value: 1,465,905
  • High Value: 1,721,543
  • Low Value: 1,210,268

    Assessments Valuation

  • Assessed Year: 2022
  • Assessed Total Value: $1,234,824
  • Assessed Land Value: $372,547
  • Assessed Improvements Value: $869,277

    Exemptions

  • Homeowner Exemption: Yes

    Sales

  • Current Sale Contract Date: Dec 04, 2019
  • Current Sale Recording Date: Dec 17, 2019
  • Current Sale Price:
  • Current Sale Document Type: 36
  • Current Sale Input Document Number: 2019257765
  • Previous Sale Recording Date: Jul 06, 2006
  • Previous Sale Contract Date: Jun 29, 2006
  • Previous Sale Amount: $948,000
  • Previous Sale Document Type: 36
Data used for valuation calculations is provided by RealtyHop, and other third party sources

Comparables

Unit
Status
Type
Beds
Baths
ft²
Price/ft²
Asking Price
Listed On
Closing Price
Sold On
HOA + Taxes

About North Hills


Similar Homes for Sale

Currently no similar homes around

Nearby Rentals

Unit for rent at 29 Bell Waver Way, OAKLAND, CA, 94619

$4,000 /mo

  • 2 Beds
  • 1 Bath
  • 850 ft²
29 Bell Waver Way, OAKLAND, CA, 94619 Listing by Jon Meyers


Frequently Asked Questions

When was property at 7112 Sayre Drive built and last sold?
The property at 7112 Sayre Drive was built in 1981 and last sold on Dec 4, 2019 for $1,205,000.
How much is this home worth?
The estimated value of the home located at 7112 Sayre Drive is $1,409,863.
What are some comparable homes to 7112 Sayre Drive?
There are currently no comparable homes to 7112 Sayre Drive.