


34
Map
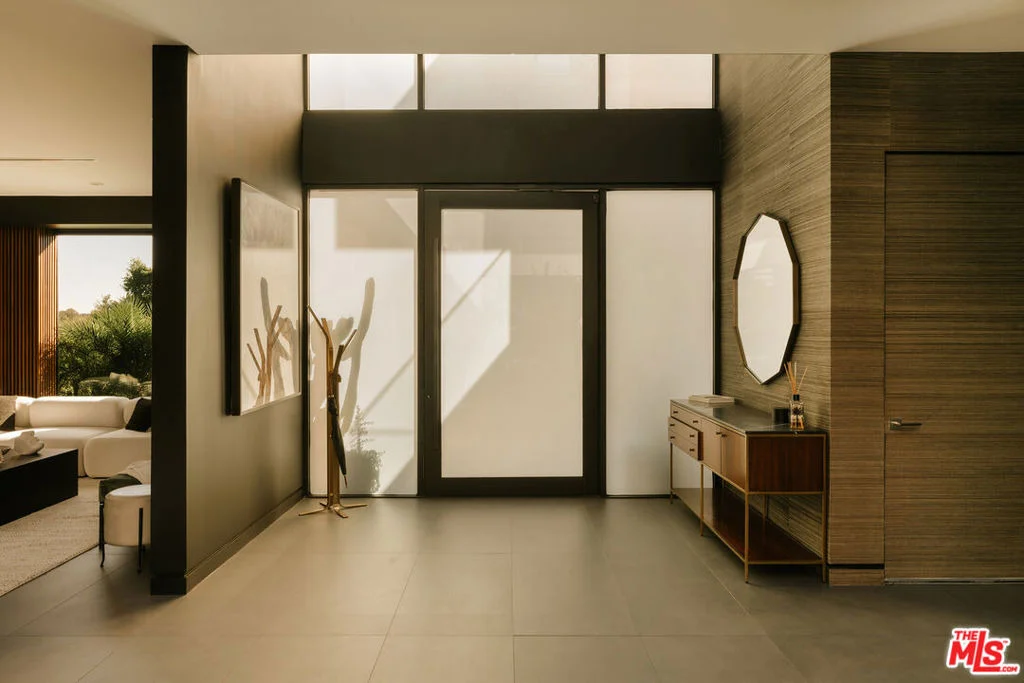

7107 Macapa Drive


About This Property
Listed By
Payment Calculator
Your Estimated Monthly Payment
Cap Rate Calculator
What does this mean?
Based on our analysis, the cap rate of this property is 1.25%. A negative cap rate indicates that the property might not be feasible as an income-producing asset. The median cap rate for a near zip code 11238 is 4.23%.
How much can I actually make?
Actual monthly rental income may vary between $4,760 and $7,140 depending on unit-specific characteristics. You can change the amount using the slider to further explore.
How is cap rate calculated?
Cap Rate = Net Operating Income (NOI) / Property Asset Value.
When calculating the cap rate, we assume 100% occupancy. Leverage (mortgage) is not considered.
Cap Rate provided by RealtyHop and RentHop, learn more about cap rate here.
Price History
| Date / Event | Date | Event | Price |
|---|---|---|---|
| Oct 5, 2026 | Listed by Carolwood Estates | $7,495,000 | |
| Listed by Carolwood Estates | |||
| Jun 23, 2026 | Listed by Equity Union | $7,999,000 | |
| Listed by Equity Union | |||
   | |||
|
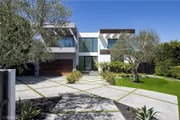
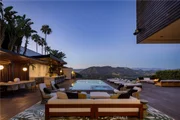
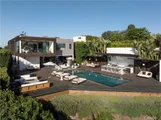
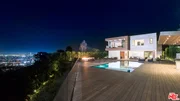
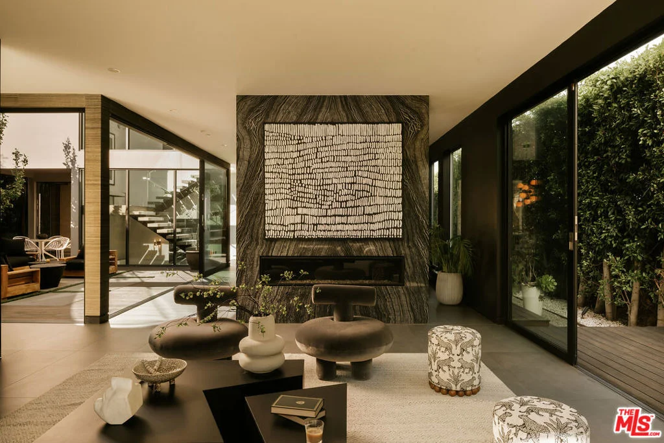
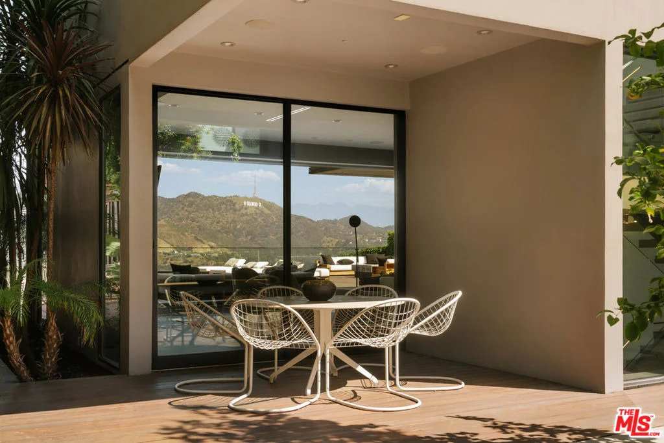
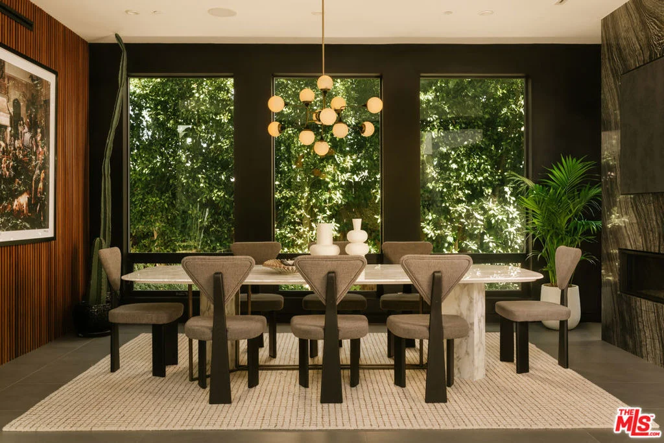
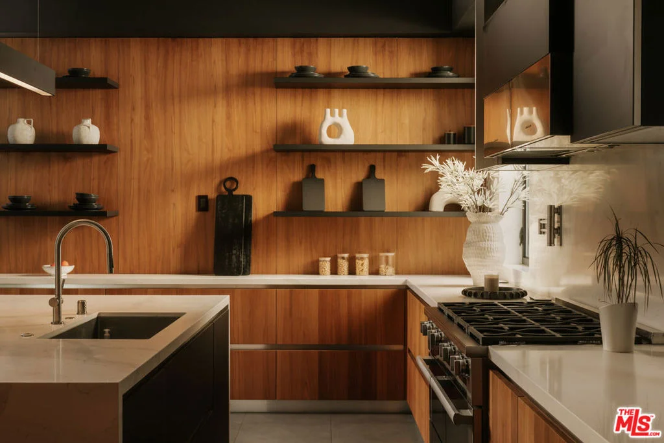
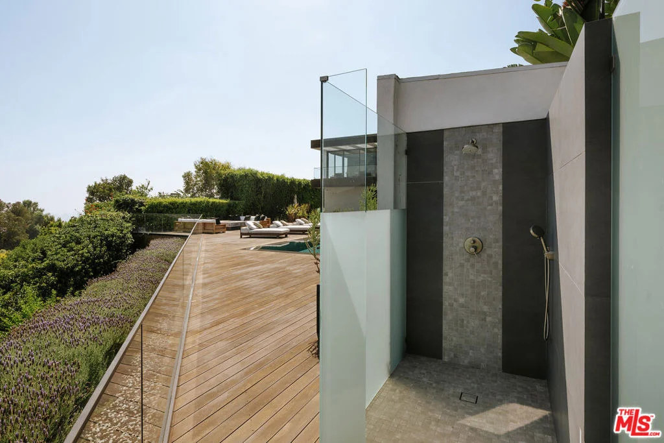
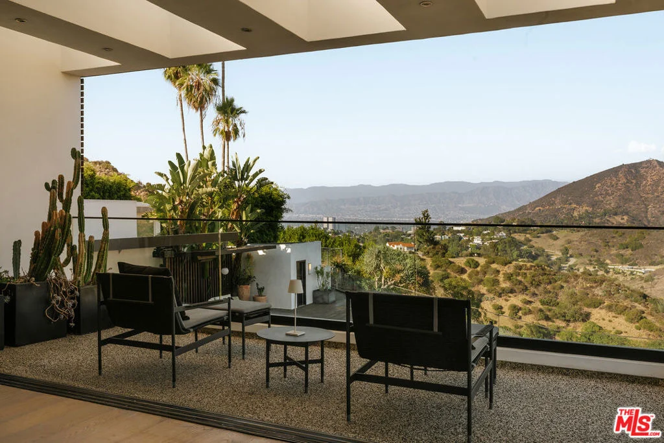
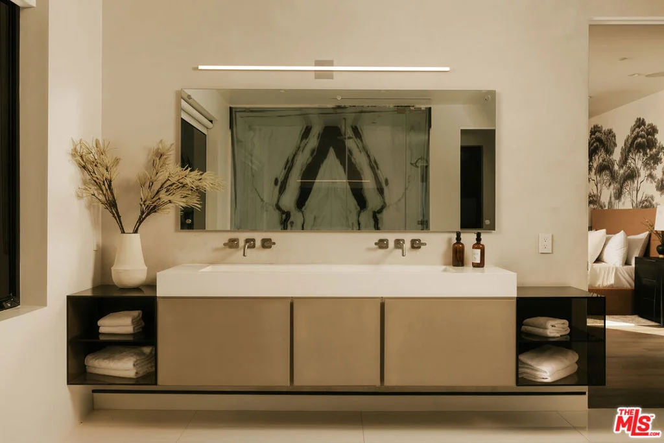
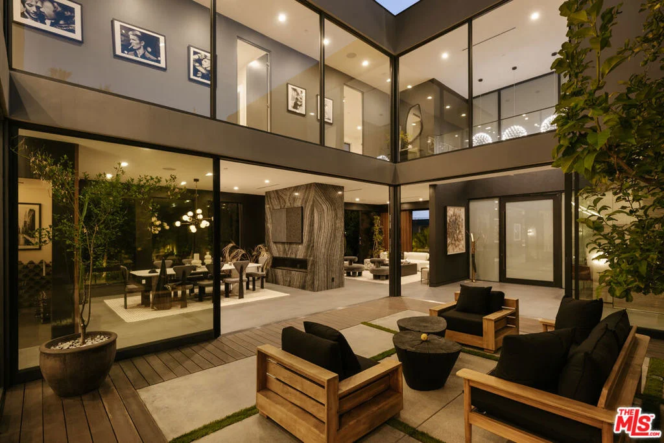
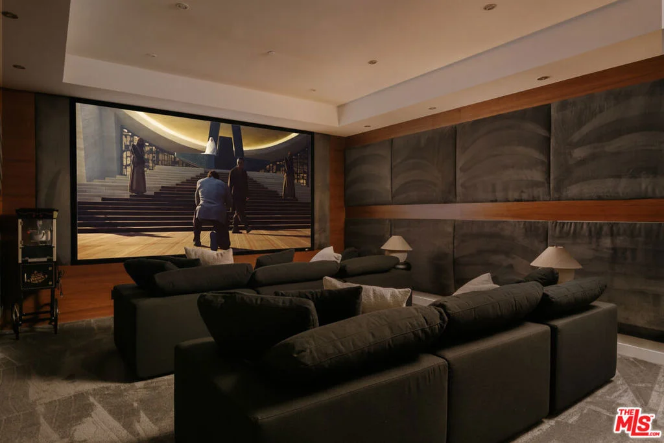
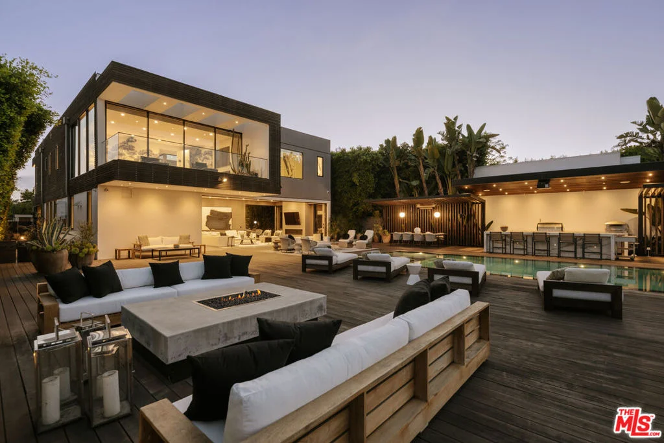
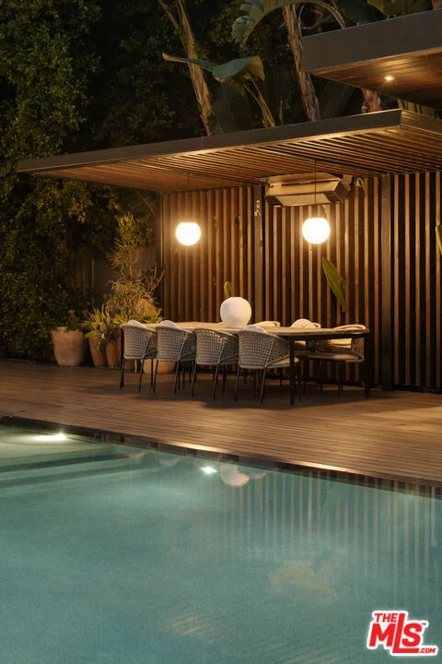
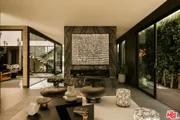
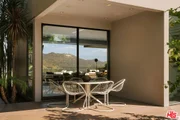
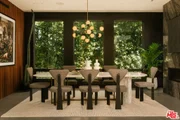
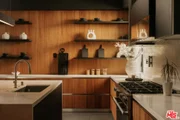
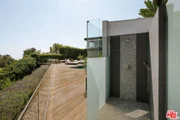
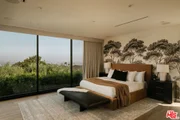
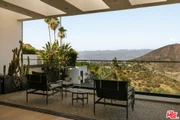
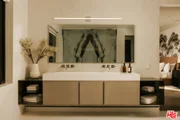
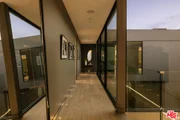
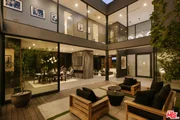
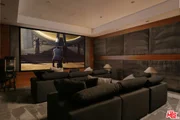
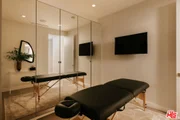
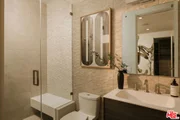
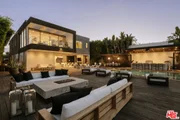
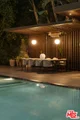
Tucked away in the coveted Hollywood Hills on an estate sized lot, this modern architectural gem boasts explosive views of the Hollywood sign, DTLA skyline and twinkling city lights below. No expenses were spared in crafting this custom-built home that features a refined design aesthetic with designer finishes and bespoke fixtures throughout. A highlight of the home is the floor-to-ceiling Fleetwood pocket door in the family room that opens at the touch of a button, which, along with the walls of glass found in every room, creates a light and airy atmosphere while seamlessly blending indoor/outdoor living. Enjoy preparing gourmet meals in the chef’s kitchen, equipped with professional grade Miele appliances, a walk-in pantry and waterfall island with seating. A double sided bookmatch marble fireplace separates the formal living and dining room. Upstairs you will find four generously sized ensuite bedrooms, including the luxe primary suite, complete with a wall of glass that perfectly frames the panoramic views, private balcony, dual walk-in closets and a sumptuous bathroom that boasts a soaking tub, large steam shower and double vanity. On the lower level there's a state-of-the-art home theater, two ensuite bedrooms and a laundry room. Step out onto the expansive backyard deck and soak in the breathtaking views. Designed with entertaining in mind, the outdoor space features a stunning zero edge pool/spa, full outdoor kitchen with refrigerated drawers, wine fridge, ice machine, and pizza oven. Also, a bathroom cabana with outdoor shower and large central atrium. Additional amenities include a Creston smart home system, walk-in wine storage, privacy smart glass, high ceilings, a two car garage, gated circular driveway and lush landscaping, including mature privacy hedges that flank the property on either side. Located in the prestigious Outpost Estates neighborhood, just minutes away from Hollywood.
| |||
| May 4, 2018 | Sold | ||
| Sold | |||
| Mar 15, 2018 | Listed by Rodeo Realty Inc. | $6,500,000 | |
| Listed by Rodeo Realty Inc. | |||
 | |||
|
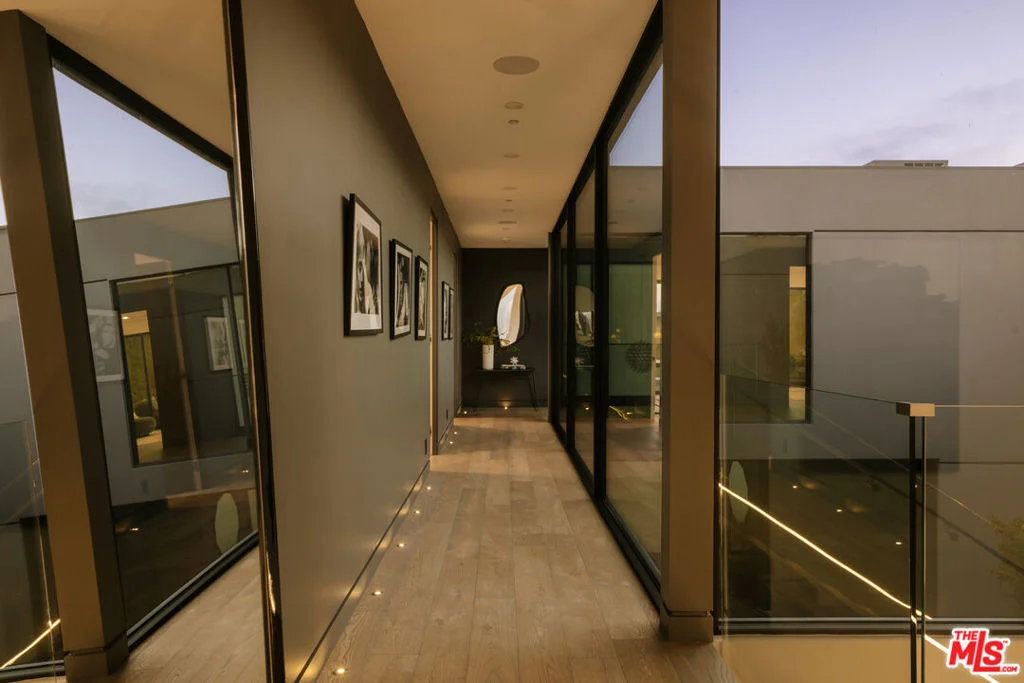
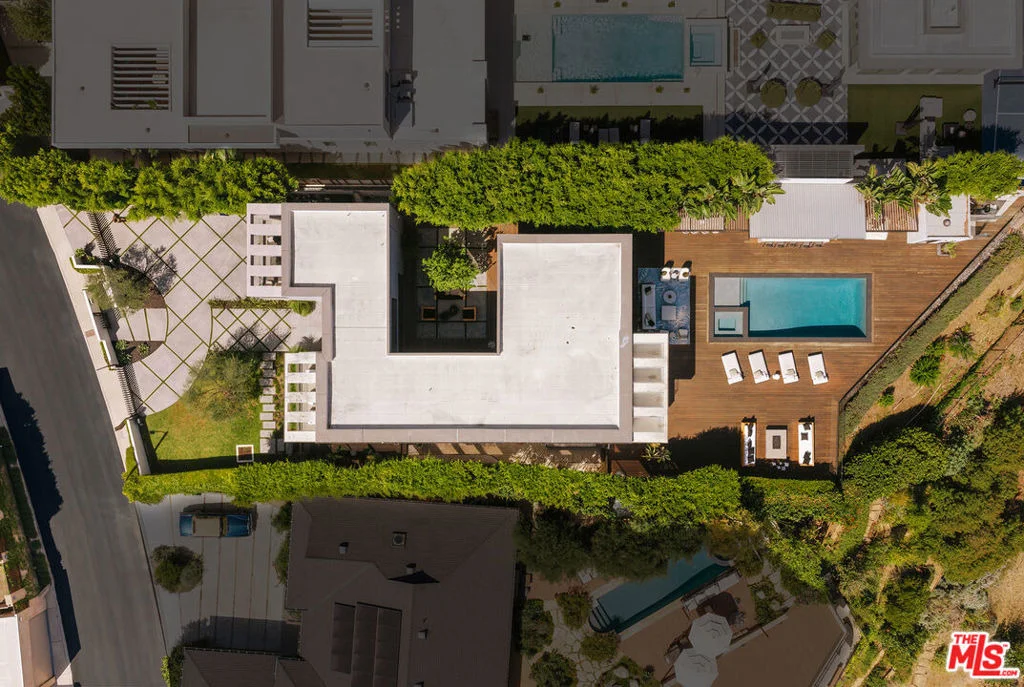
Stunning architectural set behind a double-gated motor court on sought after Macapa Dr. Expansive views of the downtown LA skyline, Hollywood Sign, Lake Hollywood & city lights. Upon entering you're struck by the quality of the surfaces & the execution of the design. Massive walls of Fleetwood Doors open to multiple patios, courtyard, fountain area and the spectacular rear grounds. An entire automated wall of glass opens at the press of a button to reveal the pool deck…blurring the lines from interior to exterior. Crestron home automation system controls lighting, AV, security cameras, heating/air and an incredible state of the art home theatre. In every direction the home dazzles with a dramatic 3-story staircase, glass-fronted wine room, book-matched marble slabs, wide-plank wood floors, privacy Smart Glass, exquisite cabinetry, stone & designer tiles. Outside is like a resort with zero-edge pool, kitchen, shower & firepit. All this sits on a gated 17,000+ sq. ft. estate-sized lot.
| |||
| Aug 20, 2017 | Listed | $7,499,600 | |
| Listed | |||
| | |||
|
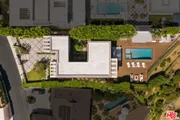
A Custom Designed Architectural Gem, in the highly desirable Hollywood Hills West. Revel in the explosive landmark, city light, DTLA skyline, mountain and Lake Hollywood views. The execution of refined design aesthetic include Privacy Smart Glass, an open interior courtyard area with waterfall, three story open tread staircase, walls of glass, a floor-to-ceiling automated Fleetwood pocket door system, built-in custom cabinetry, stunning book matched marbles, designer tile and fixtures, walk-in wine room and an amazing state-of-the-art home theater-screening room. Featuring nearly 6000 sq ft of gorgeous interior living spaces with 5 bedrooms and 8 baths controlled by CRESTRON and an additional 5000+ sq ft of exceptionally appointed outdoor entertainment spaces. Situated on a private 17,500 sq ft mostly flat VIEW lot, just North of world famous Mulholland Drive. Cool off in your zero edge pool and rinse off in the outdoor shower! This is a luxury experience, you'll want to call your own. The manager has listed the unit size as 5753 square feet.
| |||
Property Highlights
Building Info
Comparables
Status
Price/ft²
Listed On
Sold On
About Central LA
Similar Homes for Sale
Currently no similar homes aroundNearby Rentals
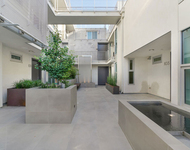
$6,995 /mo
- 2 Beds
- 2 Baths
- 1,431 ft²
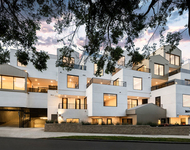
$10,000 /mo
- 3 Beds
- 3 Baths
- 2,530 ft²

Last Updated: 7 hours ago
Data Source: CRMLS, MLS# 26996827






















 Your Privacy Choices
Phone: 425-283-2930
Address: 335 Madison Avenue, New York, NY 10017