


51
Map
710 Western Lane


About This Property
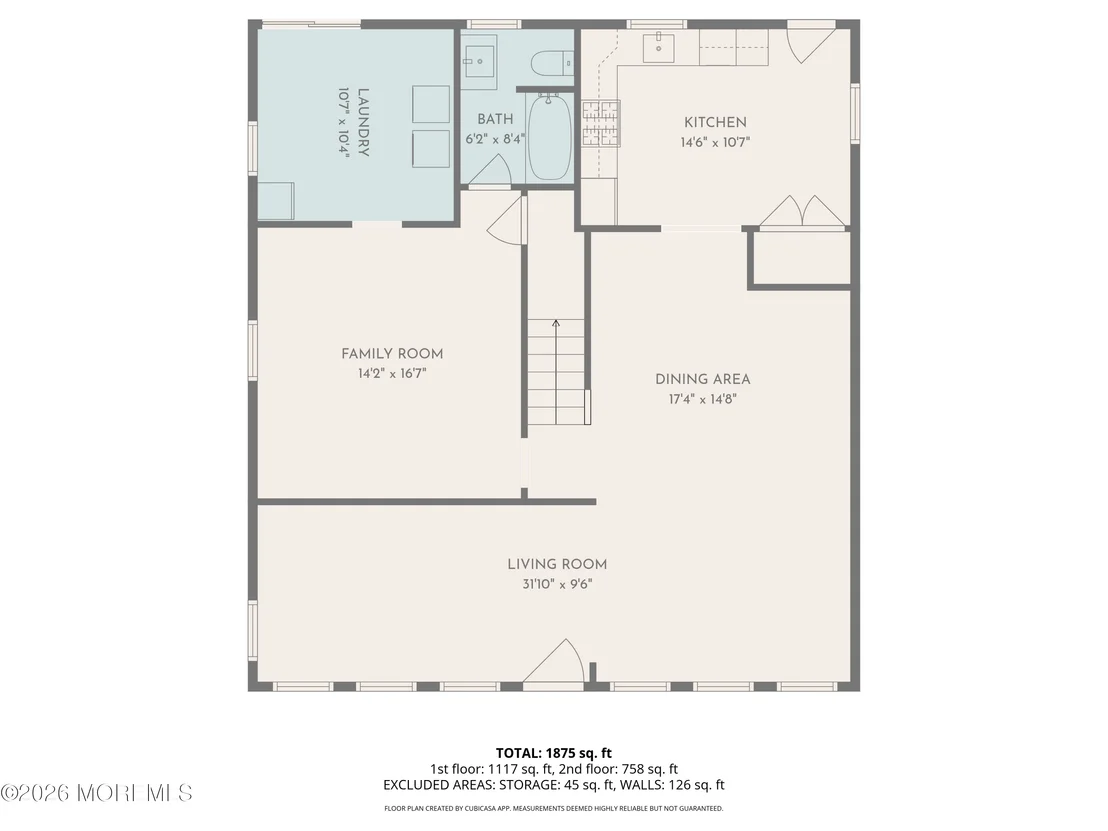
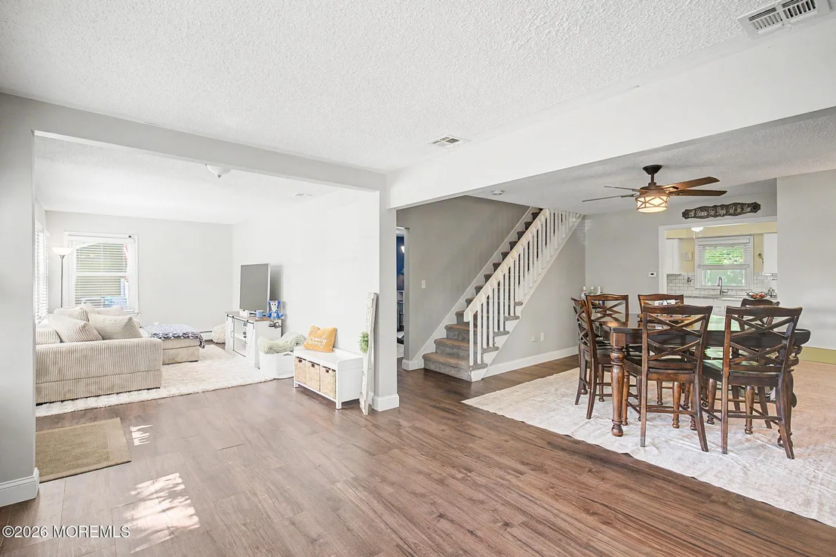
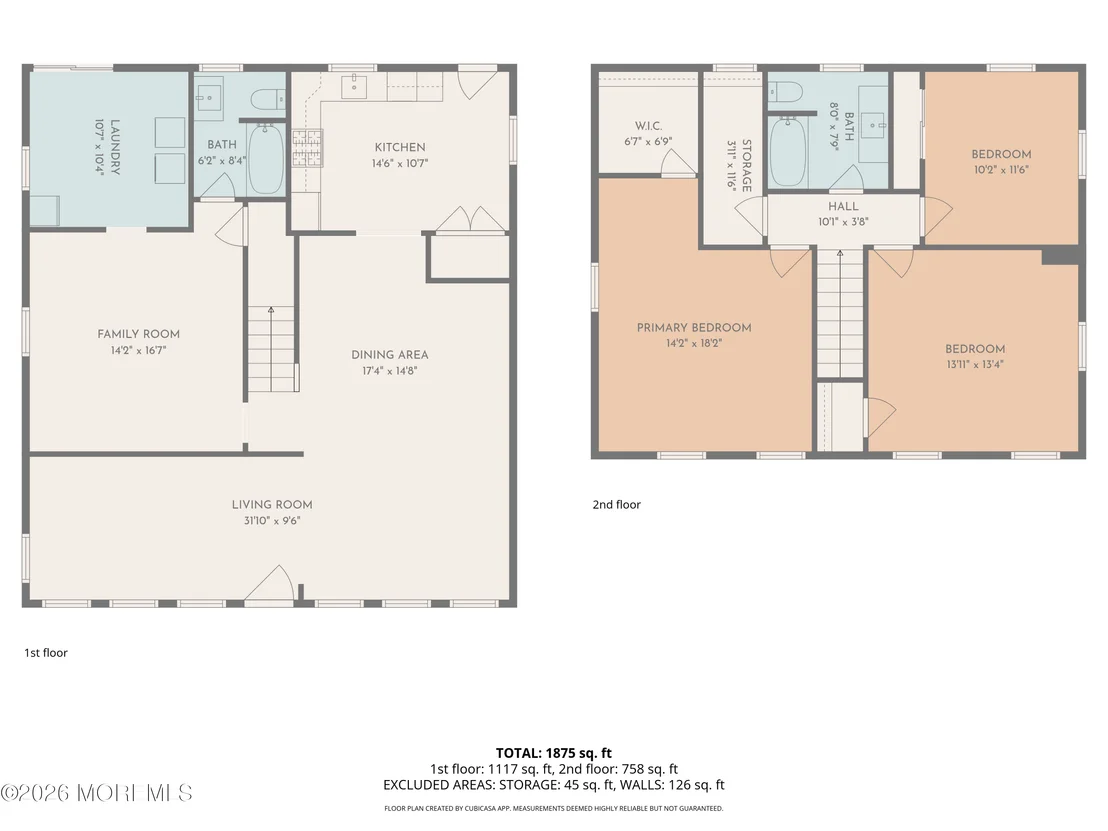
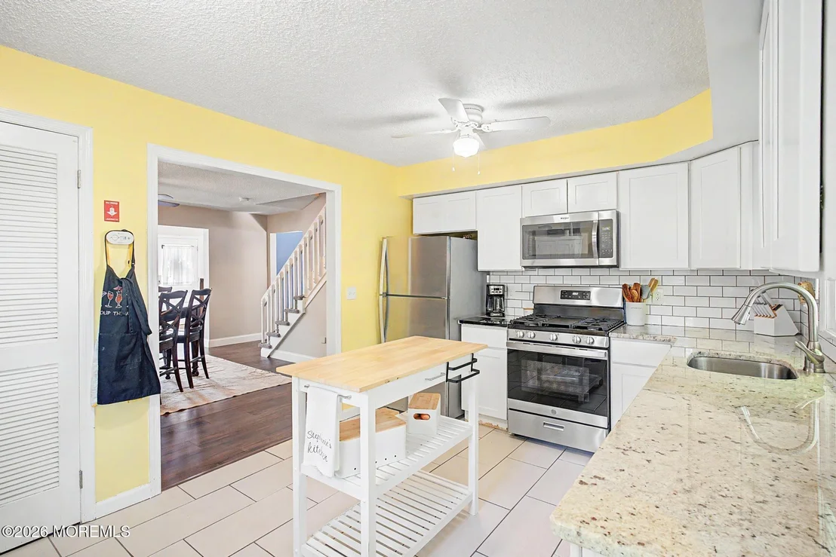
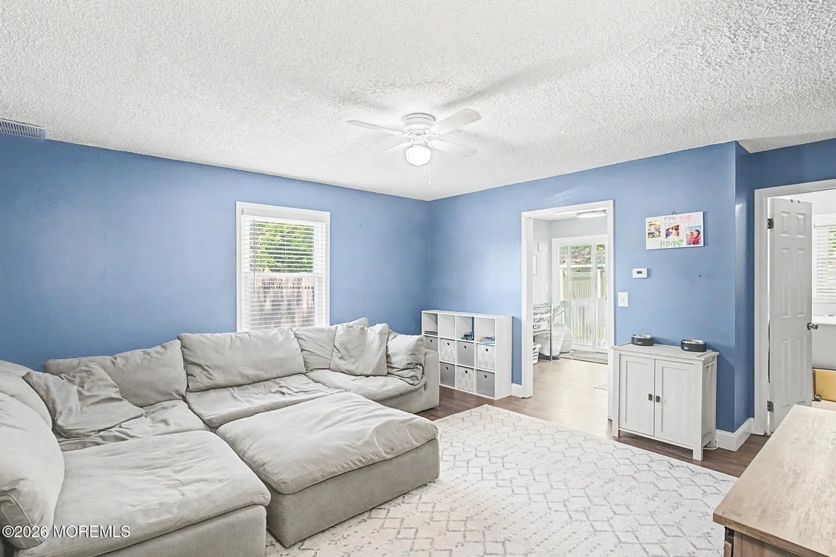
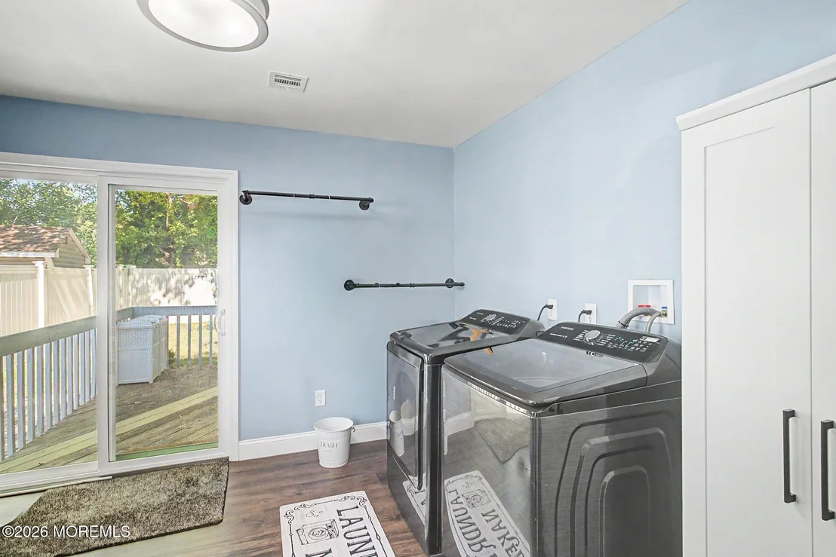
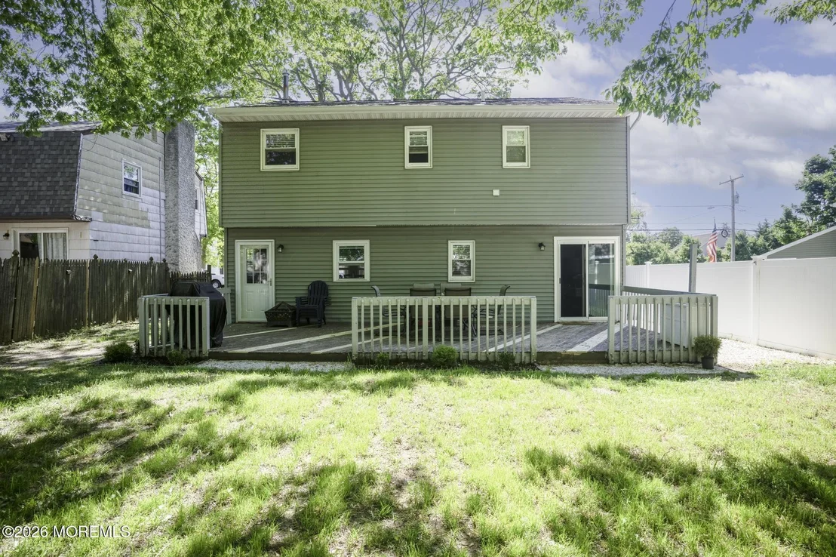
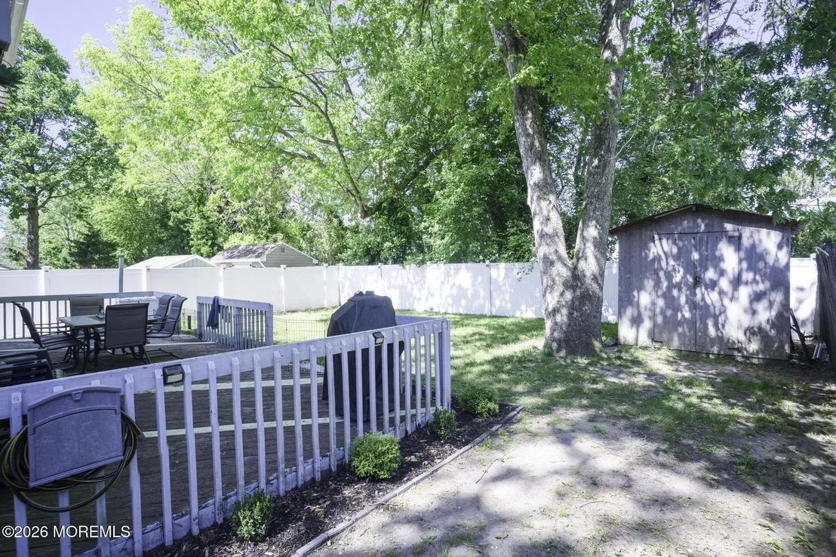
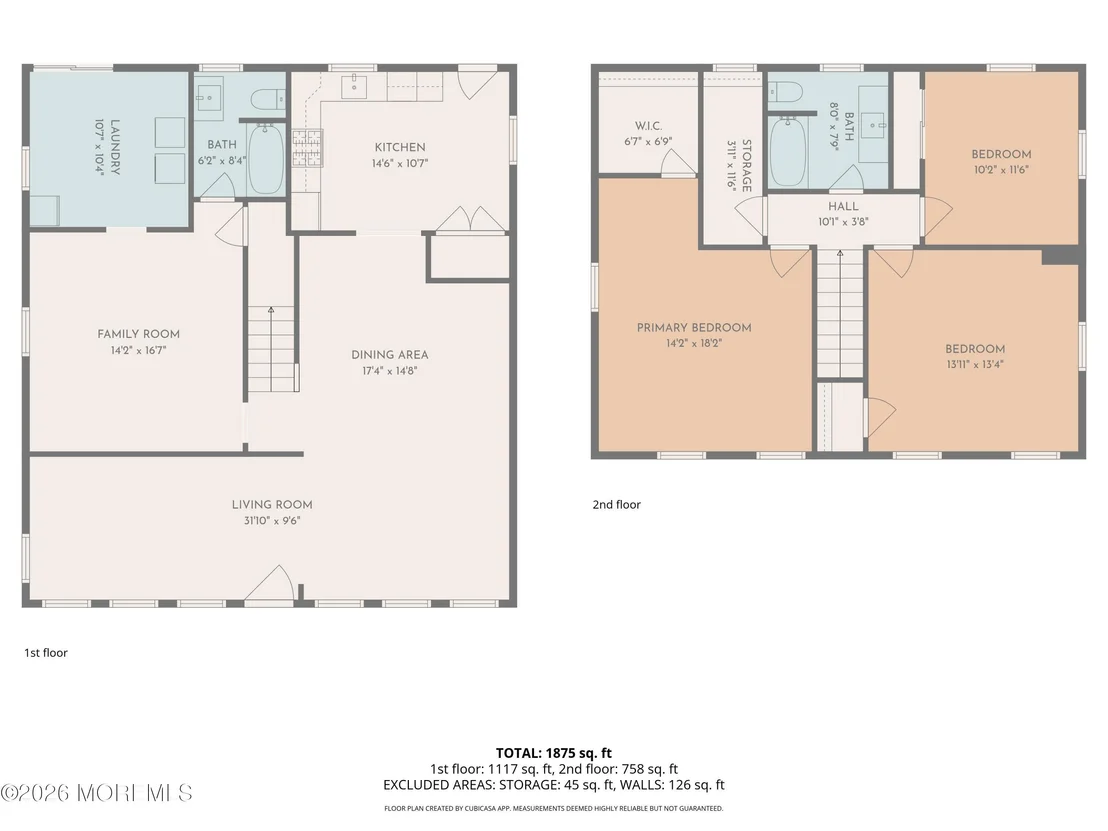
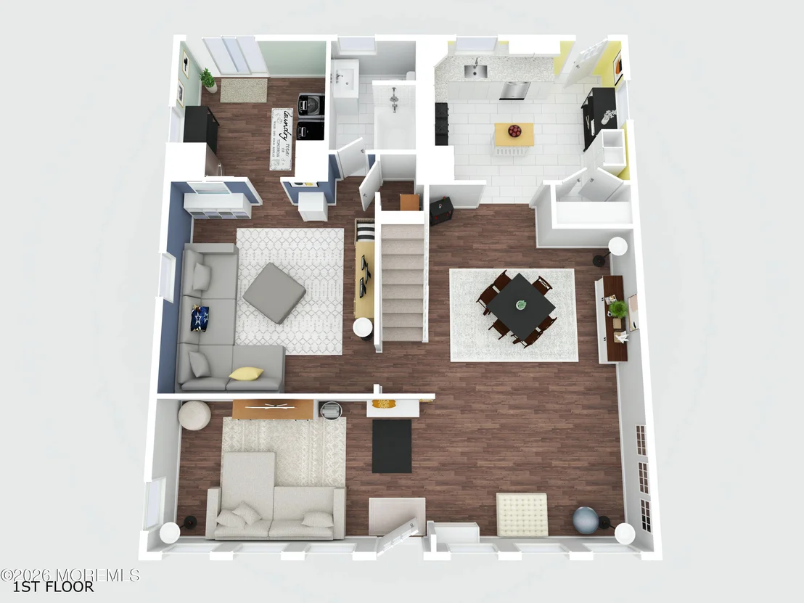
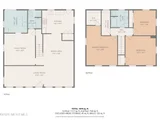
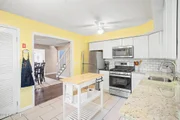
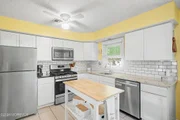
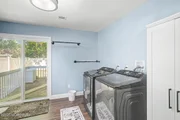
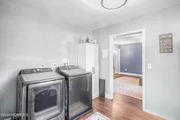
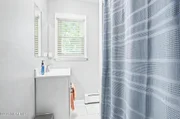
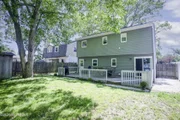
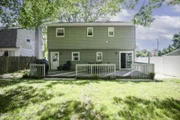
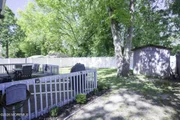
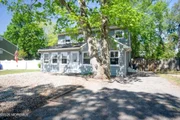
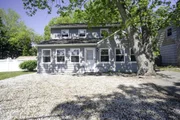
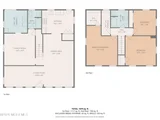
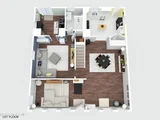
The first floor also features a large laundry room with sliding doors leading to the deck, perfect for enjoying the fully fenced backyard. A beautifully updated full bathroom with a tub and classic subway tile completes the main level.
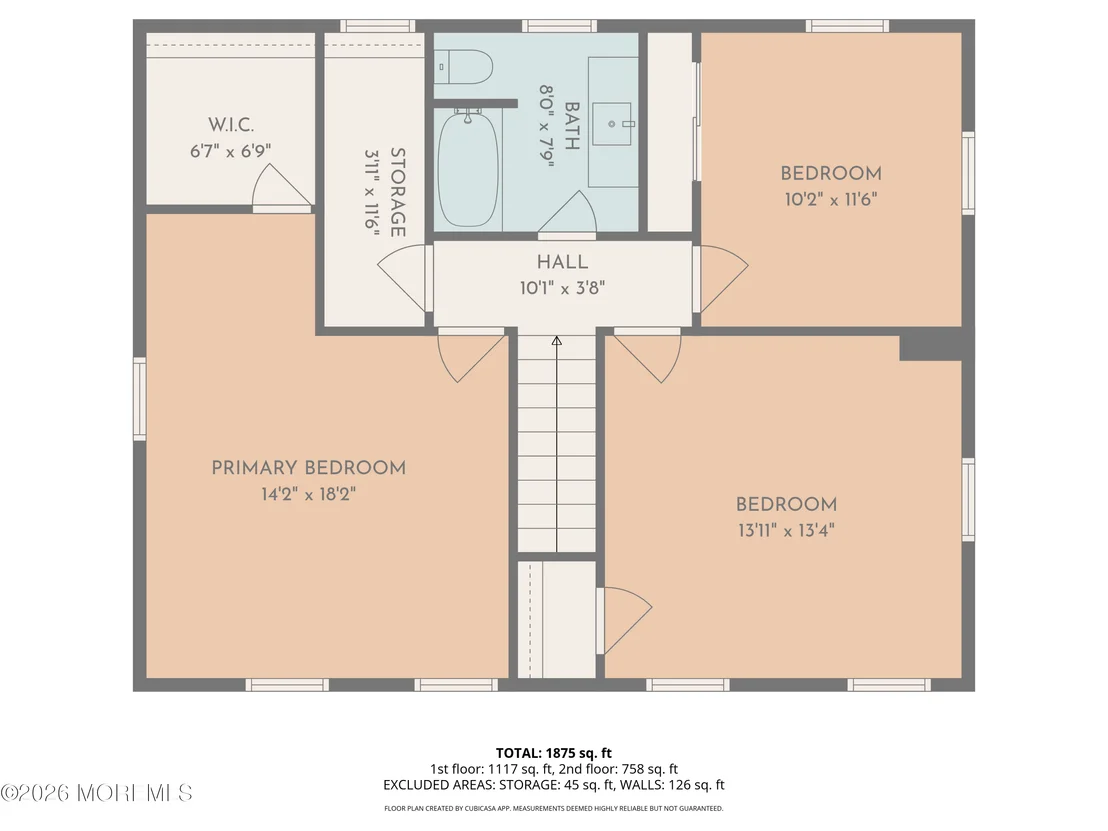
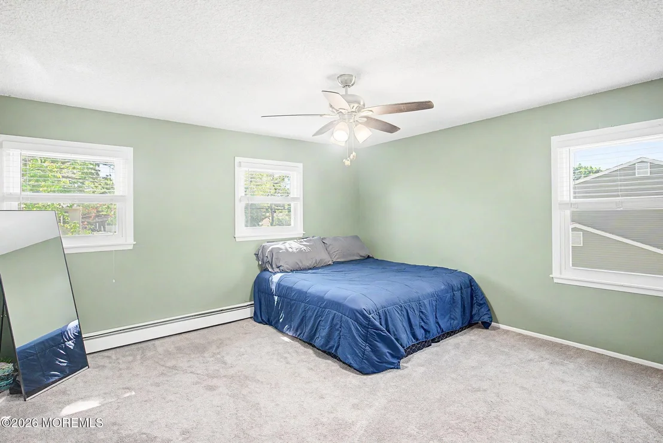
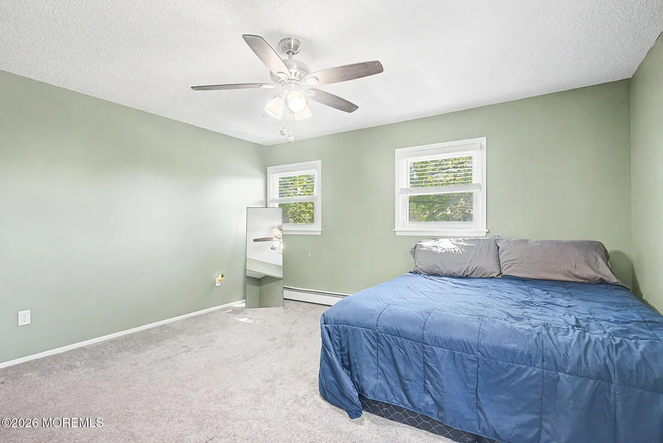
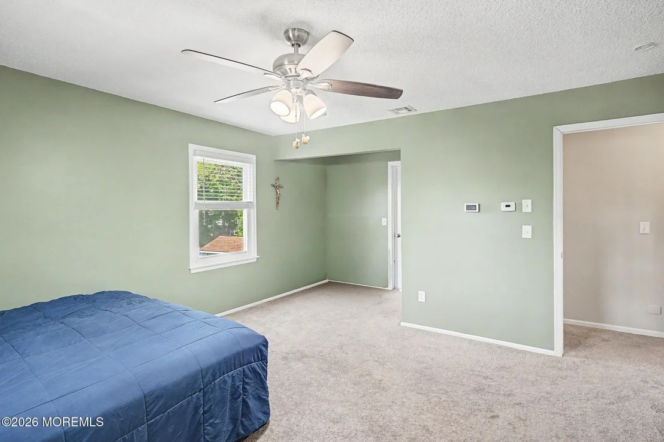
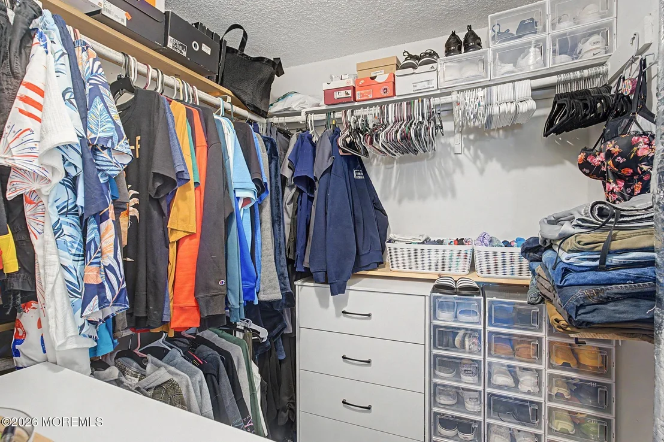
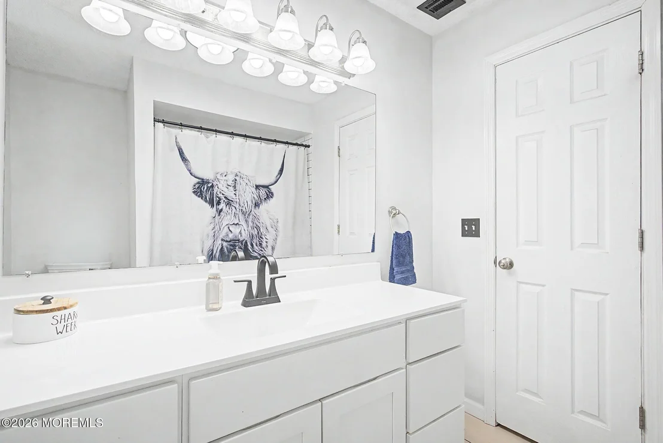
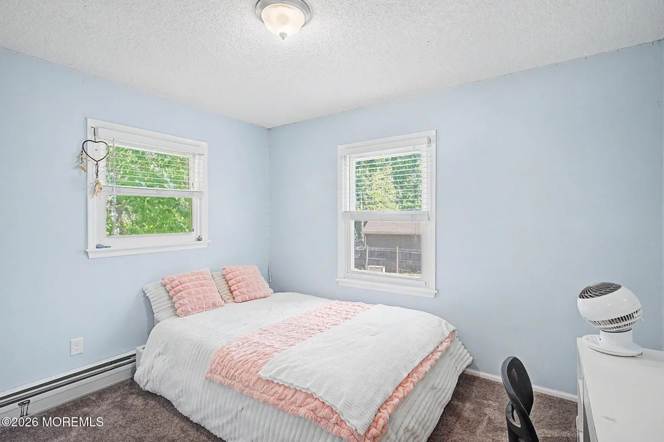
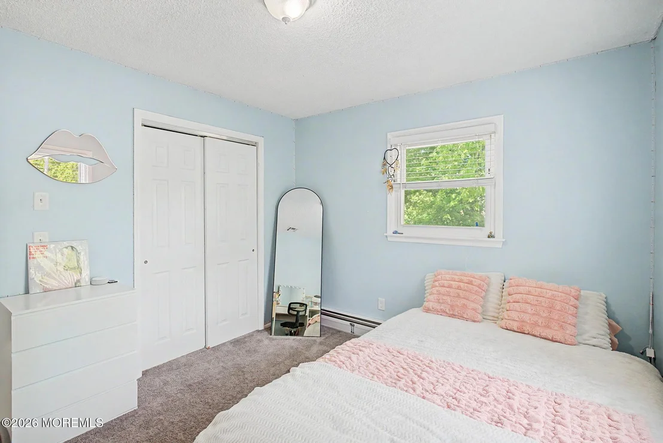
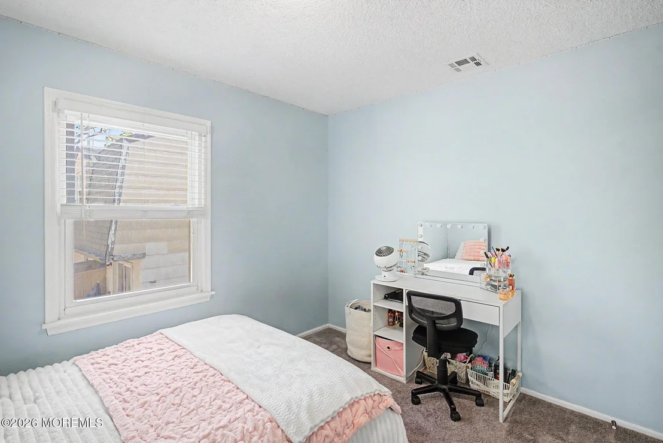
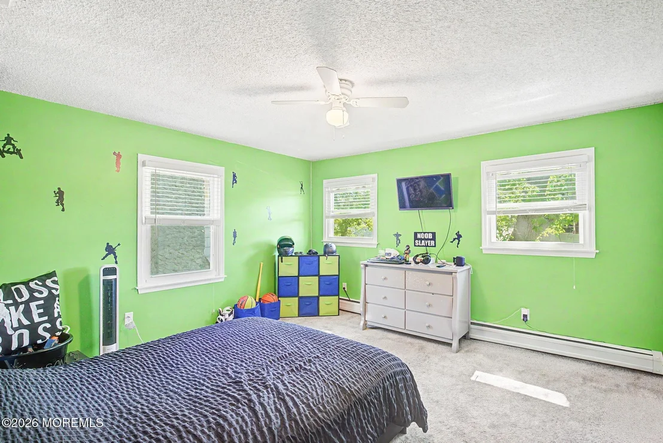
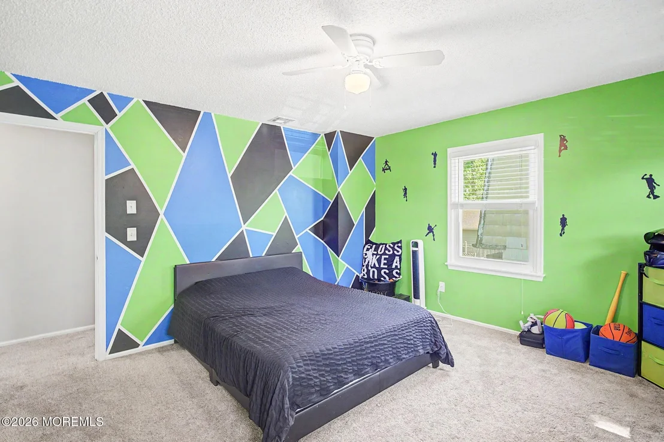
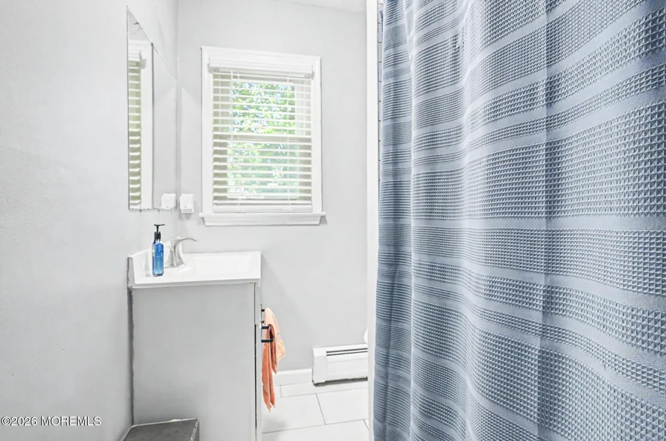
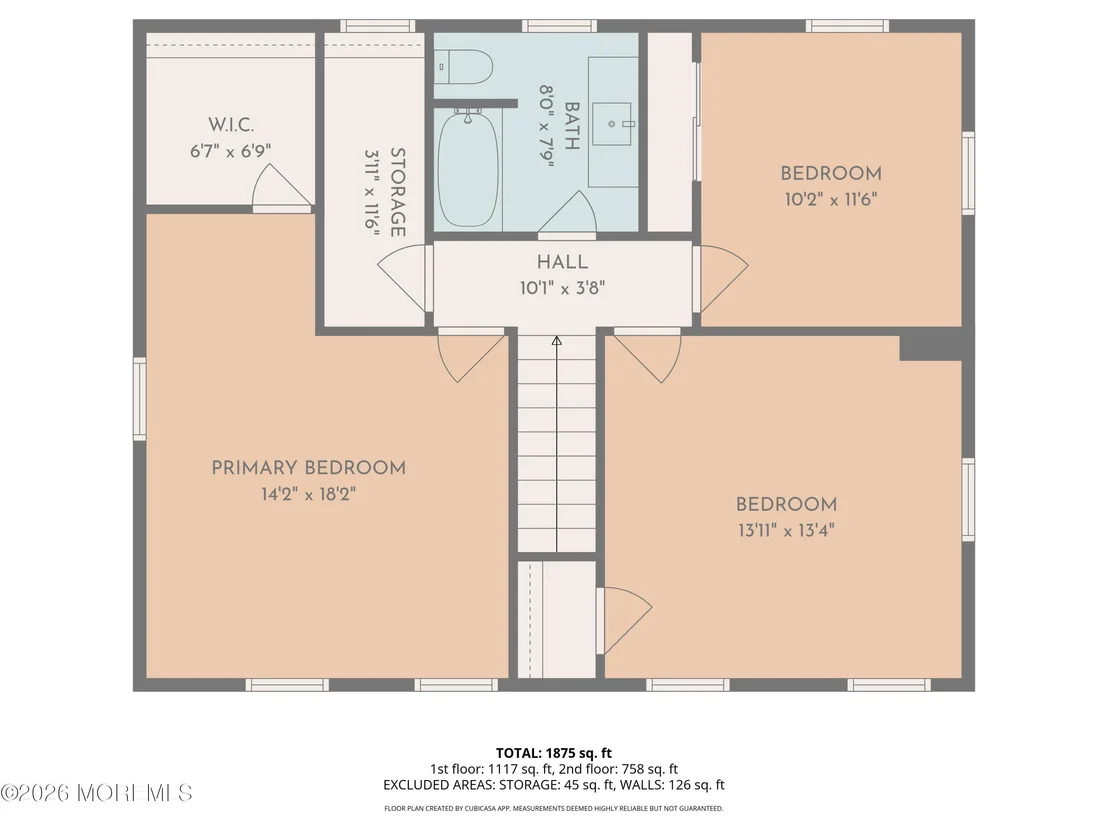
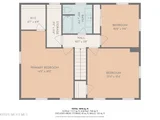
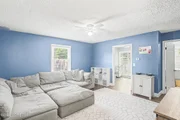
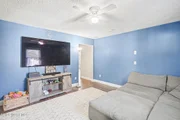
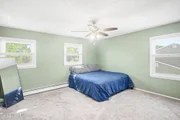
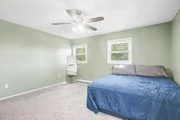
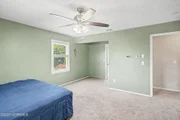
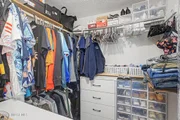
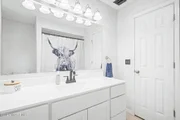
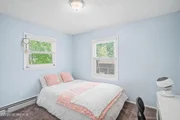
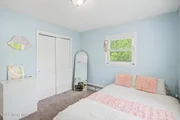
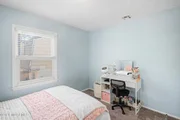
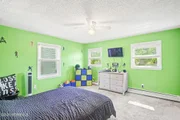
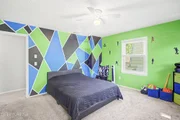
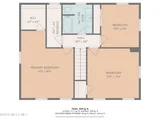
Upstairs, you'll find comfortable carpeted bedrooms, including a spacious primary suite with a large walk-in closet. The second full bathroom also includes a tub and stunning subway tile finishes. Neutral colors throughout the home create a fresh, welcoming atmosphere ready for your personal touch.
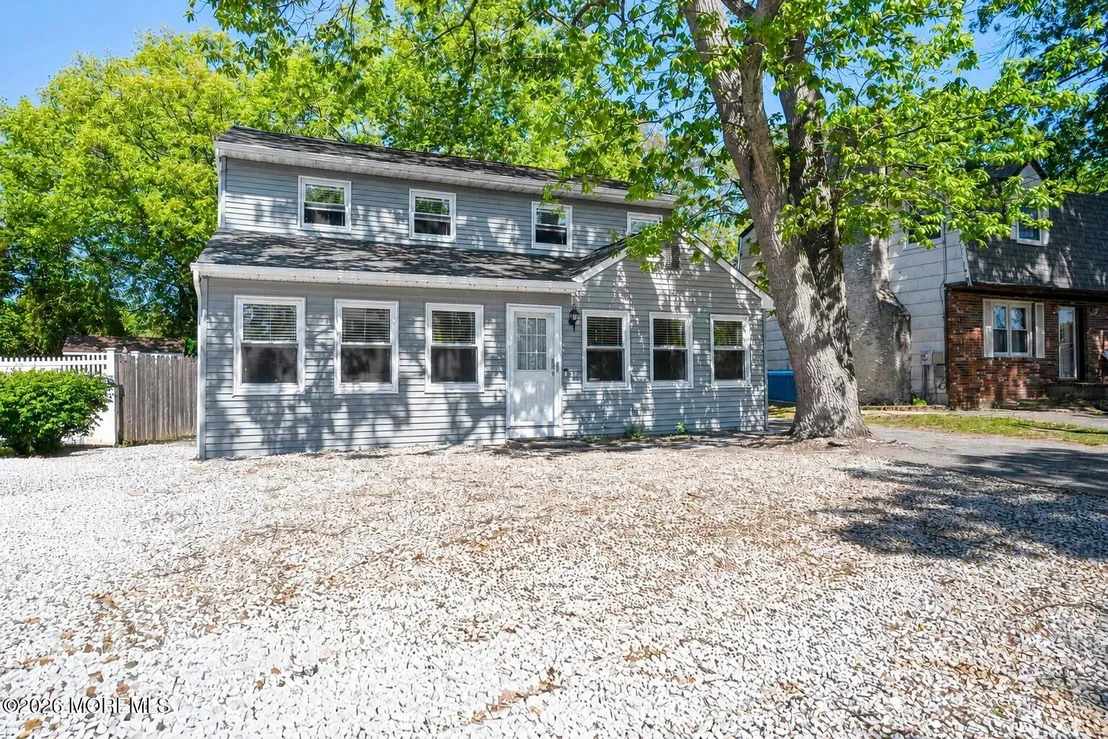
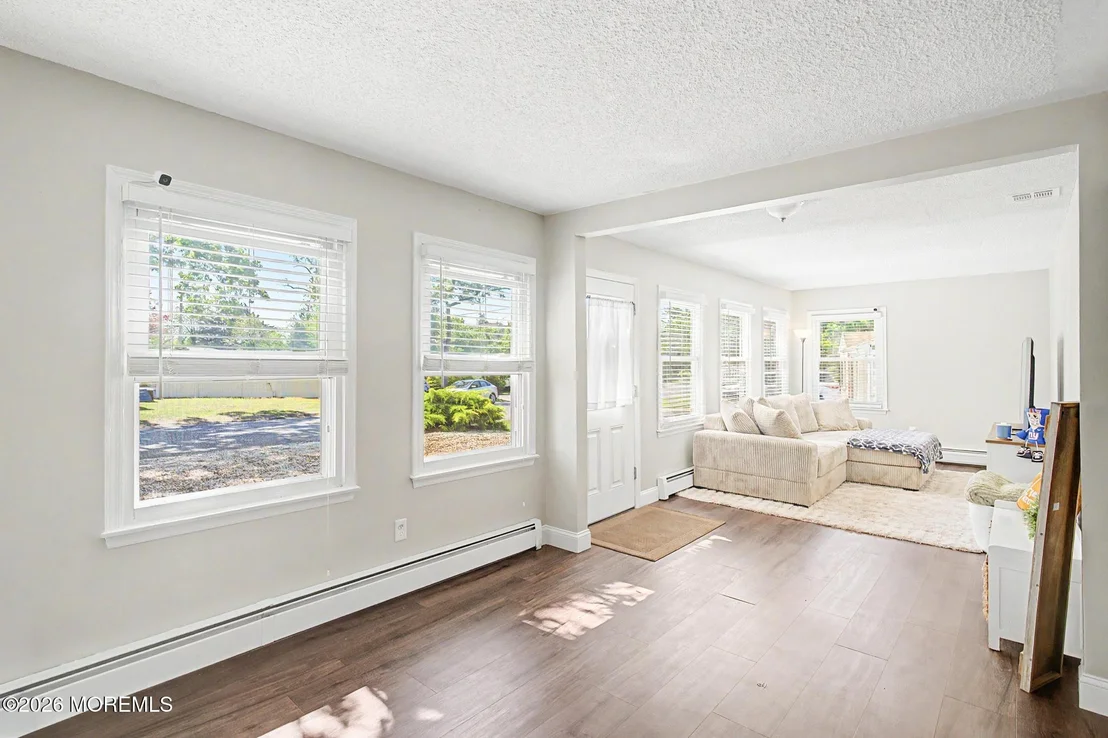
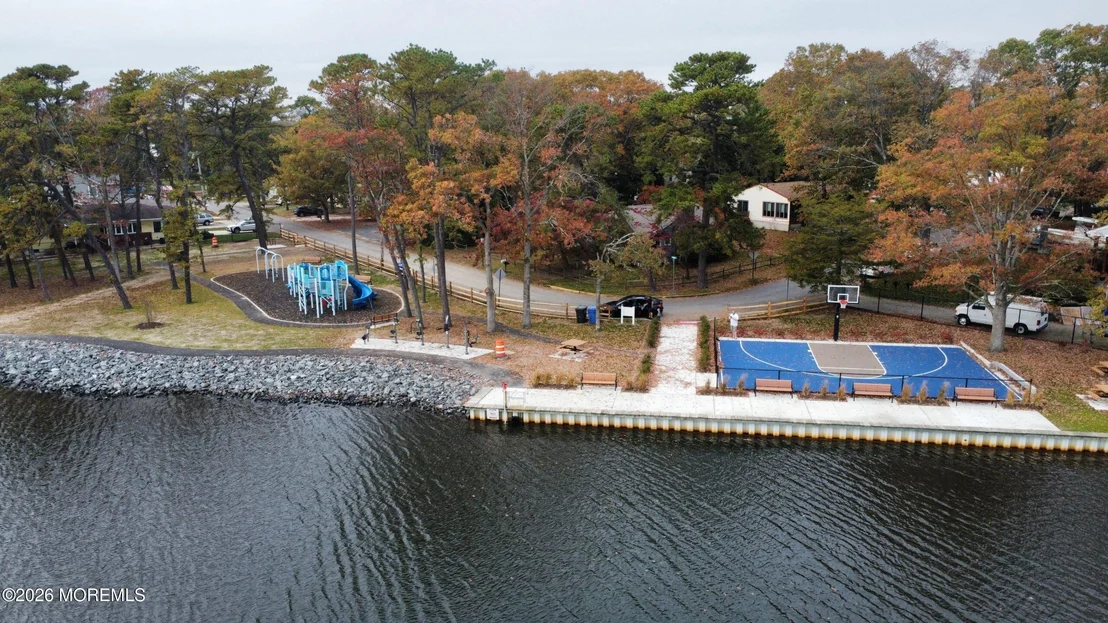
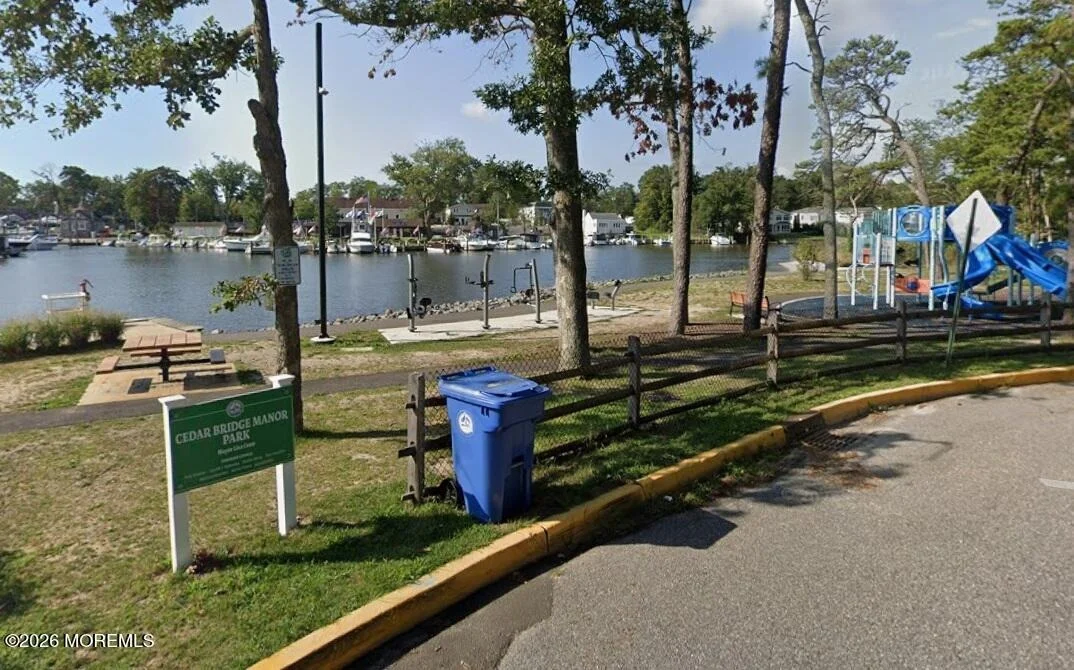
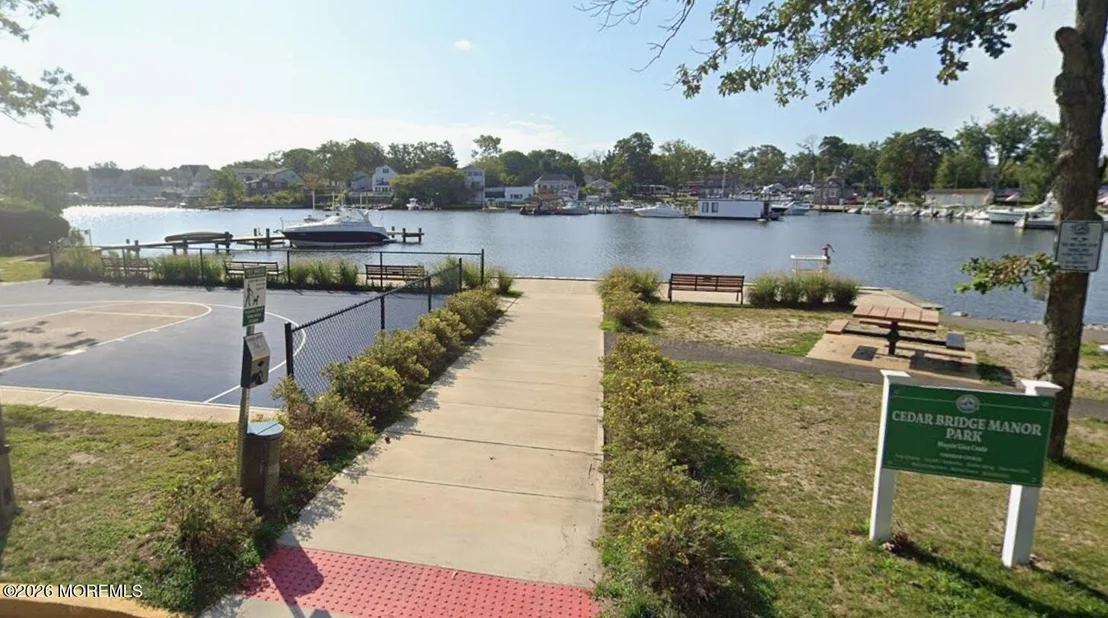
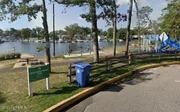
Ideally located just up the street from Cedarbridge Manor Park, a beautiful waterfront neighborhood park and playground that was fully updated in 2023, this home offers both tranquility and convenience in one of Brick's most desirable locations.
Payment Calculator
Your Estimated Monthly Payment
Cap Rate Calculator
What does this mean?
Based on our analysis, the cap rate of this property is 1.25%. A negative cap rate indicates that the property might not be feasible as an income-producing asset. The median cap rate for a near zip code 11238 is 4.23%.
How much can I actually make?
Actual monthly rental income may vary between $4,760 and $7,140 depending on unit-specific characteristics. You can change the amount using the slider to further explore.
How is cap rate calculated?
Cap Rate = Net Operating Income (NOI) / Property Asset Value.
When calculating the cap rate, we assume 100% occupancy. Leverage (mortgage) is not considered.
Cap Rate provided by RealtyHop and RentHop, learn more about cap rate here.
Price History
| Date / Event | Date | Event | Price |
|---|---|---|---|
| Jul 27, 2026 | Sold | ||
| Sold | |||
| Jun 3, 2026 | In contract | - | |
| In contract | |||
| May 18, 2026 | Listed by Weichert Realtors-Freehold | $570,000 | |
| Listed by Weichert Realtors-Freehold | |||
| Apr 12, 2021 | Sold | ||
| Sold | |||
| Sep 1, 2020 | Listed by Realty One Group Emerge | $350,000 | |
| Listed by Realty One Group Emerge | |||
| | |||
|
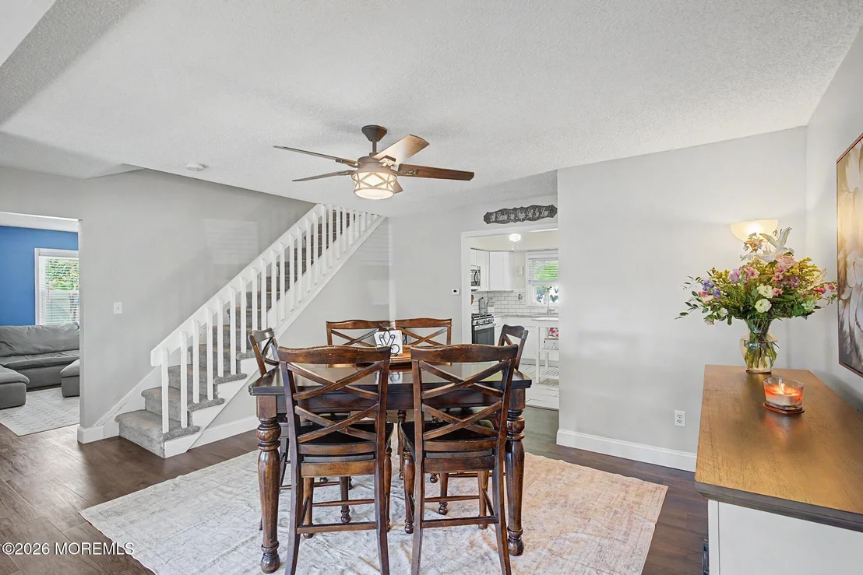
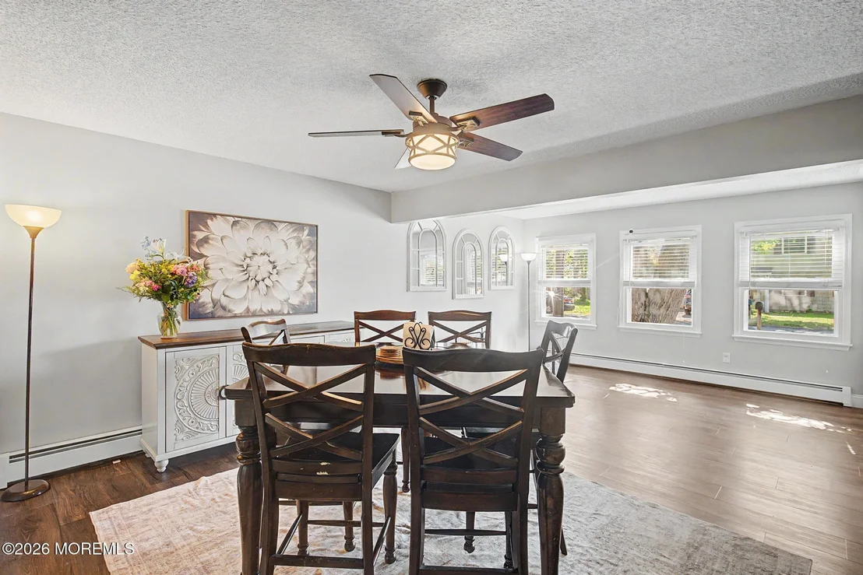
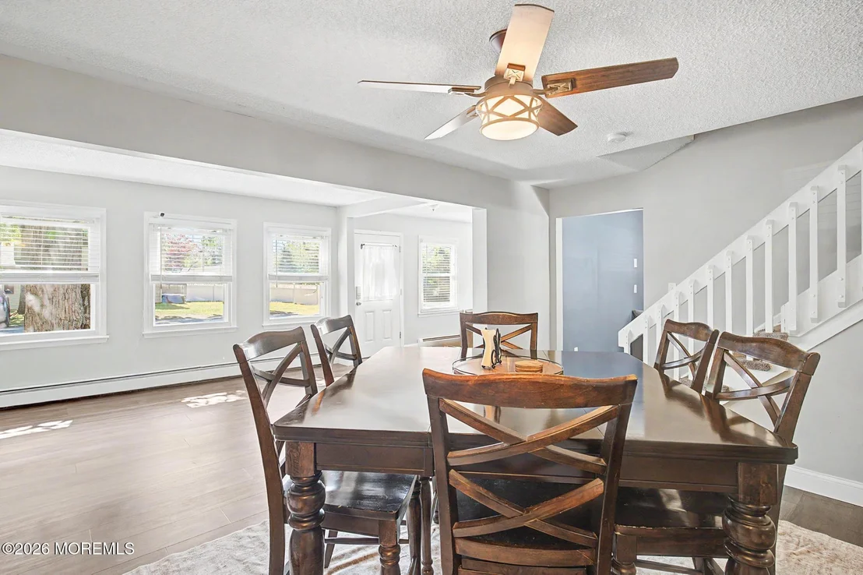
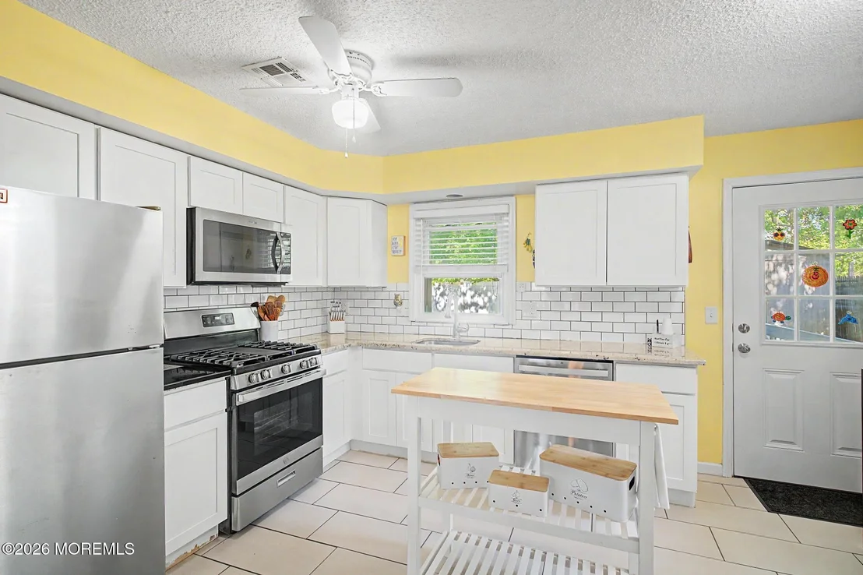
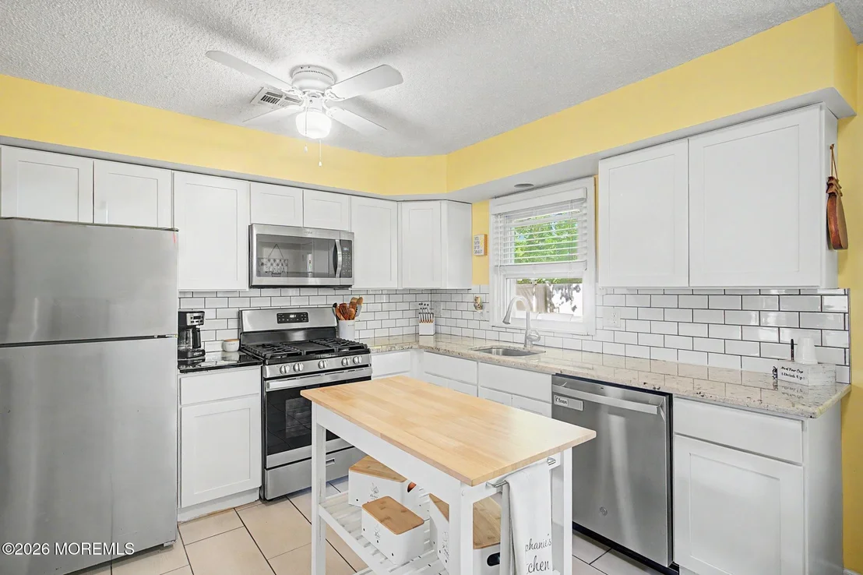
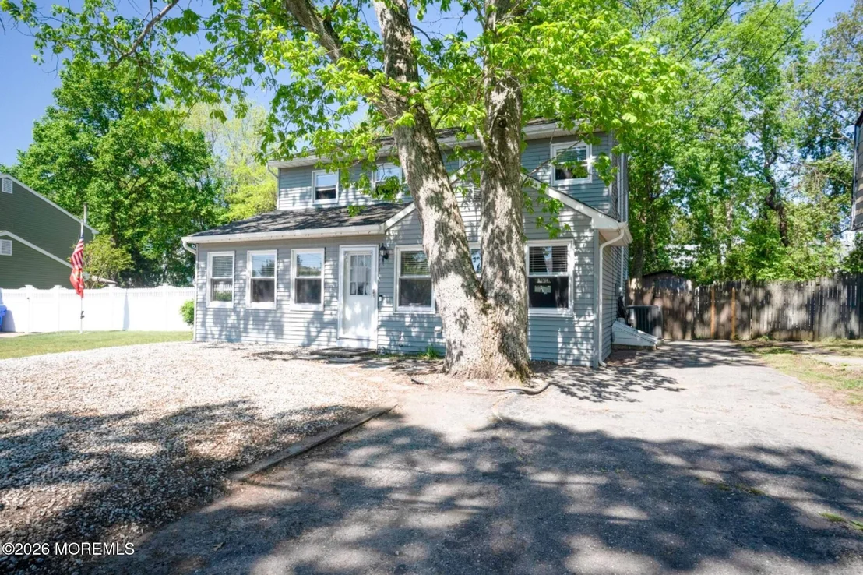
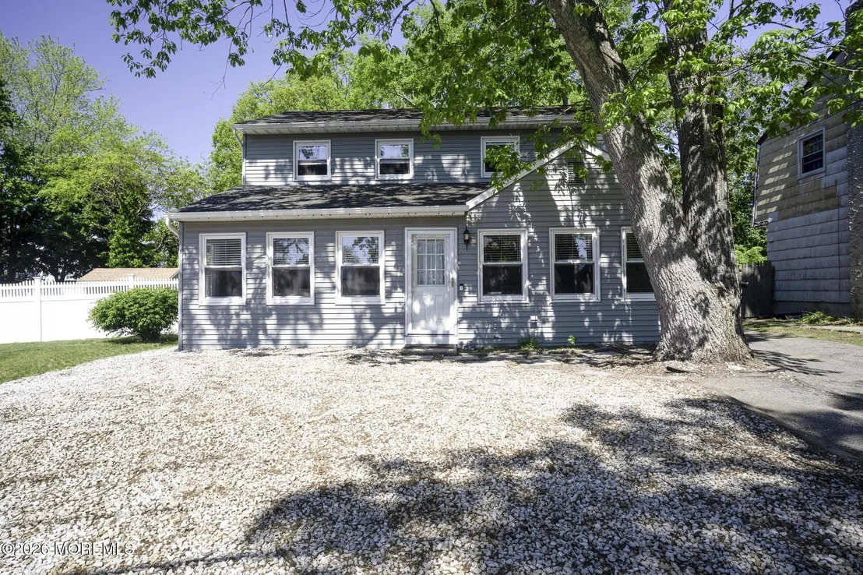
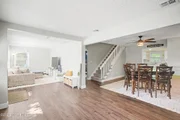
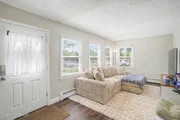
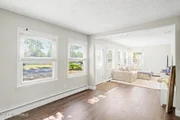
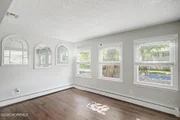
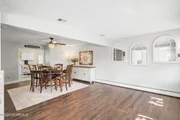
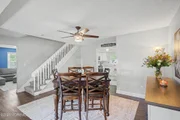
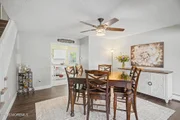
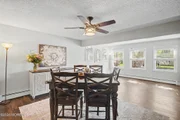
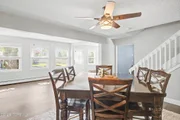
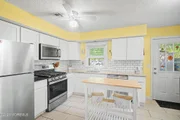
Welcome home to this updated 5 bedroom 2 bath home. Open plan living room and dining room lead you in to the updated kitchen with direct entry onto the large deck and backyard. First floor owner suite boasts WIC, attached bath and private sunroom/den. 3 specious bedrooms, full bath and laundry room complete the 2nd level. Newer carpet and new central air (Aug. 2020). Recessed soffit lighting on spacious deck for easy entertaining. Located close to shopping, and so much more.
| |||

Property Highlights
Building Info
Comparables
Status
Price/ft²
Listed On
Sold On
About Ocean
Similar Homes for Sale
Currently no similar homes aroundNearby Rentals

Last Updated: 3 months ago
Data Source: MOMMLS, MLS# 22614640























 Your Privacy Choices
Phone: 425-283-2930
Address: 335 Madison Avenue, New York, NY 10017