


71 KENSINGTON


About This Property
Payment Calculator
Your Estimated Monthly Payment
Cap Rate Calculator
What does this mean?
Based on our analysis, the cap rate of this property is 1.25%. A negative cap rate indicates that the property might not be feasible as an income-producing asset. The median cap rate for a near zip code 11238 is 4.23%.
How much can I actually make?
Actual monthly rental income may vary between $4,760 and $7,140 depending on unit-specific characteristics. You can change the amount using the slider to further explore.
How is cap rate calculated?
Cap Rate = Net Operating Income (NOI) / Property Asset Value.
When calculating the cap rate, we assume 100% occupancy. Leverage (mortgage) is not considered.
Cap Rate provided by RealtyHop and RentHop, learn more about cap rate here.
Price History
| Date / Event | Date | Event | Price |
|---|---|---|---|
| Jun 15, 2022 | Sold | ||
| Sold | |||
| Apr 22, 2022 | Listed by Sureway Property Management | $449,900 | |
| Listed by Sureway Property Management | |||
| Sep 29, 2017 | Sold | ||
| Sold | |||
| Jan 30, 2017 | Listed by BHHS Fox & Roach-Mt Laurel | $319,900 | |
| Listed by BHHS Fox & Roach-Mt Laurel | |||
| | |||
|
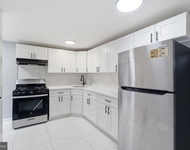
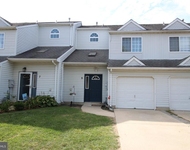
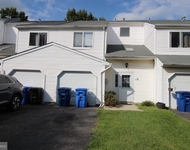
One of the best priced, 4 BR colonials available in Eastampton and my, oh my, if you've been searching for a home that shows tender loving care from its owner, then check this one today. In popular Eastampton's Carriage Park, check this elegantly styled and inviting four bedroom, two and one-half bath colonial in spectacular condition. You'll sense pride of ownership upon your entrance. The two-story foyer boasting light oak wood flooring and highly detailed custom woodworking stand out at you. To the left is a peaceful living room and to the right, a formal dining room with chair rail and custom woodworking too. Through the hall or dining room, you enter the magnificent custom kitchen, a separate eating area and inviting family room. Designed with class in mind, the kitchen features quality cabinetry, gorgeous granite counter-tops, tile back-splash, custom lighting, a gas range with useful double oven plus a dishwasher plus a built-in microwave. Go ahead, open the cabinets; you'll discover excellent space utilization and more. Adjacent is the laundry room with access to the two-car garage for easy unloading of the car plus storage. The family room says "kick back and relax'. Here's the charm and warmth of a wood burning, brick fireplace that is centered by two large windows. Rear yard access is easy through the Andersen French Doors. On the second level, you'll discover four bedrooms with nothing out of its place. The master suite features a tall, sloping ceiling, a well organized walk-in closet and a designer master bath with custom counter tops, whirl pool tub, glass enclosed shower highlighted with quality and elegant tile work plus a skylight over that tub. WOW! The main bath has sparkles and standouts too. The second bedroom is spacious at a comfortable 15x12 and the bedroom 3 and 4 are spotless. Backing to woods for privacy and peacefulness, you'll find a custom patio to enjoy summer cook outs plus a shed to keep all your lawn care items. Without a doubt, this one deserves a look to the buyer who wants just to move-in and start enjoying. Just set your appointment.
| |||
Property Highlights
Building Info
Comparables
Status
Price/ft²
Listed On
Sold On
About Burlington
Similar Homes for Sale
Currently no similar homes aroundNearby Rentals

Sureway Property Management
Last Updated: 1 hours ago
Data Source: Bright MLS , MLS# NJBL2022490
 Your Privacy Choices
Phone: 425-283-2930
Address: 335 Madison Avenue, New York, NY 10017