


706 Ridgefield Cir #A


About This Property
Payment Calculator
Your Estimated Monthly Payment
Cap Rate Calculator
What does this mean?
Based on our analysis, the cap rate of this property is 1.25%. A negative cap rate indicates that the property might not be feasible as an income-producing asset. The median cap rate for a near zip code 11238 is 4.23%.
How much can I actually make?
Actual monthly rental income may vary between $4,760 and $7,140 depending on unit-specific characteristics. You can change the amount using the slider to further explore.
How is cap rate calculated?
Cap Rate = Net Operating Income (NOI) / Property Asset Value.
When calculating the cap rate, we assume 100% occupancy. Leverage (mortgage) is not considered.
Cap Rate provided by RealtyHop and RentHop, learn more about cap rate here.
Price History
| Date / Event | Date | Event | Price |
|---|---|---|---|
| Aug 26, 2025 | Sold | ||
| Sold | |||
| Jul 31, 2025 | In contract | - | |
| In contract | |||
| Jul 9, 2025 | Price Decreased |
$499,900
↓ $25K
(4.8%) | |
| Price Decreased | |||
| Jun 17, 2025 | Listed by Keller Williams Realty North Central | $524,900 | |
| Listed by Keller Williams Realty North Central | |||
   | |||
|
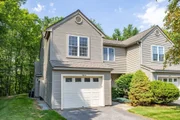
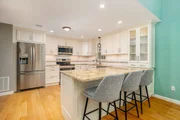
You will love this SHOWSTOPPING, updated "Sterling" model END UNIT at award winning Ridgefield Condominiums! Professionally remodeled kitchen features updated cabinets, granite counters & stainless steel appliances which opens to the dramatic dining room with cathedral ceilings & atrium boxed window. Enjoy the triple-sided fireplace from the sky lit living room with oversized sliders leading to the private patio overlooking your private wooded backyard! Plenty of room to relax & entertain! Spacious primary bedroom & skylit dressing area leads to the primary bath with update vanities & walk-in shower! Oversized guest bedroom & second full bathroom. Upstairs laundry – washer & dryer included! Additional flex room for office/den. Attached one car garage & central air! There is nothing to do but move in! Condo fee includes Comcast Expanded Cable TV & Internet, Master Insurance (int & ext), pool, gym, tennis/pickleball courts, clubhouse, onsite management & more! A fabulous place to live!
| |||
| Mar 22, 2024 | Sold | ||
| Sold | |||

Property Highlights
Comparables
Status
Price/ft²
Listed On
Sold On
Past Sales
| Date | Unit | Beds | Baths | Sqft | Price | Closed | Listed By |
|---|---|---|---|---|---|---|---|
|
06/17/2025
|
2 Bed
|
2 Bath
|
1744 ft²
|
$524,900
2 Bed
2 Bath
1744 ft²
|
$495,000
-5.70%
08/26/2025
|
Emma Weisman
Keller Williams Realty North Central
| |
|
03/06/2025
|
2 Bed
|
2 Bath
|
1744 ft²
|
$449,000
2 Bed
2 Bath
1744 ft²
|
$475,000
+5.79%
04/25/2025
|
TOPP Realtors
OWN IT, A 100% Commission Brokerage
| |
|
06/20/2024
|
2 Bed
|
3 Bath
|
1540 ft²
|
$444,900
2 Bed
3 Bath
1540 ft²
|
$436,000
-2.00%
09/06/2024
|
Mike Costa
KCS Commercial Real Estate, LLC
| |
|
02/28/2024
|
2 Bed
|
3 Bath
|
1744 ft²
|
$449,900
2 Bed
3 Bath
1744 ft²
|
$500,000
+11.14%
03/22/2024
|
Jim Black Group
Castinetti Realty Group
| |
|
08/06/2021
|
2 Bed
|
3 Bath
|
1744 ft²
|
$389,900
2 Bed
3 Bath
1744 ft²
|
$390,000
+0.03%
10/22/2021
|
Gayle Sabol
Castinetti Realty Group
| |
|
04/22/2020
|
2 Bed
|
3 Bath
|
1744 ft²
|
$329,900
2 Bed
3 Bath
1744 ft²
|
$320,000
-3.00%
07/17/2020
|
Steve Leavey
RE/MAX Executive Realty
| |
|
05/15/2019
|
2 Bed
|
2 Bath
|
1540 ft²
|
$295,000
2 Bed
2 Bath
1540 ft²
|
$285,000
-3.39%
10/23/2019
|
Gayle Sabol
Keller Williams Realty North Central
| |
|
04/27/2017
|
2 Bed
|
3 Bath
|
1540 ft²
|
$262,900
2 Bed
3 Bath
1540 ft²
|
$259,000
-1.48%
08/18/2017
|
Kevin Harris
Century 21 Commonwealth
| |
|
07/01/2008
|
2 Bed
|
2 Bath
|
1744 ft²
|
$279,000
2 Bed
2 Bath
1744 ft²
|
$262,500
-5.91%
07/28/2008
|
Gayle Sabol
| |
|
04/18/2007
|
2 Bed
|
2 Bath
|
1744 ft²
|
$275,000
2 Bed
2 Bath
1744 ft²
|
$270,000
-1.82%
06/15/2007
|
Gayle Sabol
Keller Williams Realty North Central
|
Building Info

 Your Privacy Choices
Phone: 425-283-2930
Address: 335 Madison Avenue, New York, NY 10017