See Home Value
Plymouth 02043
70 Thistle Patch Way #70
$1,425,000
● Condo - Off Market

70 Thistle Patch Way #70

Hingham, MA 02043
bedrooms
2 Beds
bathrooms
2 Baths
square feet
2,321 Ft²
$1,291,089
RealtyHop Estimate
0.47%
Since Jun 1, 2023
MA-Boston
Primary Model

About This Property

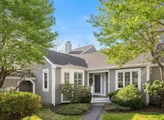
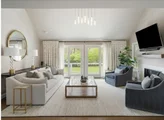
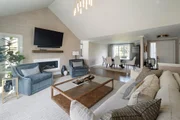
Bordered by natural Landscaping, "The Meadows" offers the serenity of a premier neighborhood yet is close to the Centre, Library, Shops and acres of conservation land.This lovely end unit has a coveted 2 car ATTACHED garage! The updated kitchen w/a spacious island, cathedral ceiling and adjacent den, features a breakfast nook that overlooks a charming courtyard. The open foyer, living & dining rooms, provide great space for casual and holiday visits.The living room w/cathedral ceiling & 2 sets of Sliding Glass Doors provides access to an expansive, inviting deck. A private primary suite features custom closets, cathedral ceiling, charming bay window and an updated bathroom.  A guest bedroom and 2nd updated bathroom complete the sprawling first floor. The desirable & convenient, walk-out, lower level w/2 spacious rooms is perfect for family movie nights, an at home office plus ample space for over night guests. Amenities include, tennis courts, inground pool, clubhouse and walking paths
Unit Size
2,321 Ft²
Days on Market
-
Land Size
-
Price per sqft
$554
Property Type
Condo
Property Taxes
$859
HOA Dues
$900
Year Built
1984

Payment Calculator

Cap Rate Calculator

Last updated: 4 years ago (MLSPIN #73090564)

Price History

Date / Event Date Event Price
Jun 1, 2026 Sold
Sold
May 7, 2026 In contract -
In contract
Apr 29, 2026 Listed by Corcoran Property Advisors $1,750,000
Listed by Corcoran Property Advisors
Experience style and comfort at Hingham’s most coveted community. This impeccably updated end-unit home is thoughtfully designed for modern living, featuring a desirable first-floor primary suite and attached garage. Bathed in natural light, the stunning kitchen showcases an oversized island, top-of-the-line appliances, a custom coffee bar, and flows seamlessly into the inviting den. Entertain with ease in the elegant dining room, which opens to a dramatic living room with direct access to the private deck. The main level offers two generously sized bedrooms, including the primary suite, complete with three custom closets and a beautifully appointed en suite bath. The lower level impresses with thoughtfully finished, flexible living spaces, enhanced by abundant natural light, ideal for a home office, recreation, or guest accommodations. This exceptional home combines refined design with everyday comfort and maintenance-free living.
May 15, 2023 Sold
Sold
Mar 29, 2023 In contract -
In contract
Show More

Property Highlights

Garage
Parking Available
Air Conditioning
Fireplace
Interior Details
Level: First
Width: 10
Length: 13.666666
Features: Skylight, Cathedral Ceiling(s), Flooring - Hardwood, Countertops - Stone/Granite/Solid, Kitchen Island, Breakfast Bar / Nook, Open Floorplan, Lighting - Overhead
Area: 136.666666
Level: First
Area: 72
Width: 8
Features: Bathroom - 3/4, Bathroom - Tiled With Shower Stall
Length: 9
Area: 45
Features: Bathroom - Full, Bathroom - With Tub & Shower, Flooring - Stone/Ceramic Tile
Length: 9
Level: First
Width: 5
Level: First
Features: Closet, Flooring - Wall to Wall Carpet, Window(s) - Picture
Width: 14
Length: 13
Area: 182
Width: 10
Features: Flooring - Hardwood, Window(s) - Picture, Open Floorplan, Recessed Lighting
Length: 12
Level: First
Area: 120
Features: Closet, Flooring - Wall to Wall Carpet, Slider
Width: 18
Length: 14.5
Area: 261
Level: Basement
Length: 15
Level: Main, First
Area: 270
Features: Cathedral Ceiling(s), Flooring - Hardwood, Deck - Exterior, Exterior Access, Open Floorplan, Recessed Lighting, Slider
Width: 18
Length: 12.583333
Level: Basement
Features: Closet/Cabinets - Custom Built, Flooring - Wall to Wall Carpet, Window(s) - Picture, Recessed Lighting
Width: 12
Area: 151
Features: Bathroom - 3/4, Cathedral Ceiling(s), Ceiling Fan(s), Closet, Closet/Cabinets - Custom Built, Flooring - Wall to Wall Carpet, Window(s) - Bay/Bow/Box
Level: First
Length: 13
Width: 17
Area: 221
Features: Bathroom - Full, Flooring - Stone/Ceramic Tile
Features: Yes
Full Bathrooms: 2
Interior Features: Cathedral Ceiling(s), Open Floorplan, Slider, Den
Appliances: Oven, Dishwasher, Microwave, Countertop Range, Refrigerator, Washer, Dryer, Gas Water Heater, Tank Water Heater
Flooring Type: Flooring - Hardwood
Laundry Features: Closet/Cabinets - Custom Built, Flooring - Stone/Ceramic Tile, Pantry, First Floor, In Unit
Rooms: 7
Has Fireplace
Fireplace Features: Living Room
Fireplaces: 1
Basement: Y
Parking Details
Has Garage
Attached Garage
Parking Features: Attached, Off Street
Garage Spaces: 2
Exterior Details
Entry Level: 1
Year Built Source: Public Records
Year Built Details: Actual
PropertySubType: Condominium
Building Name: The Meadows
Structure Type: Garden
Stories (Total): 2
Building Area Units: Square Feet
Patio and Porch Features: Deck - Exterior, Deck
Lead Paint: None
Lot Size Units: Acres
Zoning: Condo
Parcel Number: 1034818
Water Source: Public
Financial Details
Tax Assessed Value: $1,030,400
Tax Annual Amount: $10,304
Utilities Details
Cooling Type: Central Air
Heating Type: Forced Air, Natural Gas, Electric
Sewer : Private Sewer
Location Details
HOA/Condo/Coop Fee Includes: Insurance, Maintenance Structure, Road Maintenance, Maintenance Grounds, Snow Removal, Trash
HOA/Condo/Coop Amenities: Pool, Tennis Court(s), Clubhouse
Association Fee Frequency: Monthly
HOA Fee: $900
Community Features: Shopping, Pool, Park, Walk/Jog Trails, Bike Path
Complex is Completed

Comparables

Unit
Status
Type
Beds
Baths
ft²
Price/ft²
Asking Price
Listed On
Closing Price
Sold On
HOA + Taxes

Past Sales

Date Unit Beds Baths Sqft Price Closed Listed By
20260429 Unit 70
04/29/2026
70
2 Bed
2 Bath
2321 ft²
$1,750,000
bedrooms
2 Bed
bathrooms
2 Bath
square feet
2321 ft²
$1,850,000 +5.71%
06/01/2026
Betsy Cornell
Compass
20230323 Unit 70
03/23/2023
70
2 Bed
2 Bath
2321 ft²
$1,285,000
bedrooms
2 Bed
bathrooms
2 Bath
square feet
2321 ft²
$1,425,000 +10.89%
05/15/2023
M. Eileen Richards
Coldwell Banker Realty - Hingham
20110728 Unit 70
07/28/2011
70
2 Bed
2 Bath
1671 ft²
$750,000
bedrooms
2 Bed
bathrooms
2 Bath
square feet
1671 ft²
$725,000 -3.33%
12/16/2011
Jane Carr
Hammond Residential Real Estate

Building Info

70 Thistle Patch Way 70 Thistle Patch Way, Hingham, MA 02043
More about this Building
70 Thistle Patch Way
Want to find out who owns 70 Thistle Patch Way, Hingham, MA 02043? Get detailed property transactions here.

About Plymouth


Similar Homes for Sale

Currently no similar homes around

Nearby Rentals