


70 Steeple View #70


About This Property
Payment Calculator
Your Estimated Monthly Payment
Cap Rate Calculator
What does this mean?
Based on our analysis, the cap rate of this property is 1.25%. A negative cap rate indicates that the property might not be feasible as an income-producing asset. The median cap rate for a near zip code 11238 is 4.23%.
How much can I actually make?
Actual monthly rental income may vary between $4,760 and $7,140 depending on unit-specific characteristics. You can change the amount using the slider to further explore.
How is cap rate calculated?
Cap Rate = Net Operating Income (NOI) / Property Asset Value.
When calculating the cap rate, we assume 100% occupancy. Leverage (mortgage) is not considered.
Cap Rate provided by RealtyHop and RentHop, learn more about cap rate here.
Price History
| Date / Event | Date | Event | Price |
|---|---|---|---|
| Jul 18, 2026 | Withdrawn | - | |
| Withdrawn | |||
| Jul 7, 2026 | Listed by RE/MAX Prof Associates | $380,000 | |
| Listed by RE/MAX Prof Associates | |||
   | |||
|
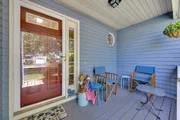
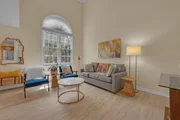
BEST and Final by 5 PM Friday July 17. Location, Location, Location! Sturbridge Hills Condos are always popular and incredibly convenient-in a prime commuter location. Within the complex, this 2 BR 1 1/2 BA condo enjoys a desirable setting on a cul de sac street with guest parking. Enter through the signature front porch into a bright, open floor plan featuring luxury vinyl plank flooring throughout. The cathedral Living Room centers on a magnificent two story window, the Dining Room opens to the deck, perfect for entertaining, with an adjoining Kitchen with ss appliances. A Guest Bath with granite vanity completes this floor. The second floor, also with LVPF throughout, has a very large main Bedroom with walk-in closet and direct access to the Full Bath, plus the 2nd Bedroom and handy Laundry. The walk-out LL has lots of natural light for great future living area potential. Add in a garage, a new furnace & new AC condenser and this condo becomes an excellent choice for your next home
| |||
| Jul 12, 2018 | Sold | ||
| Sold | |||
| Jun 11, 2018 | Listed by RE/MAX Prof Associates | $240,000 | |
| Listed by RE/MAX Prof Associates | |||
Property Highlights
Comparables
Status
Price/ft²
Listed On
Sold On
Past Sales
| Date | Unit | Beds | Baths | Sqft | Price | Closed | Listed By |
|---|---|---|---|---|---|---|---|
|
06/11/2018
|
2 Bed
|
2 Bath
|
1448 ft²
|
$240,000
2 Bed
2 Bath
1448 ft²
|
$232,000
-3.33%
07/12/2018
|
Laura Eliason
Coldwell Banker Realty - Sturbridge
| |
|
10/28/2001
|
2 Bed
|
2 Bath
|
1320 ft²
|
$175,000
2 Bed
2 Bath
1320 ft²
|
$175,000
11/30/2001
|
Ellen Cheney
MA Homes, LLC
| |
|
06/14/1996
|
2 Bed
|
2 Bath
|
1163 ft²
|
$119,900
2 Bed
2 Bath
1163 ft²
|
$119,900
11/21/1997
|
Ellen Cheney
MA Homes, LLC
|
Building Info

 Your Privacy Choices
Phone: 425-283-2930
Address: 335 Madison Avenue, New York, NY 10017