See Home Value
$1,650,000
● Condo - Off Market

70 Sewall Ave. #4

Brookline, MA 02446
bedrooms
3 Beds
bathrooms
2 Baths
square feet
1,902 Ft²
$2,504,730
RealtyHop Estimate
82.16%
Since Jan 1, 2015
MA-Boston
Primary Model

About This Property

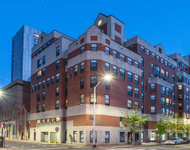
Luxury residence in a beautifully renovated Queen Anne style home originally designed by Julius Schweinfurth, a prominent architect at the turn of the century.. There is  direct elevator access to the unit.  Single-level living with open floor plan make for easy entertaining! The entry foyer leads to a state of the art European-style kitchen with all the bells & whistles.  The dining area is open to the living room with mantled gas fireplace & cozy cupola.  Crown moldings, large windows, hardwood floors, top of the line appointments, custom built-ins & Sonos sound system throughout! The master bedroom has an en-suite bath with steam shower, & the 2 additional bedrooms are full-size for guests or office, plus another full bath. In-unit laundry, 100% owner occupied, 1-car garage parking, heated driveway & extra storage. Located in the heart of Coolidge Corner just steps to shops, restaurants, houses of worship, and public transportation.
Unit Size
1,902 Ft²
Days on Market
-
Land Size
-
Price per sqft
$723
Property Type
Condo
Property Taxes
$1,077
HOA Dues
$728
Year Built
-

Payment Calculator

Cap Rate Calculator

Last updated: 5 years ago (MLSPIN #71762234)

Price History

Date / Event Date Event Price
Dec 12, 2014 Sold
Sold
Oct 28, 2014 Listed by Rochelle Real Estate $1,375,000
Listed by Rochelle Real Estate
Dec 5, 2011 Sold
Sold
Mar 24, 2011 Listed by Coldwell Banker Realty - Newton $1,195,000
Listed by Coldwell Banker Realty - Newton
Seven Luxury residences available for late October occupancy. Tremendous Coolidge Corner location steps to shops and public transportation. (2) Two bedroom and (5) Three bedroom units flexible floorplans with direct elevator access, state of the art kitchens, custom millwork, hardwood floors, private outdoor space, individual storage, and garage parking.

Property Highlights

Air Conditioning
Fireplace
Interior Details
Level: Second
Width: 18
Length: 19
Features: Flooring - Hardwood, Pantry, Countertops - Stone/Granite/Solid, Kitchen Island, Breakfast Bar / Nook, Cabinets - Upgraded, Open Floorplan, Recessed Lighting, Stainless Steel Appliances, Pot Filler Faucet, Wine Chiller
Area: 342
Level: Second
Features: Closet/Cabinets - Custom Built, Flooring - Hardwood, Recessed Lighting
Width: 13
Length: 12
Area: 156
Width: 11
Features: Flooring - Hardwood, Open Floorplan
Length: 17
Level: Second
Area: 187
Features: Closet/Cabinets - Custom Built, Flooring - Hardwood, Recessed Lighting
Width: 12
Length: 13
Area: 156
Level: Second
Length: 14
Level: Second
Area: 224
Features: Flooring - Hardwood, Open Floorplan
Width: 16
Features: Bathroom - Full, Bathroom - Double Vanity/Sink, Closet/Cabinets - Custom Built, Flooring - Hardwood, Flooring - Stone/Ceramic Tile, Double Vanity, Recessed Lighting, Steam / Sauna
Level: Second
Length: 15
Width: 16
Area: 240
Features: Bathroom - Full, Bathroom - Tiled With Tub & Shower, Flooring - Stone/Ceramic Tile, Dryer Hookup - Electric, Washer Hookup
Features: Yes
Full Bathrooms: 2
Interior Features: Sauna/Steam/Hot Tub
Appliances: Oven, Dishwasher, Disposal, Microwave, Countertop Range, Refrigerator, Freezer, Washer, Dryer, Wine Refrigerator, Utility Connections for Gas Range, Utility Connections for Electric Dryer
Flooring Type: Tile, Marble, Hardwood, Stone / Slate
Laundry Features: In Unit, Washer Hookup
Rooms: 5
Has Fireplace
Fireplace Features: Living Room
Fireplaces: 1
Basement: N
Parking Details
Has Garage
Attached Garage
Parking Features: Under, Deeded
Garage Spaces: 1
Exterior Details
Entry Level: 2
Security Features: Intercom, Security System
Year Built Source: Public Records
Year Built Details: Unknown/Mixed
PropertySubType: Condominium
Building Name: 70 Sewall Ave. Condominium
Structure Type: Detached
Stories (Total): 1
Building Area Units: Square Feet
Window Features: Insulated Windows
Lead Paint: Unknown
Lot Size Units: Acres
Zoning: M15
Parcel Number: 4869242
Water Source: Public
Financial Details
Tax Assessed Value: $1,134,200
Tax Annual Amount: $12,918
Utilities Details
Utilities: for Gas Range, for Electric Dryer, Washer Hookup
Cooling Type: Central Air, Individual, Unit Control
Heating Type: Forced Air, Natural Gas, Individual, Unit Control
Sewer : Public Sewer
Location Details
HOA/Condo/Coop Fee Includes: Water, Sewer, Insurance, Maintenance Structure, Maintenance Grounds, Snow Removal, Trash
HOA/Condo/Coop Amenities: Elevator(s), Storage
Association Fee Frequency: Monthly
HOA Fee: $728
Community Features: Public Transportation, Shopping, Park, Medical Facility, House of Worship, Public School, T-Station
Pets Allowed: Yes w/ Restrictions
Management: Professional - Off Site

Comparables

Unit
Status
Type
Beds
Baths
ft²
Price/ft²
Asking Price
Listed On
Closing Price
Sold On
HOA + Taxes

Past Sales

Date Unit Beds Baths Sqft Price Closed Listed By
20210919 Unit 6
09/19/2021
6
3 Bed
3 Bath
1838 ft²
$1,728,000
bedrooms
3 Bed
bathrooms
3 Bath
square feet
1838 ft²
$2,050,000 +18.63%
11/15/2021
Rochelle Shoostine
Rochelle Real Estate
20200715 Unit 1
07/15/2020
1
3 Bed
4 Bath
2214 ft²
$1,680,000
bedrooms
3 Bed
bathrooms
4 Bath
square feet
2214 ft²
$1,652,000 -1.67%
10/23/2020
Rochelle Shoostine
Coldwell Banker Residential Brokerage - Brookline
20181017 Unit 2
10/17/2018
2
2 Bed
2 Bath
1262 ft²
$1,039,000
bedrooms
2 Bed
bathrooms
2 Bath
square feet
1262 ft²
$1,100,000 +5.87%
12/17/2018
Rochelle Shoostine
Coldwell Banker Residential Brokerage - Brookline
20141028 Unit 4
10/28/2014
4
3 Bed
2 Bath
1902 ft²
$1,375,000
bedrooms
3 Bed
bathrooms
2 Bath
square feet
1902 ft²
$1,650,000 +20.00%
12/12/2014
Rochelle Shoostine
Coldwell Banker Residential Brokerage - Brookline
20111027 Unit 7
10/27/2011
7
3 Bed
2 Bath
2245 ft²
$1,335,000
bedrooms
3 Bed
bathrooms
2 Bath
square feet
2245 ft²
$1,335,000
11/14/2011
Michael Moran
Homestead Real Estate
20110517 Unit 6
05/17/2011
6
3 Bed
3 Bath
1863 ft²
$1,090,000
bedrooms
3 Bed
bathrooms
3 Bath
square feet
1863 ft²
$1,057,750 -2.96%
11/09/2011
Rochelle Shoostine
Rochelle Real Estate
20110404 Unit 2
04/04/2011
2
2 Bed
2 Bath
1263 ft²
$850,000
bedrooms
2 Bed
bathrooms
2 Bath
square feet
1263 ft²
$850,000
11/21/2011
Alan Caplin
Caplin Realty
20110324 Unit 4
03/24/2011
4
3 Bed
2 Bath
1921 ft²
$1,195,000
bedrooms
3 Bed
bathrooms
2 Bath
square feet
1921 ft²
$1,195,000
12/05/2011
Michael Moran
Homestead Real Estate
20110311 Unit 5
03/11/2011
5
3 Bed
3 Bath
2388 ft²
$1,420,000
bedrooms
3 Bed
bathrooms
3 Bath
square feet
2388 ft²
$1,420,000
11/09/2011
Janet Kahan
Hammond Residential Real Estate
20110311 Unit 1
03/11/2011
1
3 Bed
2 Bath
2161 ft²
$1,265,000
bedrooms
3 Bed
bathrooms
2 Bath
square feet
2161 ft²
$1,265,000
11/16/2011
Michael Moran
Otis & Ahearn - Back Bay/Downtown
20110311 Unit 3
03/11/2011
3
2 Bed
2 Bath
1370 ft²
$859,000
bedrooms
2 Bed
bathrooms
2 Bath
square feet
1370 ft²
$859,000
11/10/2011
Michael Moran
Homestead Real Estate
20090915
09/15/2009
12 Bed
7 Bath
7144 ft²
$1,800,000
bedrooms
12 Bed
bathrooms
7 Bath
square feet
7144 ft²
$1,700,000 -5.56%
12/23/2009
Chobee Hoy
Compass

Building Info

70 Sewall Avenue 70 Sewall Avenue, Brookline, MA 02446
More about this Building
70 Sewall Avenue
Want to find out who owns 70 Sewall Avenue, Brookline, MA 02446? Get detailed property transactions here.

About Coolidge Corner


Similar Homes for Sale

Currently no similar homes around

Nearby Rentals

Unit for rent at 10 Magazine Street, Cambridge, MA, 02139

$4,485 /mo

  • 3 Beds
  • 2 Baths
  • 974 ft²
10 Magazine Street #The Porter, Cambridge, MA, 02139 Listing by Equity Residential
Unit for rent at 25 Euston St, Brookline, 02446

$4,400 /mo

  • 2 Beds
  • 1 Bath
25 Euston St, Brookline, 02446 Listing by Inbound Real Estate
Unit for rent at 75 Parkman St, Brookline, 02446

$3,300 /mo

  • 1 Bed
  • 1 Bath
75 Parkman St, Brookline, 02446 Listing by Inbound Real Estate