by RH Advisors

See Home Value
$1,067,500
● House - Off Market

70-07 60th Avenue

Maspeth, NY 11378
bedrooms
3 Beds
bathrooms
1 Bath, 1 Half Bath
square feet
1,558 Ft²
$6,365
Est. Monthly

About This Property

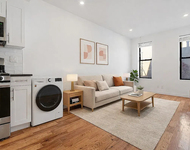
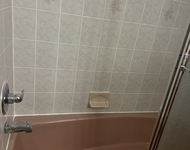
Welcome to this stunning and fully renovated brick single-family semi-detached home, a rare gem that effortlessly combines modern sophistication with functionality. Situated across three levels, this residence promises an unparalleled living experience.  As you step into the inviting first floor, you're greeted by a spacious living room adorned with natural light streaming in through five large windows, highlighting the gleaming hardwood floors. A convenient closet adds to the practicality of the space. Adjacent is the elegant dining room, featuring two windows and a modern hanging light fixture, creating an ideal ambiance for gatherings. The gourmet kitchen is a culinary enthusiast's dream, boasting gray floor to ceiling cabinets, granite-tiled floors, a white subway-tiled backsplash, and stainless-steel appliances. A strategically placed window above the sink offers a picturesque view of the outdoor enclosed entertaining space, while another window ensures ample ventilation.  Conveniently located on the first floor is the laundry room, providing ease and efficiency in household chores. A half a bathroom adds to the functionality of this floor. Accessible from the kitchen is the covered entertaining space and garage, adding convenience and versatility to daily living.  Ascend the solid wood stairs with a stair runner to the second floor, where you'll find the primary bedroom overlooking the front of the house, complete with a large double window, closet, and hardwood floors. The second bedroom, facing the rear, boasts two opposite-facing windows for excellent cross ventilation and hardwood floors. The third bedroom exudes elegance and charm, offering a comfortable retreat.  The fully renovated bathroom on this level features pristine white wall tiles an elegant gray and white pattern floor tiles and a window for natural ventilation, adding a touch of luxury to everyday routines.  Venture down to the lower level, accessible through the kitchen or a separate entrance at the rear of the house, to discover a spacious open entertaining space. Equipped with a functional kitchen for seamless hosting, as well as a convenient half bath, this area is perfect for social gatherings and relaxation. A cedar closet and utility room enhance the practicality of this level.  Outside, the property features a detached one-car garage, a wide driveway, and a backyard with a covered patio area, offering ample space for outdoor enjoyment and recreation.  This home boasts impeccable craftsmanship, evident in its meticulous attention to detail, including moldings and hardwood floors. Additionally, all-new Anderson windows and a new efficient boiler ensure comfort and energy savings.  Experience the epitome of modern living in this remarkable residence, where tasteful design meets unparalleled functionality. Don't miss this opportunity to call this rare find your home., Additional information: Appearance:Excellent
Unit Size
1,558 Ft²
Days on Market
213 days
Land Size
0.06 acres
Price per sqft
$757
Property Type
House
Property Taxes
$576
HOA Dues
-
Year Built
1930

Payment Calculator

Cap Rate Calculator

Last updated: 4 months ago (OneKey MLS #KEYL3540432)

Price History

Date / Event Date Event Price
Oct 31, 2024 Sold
Sold
Sep 14, 2024 In contract -
In contract
Aug 2, 2024 No longer available -
No longer available
May 30, 2024 Price Decreased $1,179,000
↓ $20K (1.7%)
Price Decreased
Apr 1, 2024 Listed by O Kane Realty $1,199,000
Listed by O Kane Realty
Welcome to this stunning and fully renovated brick single-family semi-detached home, a rare gem that effortlessly combines modern sophistication with functionality. Situated across three levels, this residence promises an unparalleled living experience. As you step into the inviting first floor, you're greeted by a spacious living room adorned with natural light streaming in through five large windows, highlighting the gleaming hardwood floors. A convenient closet adds to the practicality of the space. Adjacent is the elegant dining room, featuring two windows and a modern hanging light fixture, creating an ideal ambiance for gatherings. The gourmet kitchen is a culinary enthusiast's dream, boasting gray floor to ceiling cabinets, granite-tiled floors, a white subway-tiled backsplash, and stainless-steel appliances. A strategically placed window above the sink offers a picturesque view of the outdoor enclosed entertaining space, while another window ensures ample ventilation. Conveniently located on the first floor is the laundry room, providing ease and efficiency in household chores. A half a bathroom adds to the functionality of this floor. Accessible from the kitchen is the covered entertaining space and garage, adding convenience and versatility to daily living. Ascend the solid wood stairs with a stair runner to the second floor, where you'll find the primary bedroom overlooking the front of the house, complete with a large double window, closet, and hardwood floors. The second bedroom, facing the rear, boasts two opposite-facing windows for excellent cross ventilation and hardwood floors. The third bedroom exudes elegance and charm, offering a comfortable retreat. The fully renovated bathroom on this level features pristine white wall tiles an elegant gray and white pattern floor tiles and a window for natural ventilation, adding a touch of luxury to everyday routines. Venture down to the lower level, accessible through the kitchen or a separate entrance at the rear of the house, to discover a spacious open entertaining space. Equipped with a functional kitchen for seamless hosting, as well as a convenient half bath, this area is perfect for social gatherings and relaxation. A cedar closet and utility room enhance the practicality of this level. Outside, the property features a detached one-car garage, a wide driveway, and a backyard with a covered patio area, offering ample space for outdoor enjoyment and recreation. This home boasts impeccable craftsmanship, evident in its meticulous attention to detail, including moldings and hardwood floors. Additionally, all-new Anderson windows and a new efficient boiler ensure comfort and energy savings. Experience the epitome of modern living in this remarkable residence, where tasteful design meets unparalleled functionality. Don't miss this opportunity to call this rare find your home.
Show More

Property Highlights

Garage

Building Info

Overview

    General

  • Year Built: 1930
  • Building Count: 2
  • Floor Count: 2
  • Total Unit Count: 1
  • Residential Unit Count: 1
  • Basement Type: 2

    Dimensions

  • Lot Area Sqft: 2,600
  • Lot Size Depth Feet: 100
  • Lot Size Frontage Feet: 26
  • Building Depth: 38
  • Building Frontage: 18
  • Gross Building Area: 1,558

    Building Floor Area

  • Residential Building Floor Area: 1,558

    Floor Area Ratio

  • Built Floor Area Ratio: 1
  • Residential Floor Area Ratio: 1
  • Facilities Floor Area Ratio: 2

Building

  • Building Type: A5
  • Lot Type: 5
  • Land Use: 01
  • Irregular Lot Code: N
  • Proximity Code: 2
  • Extension Code: G

Neighborhood

  • Community District: 405
  • City Council District: 30
  • Police Precinct: 104
  • Fire Company: L136
  • Health Area: 1821
  • Sanitation District Borough: 4
  • Sanitation Subsection: 5D
  • School District: 24

Zoning

  • Split Boundary Zone Indicator: N
  • Zoning: R4-1

Geography

  • Borough Name: QN
  • Borough Code: 4
  • Block: 2833
  • Lot: 38
  • Borough Block Lot: 4028330038

    Address

  • Full Address: 70-07 60 Avenue
  • Zip Code: 11378

Valuation

    Assessments Valuation

  • Assessed Total Value: $57,300
  • Assessed Land Value: $20,040

    Exemptions

  • Exempt Total Value: $0
Data used for valuation calculations is provided by RealtyHop, and other third party sources

Comparables

Unit
Status
Type
Beds
Baths
ft²
Price/ft²
Asking Price
Listed On
Closing Price
Sold On
HOA + Taxes

About Northwestern Queens


Similar Homes for Sale

Currently no similar homes around

Nearby Rentals

Unit for rent at 453 Irving Avenue, Brooklyn, NY 11237

$2,999 /mo

  • 1 Bed
  • 1 Bath
  • 700 ft²
453 Irving Avenue #2A, Brooklyn, NY 11237 Listing by Arie Moller
Unit for rent at 60-80 Myrtle Avenue, Ridgewood, NY 11385

$3,000 /mo

  • 1 Bed
  • 1 Bath
60-80 Myrtle Avenue #3G, Ridgewood, NY 11385 Listing by Amadeo Pasquale
Unit for rent at 87-7 Elmhurst Avenue, Elmhurst, NY 11373

$2,300 /mo

  • 1 Bed
  • 1 Bath
87-7 Elmhurst Avenue #1, Elmhurst, NY 11373 Listing by Alan Tse


Frequently Asked Questions

When was property at 70-7 60th Avenue built and last sold?
The property at 70-7 60th Avenue was built in 1930 and last sold on Jan 1, 1970 for $0.
How much is this home worth?
The estimated value of the home located at 70-7 60th Avenue is $1,190,790.
What are some comparable homes to 70-7 60th Avenue?
There are currently no comparable homes to 70-7 60th Avenue.