


34
Map
7 YARDLEY DRIVE


About This Property
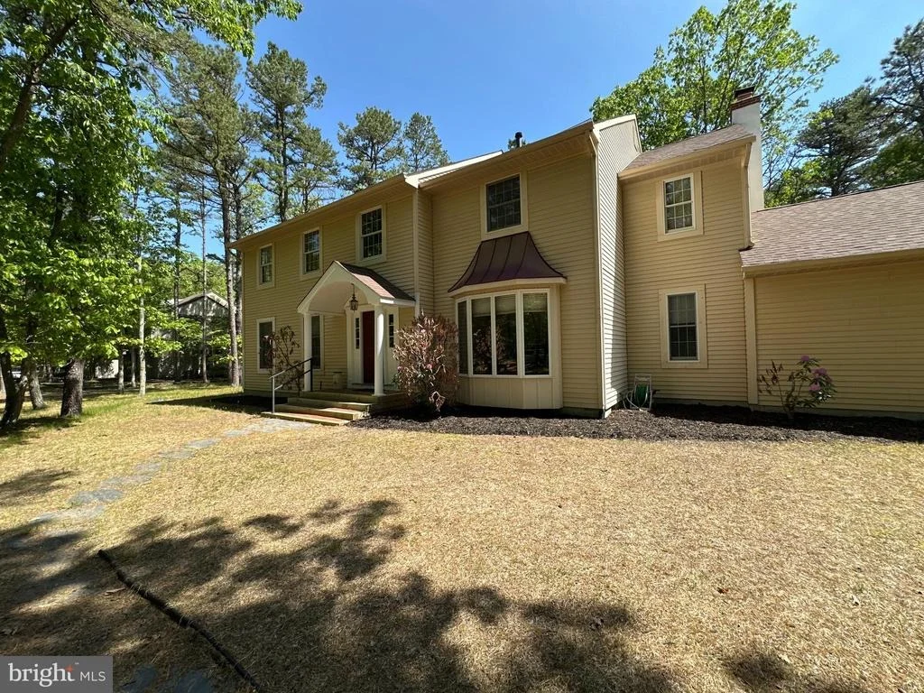
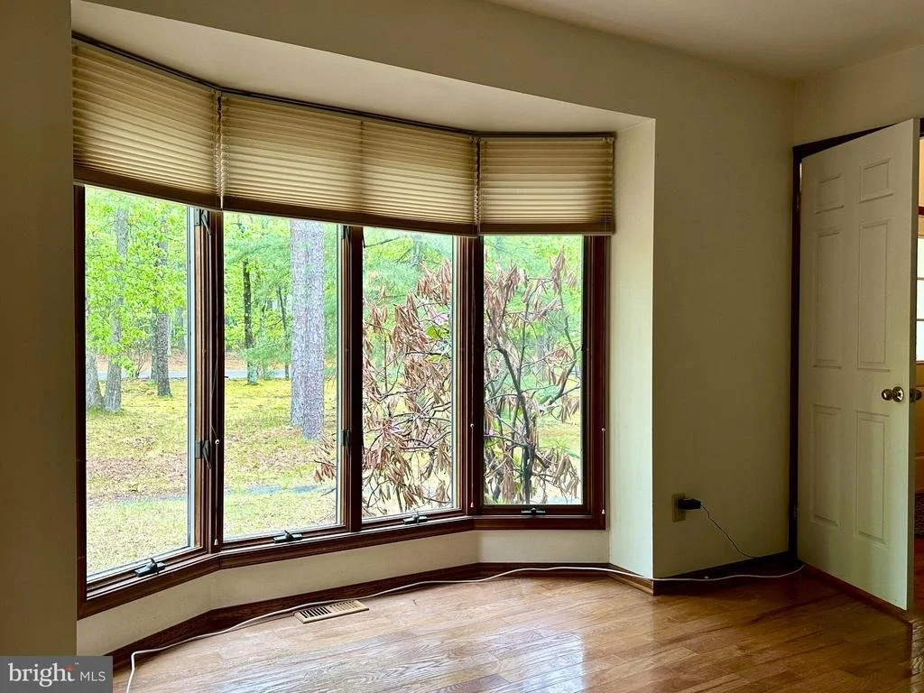
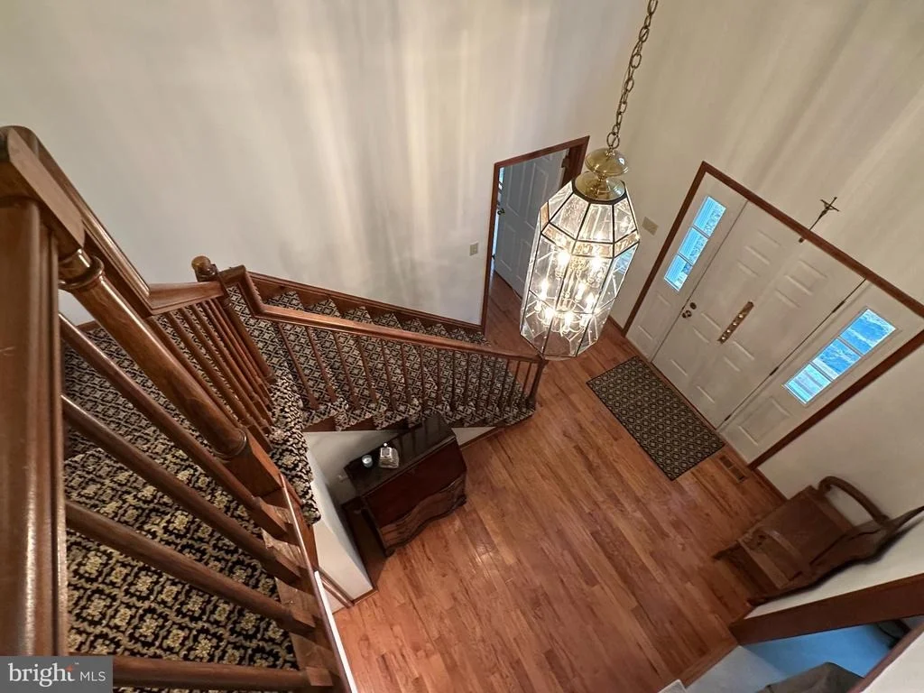
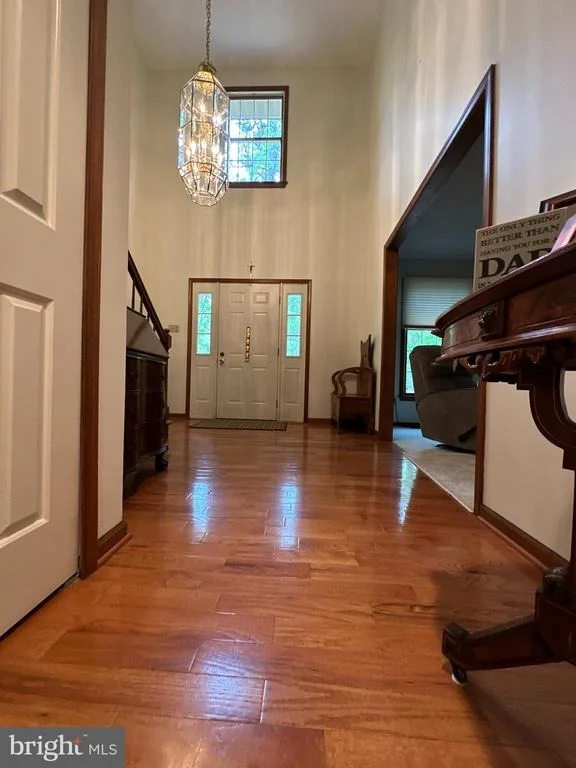
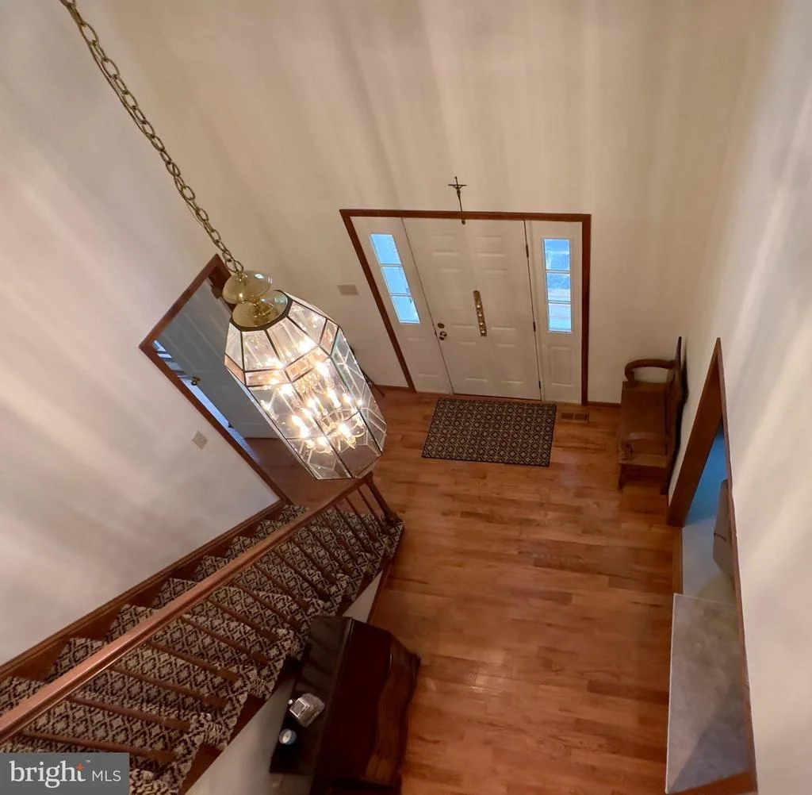
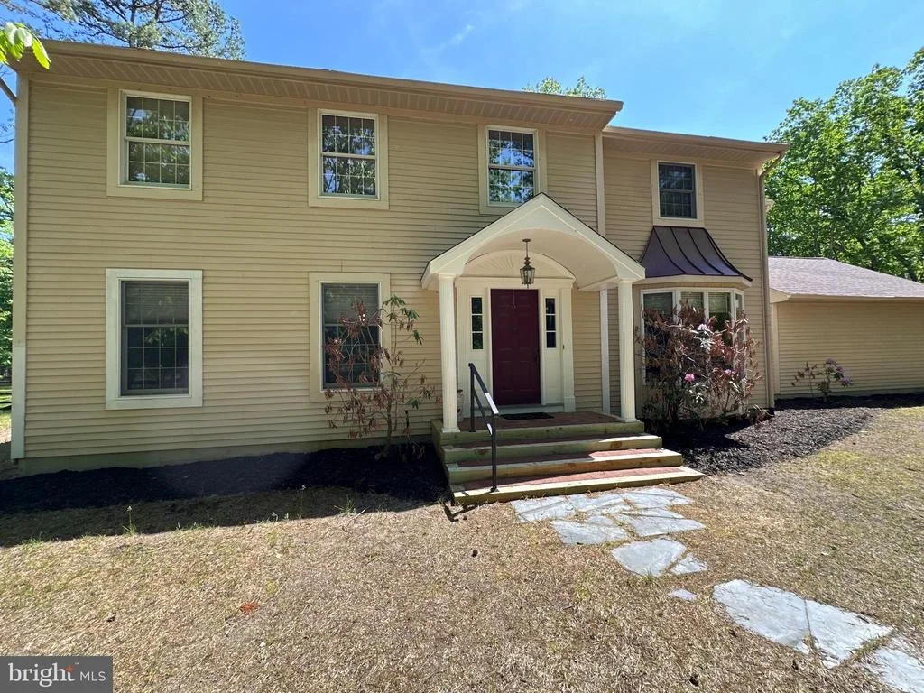
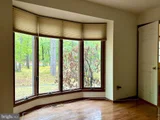
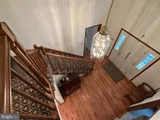
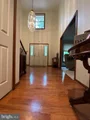
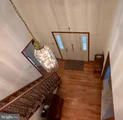
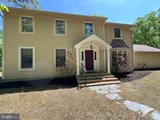
Upon entering through the arched portico, the grand two-story foyer greets you with rich hardwood floors and a dramatic staircase featuring classic wood railings, setting the stage for the elegant interior. The foyer leads to a traditional layout that harmoniously blends formal and casual living areas. To the right, the inviting Study continues the warm hardwood flooring, ideal for a home office or tranquil retreat.
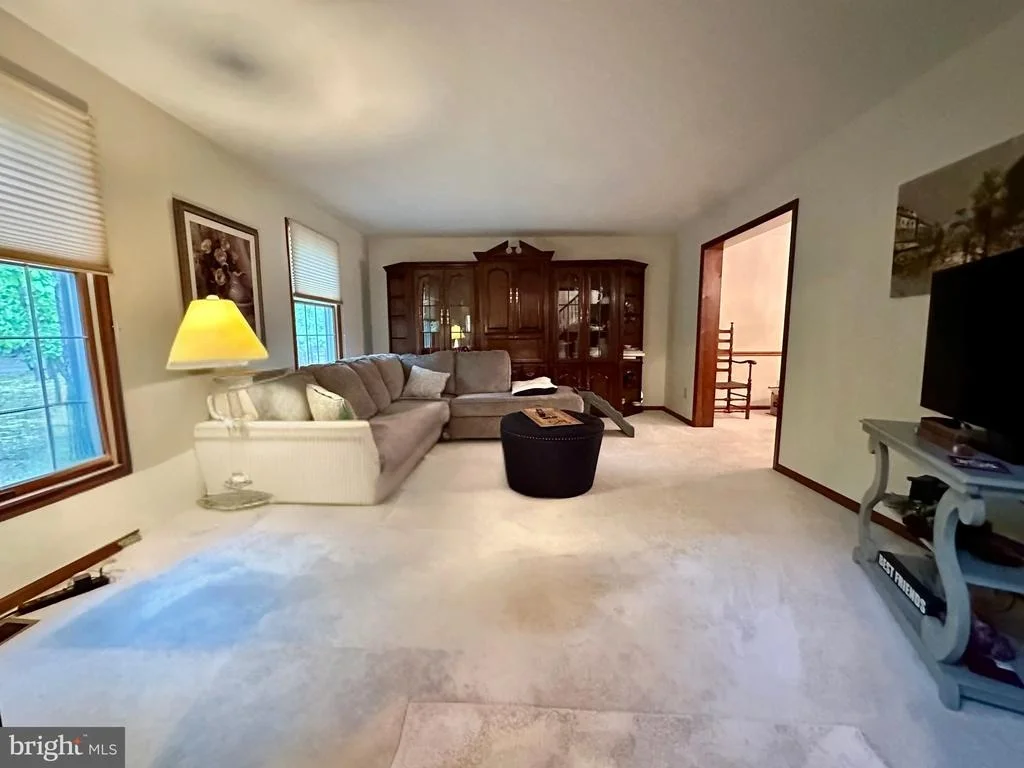
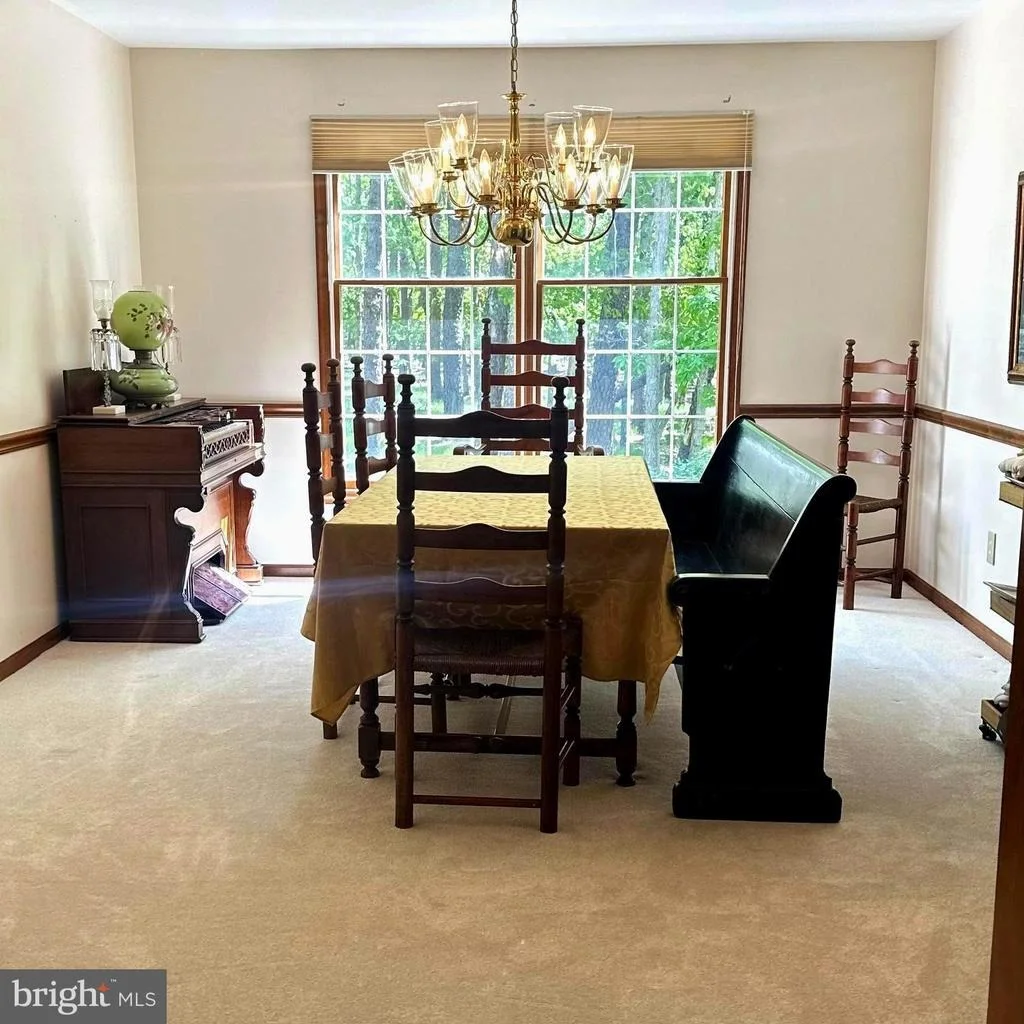
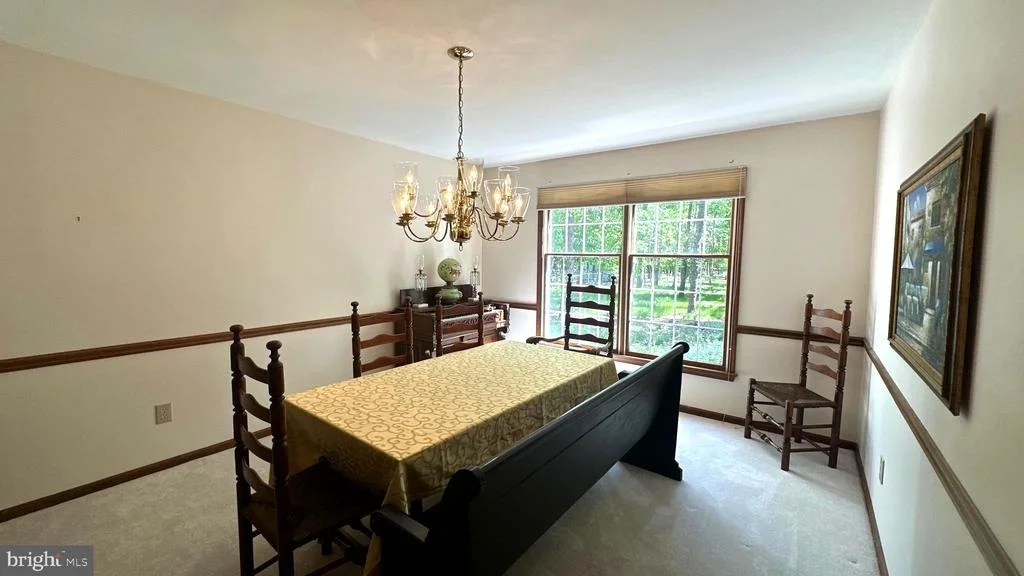
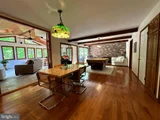
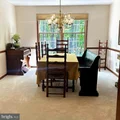
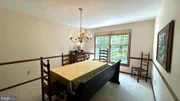
The expansive formal living room is adorned with fresh, neutral paint and updated carpeting (June 2023), while the adjoining dining room is illuminated by natural light from a double window overlooking the rear grounds- perfect for entertaining.
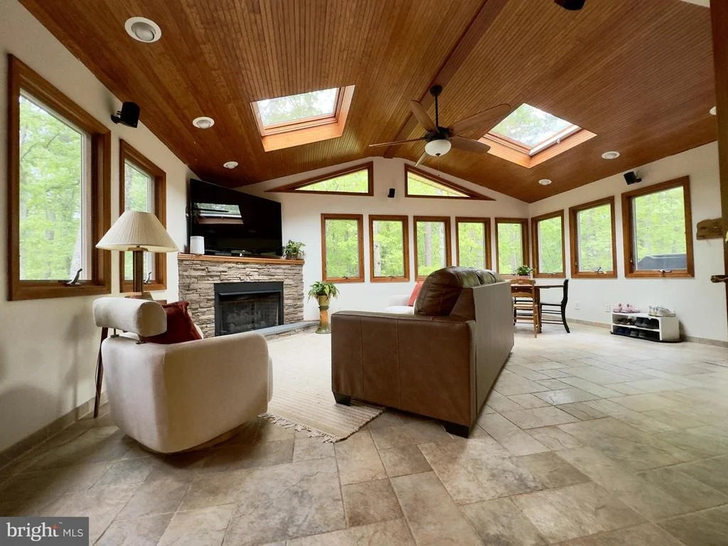
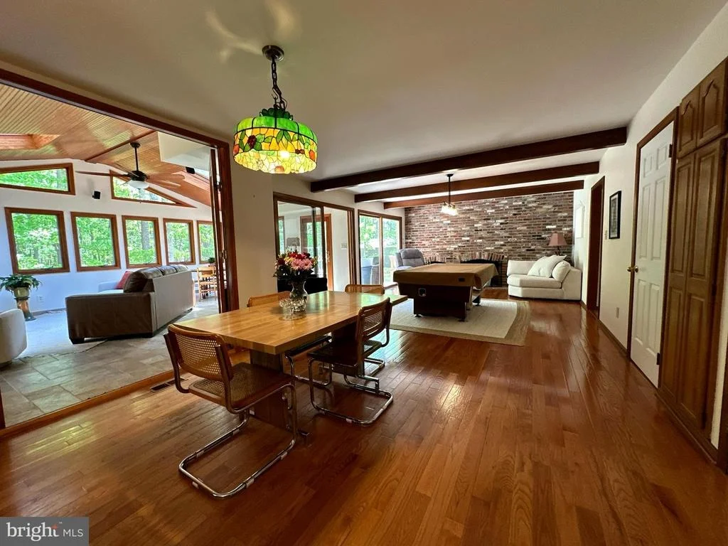
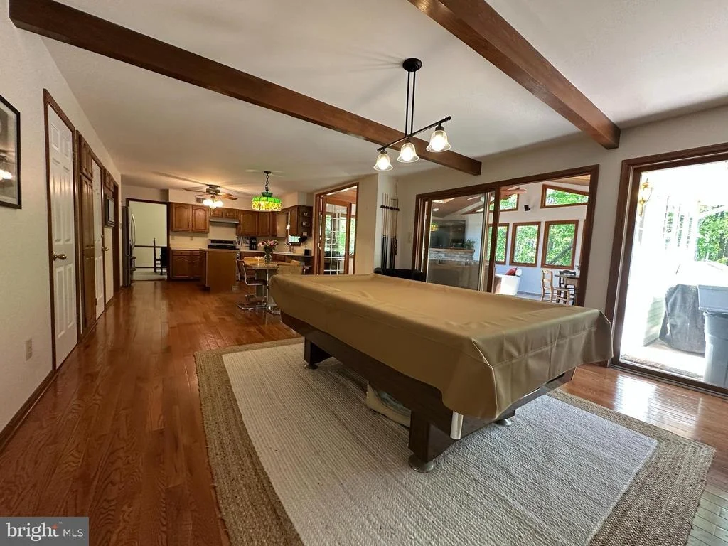
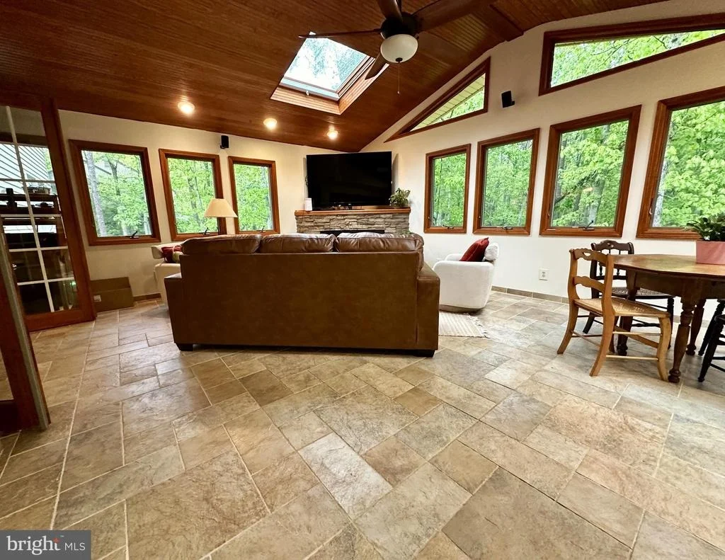
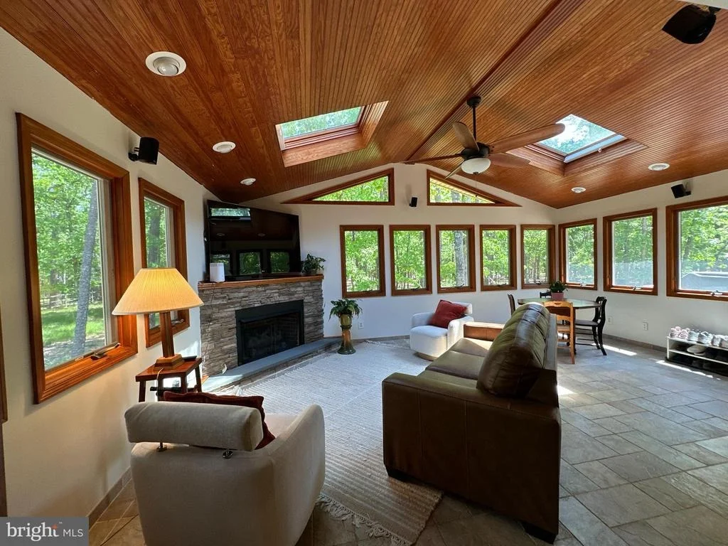
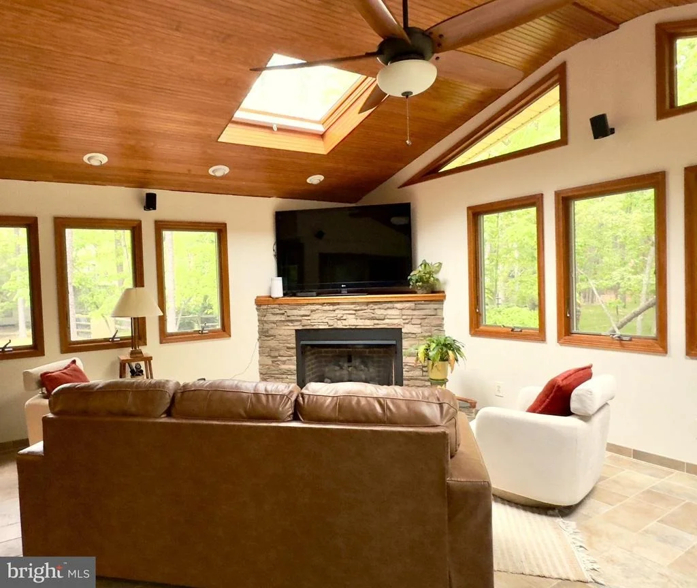
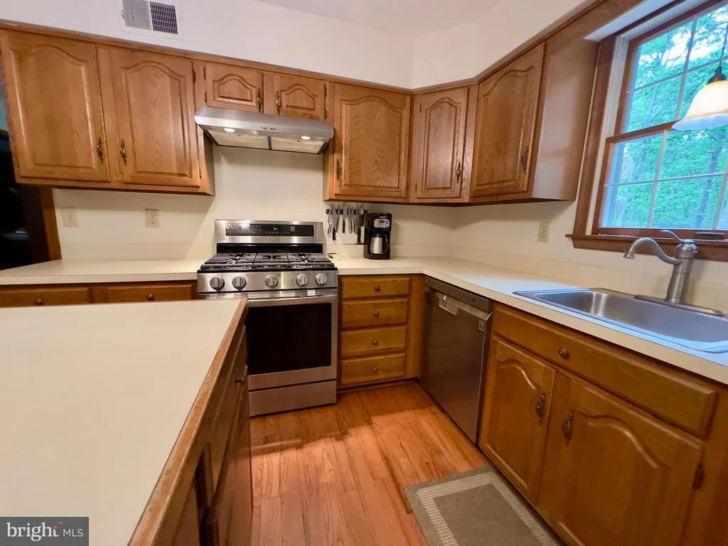
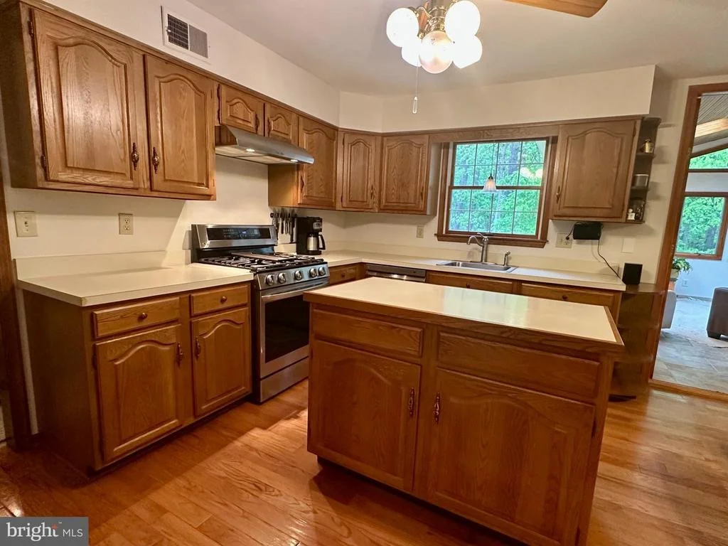
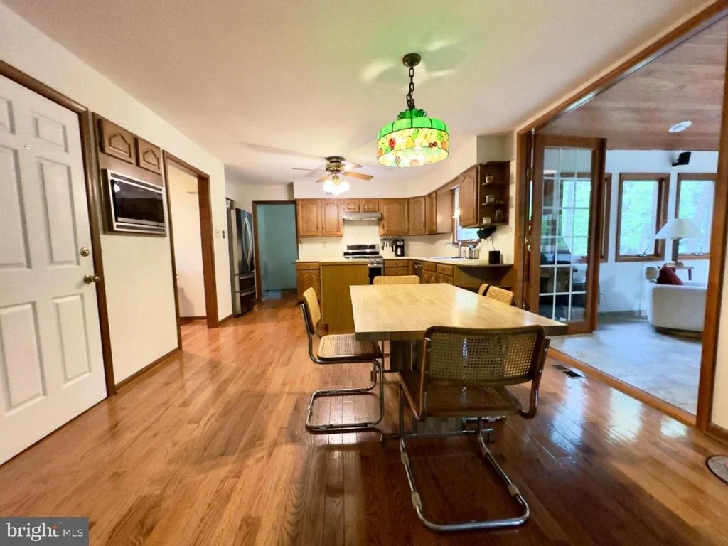
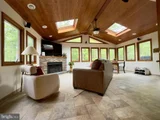
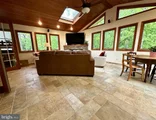
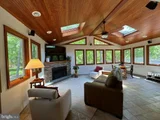
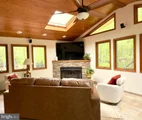
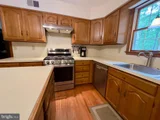
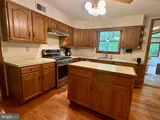
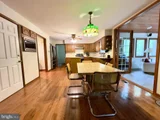
The heart of the home is the spacious kitchen, featuring warm wood cabinetry, a center island, and newer (2022) stainless steel appliances, including a gas range, French door refrigerator, and dishwasher. A built-in microwave was added in December 2024. The adjoining breakfast area is perfect for casual dining and seamlessly flows into the large family room, which offers a cozy atmosphere with a brick wood-burning fireplace. The remarkable sunroom, accessible from the family room through two 8-foot sliding doors, provides an ideal space for relaxation or entertaining, complete with a surround system, gas fireplace, and heated floors. Built in June 2008, adds an additional 356 square feet of living area.
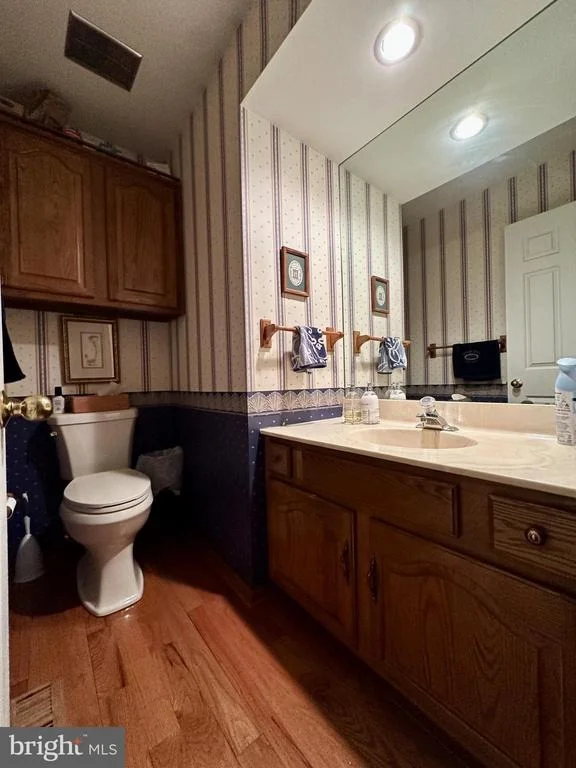
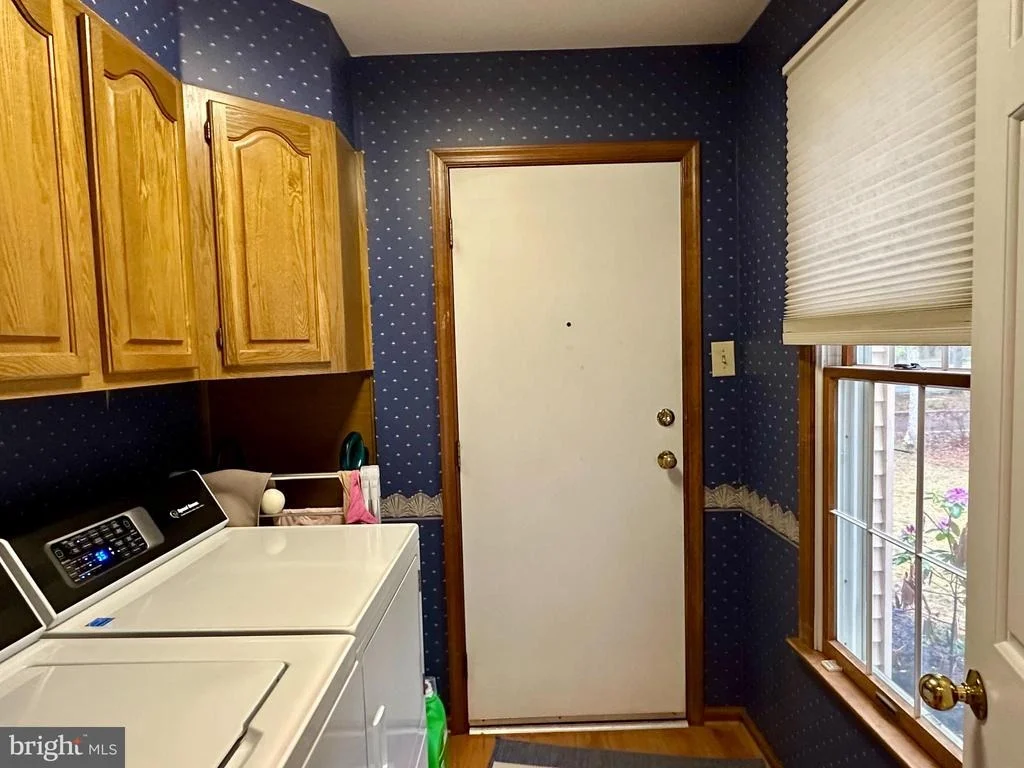
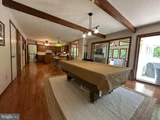
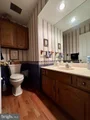
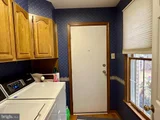
The hardwood floors extend from the foyer into the kitchen and family room and continue into the rear hallway, powder room, and mudroom/laundry room.
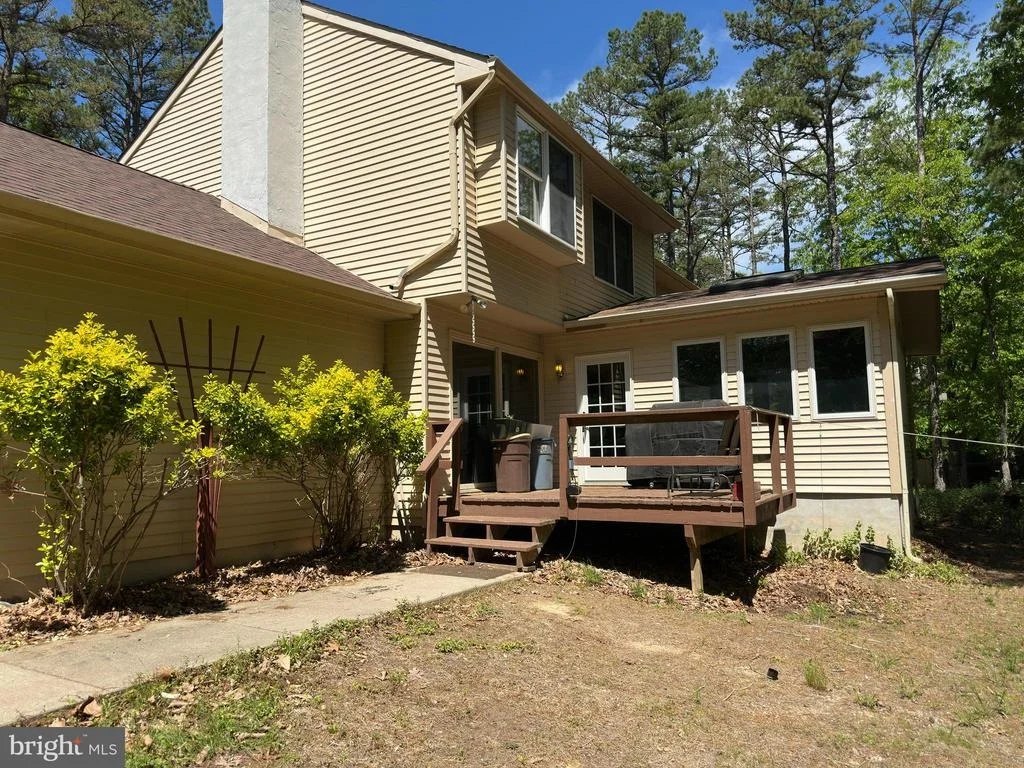
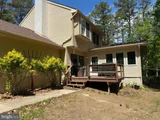
Step outside onto the expansive deck, offering extended outdoor living with views of the serene backyard.
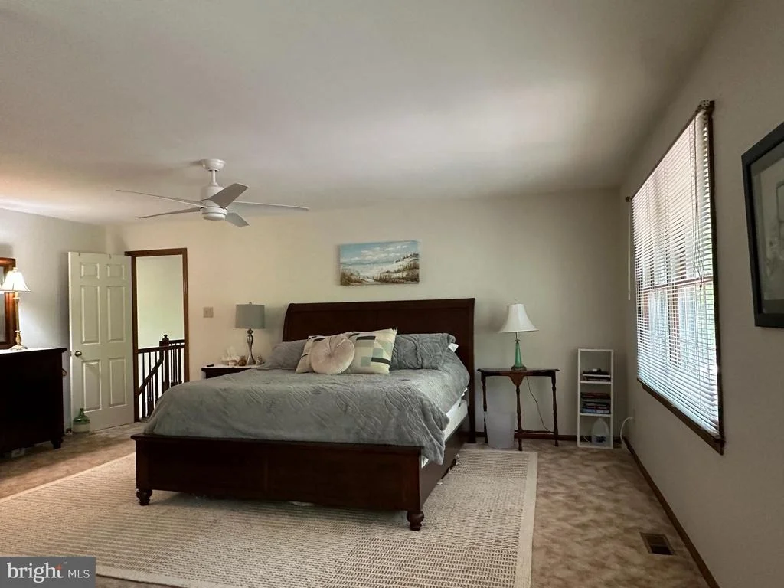
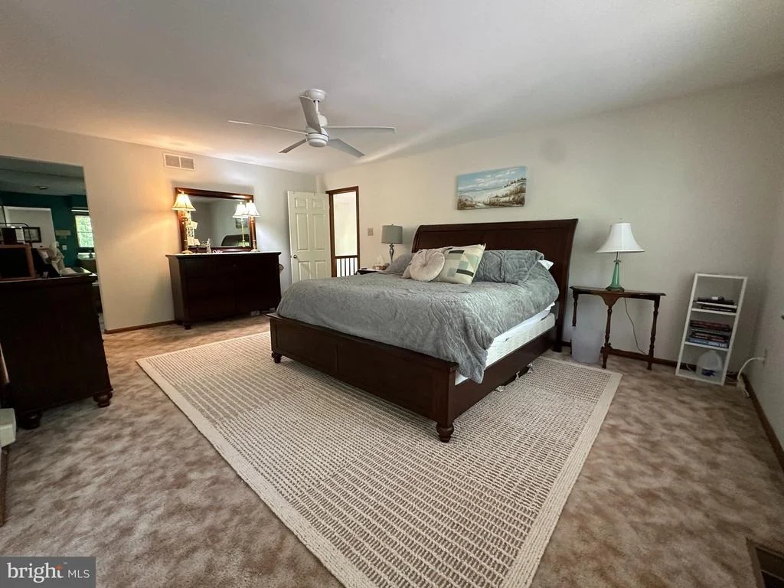
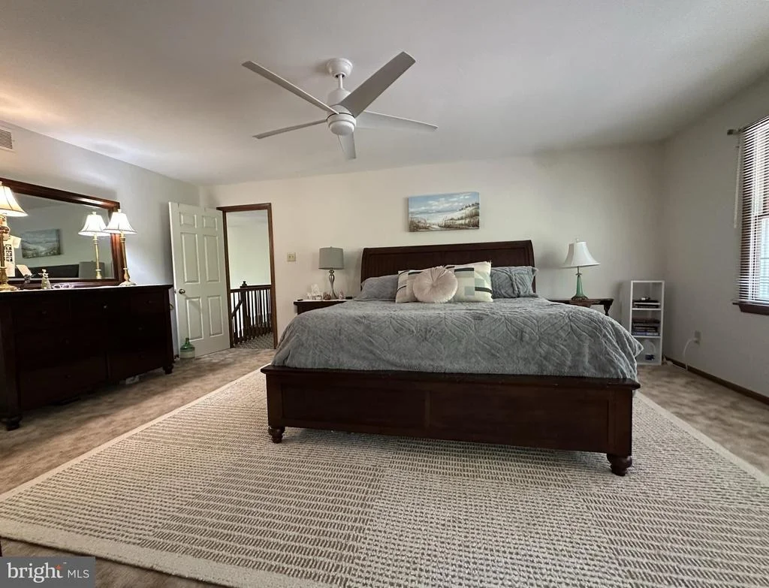
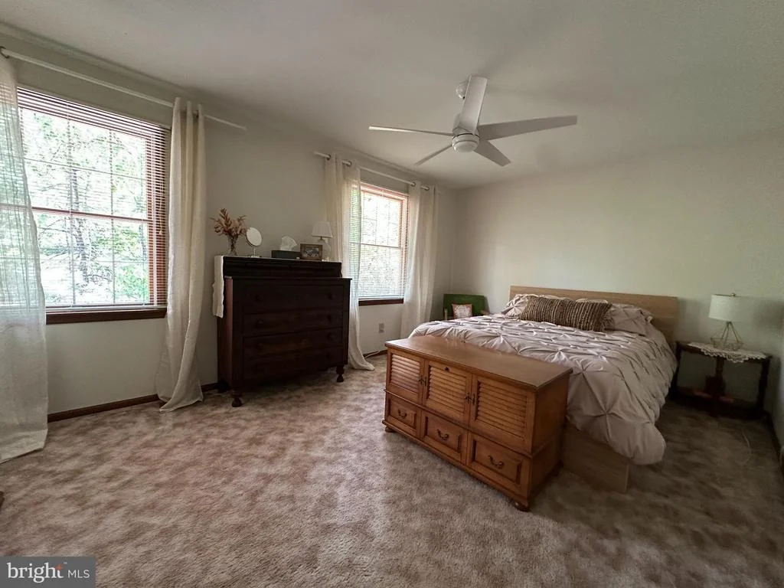
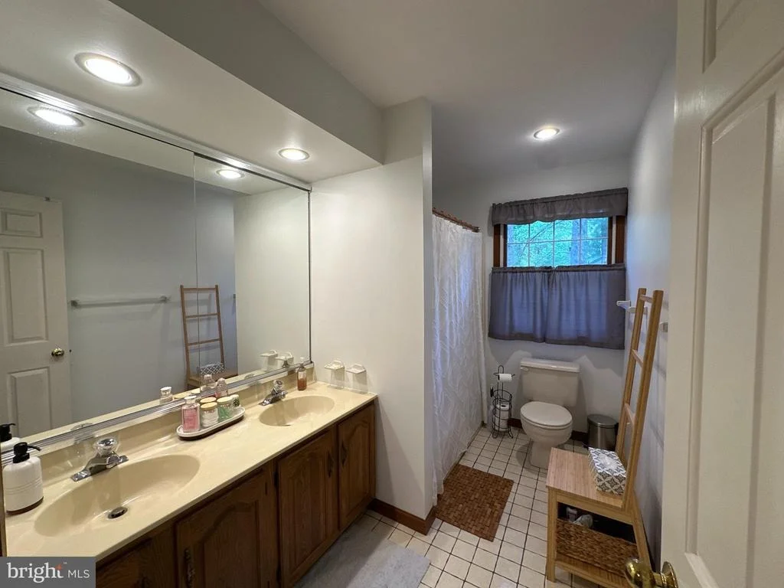
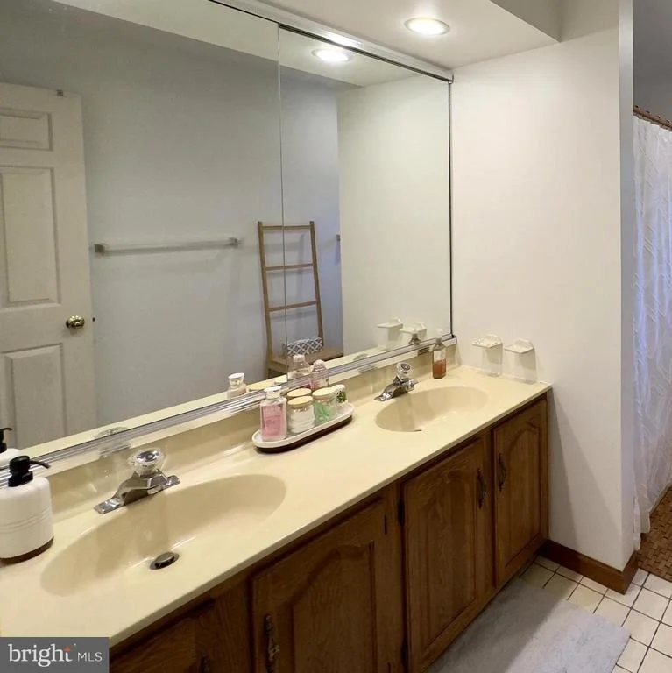
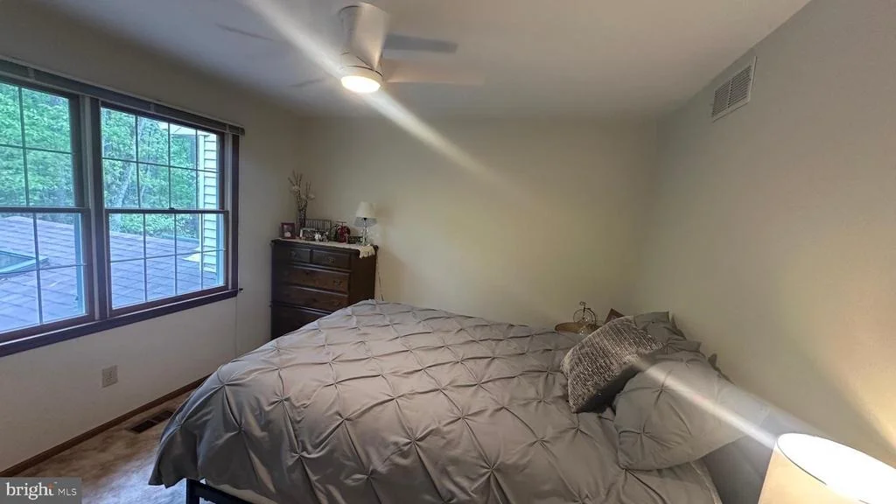
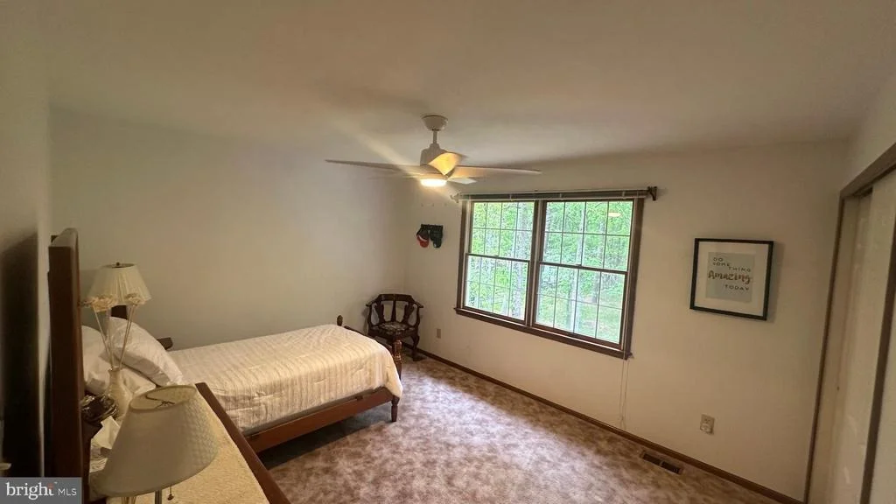
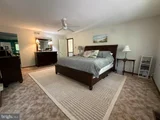
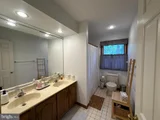
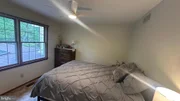
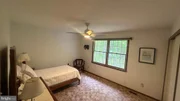
Upstairs, you will find three generously sized bedrooms and the main bathroom. Additionally, the luxurious primary suite features a dressing area with extra closet space, a room-sized walk-in closet, and an en-suite bath with a Jacuzzi soaking tub, double vanity, and separate 4-foot shower, as well as a laundry chute.
Additional highlights and recent updates include:
•
Payment Calculator
Your Estimated Monthly Payment
Cap Rate Calculator
What does this mean?
Based on our analysis, the cap rate of this property is 1.25%. A negative cap rate indicates that the property might not be feasible as an income-producing asset. The median cap rate for a near zip code 11238 is 4.23%.
How much can I actually make?
Actual monthly rental income may vary between $4,760 and $7,140 depending on unit-specific characteristics. You can change the amount using the slider to further explore.
How is cap rate calculated?
Cap Rate = Net Operating Income (NOI) / Property Asset Value.
When calculating the cap rate, we assume 100% occupancy. Leverage (mortgage) is not considered.
Cap Rate provided by RealtyHop and RentHop, learn more about cap rate here.
Price History
| Date / Event | Date | Event | Price |
|---|---|---|---|
| Jun 16, 2025 | Sold | ||
| Sold | |||
| May 19, 2025 | In contract | - | |
| In contract | |||
| May 9, 2025 | Listed by RE/MAX Preferred - Medford | $674,500 | |
| Listed by RE/MAX Preferred - Medford | |||
| Apr 11, 2025 | Listed by RE/MAX Preferred - Medford | $674,500 | |
| Listed by RE/MAX Preferred - Medford | |||
| | |||
Property Highlights
Building Info
Comparables
Status
Price/ft²
Listed On
Sold On
About Burlington
Similar Homes for Sale
Currently no similar homes aroundNearby Rentals

RE/MAX Preferred - Medford
Last Updated: 4 hours ago
Data Source: Bright MLS , MLS# NJBL2084932











 Your Privacy Choices
Phone: 425-283-2930
Address: 335 Madison Avenue, New York, NY 10017