


72
Map
7 Trumbull Court


About This Property
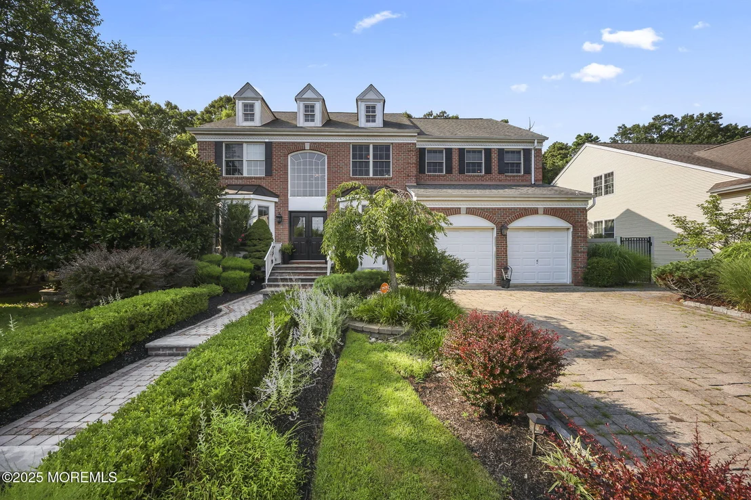
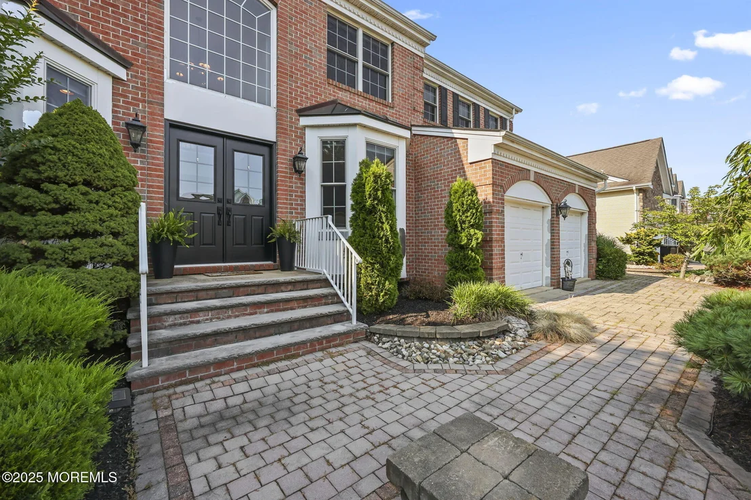
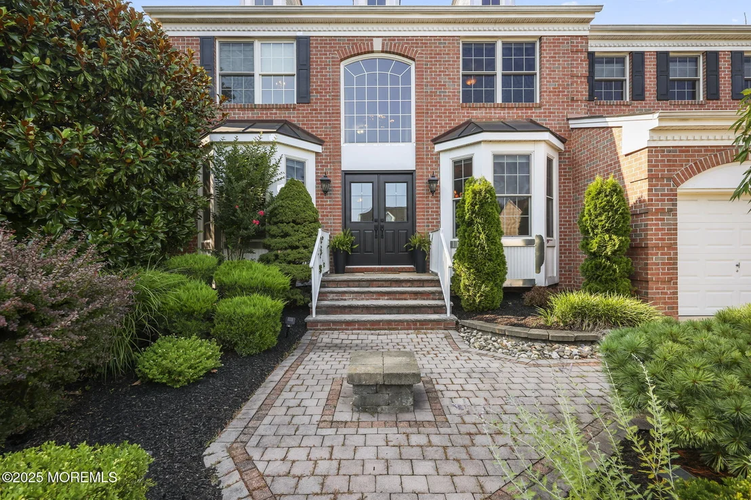
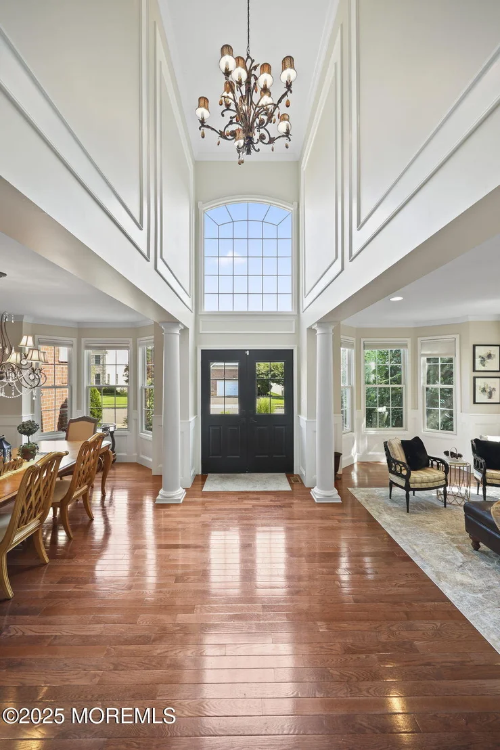
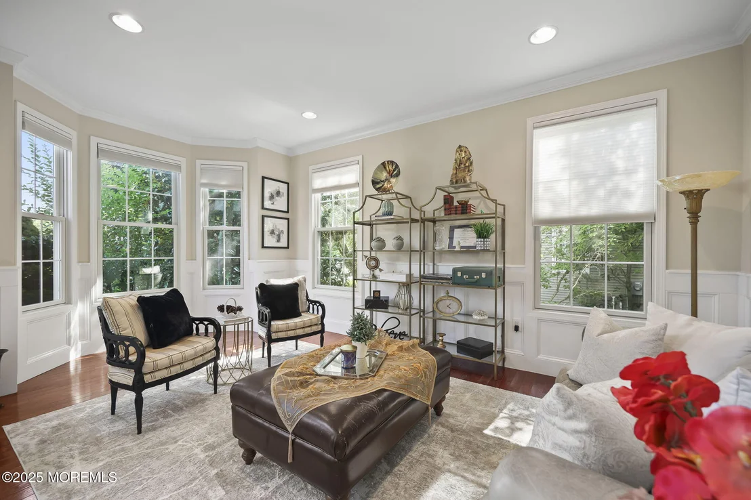
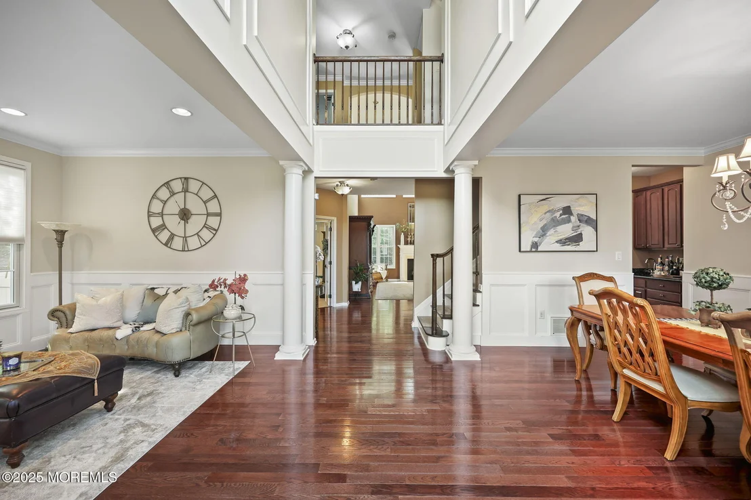
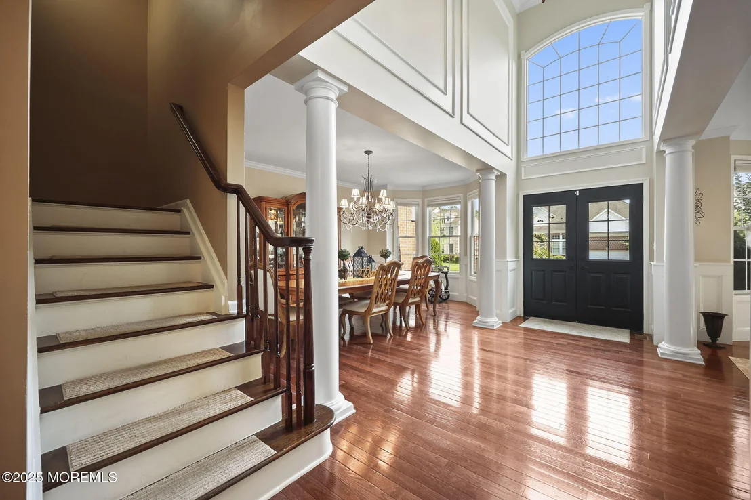
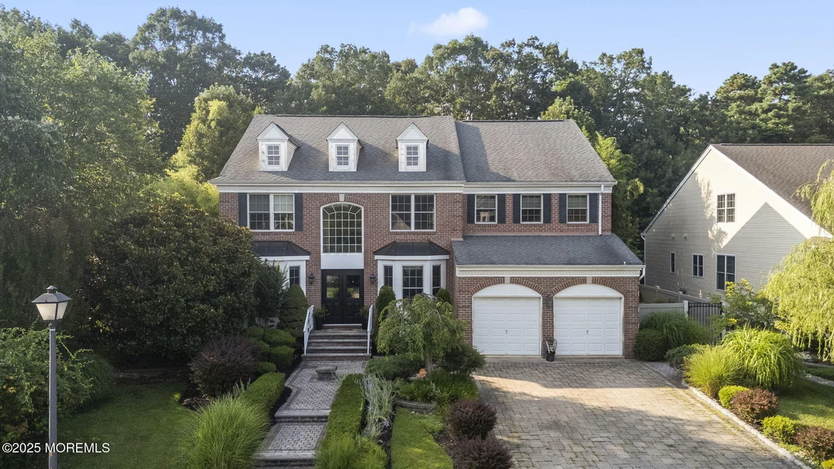
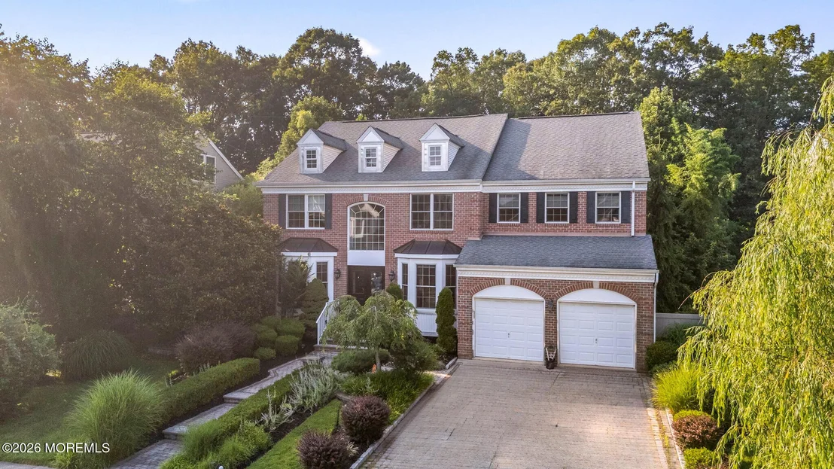
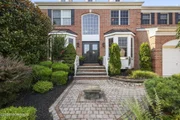
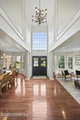
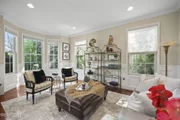
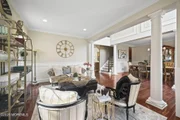
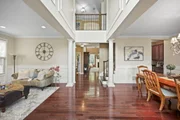
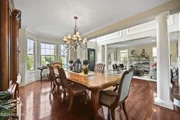
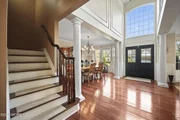
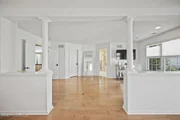
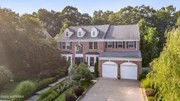
From the moment you arrive, a paver driveway and walkway lead to grand double front doors and a dramatic two-story foyer featuring hardwood flooring, decorative molding, and architectural columns. The formal living room and dining room sit on either side of the entry, both finished with panel molding and recessed lighting, creating timeless spaces for entertaining.
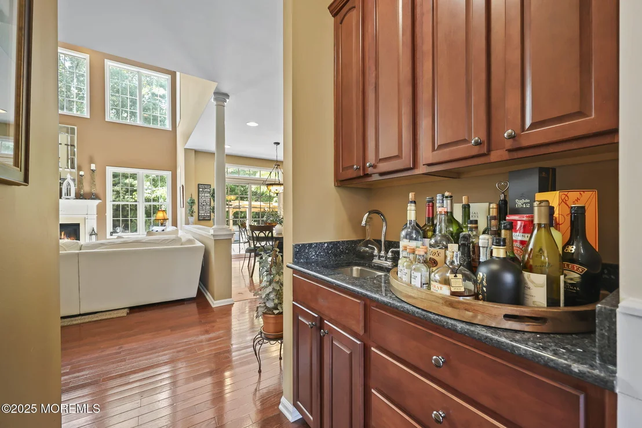
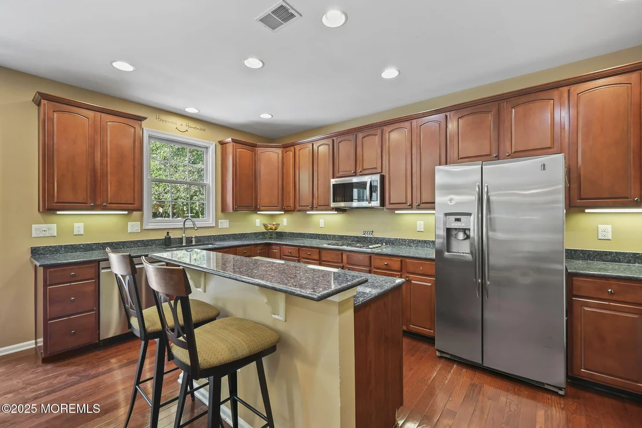
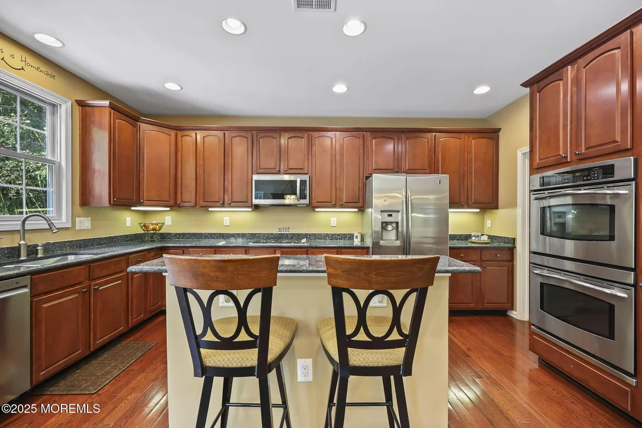
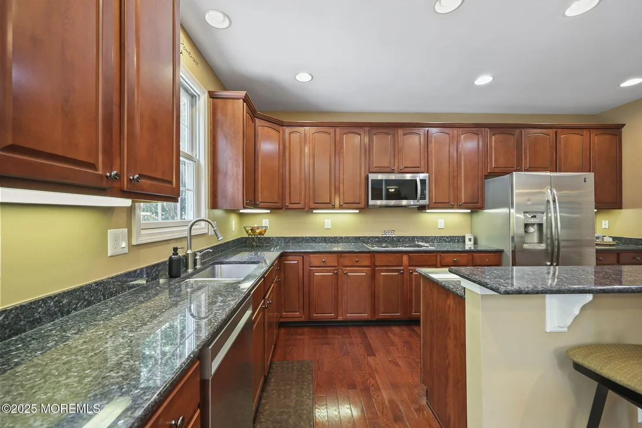
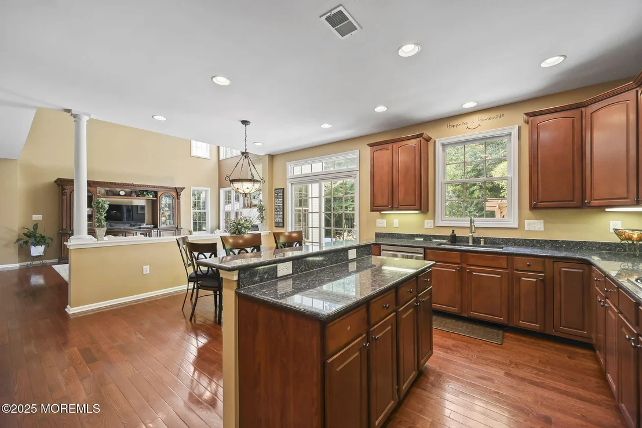
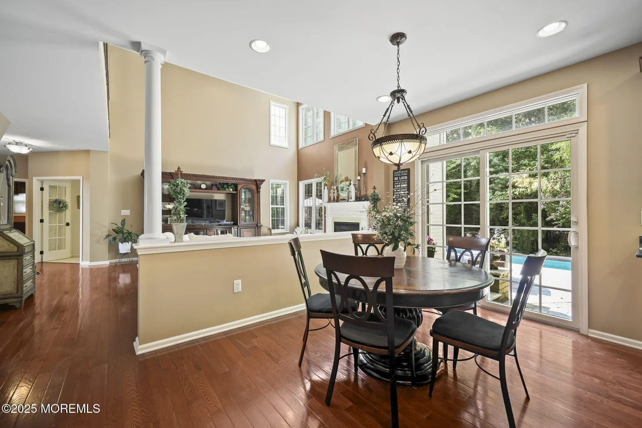
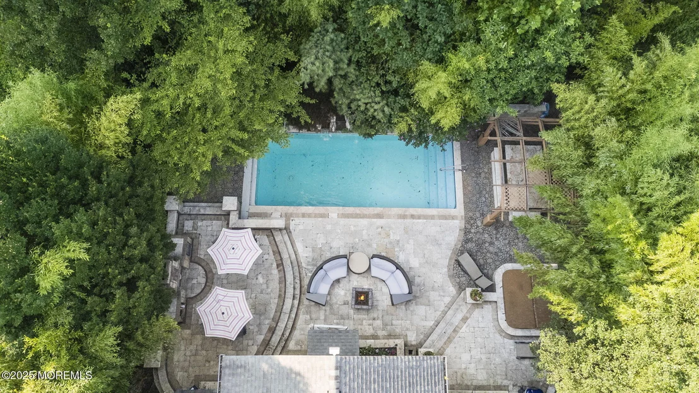
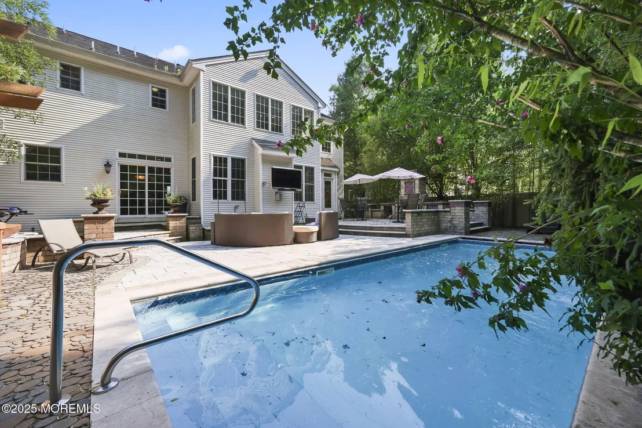
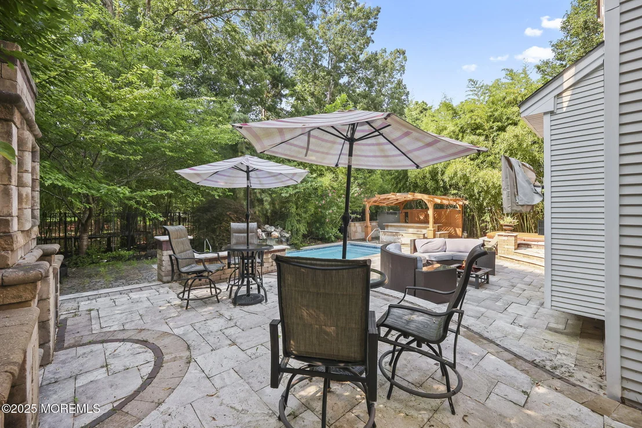
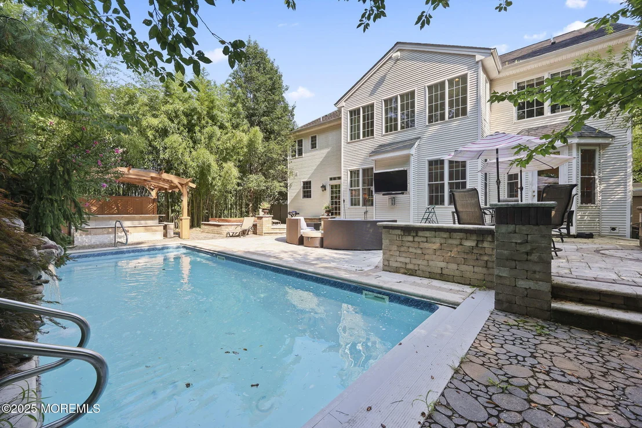
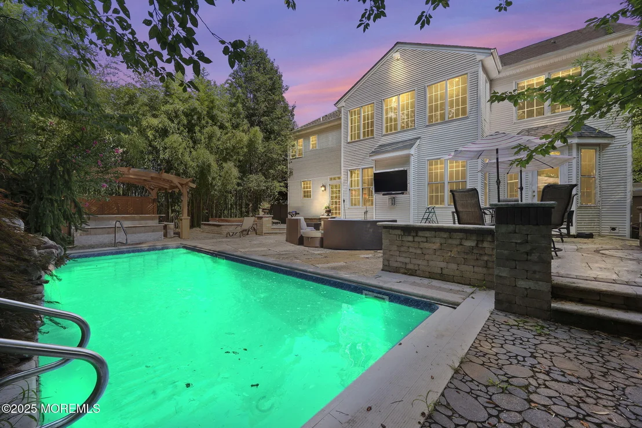
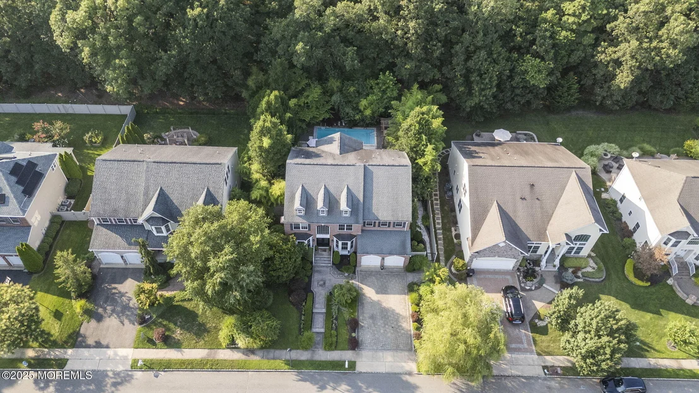
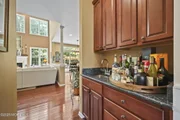
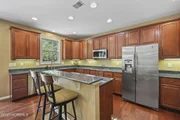
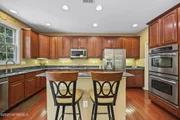
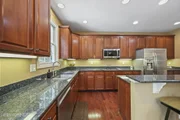
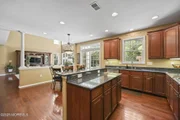
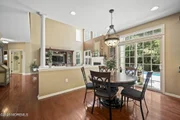
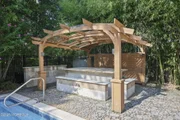
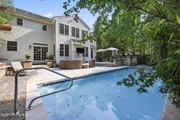
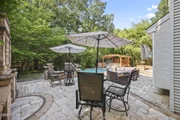
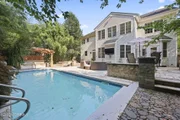
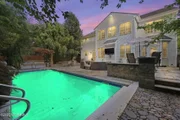
The open-concept kitchen is appointed with a center island featuring breakfast bar seating, double ovens, stainless steel appliances, wet bar, large pantry, and a dedicated prep desk area. Direct access to the laundry room and attached two-car garage adds everyday convenience without compromising flow. The adjoining dinette area leads to the backyard through sliding glass doors, opening to a private outdoor living space complete with a multi-tiered travertine patio, in-ground pool with waterfall feature, gazebo with built-in stone table, outdoor television, and fireplace, an impressive setting for entertaining.
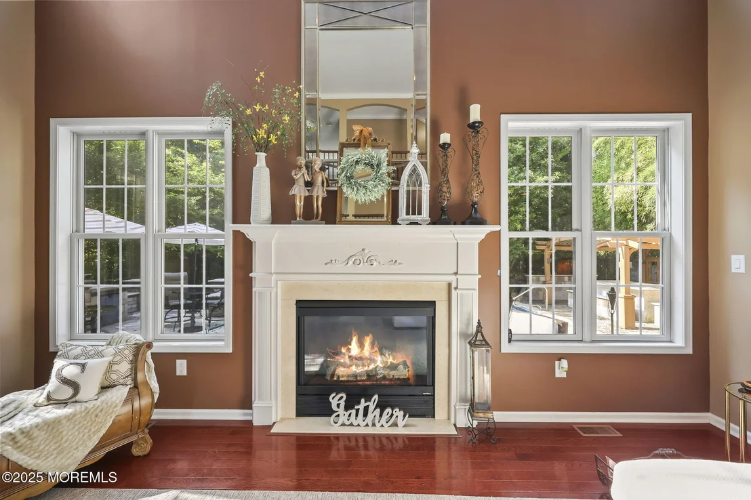
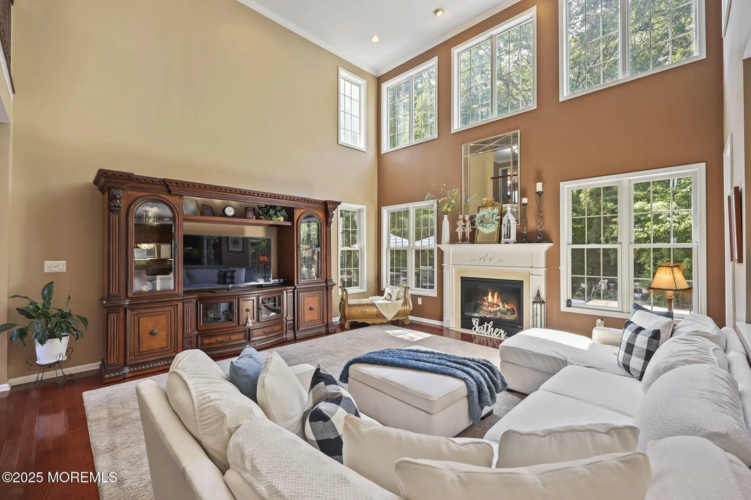
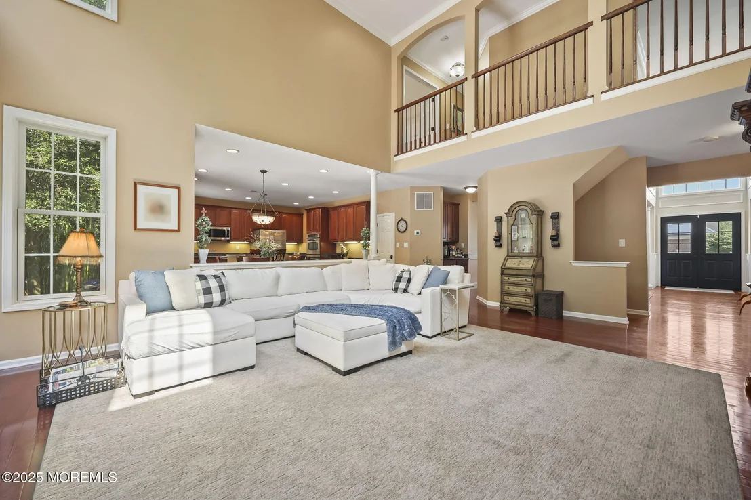
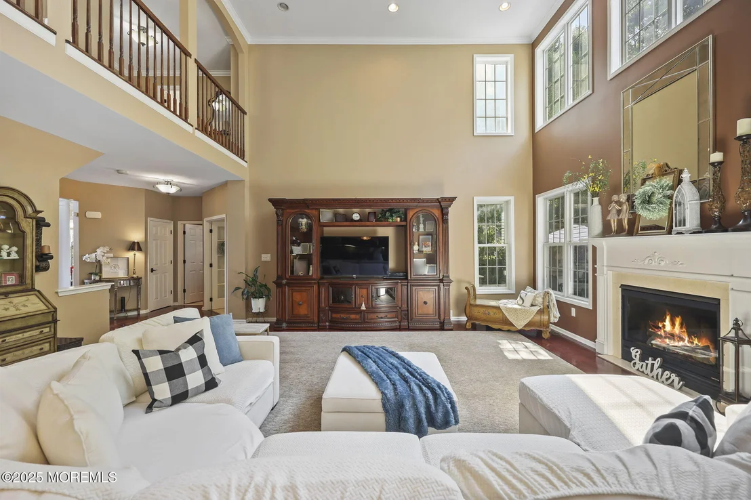
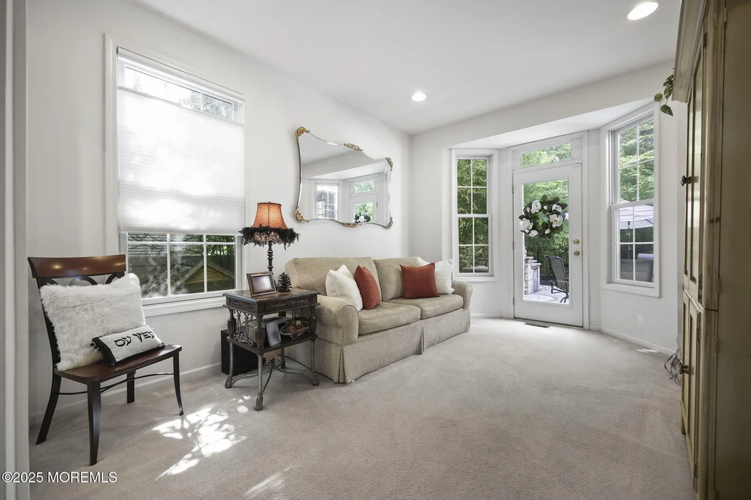
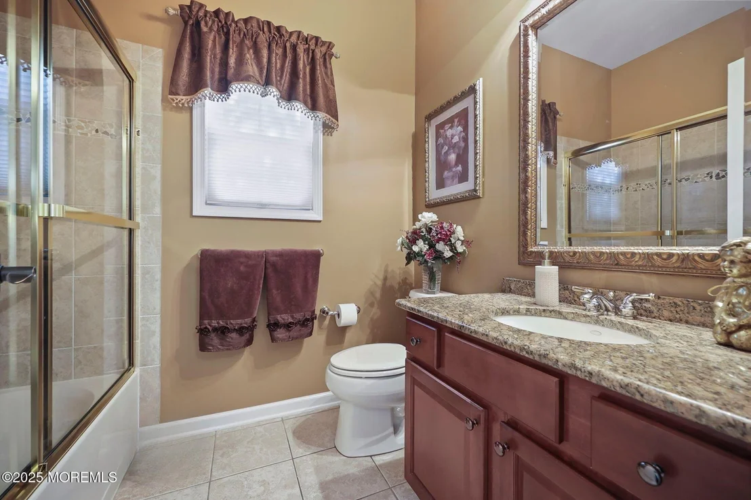
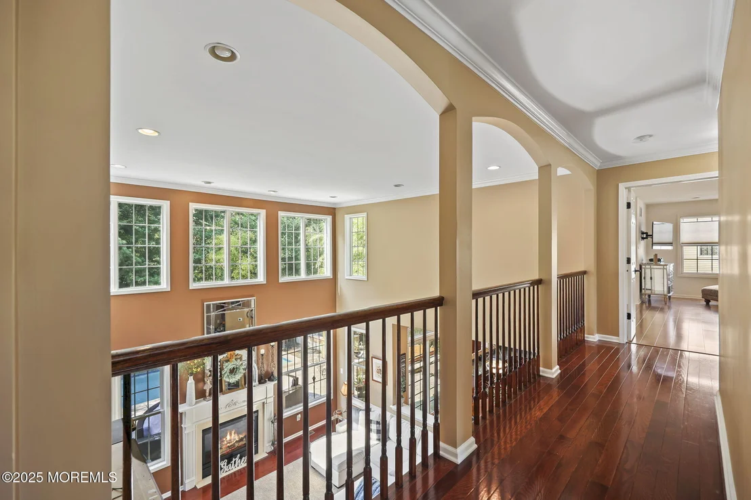
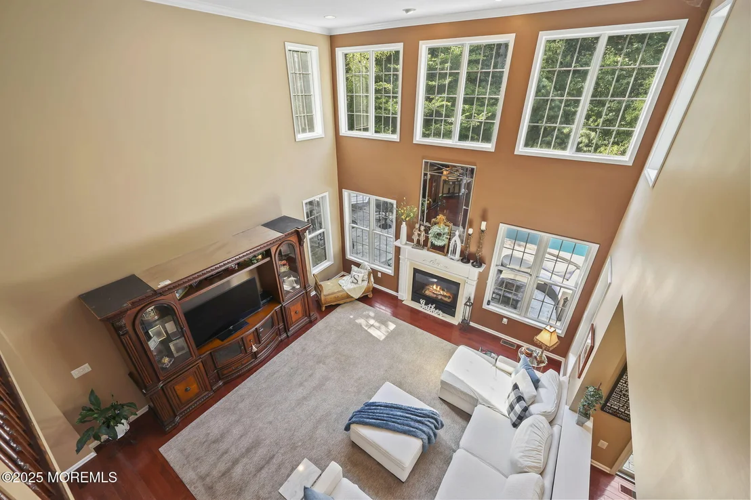
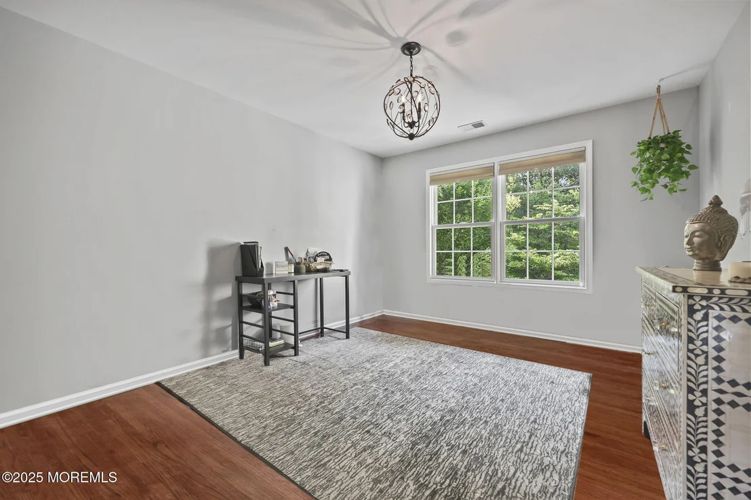
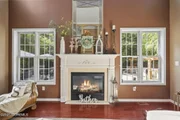
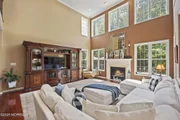
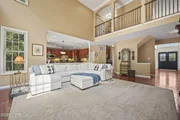
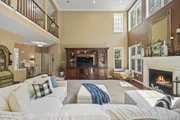
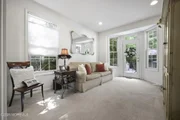
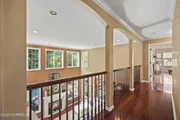
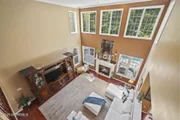
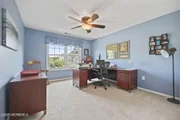
Just beyond the kitchen and dinette, the soaring two-story great room features hardwood floors and a gas fireplace, creating an impressive yet inviting central gathering space. A main-level bonus room with backyard access, generous closet space, and an adjacent full bathroom offers an ideal setting for a home office or private guest suite.
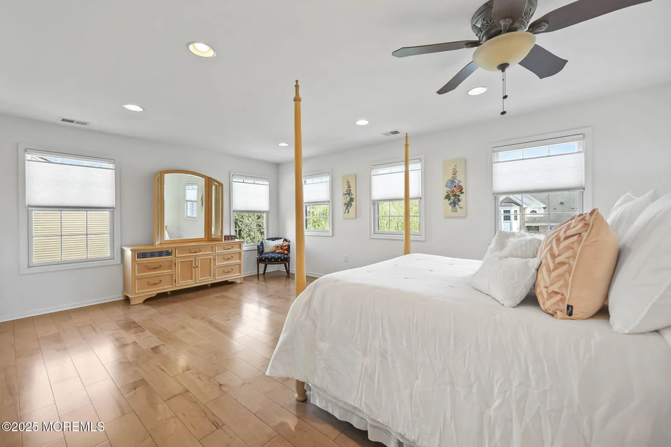
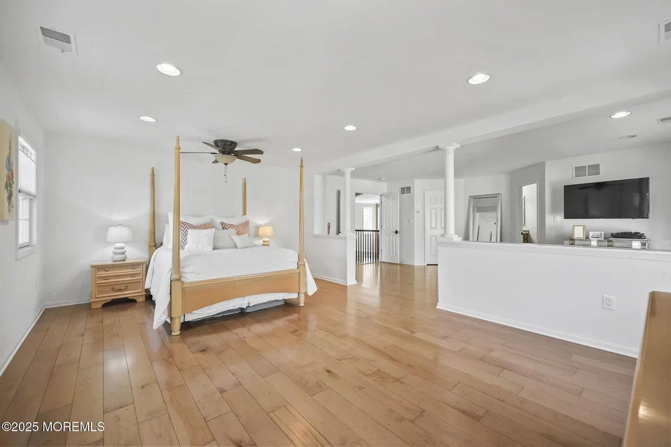
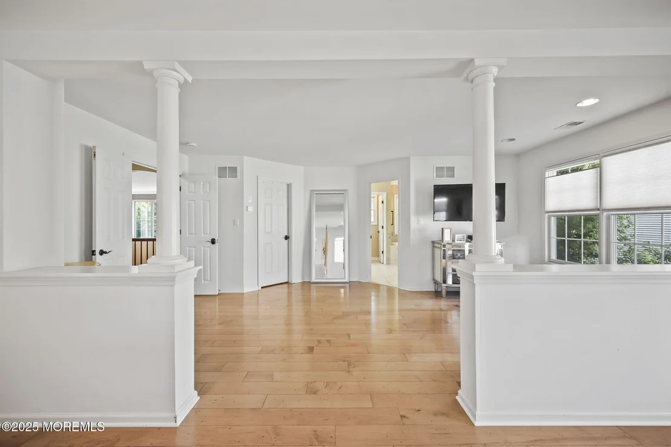
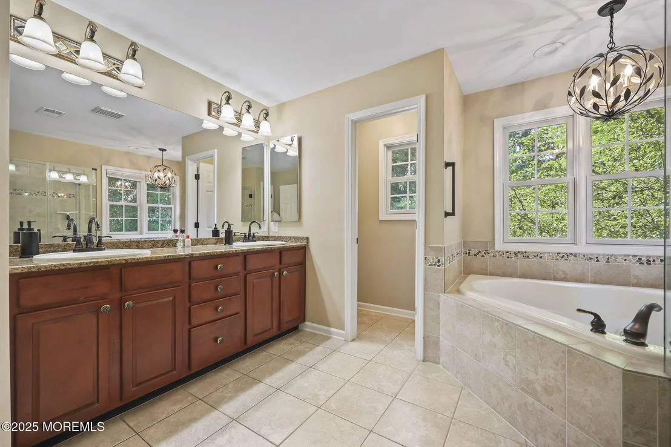
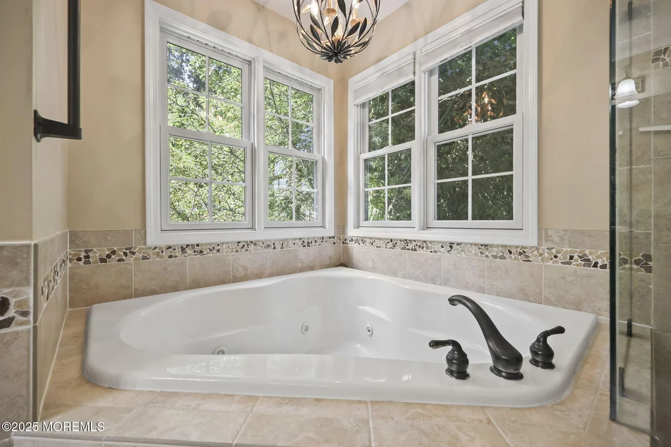
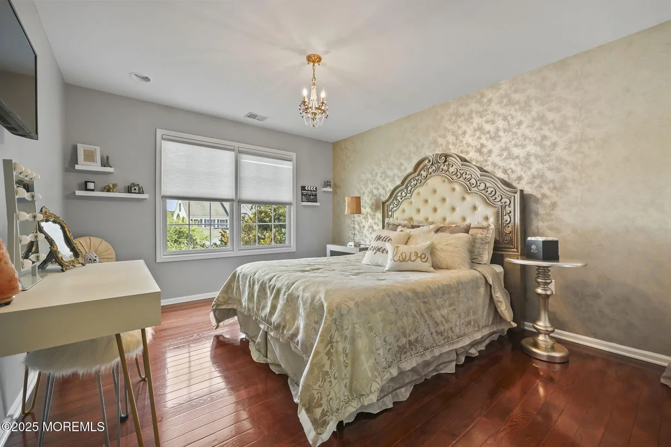
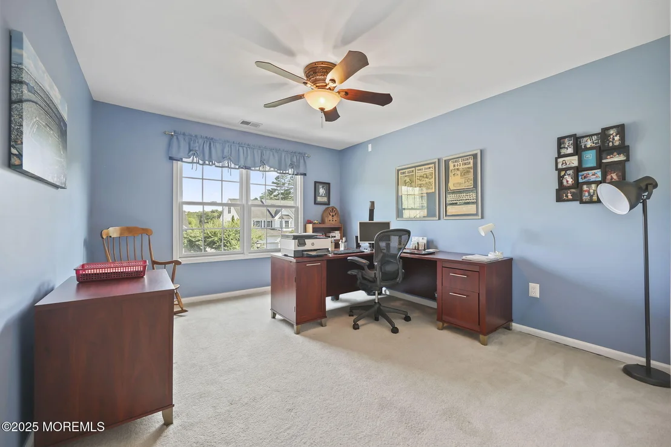
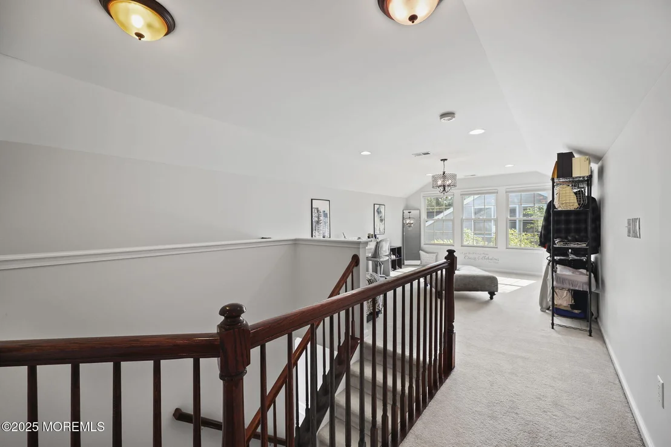
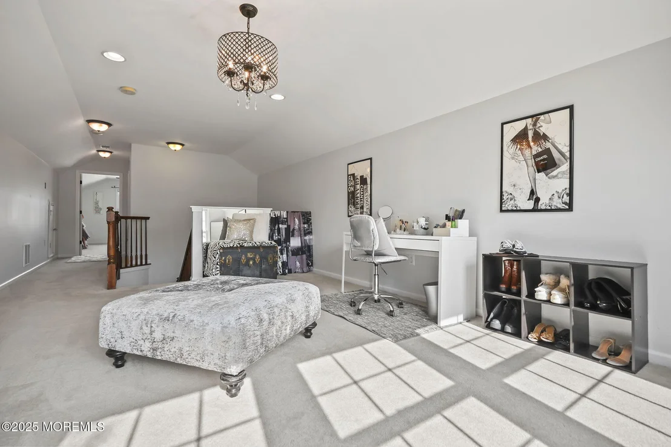
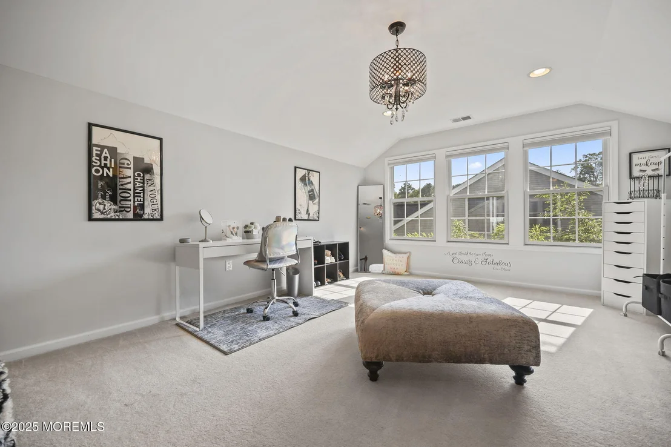
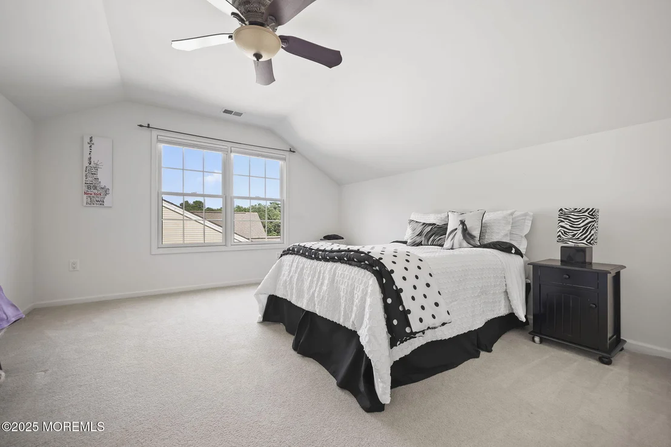
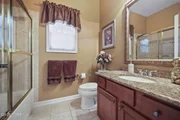
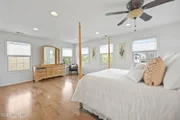
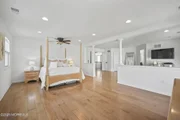
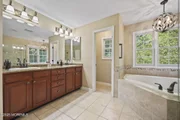
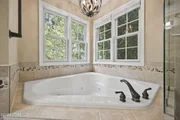
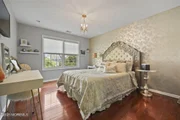
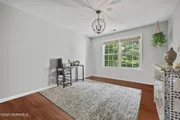
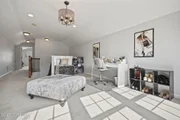
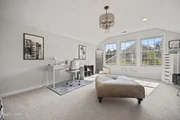
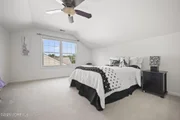
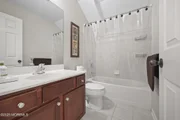
Upstairs, the primary suite offers a private sitting area, walk-in closet, and spa-style bath with jacuzzi tub, walk-in shower, dual vanities, and private water closet. Three additional bedrooms and a full bath complete the second level, while the third floor includes a spacious loft, additional bedroom, and full bath ideal for extended living.
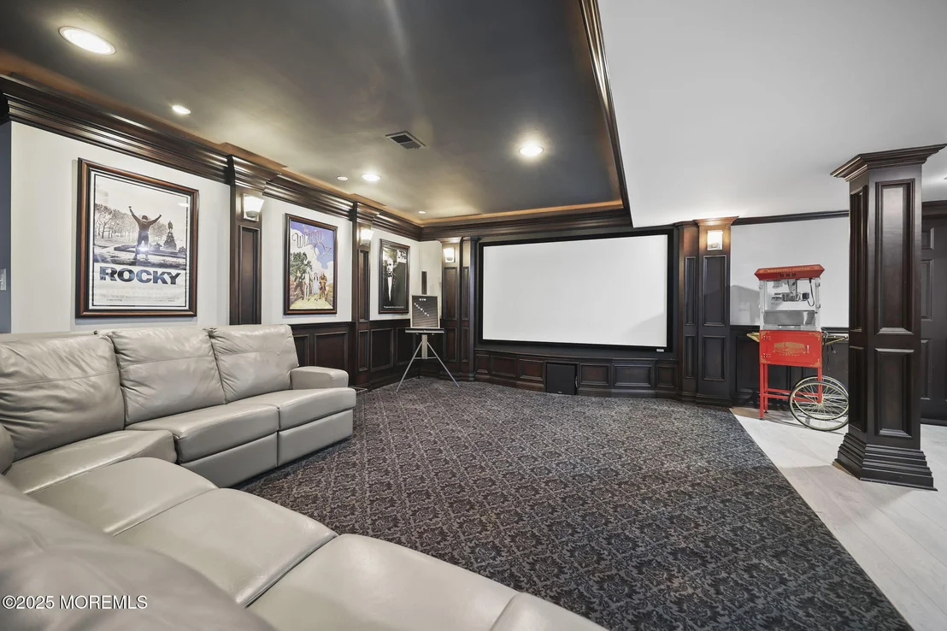
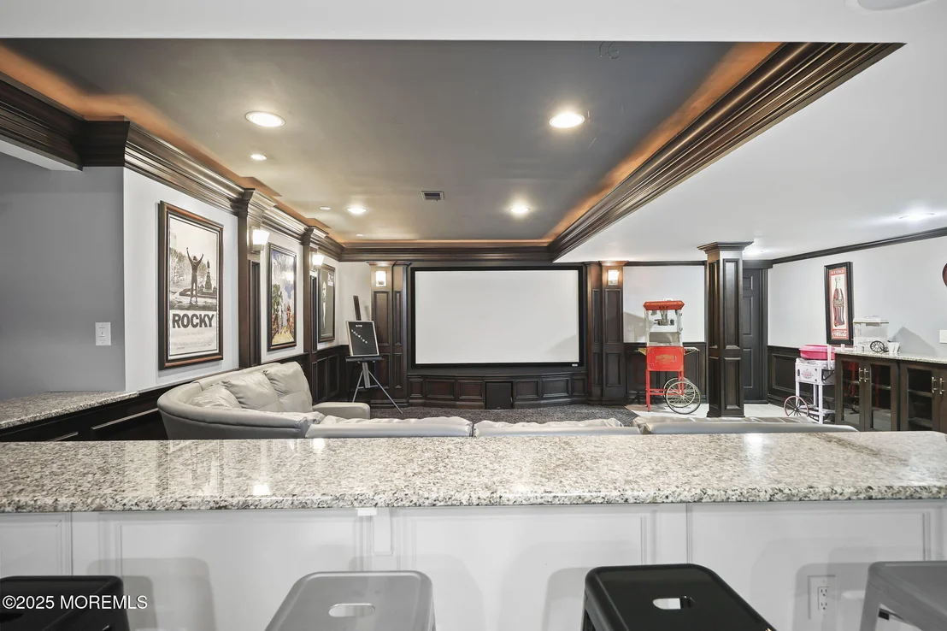
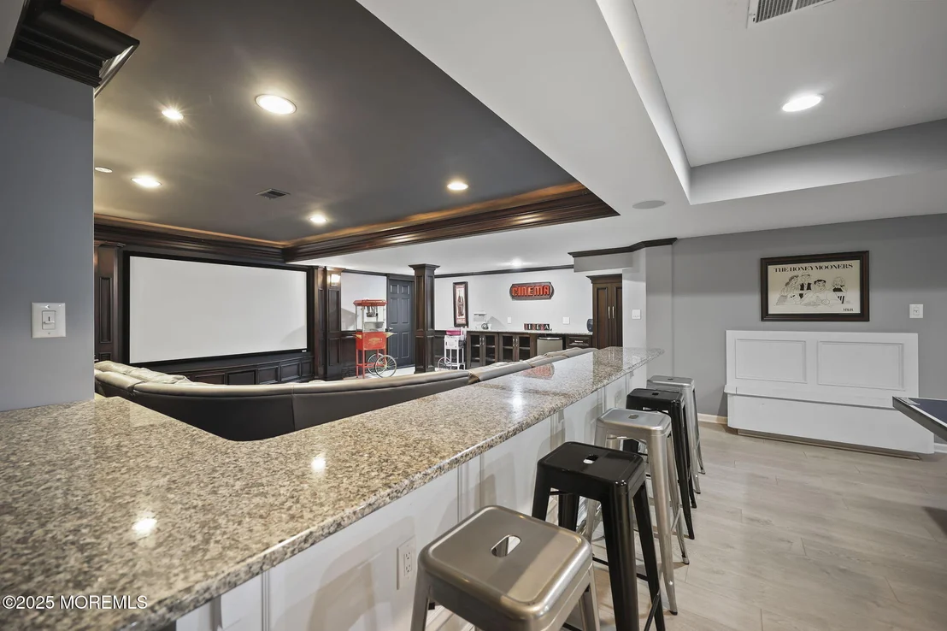
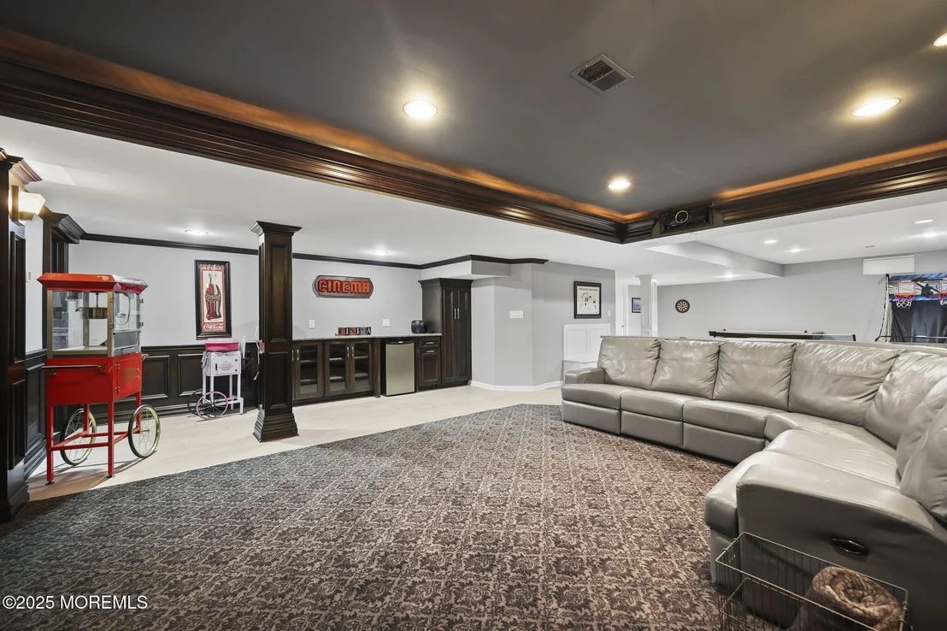
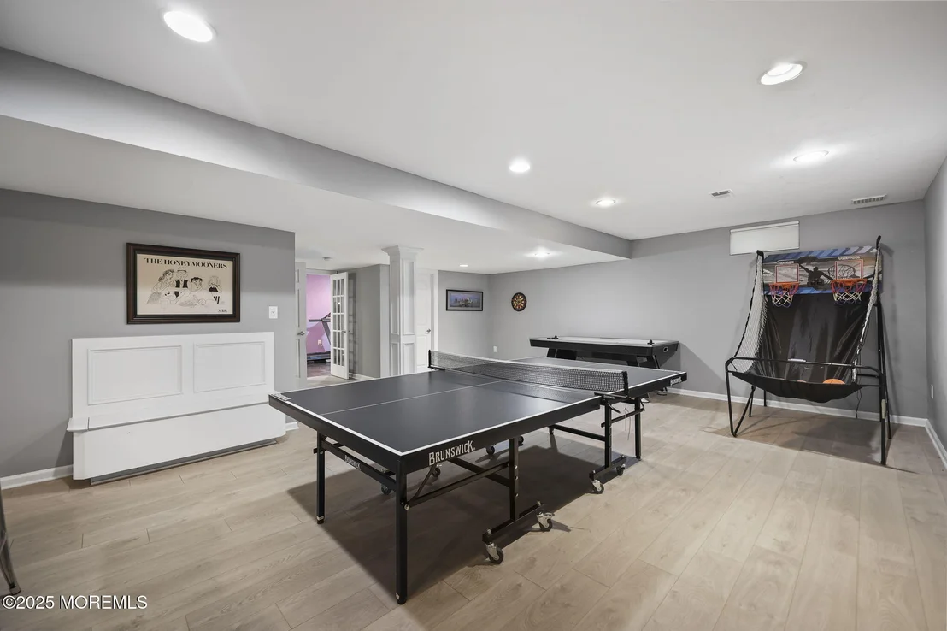
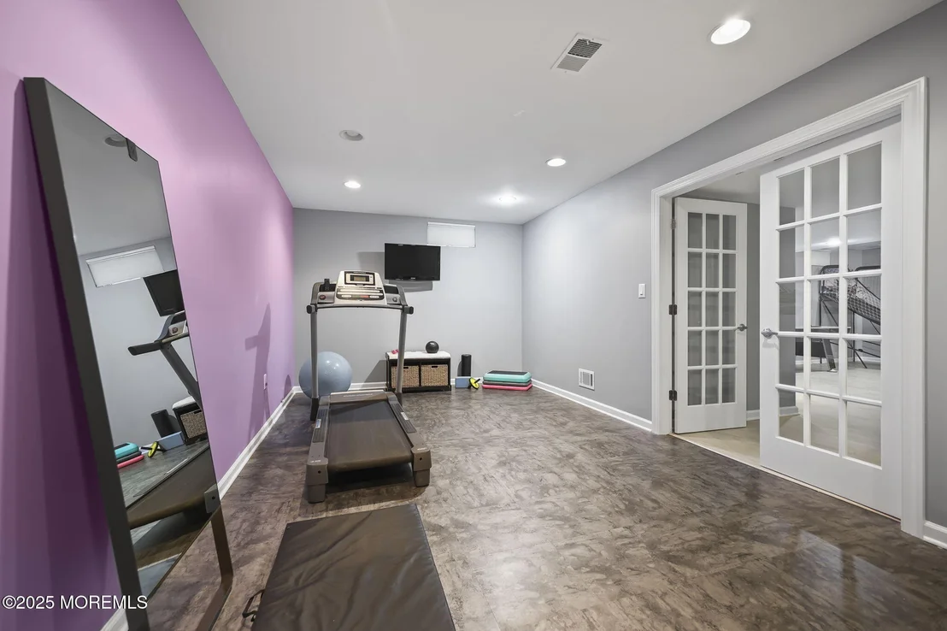
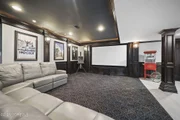
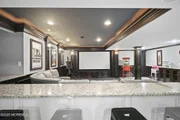
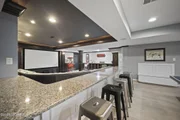
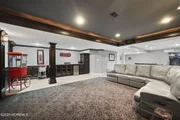
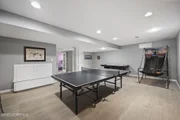
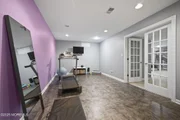
The fully finished basement elevates the home's entertainment appeal, featuring a private home theater with tray ceilings and a built-in candy bar with granite countertops, complemented by a granite-topped bar seating area, home gym with French doors, full bath, and generous storage.
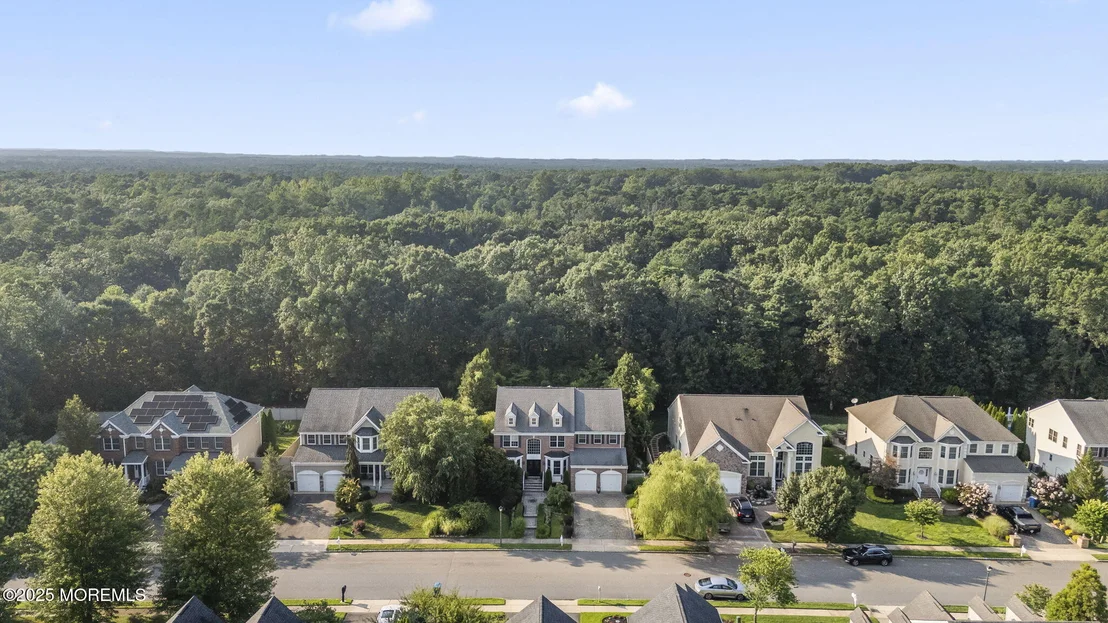
Major systems, including the HVAC, furnace, and hot water heater, were replaced in 2023, offering added peace of mind. Ideally located near Freehold Raceway Mall, Metedeconk National Golf Course, shopping, dining, and just minutes from major commuter routes like 1-95, this exceptional residence delivers the perfect balance of luxury, space, and convenience.
Payment Calculator
Your Estimated Monthly Payment
Cap Rate Calculator
What does this mean?
Based on our analysis, the cap rate of this property is 1.25%. A negative cap rate indicates that the property might not be feasible as an income-producing asset. The median cap rate for a near zip code 11238 is 4.23%.
How much can I actually make?
Actual monthly rental income may vary between $4,760 and $7,140 depending on unit-specific characteristics. You can change the amount using the slider to further explore.
How is cap rate calculated?
Cap Rate = Net Operating Income (NOI) / Property Asset Value.
When calculating the cap rate, we assume 100% occupancy. Leverage (mortgage) is not considered.
Cap Rate provided by RealtyHop and RentHop, learn more about cap rate here.
Price History
| Date / Event | Date | Event | Price |
|---|---|---|---|
| Jun 26, 2026 | Sold | ||
| Sold | |||
| May 14, 2026 | In contract | - | |
| In contract | |||
| Jan 5, 2026 | Listed by Keller Williams Realty West Monmouth | $1,070,000 | |
| Listed by Keller Williams Realty West Monmouth | |||
| Nov 2, 2025 | Listed | $1,070,000 | |
| Listed | |||
| | |||
|
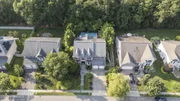
Prepare to be impressed by this exceptional 6-bedroom, 5-bathroom center hall colonial that seamlessly blends elegance, functionality, and resort-style living. From the moment you arrive, a beautifully designed paver driveway and walkway, surrounded by professional landscaping, lead you to the grand double front doors. Inside, the two-story foyer welcomes you with a large casement window, decorative molding, stately columns, and hardwood flooring. To the left is the formal living room, and to the right is the formal dining room. Both rooms feature panel molding, recessed lighting, and hardwood floors, creating timeless living spaces.
The open-concept kitchen is ideal for entertaining, featuring a center island with breakfast bar seating, stainless steel appliances including a double oven, ample counter space with a built-in desk area, a large pantry, and a wet bar. The kitchen also includes a spacious dinette area for casual dining. Just off the kitchen is access to the laundry room and the attached two-car garage.
Sliding glass doors from the dinette area lead to a private backyard oasis, complete with a multi-tiered travertine paver patio, an in-ground pool with a waterfall feature, a built-in stone table beneath a gazebo, an outdoor TV setup, and a fireplace. This outdoor space is beautifully designed for both relaxing and entertaining.
Flowing seamlessly from the kitchen, the great room offers soaring two-story ceilings, recessed lighting, hardwood floors, and a gas fireplace. A bonus room with backyard access offers a perfect space for a home office or guest bedroom. A full bathroom with a shower/tub combination completes the main level.
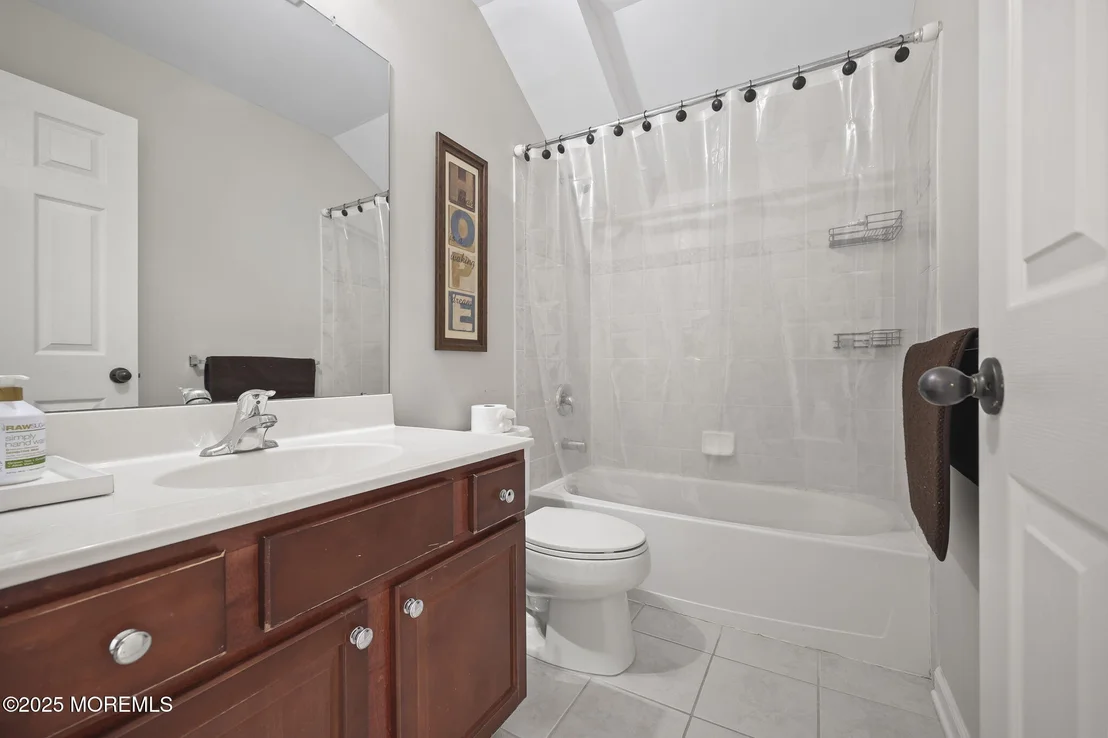
Upstairs, the spacious primary suite features hardwood flooring, a sitting area, a large walk-in closet, and a luxurious en-suite bathroom with a jacuzzi tub, walk-in shower, double sink vanity, and a private water closet. Three additional bedrooms and a full bathroom with a shower/tub combination and double sink vanity complete the second floor.
The third floor offers a large loft area with recessed lighting, a bedroom, and a full bathroom with a shower/tub combination.
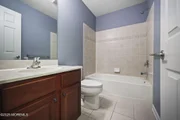
The fully finished basement is the ultimate space for entertaining. It features a dedicated home theater with tray ceilings, mood lighting, and a built-in candy bar complete with granite countertop. Additional highlights include a peninsula with granite countertops and bar seating, a home gym with French doors, a walk-in storage closet, and a full bathroom with a shower/tub combination.
For added peace of mind, the home is equipped with an updated HVAC system, furnace, and hot water heater (all replaced in 2023), along with a full sprinkler system and an alarm system.
This home offers unmatched privacy, a well-designed layout, and a prime location just minutes from I-95 and steps from Metedeconk National Golf Course. Its spacious interior and thoughtfully curated features make it a truly exceptional property.
| |||
| Aug 1, 2025 | Listed | $1,070,000 | |
| Listed | |||
| | |||
|
Prepare to be impressed by this exceptional 6-bedroom, 5-bathroom center hall colonial that seamlessly blends elegance, functionality, and resort-style living. From the moment you arrive, a beautifully designed paver driveway and walkway, surrounded by professional landscaping, lead you to the grand double front doors.
Inside, the two-story foyer welcomes you with a large casement window, decorative molding, stately columns, and hardwood flooring. To the left is the formal living room, and to the right is the formal dining room. Both rooms feature panel molding, recessed lighting, and hardwood floors, creating timeless living spaces. The open-concept kitchen is ideal for entertaining, featuring a center island with breakfast bar seating, stainless steel appliances including a double oven, ample counter space with a built-in desk area, a large pantry, and a wet bar. The kitchen also includes a spacious dinette area for casual dining. Just off the kitchen is access to the laundry room and the attached two-car garage.
Sliding glass doors from the dinette area lead to a private backyard oasis, complete with a multi-tiered travertine paver patio, an in-ground pool with a waterfall feature, a built-in stone table beneath a gazebo, an outdoor TV setup, and a fireplace. This outdoor space is beautifully designed for both relaxing and entertaining.
Flowing seamlessly from the kitchen, the great room offers soaring two-story ceilings, recessed lighting, hardwood floors, and a gas fireplace. A bonus room with backyard access offers a perfect space for a home office or guest bedroom. A full bathroom with a shower/tub combination completes the main level.
Upstairs, the spacious primary suite features hardwood flooring, a sitting area, a large walk-in closet, and a luxurious en-suite bathroom with a jacuzzi tub, walk-in shower, double sink vanity, and a private water closet. Three additional bedrooms and a full bathroom with a shower/tub combination and double sink vanity complete the second floor.
The third floor offers a large loft area with recessed lighting, a bedroom, and a full bathroom with a shower/tub combination.
The fully finished basement is the ultimate space for entertaining. It features a dedicated home theater with tray ceilings, mood lighting, and a built-in candy bar complete with granite countertop. Additional highlights include a peninsula with granite countertops and bar seating, a home gym with French doors, a walk-in storage closet, and a full bathroom with a shower/tub combination.
For added peace of mind, the home is equipped with an updated HVAC system, furnace, and hot water heater (all replaced in 2023), along with a full sprinkler system and an alarm system.
This home offers unmatched privacy, a well-designed layout, and a prime location just minutes from I-95 and steps from Metedeconk National Golf Course. Its spacious interior and thoughtfully curated features make it a truly exceptional property.
| |||

Property Highlights
Building Info
Comparables
Status
Price/ft²
Listed On
Sold On
About Vista Center
Similar Homes for Sale
Currently no similar homes aroundNearby Rentals

Last Updated: 4 months ago
Data Source: MOMMLS, MLS# 22600287









































 Your Privacy Choices
Phone: 425-283-2930
Address: 335 Madison Avenue, New York, NY 10017