See Home Value
Essex
7 Robert Drive #14
$1,550,000
● Condo - Off Market

7 Robert Drive #14

Andover, MA 01833
bedrooms
2 Beds
bathrooms
5 Baths
square feet
4,040 Ft²
$1,674,207
RealtyHop Estimate
4.64%
Since Nov 1, 2022
National-US
Primary Model

About This Property

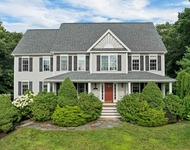
NEW FURNISHED MODEL IS OPEN TO TOUR THIS WEEKEND...Introducing Frenchman's Reserve at the Andover Country Club...NEW CONSTRUCTION at it's absolute finest and ready for you to tour!  Quality exudes throughout these beautifully appointed townhouse condominiums. Relax and work from home in the tranquil setting overlooking the majestic trees and natural greenery surrounding the manicured fairway. Gourmet kitchen, laundry room, bright living/dining area and main bedroom all on the first floor. Mid-level family room with fireplace leads to second floor with an en-suite guest bedroom and a loft with bathroom that can be converted to a third bedroom. Open and bright walk-out lower level provides space for many options...office, home theater, gym, game room, work shop, additional bedroom. Inviting paver patio extends lower level living to the fresh outdoors. Elevators available in certain units. This unit is complete.
Unit Size
4,040 Ft²
Days on Market
-
Land Size
-
Price per sqft
$396
Property Type
Condo
Property Taxes
-
HOA Dues
$549
Year Built
-

Payment Calculator

Cap Rate Calculator

Last updated: 4 years ago (MLSPIN #72717180)

Price History

Date / Event Date Event Price
Oct 18, 2022 Sold
Sold
Aug 28, 2020 Listed by RE/MAX Partners $1,600,000
Listed by RE/MAX Partners

Property Highlights

Air Conditioning
Garage
Parking Available
Fireplace
Interior Details
Level: First
Features: Flooring - Hardwood, Pantry, Countertops - Stone/Granite/Solid, Kitchen Island, Cable Hookup, Recessed Lighting, Stainless Steel Appliances, Wine Chiller, Crown Molding
Features: Flooring - Hardwood, Deck - Exterior, Exterior Access, Open Floorplan, Crown Molding
Level: First
Features: Bathroom - 3/4, Bathroom - Double Vanity/Sink, Walk-In Closet(s), Flooring - Hardwood, Lighting - Overhead
Level: Main
Level: First
Features: Flooring - Hardwood, Cable Hookup, Open Floorplan, Lighting - Overhead
Level: Second
Features: Flooring - Hardwood, Cable Hookup, Recessed Lighting, Lighting - Overhead
Features: Yes
Half Bathrooms: 1
Full Bathrooms: 4
Interior Features: Bathroom - 3/4, Cable Hookup, Recessed Lighting, Bonus Room, Central Vacuum
Appliances: Dishwasher, Disposal, Microwave, Refrigerator, Wine Refrigerator, Gas Water Heater, Tank Water Heaterless, Plumbed For Ice Maker, Utility Connections for Electric Oven, Utility Connections for Electric Dryer, Utility Connections Outdoor Gas Grill Hookup
Flooring Type: Tile, Carpet, Hardwood, Flooring - Wall to Wall Carpet
Laundry Features: Flooring - Stone/Ceramic Tile, Electric Dryer Hookup, Washer Hookup, First Floor, In Unit
Rooms: 7
Has Fireplace
Fireplace Features: Family Room, Living Room
Fireplaces: 2
Basement: Y
Parking Details
Has Garage
Attached Garage
Parking Features: Attached, Garage Door Opener, Off Street
Garage Spaces: 2
Exterior Details
Entry Level: 1
Year Built Source: Builder
Year Built Details: Actual
PropertySubType: Condominium
Structure Type: Townhouse
Stories (Total): 3
Building Area Units: Square Feet
Construction Materials: Frame
Patio and Porch Features: Deck - Composite, Patio
Lead Paint: None
Lot Size Units: Acres
Parcel Number: 5003485
Water Source: Public
Utilities Details
Utilities: for Electric Oven, for Electric Dryer, Washer Hookup, Icemaker Connection, Outdoor Gas Grill Hookup
Cooling Type: Central Air, Individual, Unit Control
Heating Type: Forced Air, Natural Gas, Unit Control, Humidity Control
Sewer : Public Sewer
Location Details
HOA/Condo/Coop Fee Includes: Water, Sewer, Insurance, Maintenance Structure, Road Maintenance, Maintenance Grounds, Snow Removal, Trash, Reserve Funds
Association Fee Frequency: Monthly
HOA Fee: $549
Community Features: Public Transportation, Shopping, Park, Walk/Jog Trails, Golf, Medical Facility, Conservation Area, Highway Access, House of Worship, Public School
Pets Allowed: Yes

Comparables

Unit
Status
Type
Beds
Baths
ft²
Price/ft²
Asking Price
Listed On
Closing Price
Sold On
HOA + Taxes

Past Sales

Date Unit Beds Baths Sqft Price Closed Listed By
20200828 Unit 14
08/28/2020
14
2 Bed
5 Bath
4040 ft²
$1,600,000
bedrooms
2 Bed
bathrooms
5 Bath
square feet
4040 ft²
$1,550,000 -3.13%
10/18/2022
Annette DeVito
Cormier Properties

Building Info

7 Robert Drive 7 Robert Drive, Georgetown, MA 01833
More about this Building
7 Robert Drive
Want to find out who owns 7 Robert Drive, Georgetown, MA 01833? Get detailed property transactions here.

About Essex


Similar Homes for Sale

Currently no similar homes around

Nearby Rentals

Unit for rent at 8 Hemlock, Groveland, 01834

$5,500 /mo

  • 4 Beds
  • 2 Baths
  • 3,680 ft²
8 Hemlock, Groveland, 01834 Listing by Tami Mallett