by RH Advisors

See Home Value
Rockingham 03038
7 Overlook Drive #L
Listed by: Genevieve Pandolfo, BHHS Verani Bedford, Selling Office: Keller Williams Realty-Metropolitan, Listing Courtesy of Prime MLS
$157,000
● Condo - Off Market

7 Overlook Drive #L

Derry, NH 03038
bedrooms
2 Beds
bathrooms
2 Baths, 1 Half Bath
square feet
1,040 Ft²
$250,966
RealtyHop Estimate
59.85%
Since Aug 1, 2017
National-US
Primary Model

About This Property

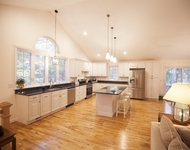
Wonderfully convenient condex awaits new owner. Walk through the new front door into the LR with hardwood floors. LR leads into the spacious eat in kitchen with newer slider that leads out to a custom expanded 4 year old deck. A convenient 1/2 bath & coat closet finishes off the first floor. Upstairs find a full bath and 2 spacious bedrooms, one with an awesome walk in closet. Downstairs is an insulated & roughed in basement with high ceilings offering many possibilities for finishing. Washer & Dryer, utility sink, storage and walk-out to another small deck. Brand new furnace, french drains installed in 2010. Close to restaurants, grocery stores, shopping, movies and NO condo fees makes this home a great value. Will not go FHA. Conventional or Cash only
Unit Size
1,040 Ft²
Days on Market
-
Land Size
0.50 acres
Price per sqft
$151
Property Type
Condo
Property Taxes
$317
HOA Dues
-
Year Built
1987

Payment Calculator (Computations Provided by RealtyHop)

Cap Rate Calculator

Last updated: 3 years ago (Prime MLS #4625441)

Price History

Date / Event Date Event Price
Jul 27, 2017 Sold
Sold
Apr 4, 2017 Listed by BHHS Verani Bedford $157,000
Listed by BHHS Verani Bedford

Property Highlights

Parking Details
Parking Features: Parking Spaces 2
Interior Details
Bedrooms: 2
Full Bathrooms: 1
Half Bathrooms: 1
Interior Features: Ceiling Fan, Kitchen/Dining, Walk-in Closet
Appliances: Dishwasher, Dryer, Range - Electric, Refrigerator, Washer, Water Heater-Gas-LP/Bttle
Has Basement: Yes
Basement Features: Climate Controlled, Concrete, Concrete Floor
Exterior Details
Construction Status: Existing
Construction Materials: Wood Frame, Vinyl Exterior
Construction Materials: Concrete
Roof: Shingle - Architectural
Exterior Features: Deck
Lot Features: Wooded
Lot Size Acres: 0.5
Lot Sqft: 21780
Financial Details
Taxes Gross Amount: $3,799
Tax Year: 2016
Utilities Details
Electric information: Circuit Breaker(s)
Heating Type: Baseboard, Hot Air
Sewer Features: Septic Shared
Water Source: Public
Location Details
Zoning Information: LMDR

Comparables

Unit
Status
Type
Beds
Baths
ft²
Price/ft²
Asking Price
Listed On
Closing Price
Sold On
HOA + Taxes

Past Sales

Date Unit Beds Baths Sqft Price Closed Listed By
20170404 Unit L
04/04/2017
L
2 Bed
2 Bath
1040 ft²
$157,000
bedrooms
2 Bed
bathrooms
2 Bath
square feet
1040 ft²
$157,000
07/27/2017
Genevieve Pandolfo
BHHS Verani Bedford
20130514 Unit R
05/14/2013
R
2 Bed
2 Bath
1444 ft²
$102,900
bedrooms
2 Bed
bathrooms
2 Bath
square feet
1444 ft²
$103,000 +0.10%
09/03/2013
Charlotte Gassman
Coldwell Banker Residential Brokerage - Derry NH

Building Info

7 Overlook Drive 7 Overlook Drive, Derry, NH 03038
More about this Building
7 Overlook Drive
Want to find out who owns 7 Overlook Drive, Derry, NH 03038? Get detailed property transactions here.

About Rockingham


Similar Homes for Sale

Currently no similar homes around

Nearby Rentals

Unit for rent at 46a Forest, Londonderry, 03053

$2,300 /mo

  • 1 Bed
  • 1 Bath
  • 1,426 ft²
46a Forest, Londonderry, 03053 Listing by Tom Bolduc
Unit for rent at 12 Central, Derry, 03038

$2,150 /mo

  • 2 Beds
  • 1 Bath
  • 1,150 ft²
12 Central #1STFLOOR, Derry, 03038 Listing by Steve Trefethen
Unit for rent at 40 W Broadway, Derry, 03038

$2,175 /mo

  • 2 Beds
  • 1 Bath
  • 1,000 ft²
40 W Broadway #11RR279, Derry, 03038 Listing by Steve Trefethen