


7 OLD HICKORY CT


About This Property
Payment Calculator
Your Estimated Monthly Payment
Cap Rate Calculator
What does this mean?
Based on our analysis, the cap rate of this property is 1.25%. A negative cap rate indicates that the property might not be feasible as an income-producing asset. The median cap rate for a near zip code 11238 is 4.23%.
How much can I actually make?
Actual monthly rental income may vary between $4,760 and $7,140 depending on unit-specific characteristics. You can change the amount using the slider to further explore.
How is cap rate calculated?
Cap Rate = Net Operating Income (NOI) / Property Asset Value.
When calculating the cap rate, we assume 100% occupancy. Leverage (mortgage) is not considered.
Cap Rate provided by RealtyHop and RentHop, learn more about cap rate here.
Price History
| Date / Event | Date | Event | Price |
|---|---|---|---|
| Oct 7, 2019 | Sold | ||
| Sold | |||
| Jul 15, 2019 | No longer available | - | |
| No longer available | |||
| Jul 6, 2019 | Listed by Weichert Realtors - Moorestown | $575,000 | |
| Listed by Weichert Realtors - Moorestown | |||
| Jan 17, 2019 | Listed | $649,900 | |
| Listed | |||
| | |||
|
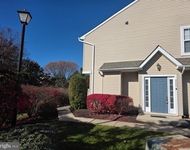
*BACK ON THE MARKET!* Buyer's financing fell through. Elegant living is yours in this quality Orleans built home offering the finest in details and design. Located at the end of a private cul-de-sac, within a community of similar homes, the property sits on a large .5+ acre of manicured grounds with extensive landscaping. Your private rear yard includes a large area for play, with the added bonus of enough space to add a pool or outdoor living area of your dreams. You'll find the extensive hardscaped patio is a great place to relax and have fun with friends and family. There's also a large custom low maintenance deck off the back of the home. The brick front exterior and bump out facade welcome you to a home that is as impressive as it is comfortable. A grand two story foyer with oversized Palladian window greets you while custom painted walls and extensive white painted millwork trim sets the tone for the entire home. An impressive split staircase adds interest and easy accessiblity to the upper level with a balcony overlooking the entire area as well as the Family Room. Architectural columns provide visual room separation for the formal Living and Dining Rooms and allow for an interactive lifestyle which extends throughout the floor plan. 9 foot and vaulted ceilings add drama and an immense sense of space throughout. Everyone will gather in the gourmet Kitchen with 12ft center island, furniture quality cherry cabinetry, top of the line stainless steel appliance package and an adjacent Morning/Breakfast Room with vaulted ceiling and gorgeous views of your back yard. Within view of the Kitchen is the 2 story Family Room with gas fireplace. A first floor Study offers quiet retreat for work or study. The upper level includes your private Master Bedroom with sitting area, trayed ceiling, large walk in closet with custom storage and a luxury attached bath with tiled floor, dual vanities, garden tub, stall shower and private toilet. There is also a Princess suite with private bath and the 2 remaining bedrooms share a dual access bathroom. There is a full unfinished walk out basement awaiting your finishing touches for expanding the living space into the area of your dreams. All of this is located within easy access of major highways for the commuter. Close to shopping, eateries, community parks and schools. Make sure to see this home before you make a decision! You'll be glad you did!
| |||
Property Highlights
Building Info
Comparables
Status
Price/ft²
Listed On
Sold On
About Burlington
Similar Homes for Sale
Currently no similar homes aroundNearby Rentals


Weichert Realtors - Moorestown
Last Updated: 5 hours ago
Data Source: Bright MLS , MLS# NJBL350982
 Your Privacy Choices
Phone: 425-283-2930
Address: 335 Madison Avenue, New York, NY 10017