


7 Miller's Way #C


About This Property
Payment Calculator
Your Estimated Monthly Payment
Cap Rate Calculator
What does this mean?
Based on our analysis, the cap rate of this property is 1.25%. A negative cap rate indicates that the property might not be feasible as an income-producing asset. The median cap rate for a near zip code 11238 is 4.23%.
How much can I actually make?
Actual monthly rental income may vary between $4,760 and $7,140 depending on unit-specific characteristics. You can change the amount using the slider to further explore.
How is cap rate calculated?
Cap Rate = Net Operating Income (NOI) / Property Asset Value.
When calculating the cap rate, we assume 100% occupancy. Leverage (mortgage) is not considered.
Cap Rate provided by RealtyHop and RentHop, learn more about cap rate here.
Price History
| Date / Event | Date | Event | Price |
|---|---|---|---|
| Feb 9, 2026 | Sold | ||
| Sold | |||
| Jan 14, 2026 | In contract | - | |
| In contract | |||
| Jan 3, 2026 | Price Decreased |
$525,000
↓ $10K
(1.9%) | |
| Price Decreased | |||
| Dec 1, 2025 | Listed by Byrnes Real Estate Group LLC | $535,000 | |
| Listed by Byrnes Real Estate Group LLC | |||
   | |||
|
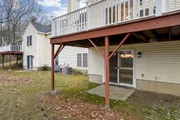
Welcome to this beautifully updated 3-bedroom, 2.5-bath townhouse that blends style, convenience, and comfort. Key features include a spacious Layout with vaulted ceilings in the living room that create an open feel. Modern Upgrades include newly remodeled kitchen and bathrooms with fresh paint throughout. Chef’s Kitchen equipped with brand-new appliances and ample storage space. Cozy Living with a fireplace professionally cleaned and maintained for year-round enjoyment. Finished Walk-Out basement adds versatile living space for entertaining, office, or recreation. Pool table and Redsox light are not included in the sale and will be removed. The new furnace ensures efficiency and peace of mind. There is parking & storage in the attached 2-car garage plus generous extra storage options. This home offers the perfect balance of modern updates and timeless features, making it move-in ready for its next owner. Seller is motivated and under contract to purchase their next home.
| |||
| Nov 14, 2019 | Sold | ||
| Sold | |||

Property Highlights
Comparables
Status
Price/ft²
Listed On
Sold On
Past Sales
| Date | Unit | Beds | Baths | Sqft | Price | Closed | Listed By |
|---|---|---|---|---|---|---|---|
|
12/01/2025
|
3 Bed
|
2 Bath
|
2200 ft²
|
$535,000
3 Bed
2 Bath
2200 ft²
|
$517,000
-3.36%
02/09/2026
|
McKenzie Belanger
Real Broker MA, LLC
| |
|
09/19/2019
|
2 Bed
|
3 Bath
|
2000 ft²
|
$299,000
2 Bed
3 Bath
2000 ft²
|
$299,000
11/14/2019
|
William Miller
Coldwell Banker Residential Brokerage - Shrewsbury
| |
|
03/10/2016
|
3 Bed
|
3 Bath
|
2145 ft²
|
$284,900
3 Bed
3 Bath
2145 ft²
|
$285,000
+0.04%
06/22/2016
|
Claire Rainville
RE/MAX Executive Realty
| |
|
05/16/2014
|
3 Bed
|
3 Bath
|
1494 ft²
|
$254,900
3 Bed
3 Bath
1494 ft²
|
$245,000
-3.88%
07/28/2014
|
Claire Rainville
RE/MAX Executive Realty
| |
|
04/16/2013
|
4 Bed
|
3 Bath
|
2272 ft²
|
$279,900
4 Bed
3 Bath
2272 ft²
|
$255,000
-8.90%
10/10/2013
|
Chris Whitten
Premeer Real Estate
| |
|
01/30/1998
|
2 Bed
|
2 Bath
|
1484 ft²
|
$134,900
2 Bed
2 Bath
1484 ft²
|
$134,900
07/29/1998
|
Judith Hewetson
Prudential Prime Properties
| |
|
10/23/1997
|
2 Bed
|
2 Bath
|
1195 ft²
|
$142,900
2 Bed
2 Bath
1195 ft²
|
$143,989
+0.76%
05/29/1998
|
Judith Hewetson
Prudential Prime Properties
|
Building Info

 Your Privacy Choices
Phone: 425-283-2930
Address: 335 Madison Avenue, New York, NY 10017