


7 Mariposa Place


About This Property
Payment Calculator
Your Estimated Monthly Payment
Cap Rate Calculator
What does this mean?
Based on our analysis, the cap rate of this property is 1.25%. A negative cap rate indicates that the property might not be feasible as an income-producing asset. The median cap rate for a near zip code 11238 is 4.23%.
How much can I actually make?
Actual monthly rental income may vary between $4,760 and $7,140 depending on unit-specific characteristics. You can change the amount using the slider to further explore.
How is cap rate calculated?
Cap Rate = Net Operating Income (NOI) / Property Asset Value.
When calculating the cap rate, we assume 100% occupancy. Leverage (mortgage) is not considered.
Cap Rate provided by RealtyHop and RentHop, learn more about cap rate here.
Price History
| Date / Event | Date | Event | Price |
|---|---|---|---|
| Oct 3, 2025 | Sold | ||
| Sold | |||
| Sep 3, 2025 | In contract | - | |
| In contract | |||
| Jul 17, 2025 | Listed by Ellen Rosenbaum Real Estate | $750,000 | |
| Listed by Ellen Rosenbaum Real Estate | |||
| Apr 2, 2025 | Listed by Keller Williams Premier | $775,000 | |
| Listed by Keller Williams Premier | |||
| | |||
|
Coming Soon! 4/27/25
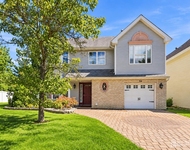
Stunning Colonial Home in Foxborough Development. Nestled on a prime corner lot, this exquisite, freshly painted, 4-bedroom, 2.5-bathroom Colonial home offers unparalleled elegance and comfort. With 2,203 sq. ft. of meticulously designed living space, this home perfectly blends classic charm with modern amenities.
Step into the grand foyer, where natural light pours in, creating a welcoming atmosphere. The spacious living and dining rooms offer ample space for entertaining guests or enjoying family gatherings in style.
At the heart of the home is a large eat-in kitchen featuring skylights that bathe the space in natural light. From here, step out onto the expansive deck, overlooking the beautifully landscaped yard – perfect for outdoor dining, relaxation, or entertaining. The kitchen features newer appliances, granite counters and center island for extra storage.
The cozy family room provides an inviting retreat, ideal for unwinding after a long day. The sliding glass doors offer a second entrance to the expanded deck and lets in plenty of natural light. The finished basement, complete with brand-new carpeting, offers endless possibilities for a home theater, gym, or additional living space.
This home boasts generously sized bedrooms, including a primary suite that provides a peaceful sanctuary. Off the primary suite extends a small balcony perfect for your morning coffee. The ensuite offers a jacuzzi tub and separate large shower with glass doors. 3 bedrooms and a full bath are also located on the second floor.
Located in the desirable Foxborough Development, this home is just minutes away from local amenities, schools, and parks. Easy access to Rt. 18, Rt. 9, the bus depot and all major highways to make your commute to the city a breeze. It’s an ideal location for those seeking a combination of tranquility and
convenience. Don’t miss the opportunity to make this stunning property your new home!
Please DO NOT CALL THE HOMEOWNERS. All inquiries should be directed to the listing agent, Kim Coppola.
| |||
| Mar 15, 2025 | Listed | $775,000 | |
| Listed | |||
| | |||
|
Welcome to this magnificent, East facing, Colonial in the desired Foxborough Development. Nestled on a prime corner lot, this exquisite 4-bedroom, 2.5-bathroom Colonial home offers unparalleled elegance and comfort. With 2,203 sq. ft. of meticulously designed living space, this home perfectly blends classic charm with modern amenities. Step into the grand foyer, where natural light pours in, creating a welcoming atmosphere. The spacious living and dining rooms offer ample space for entertaining guests or enjoying family gatherings in style. At the heart of the home is a large eat-in kitchen featuring skylights that bathe the space in natural light. From here, step out onto the expansive deck, overlooking the beautifully landscaped yard - perfect for outdoor dining, relaxation, or entertaining. Back in the kitchen, you will find ample room with granite counters and extra storage in the middle island. A cozy family room provides an inviting retreat, ideal for unwinding after a long day. A siding glass door opens to the large deck off the family room. Upstairs you will find 3 generous bedrooms, a hall bath and the primary suite. The primary suite offers a peaceful retreat and a small balcony to enjoy morning coffee outside. The ensuite bathroom offers a jacuzzi tub, large shower & a skylight. Extra closet space enhances the room. The finished basement, complete with brand-new carpeting, offers endless possibilities for a home theater, gym, or additional living space. A new sump pump was just installed in June 2025. Furnace installed 2023. Newer roof. This home has just been painted a neutral color so you have blank canvas to decorate with. Located in the desirable Foxborough Development, this home is just minutes away from local amenities, schools, and parks. Easy access to Rt. 18, Rt. 9, the bus depot and all major highways to make your commute to the city a breeze. It's an ideal location for those seeking a combination of tranquility and convenience. Selling "AS IS" Don't miss the opportunity to make this stunning property your new home!
| |||
Property Highlights
Building Info
Comparables
Status
Price/ft²
Listed On
Sold On
About Middlesex
Similar Homes for Sale
Currently no similar homes aroundNearby Rentals


Last Updated: 2 years ago
Data Source: MOMMLS, MLS# 22521503
 Your Privacy Choices
Phone: 425-283-2930
Address: 335 Madison Avenue, New York, NY 10017