


7 Leilo Dr #7


About This Property
Payment Calculator
Your Estimated Monthly Payment
Cap Rate Calculator
What does this mean?
Based on our analysis, the cap rate of this property is 1.25%. A negative cap rate indicates that the property might not be feasible as an income-producing asset. The median cap rate for a near zip code 11238 is 4.23%.
How much can I actually make?
Actual monthly rental income may vary between $4,760 and $7,140 depending on unit-specific characteristics. You can change the amount using the slider to further explore.
How is cap rate calculated?
Cap Rate = Net Operating Income (NOI) / Property Asset Value.
When calculating the cap rate, we assume 100% occupancy. Leverage (mortgage) is not considered.
Cap Rate provided by RealtyHop and RentHop, learn more about cap rate here.
Price History
| Date / Event | Date | Event | Price |
|---|---|---|---|
| Jun 26, 2019 | Sold | ||
| Sold | |||
| Apr 9, 2019 | Listed by Movementum Realty, LLC | $244,900 | |
| Listed by Movementum Realty, LLC | |||
| Oct 3, 2013 | Sold | ||
| Sold | |||
| Jun 29, 2013 | Listed by RE/MAX Landmark, REALTORS® | $164,900 | |
| Listed by RE/MAX Landmark, REALTORS® | |||
| | |||
|
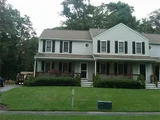
Nice bankowned end unit townhouse. Easy access location to highways. 3 levels, country oak cabinet kitchen, 2 spacious bedrooms, 1.5 ceramic tiled baths, finished room in basement, side deck and front farmers porch. Some TLC needed, a nice end unit, easy to show and sell.
| |||
| Oct 4, 2010 | Listed by Keller Williams Realty | $169,900 | |
| Listed by Keller Williams Realty | |||
 | |||
|
BROKERS $500. BONUS IF YOUR BUYER CAN CLOSE BY OCT.. 30, 2011! SELLER WILL PAY 6 MONTHS OF BUYERS CONDO FEES!!! VERY MOTIVATED! BRING ME AN OFFER!Commuters Dream!! Minutes to 495, & Train Station. This beautiful Townhome Triplex End Unit is located on a side street location with nicely treed lots. Sit and relax on the farmers porch, or take the path to walk the track at the school nearby. Great condition, 3 levels with some hardwood flooring Oak style cabinets. Hwys' and Shopping minutes away!
| |||
Property Highlights
Comparables
Status
Price/ft²
Listed On
Sold On
Past Sales
| Date | Unit | Beds | Baths | Sqft | Price | Closed | Listed By |
|---|---|---|---|---|---|---|---|
|
04/09/2019
|
2 Bed
|
2 Bath
|
1355 ft²
|
$244,900
2 Bed
2 Bath
1355 ft²
|
$244,900
06/26/2019
|
Shawn Moloney
Movementum Realty, LLC
| |
|
06/29/2013
|
2 Bed
|
1 Bath
|
1664 ft²
|
$164,900
2 Bed
1 Bath
1664 ft²
|
$164,900
10/03/2013
|
Joe Correia
eXp Realty
| |
|
10/04/2010
|
2 Bed
|
1 Bath
|
1102 ft²
|
$169,900
2 Bed
1 Bath
1102 ft²
|
-
-
|
Dona Gilbody
Keller Williams Realty
|
Building Info

 Your Privacy Choices
Phone: 425-283-2930
Address: 335 Madison Avenue, New York, NY 10017