See Home Value
$579,000
● Condo - Off Market

7 Lanark Rd #1

Brookline, MA 02445
bedrooms
2 Beds
bathrooms
1 Bath
square feet
792 Ft²
$827,641
RealtyHop Estimate
42.94%
Since Jun 1, 2019
MA-Boston
Primary Model

About This Property

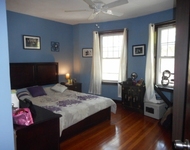
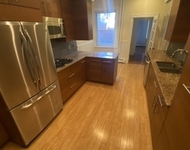
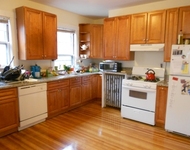
Exceptional, fully renovated condo that truly has it all! Enjoy urban living at its best, in this centrally located 2 bedroom 1 bath at Brookline Gardens! This impeccable, stylishly renovated front facing corner unit, features gleaming hardwood floors throughout, double exposure natural light, deeded oversized parking, and in-unit laundry! Modern kitchen with handsome granite counters, updated crisp white cabinetry, stylish barn pendant lighting, plus a brand new dishwasher & fridge! Separate dining room off the kitchen & living area creates the perfect space for comfortable dining & entertaining. Nicely appointed bedrooms with contemporary light fixtures, ample closet space & large windows. Professionally managed, pet friendly association, with additional large basement storage, for care free living. Unbeatable location, on a quiet side street, a stones throw from the shops and restaurants on Beacon St,, the Chestnut Hill reservoir and the MBTA B,C & D Lines. Just move in and enjoy!
Unit Size
792 Ft²
Days on Market
-
Land Size
-
Price per sqft
$731
Property Type
Condo
Property Taxes
$426
HOA Dues
$567
Year Built
-

Payment Calculator

Cap Rate Calculator

Last updated: 4 years ago (MLSPIN #72480963)

Price History

Date / Event Date Event Price
May 17, 2019 Sold
Sold
Apr 11, 2019 Listed by Hammond Residential Real Estate $579,000
Listed by Hammond Residential Real Estate

Property Highlights

Air Conditioning
Parking Available
Interior Details
Level: First
Width: 7
Length: 10
Features: Flooring - Stone/Ceramic Tile, Countertops - Stone/Granite/Solid, Cabinets - Upgraded, Exterior Access, Paints & Finishes - Low VOC, Remodeled, Lighting - Pendant
Area: 70
Level: First
Features: Closet, Flooring - Hardwood, Paints & Finishes - Low VOC, Remodeled, Lighting - Pendant
Width: 10
Length: 14
Area: 140
Width: 7
Features: Flooring - Hardwood, Paints & Finishes - Low VOC, Remodeled, Lighting - Pendant
Length: 10
Level: First
Area: 70
Features: Bathroom - Full, Bathroom - Tiled With Tub & Shower, Flooring - Stone/Ceramic Tile, Paints & Finishes - Low VOC, Remodeled, Lighting - Sconce
Level: First
Length: 17
Level: First
Area: 204
Features: Closet, Flooring - Hardwood, Cable Hookup, Open Floorplan, Paints & Finishes - Low VOC, Remodeled
Width: 12
Features: Closet, Flooring - Hardwood, Paints & Finishes - Low VOC, Remodeled, Lighting - Pendant
Level: First
Length: 15
Width: 10
Area: 150
Full Bathrooms: 1
Appliances: Range, Dishwasher, Disposal, Microwave, Refrigerator, Freezer, Washer, Dryer, Gas Water Heater, Utility Connections for Electric Range, Utility Connections for Electric Dryer
Flooring Type: Tile, Hardwood, Stone / Slate
Laundry Features: First Floor, In Unit, Washer Hookup
Rooms: 5
Basement: Y
Parking Details
Parking Features: Off Street, Deeded, Paved
Exterior Details
Entry Level: 1
Security Features: Intercom, Security System
Year Built Source: Public Records
Year Built Details: Actual
PropertySubType: Condominium
Building Name: Brookline Gradens
Structure Type: Low-Rise
Stories (Total): 1
Building Area Units: Square Feet
Construction Materials: Brick
Lead Paint: Unknown
Lot Size Units: Acres
Zoning: RES
Parcel Number: B:108 L:0019 S:0060, 32669
Water Source: Public
Financial Details
Tax Assessed Value: $545,700
Tax Annual Amount: $5,113
Utilities Details
Utilities: for Electric Range, for Electric Dryer, Washer Hookup
Cooling Type: Window Unit(s)
Heating Type: Baseboard
Sewer : Public Sewer
Location Details
HOA/Condo/Coop Fee Includes: Heat, Water, Sewer, Insurance, Security, Maintenance Structure, Maintenance Grounds, Snow Removal, Trash
HOA/Condo/Coop Amenities: Hot Water
Association Fee Frequency: Monthly
HOA Fee: $567
Community Features: Public Transportation, Shopping, Park, Walk/Jog Trails, Medical Facility, Laundromat, Highway Access, House of Worship, Public School, T-Station, University
Pets Allowed: Yes
Complex is Completed
Management: Professional - Off Site

Comparables

Unit
Status
Type
Beds
Baths
ft²
Price/ft²
Asking Price
Listed On
Closing Price
Sold On
HOA + Taxes

Past Sales

Date Unit Beds Baths Sqft Price Closed Listed By
20220804 Unit 3
08/04/2022
3
2 Bed
1 Bath
-
$649,000
bedrooms
2 Bed
bathrooms
1 Bath
-
-
Bell | Whitman Group
Compass
20220915 Unit 73
09/15/2022
73
2 Bed
1 Bath
792 ft²
$599,000
bedrooms
2 Bed
bathrooms
1 Bath
square feet
792 ft²
$555,000 -7.35%
12/08/2022
Yaxing Zhou
Ripple Realty Group LLC
20210519 Unit 6
05/19/2021
6
2 Bed
1 Bath
792 ft²
$579,000
bedrooms
2 Bed
bathrooms
1 Bath
square feet
792 ft²
$620,000 +7.08%
06/18/2021
Arezou Dadgar Lemos
Marc Roos Realty
20190411 Unit 1
04/11/2019
1
2 Bed
1 Bath
792 ft²
$579,000
bedrooms
2 Bed
bathrooms
1 Bath
square feet
792 ft²
$579,000
05/17/2019
Elissa Rogovin
Hammond Residential Real Estate
20150630 Unit 2
06/30/2015
2
2 Bed
1 Bath
792 ft²
$395,000
bedrooms
2 Bed
bathrooms
1 Bath
square feet
792 ft²
$412,500 +4.43%
10/01/2015
Barrie Wheeler
Hammond Residential Real Estate
20140902 Unit 5
09/02/2014
5
2 Bed
1 Bath
792 ft²
$399,000
bedrooms
2 Bed
bathrooms
1 Bath
square feet
792 ft²
$413,000 +3.51%
11/14/2014
Bin Ryter
Coldwell Banker Residential Brokerage - Newton - Centre St.
20121012 Unit 6
10/12/2012
6
2 Bed
1 Bath
792 ft²
$389,000
bedrooms
2 Bed
bathrooms
1 Bath
square feet
792 ft²
$385,000 -1.03%
10/30/2012
Erin Baumgartner
Compass
20100204 Unit 4
02/04/2010
4
2 Bed
1 Bath
792 ft²
$419,000
bedrooms
2 Bed
bathrooms
1 Bath
square feet
792 ft²
-
-
Karen Sandler
Castles Unlimited® - Commercial
20041022 Unit 67
10/22/2004
67
2 Bed
1 Bath
792 ft²
$379,900
bedrooms
2 Bed
bathrooms
1 Bath
square feet
792 ft²
$380,000 +0.03%
01/19/2005
Greg Maund
William Raveis R. E. & Home Services
20020905 Unit 67
09/05/2002
67
2 Bed
1 Bath
792 ft²
$338,900
bedrooms
2 Bed
bathrooms
1 Bath
square feet
792 ft²
$329,000 -2.92%
12/10/2002
Alexander Averbuch
Averbuch Realty
20020503 Unit 6
05/03/2002
6
2 Bed
1 Bath
792 ft²
$319,000
bedrooms
2 Bed
bathrooms
1 Bath
square feet
792 ft²
$300,000 -5.96%
07/02/2002
Olga Perelman
Olga Perelman

Building Info

7 Lanark Road 7 Lanark Road, Brookline, MA 02445
More about this Building
7 Lanark Road
Want to find out who owns 7 Lanark Road, Brookline, MA 02445? Get detailed property transactions here.

About Cleveland Circle


Similar Homes for Sale

Currently no similar homes around

Nearby Rentals

Unit for rent at 25 Winchester St, Brookline, 02446

$5,300 /mo

  • 3 Beds
  • 2 Baths
25 Winchester St, Brookline, 02446 Listing by Inbound Real Estate
Unit for rent at 25 Gibbs St, Brookline, 02446

$5,600 /mo

  • 4 Beds
  • 2 Baths
25 Gibbs St, Brookline, 02446 Listing by Inbound Real Estate
Unit for rent at 100 Winchester St, Brookline, 02446

$5,000 /mo

  • 4 Beds
  • 1 Bath
100 Winchester St, Brookline, 02446 Listing by Inbound Real Estate