


67
Map
7 KYLE COURT


About This Property
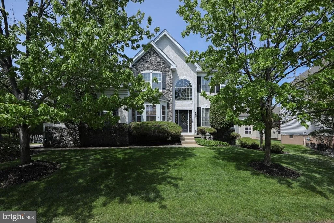
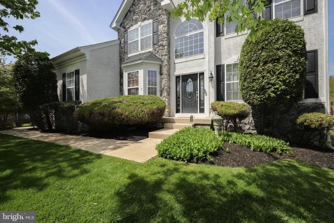
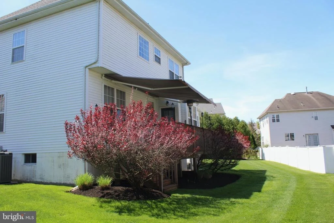
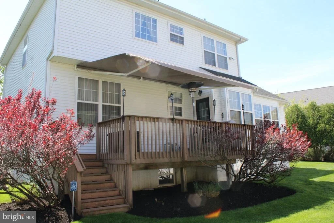
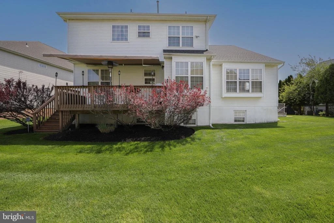
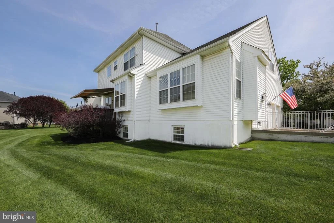
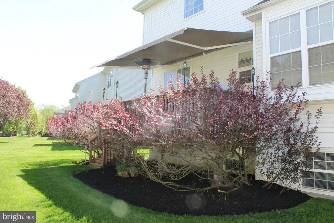
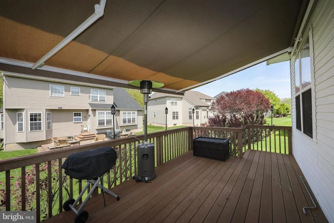
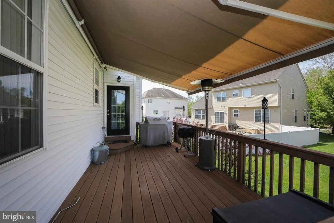
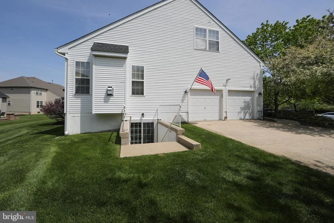
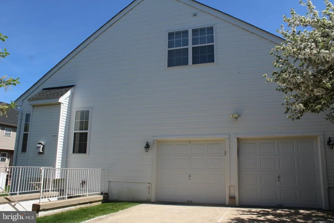
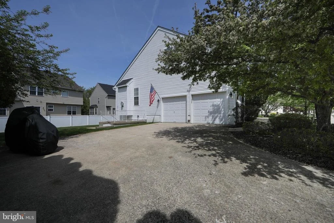
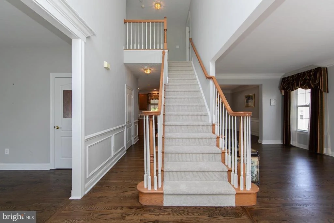
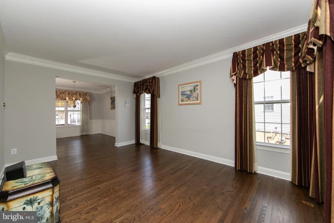
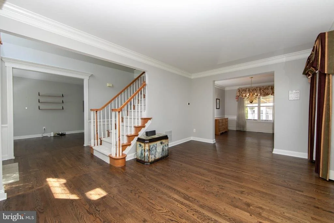
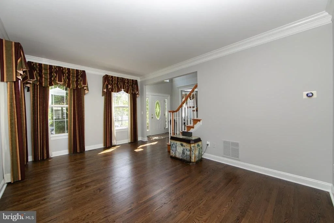
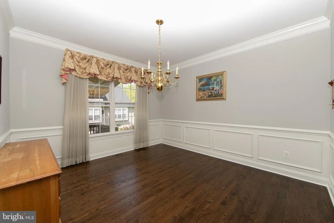
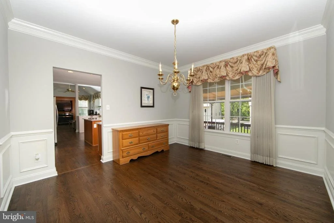
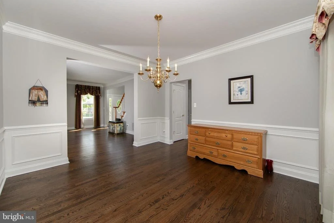
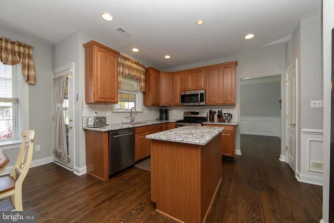
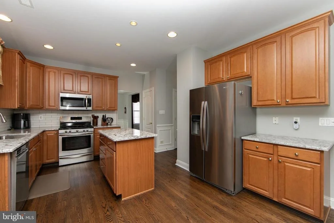
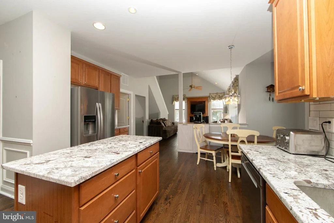
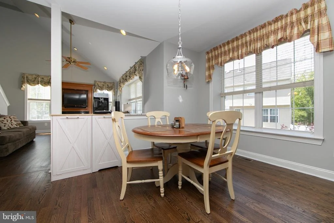
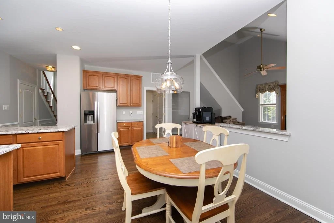
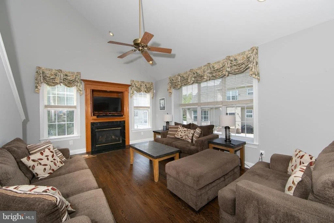
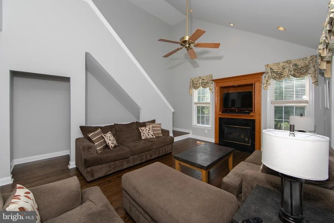
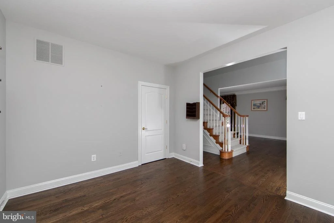
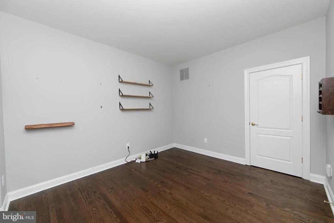
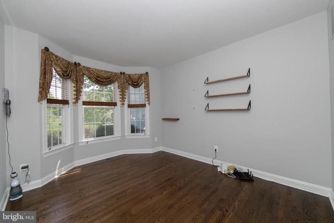
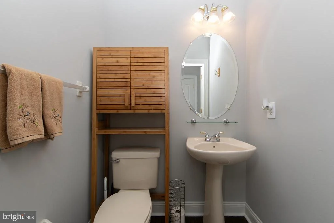
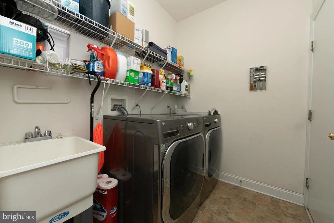
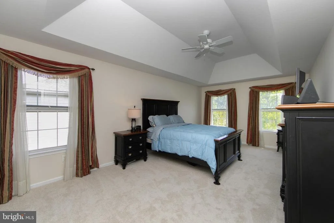
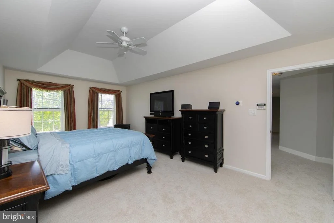
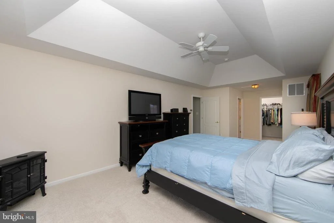
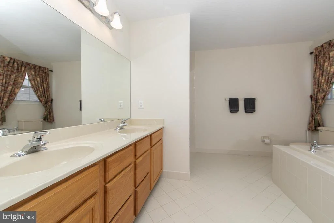
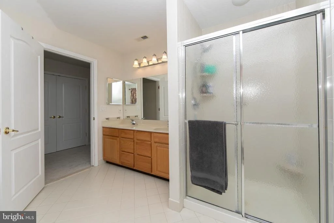
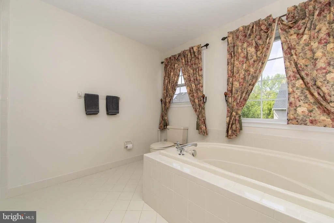
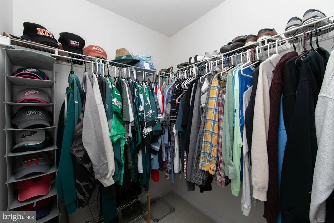
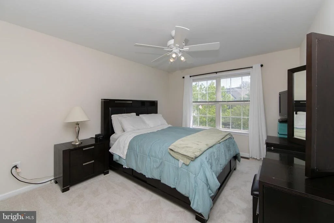
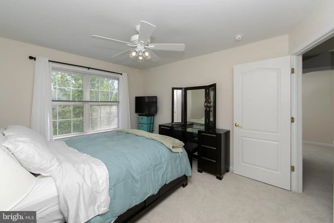
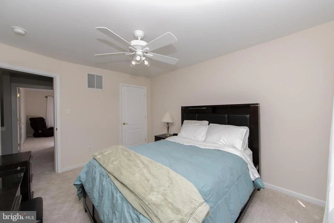
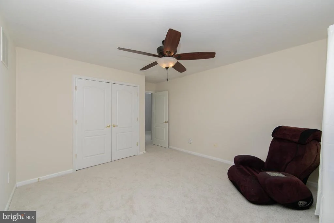
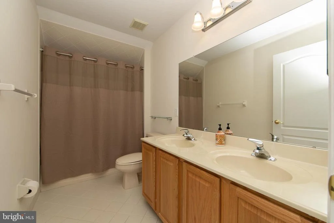
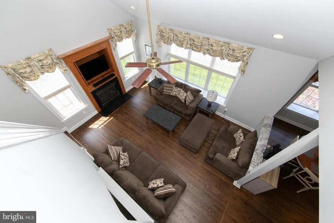
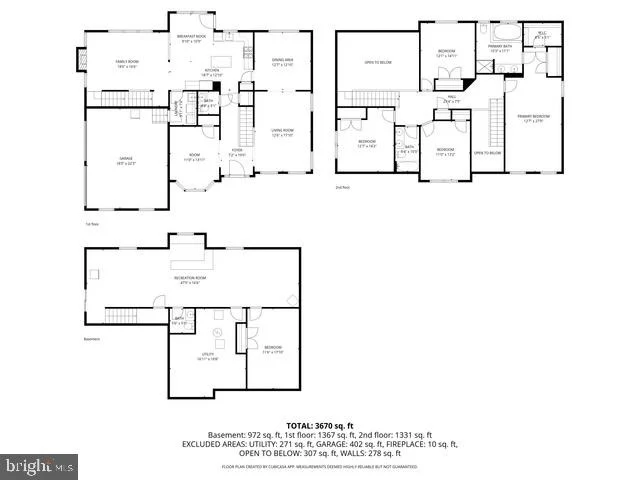
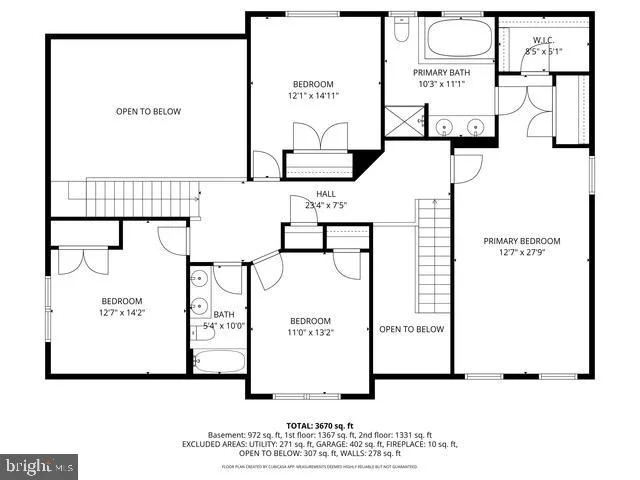
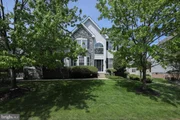
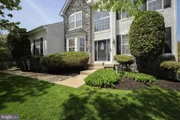
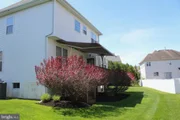
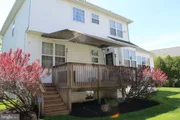
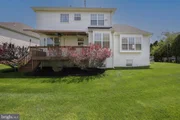
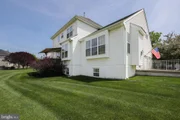
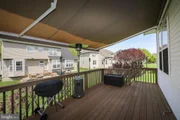
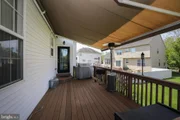
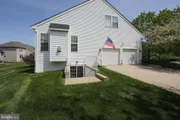
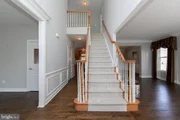
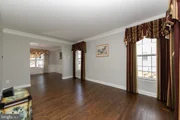
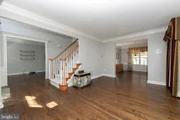
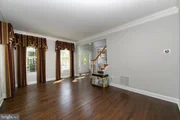
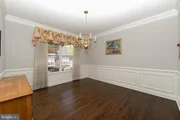
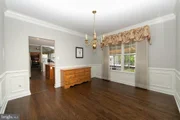
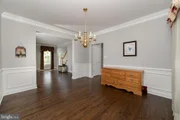
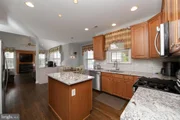
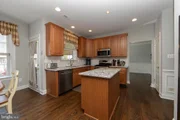
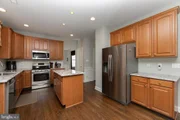
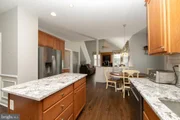
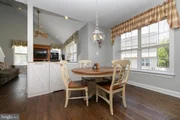
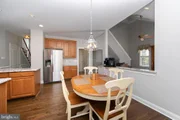
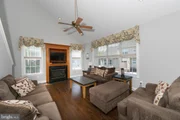
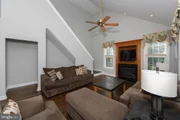
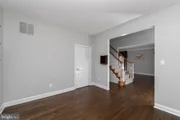
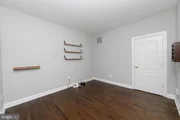
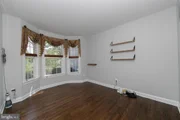
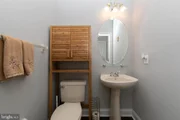
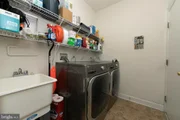
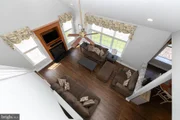
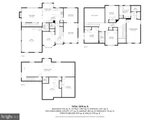
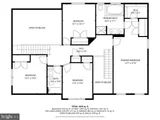
As you drive into the neighborhood, you will be awestruck by the nearby horse farms and well-kept homes. Approaching the home you will be impressed by the manicured lawn, including a wi-fi enabled irrigation system. As you enter the front door, you are greeted by a 2-story foyer lit by an impressive, motorized chandelier. Off to the left is a sizable office and off to the right is the large living room. The hallway leading to the kitchen has a centrally located powder room. As you enter the rear of the house, you will find a full-sized dining room which leads you to the open and updated eat-in kitchen. The kitchen opens seamlessly to the 2-story family room, which boasts an amazing fireplace for those cold winter nights. Right off the kitchen is access to the laundry room, the 2-car garage and the steps leading to the amazing, finished basement. There are 2 sets of stairs leading up to the upper floor and stairs to the basement. The basement is also accessible with walk-down stairs from the driveway. The outdoor raised Trex deck includes a retractable Sunsetter awning where you can have morning coffee or evening cocktails as the sun begins to set.
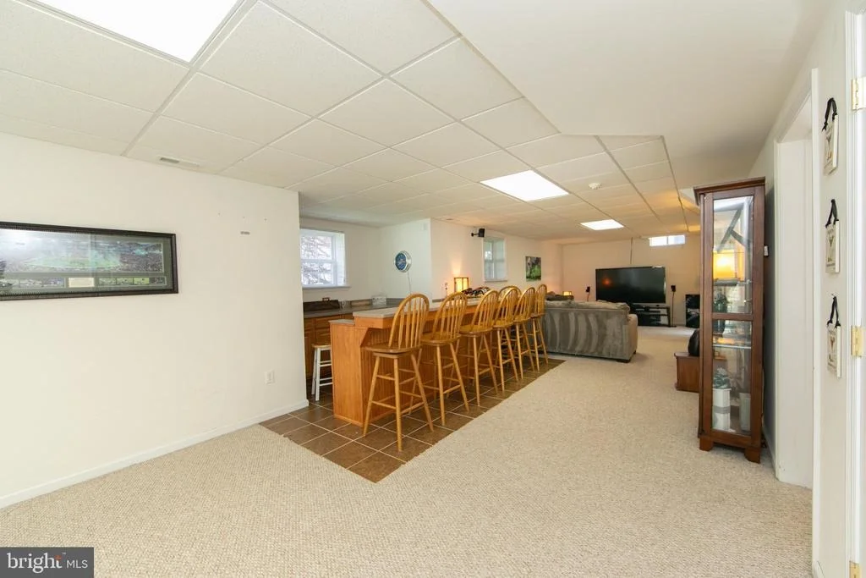
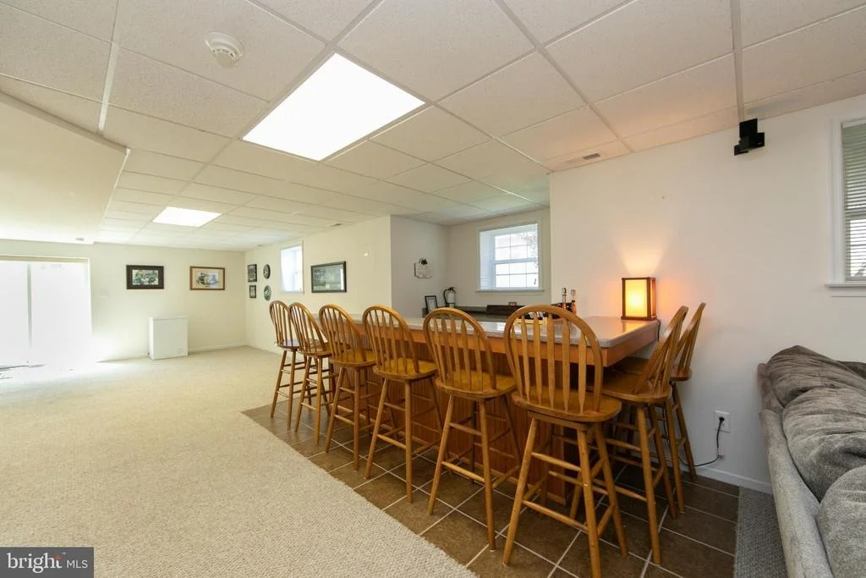
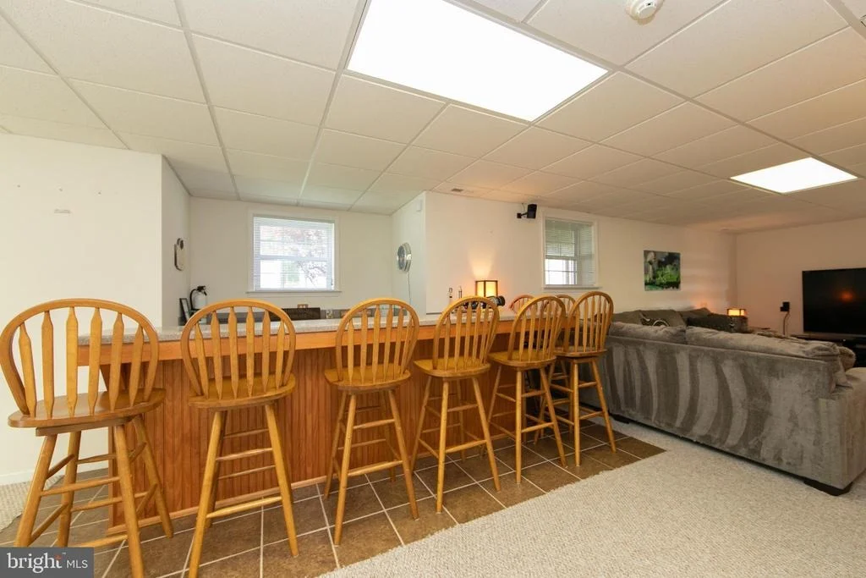
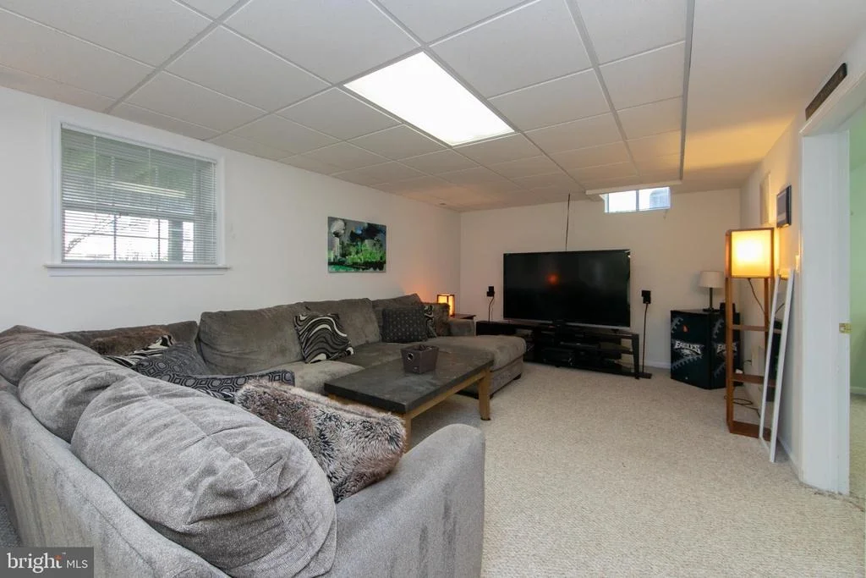
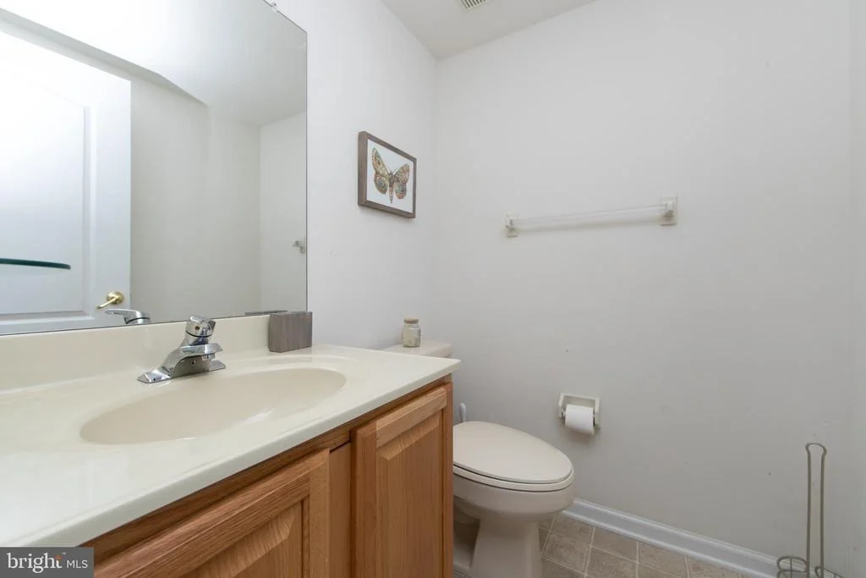
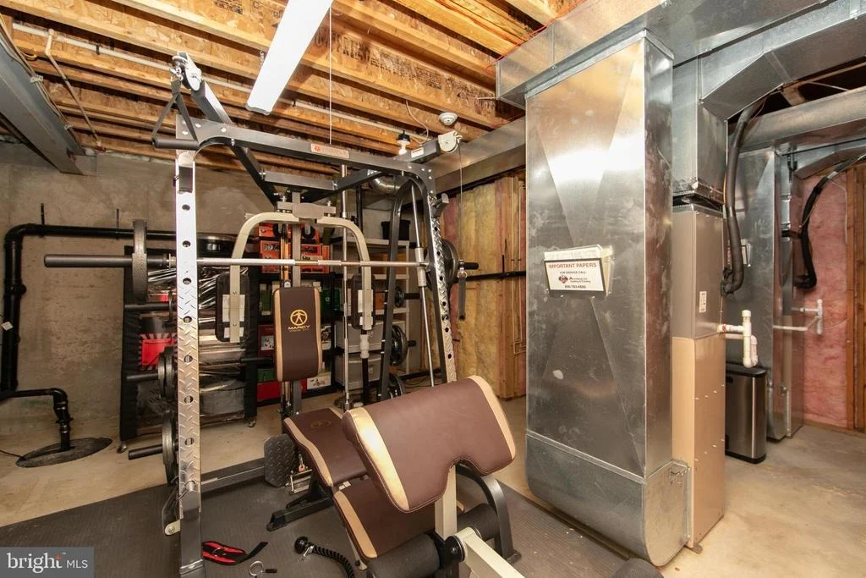
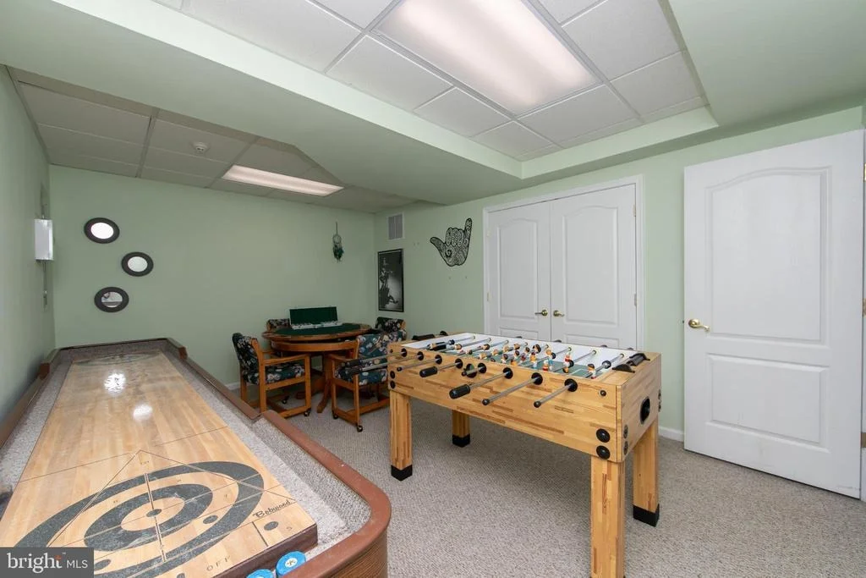
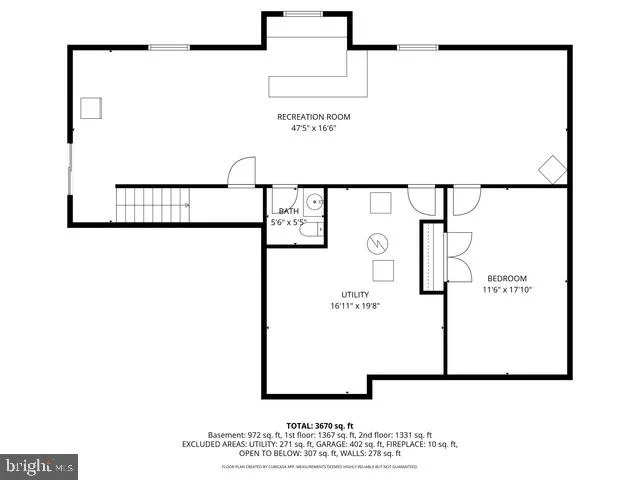
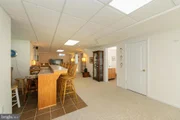
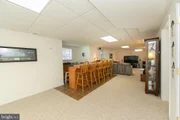
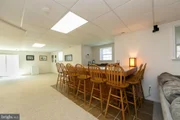
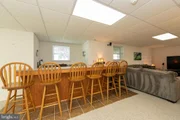
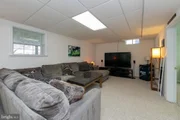
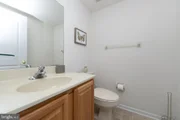
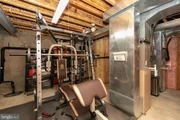
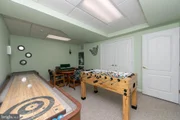
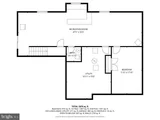
Heading into the downstairs, you will be greeted with a massive, finished basement, which includes a powder room. The centerpiece is a custom-built bar to share with friends and family. The basement is furnished with a comfortable sectional sofa situated right in the immersive TV area. Equipped with a Bose audio surround-sound system and a 70" High definition TV, this is where you will gather for sporting events and movies. The basement also comes equipped with a game room, which includes shuffleboard, foosball and a combination bumper pool table with a poker tabletop. There is a complete home gym including bench and weights.
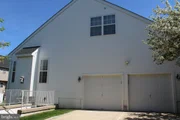
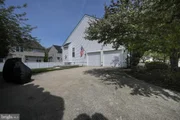
Ample parking with a spacious driveway and a full sized 2 car garage featuring custom shelving for added storage. 2-zone HVAC with temperature controlled attic vent fan.
Smart Home Features include – Wi-fi connected irrigation, heating and air, ring doorbell/camera, security system and garage doors. All are accessible right from your smartphone.
Payment Calculator
Your Estimated Monthly Payment
Cap Rate Calculator
What does this mean?
Based on our analysis, the cap rate of this property is 1.25%. A negative cap rate indicates that the property might not be feasible as an income-producing asset. The median cap rate for a near zip code 11238 is 4.23%.
How much can I actually make?
Actual monthly rental income may vary between $4,760 and $7,140 depending on unit-specific characteristics. You can change the amount using the slider to further explore.
How is cap rate calculated?
Cap Rate = Net Operating Income (NOI) / Property Asset Value.
When calculating the cap rate, we assume 100% occupancy. Leverage (mortgage) is not considered.
Cap Rate provided by RealtyHop and RentHop, learn more about cap rate here.
Price History
| Date / Event | Date | Event | Price |
|---|---|---|---|
| Jun 26, 2026 | Sold | ||
| Sold | |||
| May 5, 2026 | In contract | - | |
| In contract | |||
| May 1, 2026 | Listed by Rohrer Real Estate | $819,900 | |
| Listed by Rohrer Real Estate | |||
Property Highlights
Building Info
Comparables
Status
Price/ft²
Listed On
Sold On
About Burlington
Similar Homes for Sale
Currently no similar homes aroundNearby Rentals
$3,100 /mo
- 2 Beds
- 2 Baths
- 1,274 ft²
$2,950 /mo
- 4 Beds
- 1 Bath
- 1,777 ft²

Rohrer Real Estate
Last Updated: 4 hours ago
Data Source: Bright MLS , MLS# NJBL2110238















 Your Privacy Choices
Phone: 425-283-2930
Address: 335 Madison Avenue, New York, NY 10017