See Home Value
Norfolk
7 Kelly Way #7
$810,000
● Condo - Off Market

7 Kelly Way #7

Canton, MA 02021
bedrooms
3 Beds
bathrooms
3 Baths, 1 Half Bath
square feet
2,263 Ft²
$897,818
RealtyHop Estimate
7.52%
Since Jan 1, 2023
MA-Boston
Primary Model

About This Property

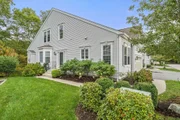
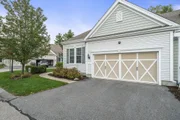
Surrounded by breath taking water views and gorgeous foliage this HIDDEN GEM is located at sought after "CANTON POINT" This Exceptional end unit Town home offers a Contemporary yet Elegant style .As you enter you are surrounded by walls of glass natural light and Cathedral two story foyer 9 ft ceilings and gleaming hardwood floors. Custom built and loaded with upgrades an rich finishes  w/ wainscoting and columns divide your dining rm / great rm  featuring a gas fireplace with sliders to Deck w/ spectacular views and sunsets overlooking the reservoir,.Sun Drenched eat in kitchen with Granite counters and beautiful glass backsplash w/SS appliances  Retreat to desirable First Floor Primary suite  w/ water view & spa bath . French door to home office laundry rm and powder rm complete the first level. 2nd level does not disappoint  with great privacy for guest ,loft 2nd family rm option 2 additional bedrooms with full bath! Bonus lower level with loads of storage & walk out to "Reservoir"
Unit Size
2,263 Ft²
Days on Market
-
Land Size
-
Price per sqft
$369
Property Type
Condo
Property Taxes
$671
HOA Dues
$571
Year Built
2012

Payment Calculator

Cap Rate Calculator

Last updated: 4 years ago (MLSPIN #73044695)

Price History

Date / Event Date Event Price
Nov 26, 2025 Sold
Sold
Nov 4, 2025 In contract -
In contract
Oct 30, 2025 Listed by Compass $899,000
Listed by Compass
Surrounded by stunning water views and set in the sought-after Canton Point community, this RARE 3-bed, 2.5-bath townhome offers over 2,300 sq ft of stylish living. Enjoy a first-floor primary suite with spa bath and reservoir views, plus an open-concept layout with soaring ceilings, hardwood floors, and abundant natural light. The chef’s kitchen features granite counters, glass tile backsplash, and stainless appliances. The dining and great room showcase custom millwork, a gas fireplace, and sliders to a private deck—perfect for sunsets. A home office, laundry, and powder room complete the main level. Upstairs offers two spacious bedrooms, a full bath, and a loft ideal for guests or a second living area. The walkout lower level provides ample storage and direct access to tranquil waterfront scenery. Nestled in a quiet, beautifully kept neighborhood close to walking trails and town amenities, this home blends elegance, comfort, and convenience.
Dec 13, 2022 Sold
Sold
Oct 26, 2022 In contract -
In contract
Show More

Property Highlights

Air Conditioning
Garage
Fireplace
Interior Details
Level: First
Features: Flooring - Hardwood, Window(s) - Picture, Dining Area, Pantry, Countertops - Upgraded, Cabinets - Upgraded, Recessed Lighting, Stainless Steel Appliances, Gas Stove
Level: First
Features: Bathroom - Full, Bathroom - Tiled With Tub, Bathroom - With Shower Stall, Walk-In Closet(s), Flooring - Stone/Ceramic Tile, Countertops - Stone/Granite/Solid
Level: Second
Features: Bathroom - Full, Closet, Flooring - Wall to Wall Carpet, Window(s) - Picture
Features: Closet, Flooring - Wall to Wall Carpet, Window(s) - Picture
Level: Second
Features: Flooring - Hardwood, Window(s) - Bay/Bow/Box, Wainscoting, Crown Molding
Level: First
Features: Bathroom - Half
Level: First
Features: Ceiling Fan(s), Walk-In Closet(s), Flooring - Wall to Wall Carpet, Window(s) - Picture, Double Vanity, Lighting - Overhead
Level: First
Level: First
Features: Vaulted Ceiling(s), Flooring - Hardwood, Deck - Exterior, Recessed Lighting, Slider
Level: Second
Level: First
Features: Flooring - Hardwood
Features: Yes
Half Bathrooms: 1
Full Bathrooms: 2
Interior Features: Loft, Office, Bedroom
Appliances: Range, Dishwasher, Microwave, Refrigerator, Washer, Dryer, Gas Water Heater, Tankless Water Heater, Utility Connections for Gas Range
Flooring Type: Tile, Carpet, Hardwood, Flooring - Wall to Wall Carpet, Flooring - Hardwood
Laundry Features: Flooring - Stone/Ceramic Tile, Gas Dryer Hookup, First Floor, In Unit
Rooms: 7
Has Fireplace
Fireplace Features: Living Room
Fireplaces: 1
Basement: Y
Parking Details
Has Garage
Attached Garage
Parking Features: Attached, Garage Door Opener, Guest
Garage Spaces: 2
Exterior Details
Entry Level: 1
Security Features: Security System
Year Built Source: Public Records
Year Built Details: Actual
PropertySubType: Condominium
Building Name: Canton Point
Structure Type: Townhouse
Stories (Total): 3
Building Area Units: Square Feet
Window Features: Insulated Windows
Construction Materials: Frame
Patio and Porch Features: Deck
Lead Paint: None
Lot Size Units: Acres
Zoning: SRA
Parcel Number: M:77 P:907, 4873374
Water Source: Public
Financial Details
Tax Assessed Value: $709,600
Tax Annual Amount: $8,054
Utilities Details
Utilities: for Gas Range
Cooling Type: Central Air
Heating Type: Forced Air, Natural Gas, Humidity Control
Sewer : Public Sewer
Location Details
HOA/Condo/Coop Fee Includes: Water, Sewer, Insurance, Maintenance Structure, Road Maintenance, Maintenance Grounds, Snow Removal, Trash
HOA/Condo/Coop Amenities: Garden Area
Association Fee Frequency: Monthly
HOA Fee: $571
Community Features: Shopping, Golf, Highway Access, Adult Community
Pets Allowed: Yes
Complex is Completed
Management: Professional - Off Site

Comparables

Unit
Status
Type
Beds
Baths
ft²
Price/ft²
Asking Price
Listed On
Closing Price
Sold On
HOA + Taxes

Past Sales

Date Unit Beds Baths Sqft Price Closed Listed By
20251030 Unit 7
10/30/2025
7
3 Bed
2 Bath
2263 ft²
$899,000
bedrooms
3 Bed
bathrooms
2 Bath
square feet
2263 ft²
$900,000 +0.11%
11/26/2025
Melissa Mayer
Compass
20221005 Unit 7
10/05/2022
7
3 Bed
3 Bath
2263 ft²
$835,000
bedrooms
3 Bed
bathrooms
3 Bath
square feet
2263 ft²
$810,000 -2.99%
12/13/2022
Erica Rossman
Coldwell Banker Realty
20130111 Unit 9
01/11/2013
9
3 Bed
3 Bath
2248 ft²
$549,000
bedrooms
3 Bed
bathrooms
3 Bath
square feet
2248 ft²
$549,600 +0.11%
06/07/2013
Elizabeth Pacini
Black Door Realty Group, LLC

Building Info

7 Kelly Way 7 Kelly Way, Canton, MA 02021
More about this Building
7 Kelly Way
Want to find out who owns 7 Kelly Way, Canton, MA 02021? Get detailed property transactions here.

About Norfolk


Similar Homes for Sale

Currently no similar homes around

Nearby Rentals