| Date / Event | Date | Event |
Price
|
| Oct 17, 2026 | In contract |
-
|
|
In contract
|
| Oct 1, 2026 | Price Decreased |
$999,000
↓ $10K
(1%) |
|
Price Decreased
|
| Aug 26, 2026 | Listed by Bennion Deville Homes |
$1,009,000
|
|
Listed by Bennion Deville Homes
|
| Mar 27, 2024 | No longer available |
-
|
|
No longer available
|
| Mar 20, 2024 | In contract |
-
|
|
In contract
|
| Feb 11, 2024 | Price Decreased |
$995,000
↓ $100K
(9.1%) |
|
Price Decreased
|
| Oct 31, 2023 | Listed by Bennion Deville Homes |
$1,095,000
|
|
Listed by Bennion Deville Homes
|
| |
|
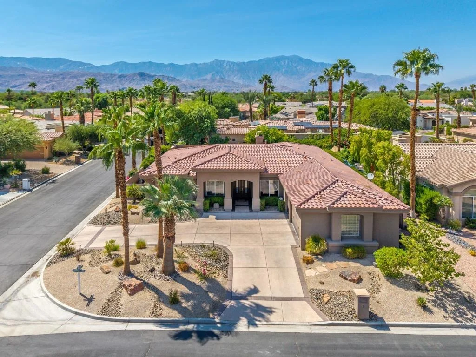
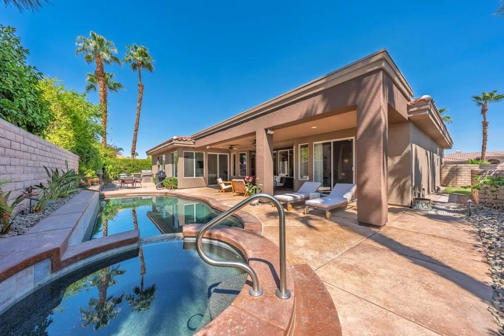
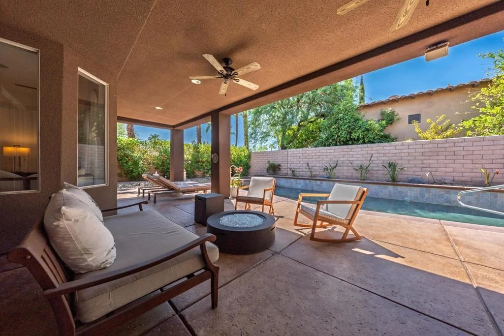
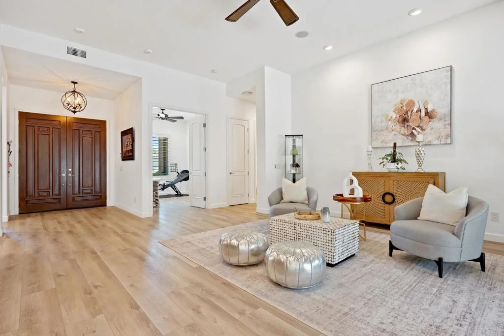
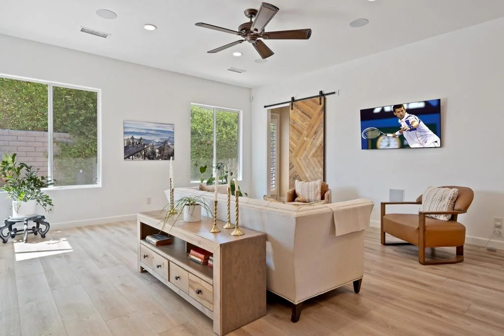
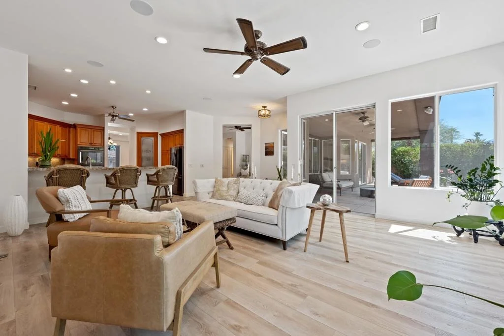
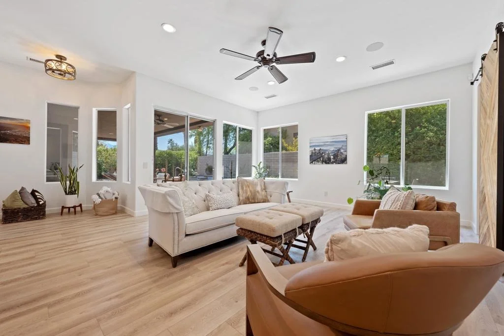
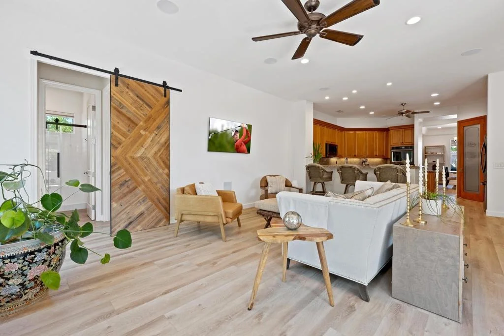
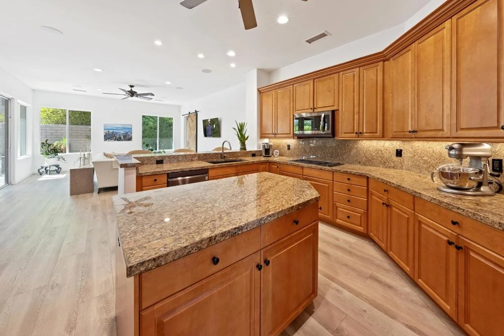
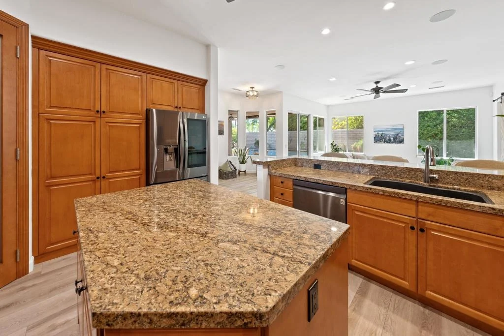
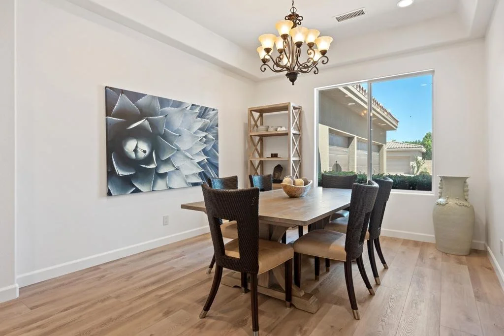
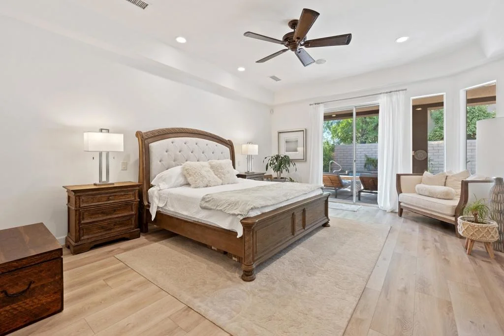
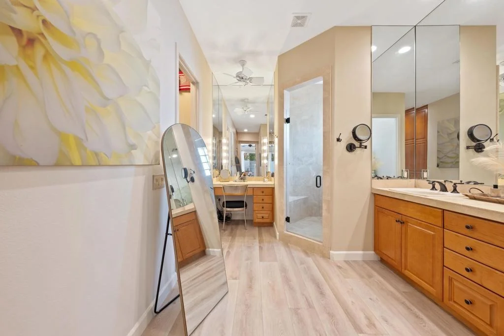
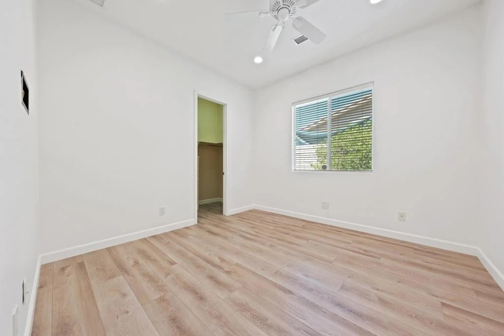
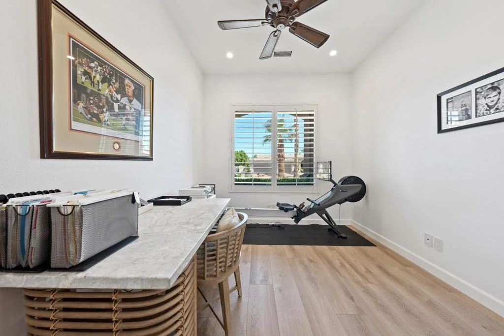
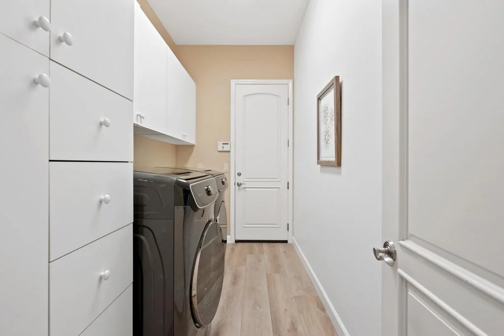
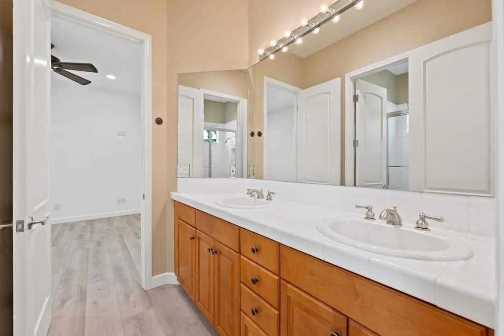
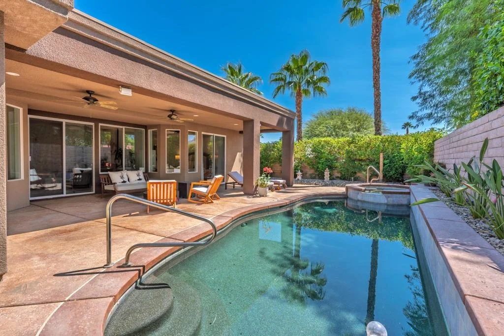
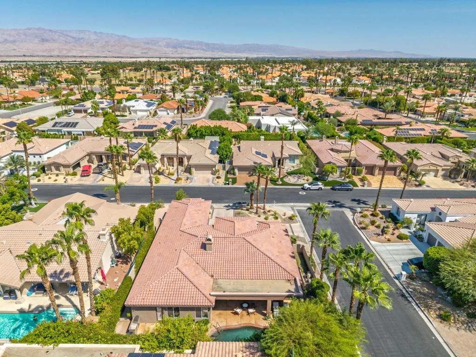
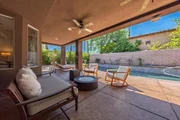
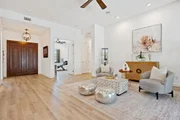
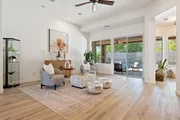
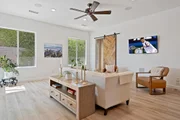
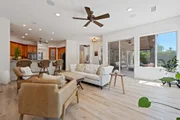
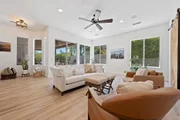
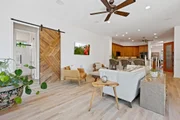
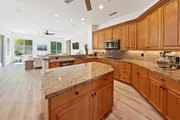
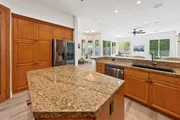
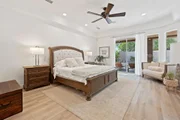
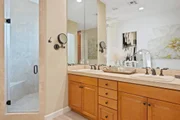
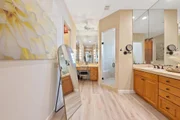
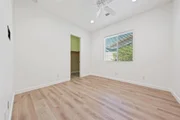
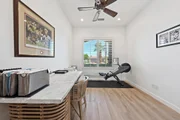
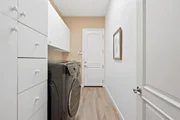
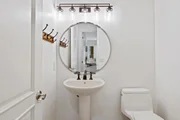
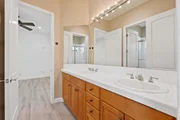
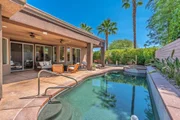
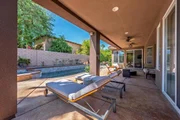
New pricing! Immaculate and spacious 4 bedroom home comes with a bonus office and 3.5 baths in the desirable guard gated community of Montecito. Located in a quiet interior location, you'll be impressed with the pride of ownership throughout. Freshly painted inside and out, this home has been lovingly cared for with meticulous attention. The gourmet kitchen is complete with granite countertops and updated appliances including a 6-gas burner Dacor stove top. With custom drawers and two pantries, it's clear that everything was well thought out. This home features high ceilings, shutters, sun shades, two newer AC units and Hunter Douglas fans throughout, ensuring that every room is cool, comfortable and inviting. The primary suite is truly a sanctuary and features direct access to the sparkling pebble tech pool & spa. The generous bathroom boasts dual vanities, two walk-in closets, and the guest bedrooms are thoughtfully separated from the primary suite.This home has a lovely floor plan that flows seamlessly. With plenty of space for family and friends to gather and relax, this is a perfect desert oasis. There is a 3 car garage with epoxied floors and circular driveway for guests. Montecito has very low HOA dues and is located conveniently close to restaurants, marketing and Desert Willow golf course. This home is a tremendous value and a rare gem! The manager has listed the unit size as 3168 square feet.
|
| Sep 30, 2023 | No longer available |
-
|
|
No longer available
|
| Aug 14, 2023 | Price Decreased |
$1,095,000
↓ $104K
(8.7%) |
|
Price Decreased
|
| Jun 5, 2023 | No longer available |
-
|
|
No longer available
|
| Jun 5, 2023 | Listed by Bennion Deville Homes |
$1,199,000
|
|
Listed by Bennion Deville Homes
|
| |
|
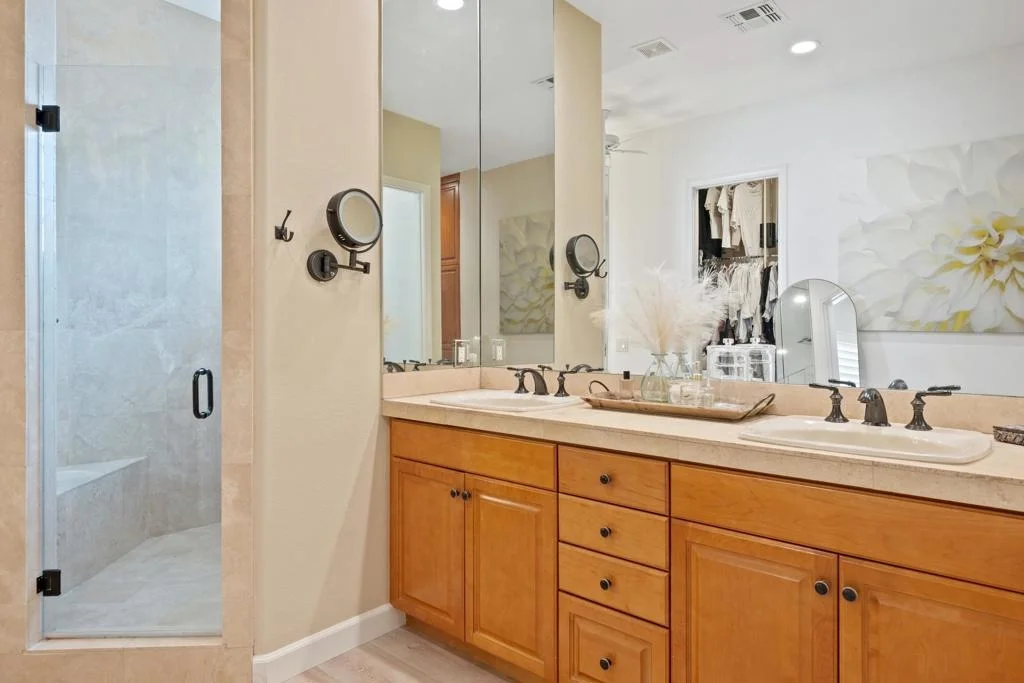
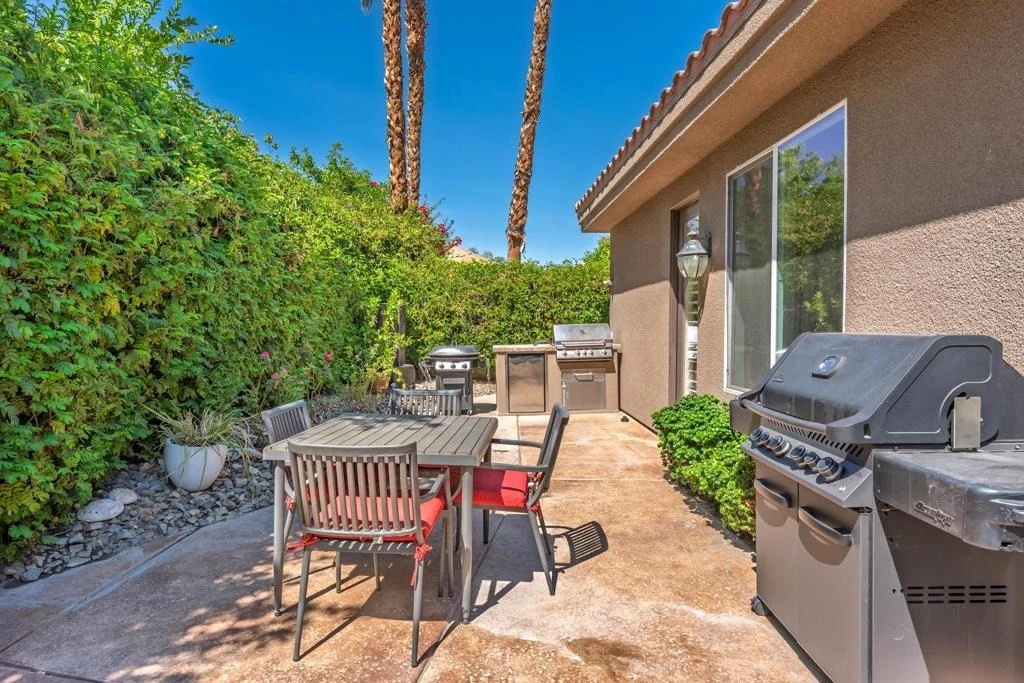
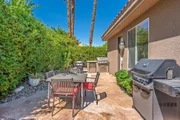
Location, location, location! The Montecito community located in Palm Desert is one of the best kept secrets in the valley. Guard gated, $235/mo HOA dues, every home shows pride of ownership, located close to shops & adjacent to the famous Desert Willow golf course for great golf, dining, & numerous fun events. 7 Hillcrest is a ''like-new'' customized home complete with 4 bedrooms, 4 bathrooms + office, 5 thermostats for 4 cooling zones, 2 newer AC's & water heater, plantation shutters, LED lights throughout, Hunter Douglas ceiling fans, surround sound, tiled wood plank flooring, freshly painted inside & out, solid wood doors. The gourmet kitchen boasts stainless see through refrigerator, Decor 6 burner gas cooktop, pull out drawers, 2 pantries, granite counter top, Franke graphite sink, gooseneck faucet, backsplash, custom crown molding with up lighting. All bathrooms have newly replaced toilets, faucets, sinks & hardware. The luxurious primary bathroom has two custom designed walk-in closets with pull down rods.. Front & rear landscaping have been remodeled with new lighting, sprinklers, drought resistant plants, large circular driveway, sparkling pebble tec pool & spa, built-in BBQ w/refrigerator, and 3-car epoxy garage floor with custom cabinets. Don't let this private oasis slip away. The manager has listed the unit size as 3168 square feet.
|
| May 16, 2023 | Price Decreased |
$1,250,000
↓ $100K
(7.4%) |
|
Price Decreased
|
| Jan 22, 2023 | Listed by Bennion Deville Homes |
$1,350,000
|
|
Listed by Bennion Deville Homes
|
| |
|
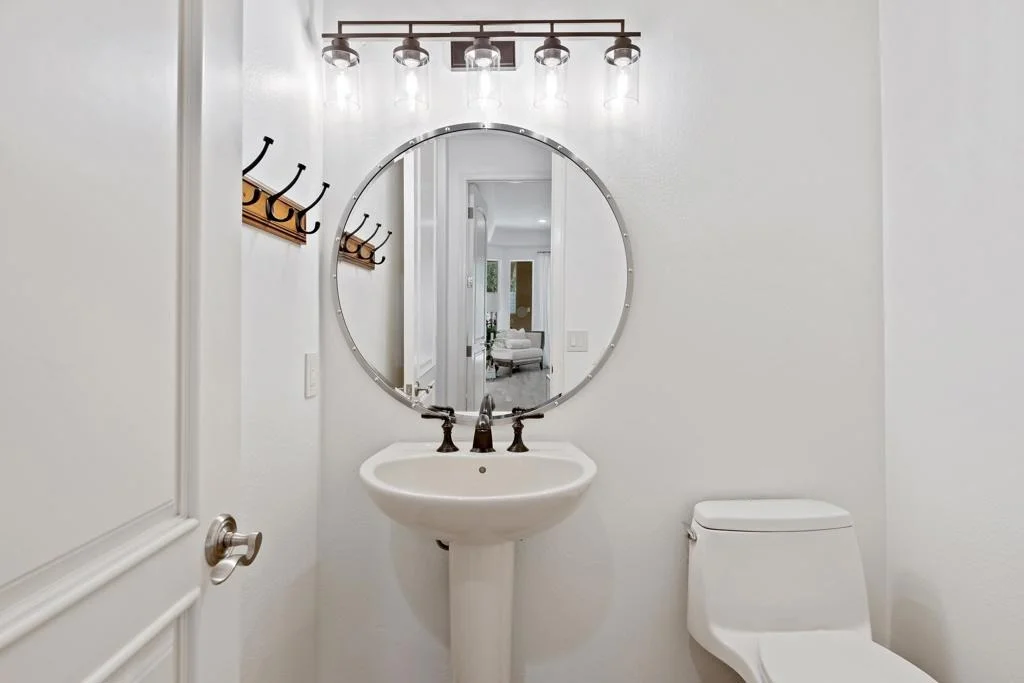
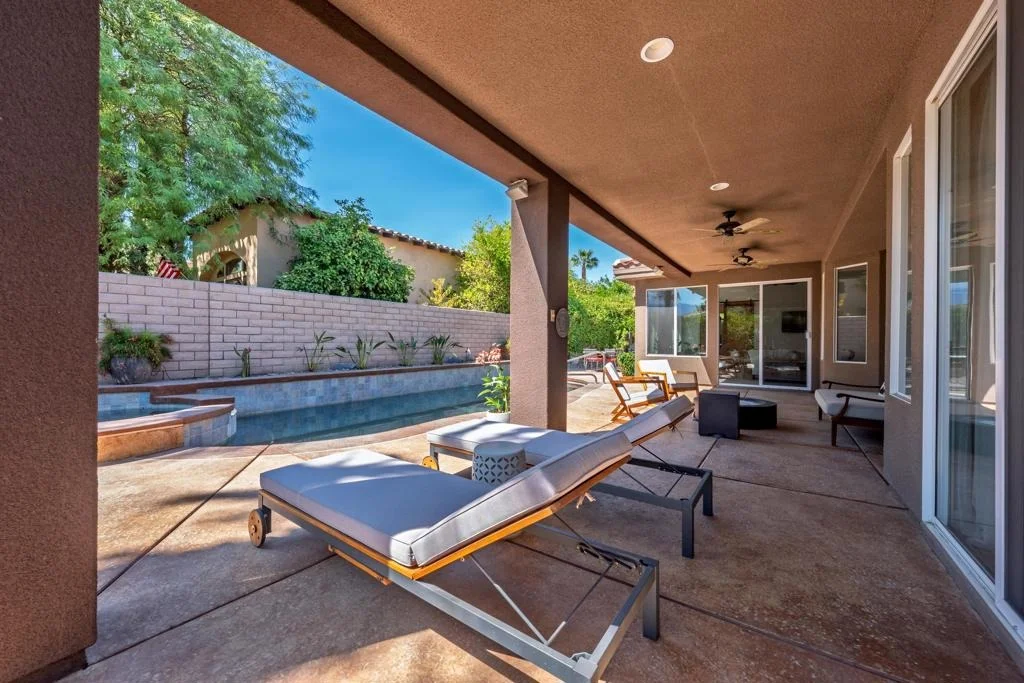
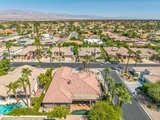
Rarely do you find a home that has every room remodeled from top to bottom using only the highest quality materials & design. The owners spent the last 3-4 years enhancing 7 Hillcrest resulting in a ''like-new'' customized home complete with 4 bedrooms, 4 bathrooms + office, 5 thermostats for 4 cooling zones, 2 newer AC's & water heater, plantation shutters, LED lights throughout, Hunter Douglas ceiling fans, surround sound, tiled wood plank flooring, freshly painted inside & out, solid wood doors. The gourmet kitchen boasts stainless see through refrigerator, Decor 6 burner gas cooktop, pull out drawers, 2 pantries, (one with glass panel door) granite counter top, Franke graphite sink, gooseneck faucet, backsplash, custom crown molding with up lighting. All bathrooms have new toilets, faucets, sinks & hardware. The luxurious primary bathroom has two custom designed walk-in closets with pull down rods, & an additional linen closet. Front & rear landscaping have been remodeled with new lighting, sprinklers, drought resistant plants, large circular driveway, pebble tec pool & spa, built-in BBQ w/refrigerator, 3-car epoxy garage floor, new garage door, & custom cabinets. Located in the highly sought after Montecito community on an interior elevated lot with fabulous curb appeal, close to shops, restaurants, the renowned Desert Willow Golf course & just 25 minutes to the Palm Springs airport. Low HOA dues of only $235/mo & guard gated. Don't let this private oasis slip away. The manager has listed the unit size as 3168 square feet.
|
| Apr 30, 2018 | Sold | |
|
Sold
|
| Mar 31, 2018 | Listed by Desert Sotheby's International Realty |
$669,000
|
|
Listed by Desert Sotheby's International Realty
|
| |
|
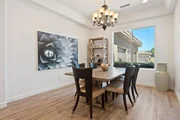
Located on a prize interior corner lot in premier gated Montecito Community bordering Desert Willow Golf Resort. This beautiful 4bd+office/3.5ba home offers indoor/outdoor desert lifestyle living at its finest. The circular driveway welcomes you through the double doors into the formal dining room & living rooms, ideal for entertaining. Gourmet chef's kitchen w/slab granite counters, center island, sit down bar, pantry & stainless steel appliances (incl. dual ovens) opens to the family room, breakfast nook & beautiful outdoor covered patio w/private pool, spa & built-in BBQ. Highly upgraded w/ceramic tile flooring, neutral paint tones, recessed lighting, surround sound & custom plantation shutters throughout. Spacious master suite w/travertine bath offers complete separation from the guest suites. There are four separate thermostat controls, 8ft doors, top of the line fixtures & fans, rotating color pool lights with interior control & attached 3-car garage with custom storage cabinets.
|































 Your Privacy Choices
Phone: 425-283-2930
Address: 335 Madison Avenue, New York, NY 10017