


39
Map
7 Hearthstone Lane


About This Property
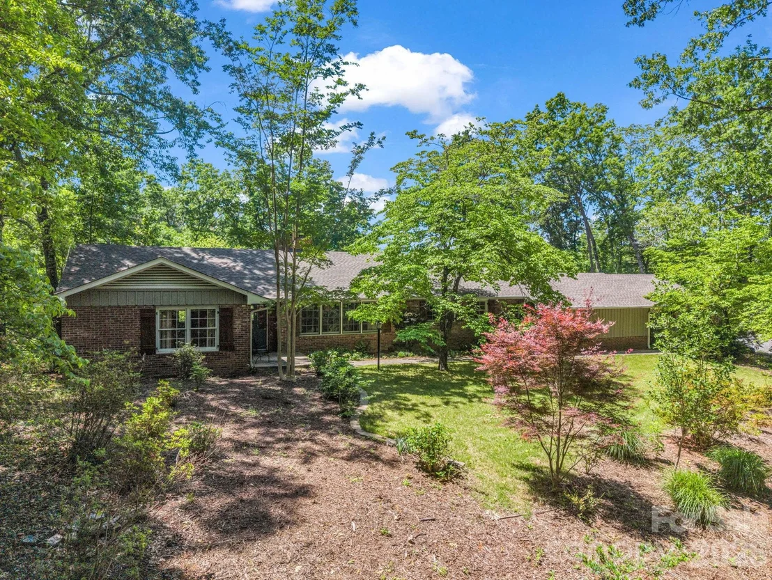
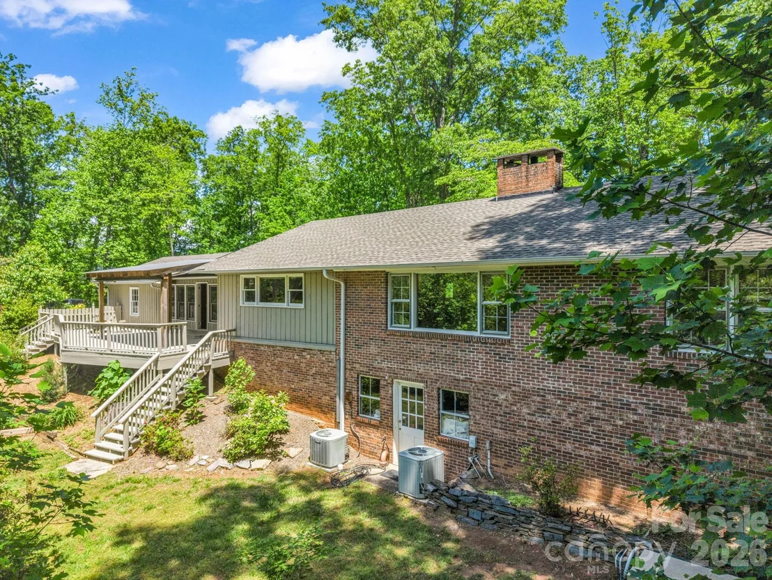
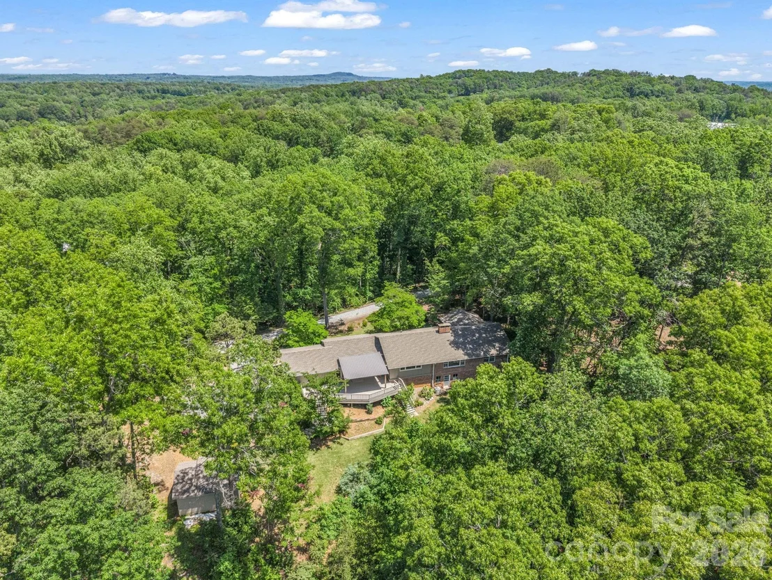
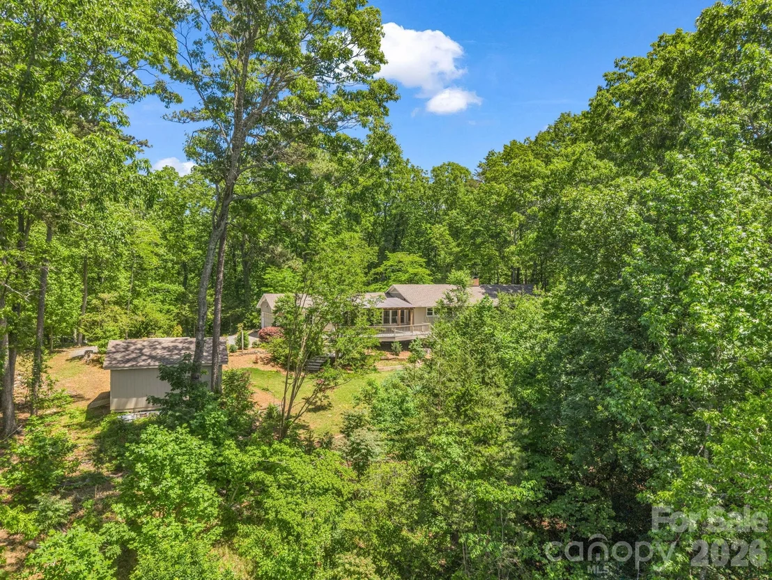
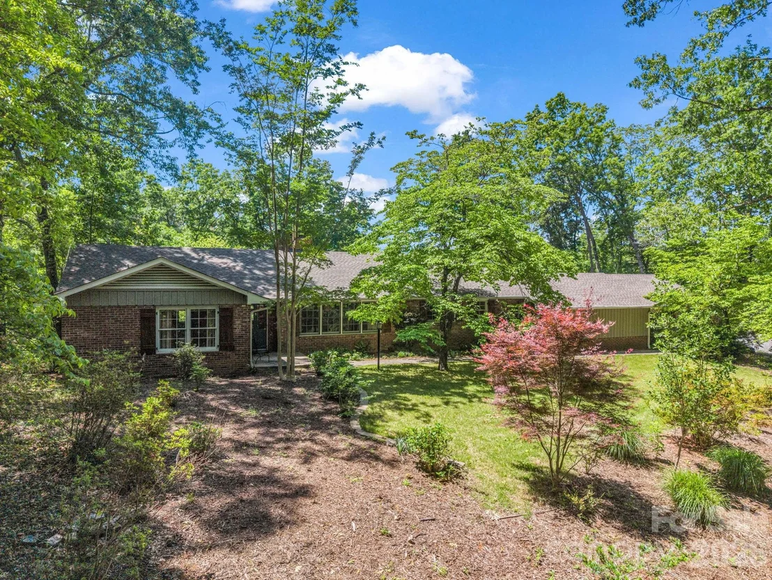
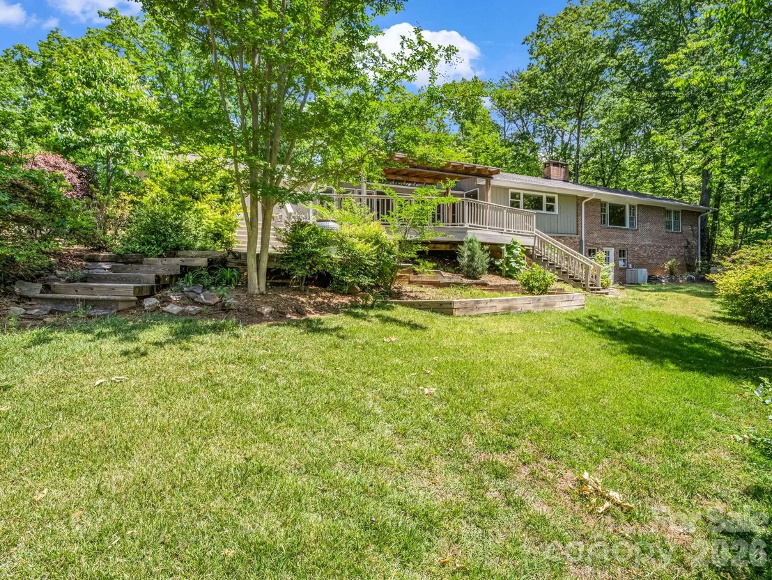
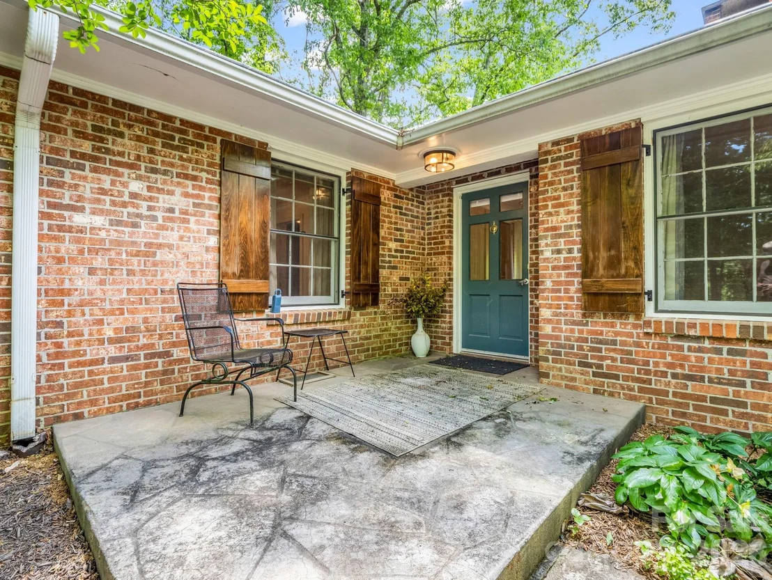
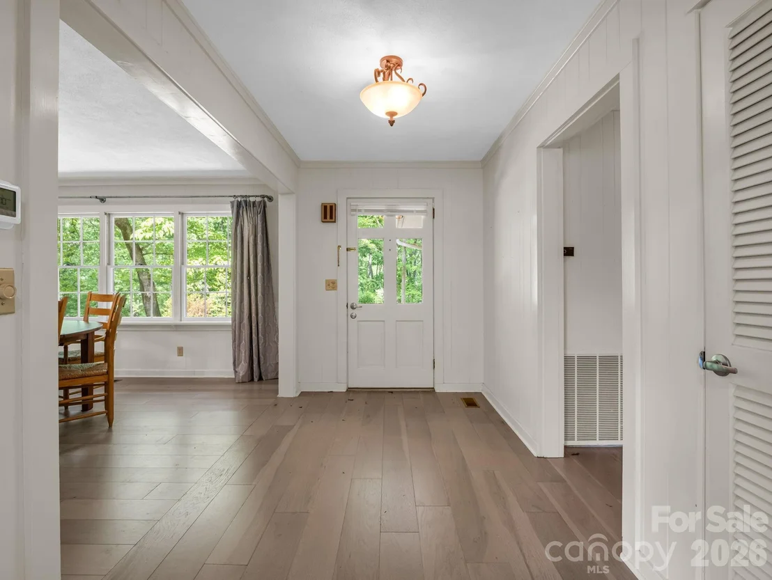
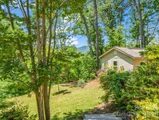
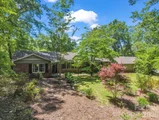
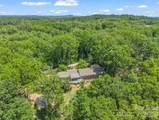
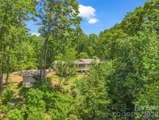
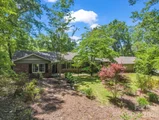
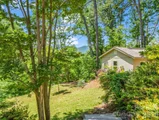
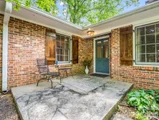
Welcome to an exceptional single-level residence, thoughtfully designed for comfortable everyday living and quiet time with family. Set amid lush, verdant surroundings, this home offers a rare balance of refined comfort, generous proportions, and an inviting warmth that greets you from the moment of arrival.
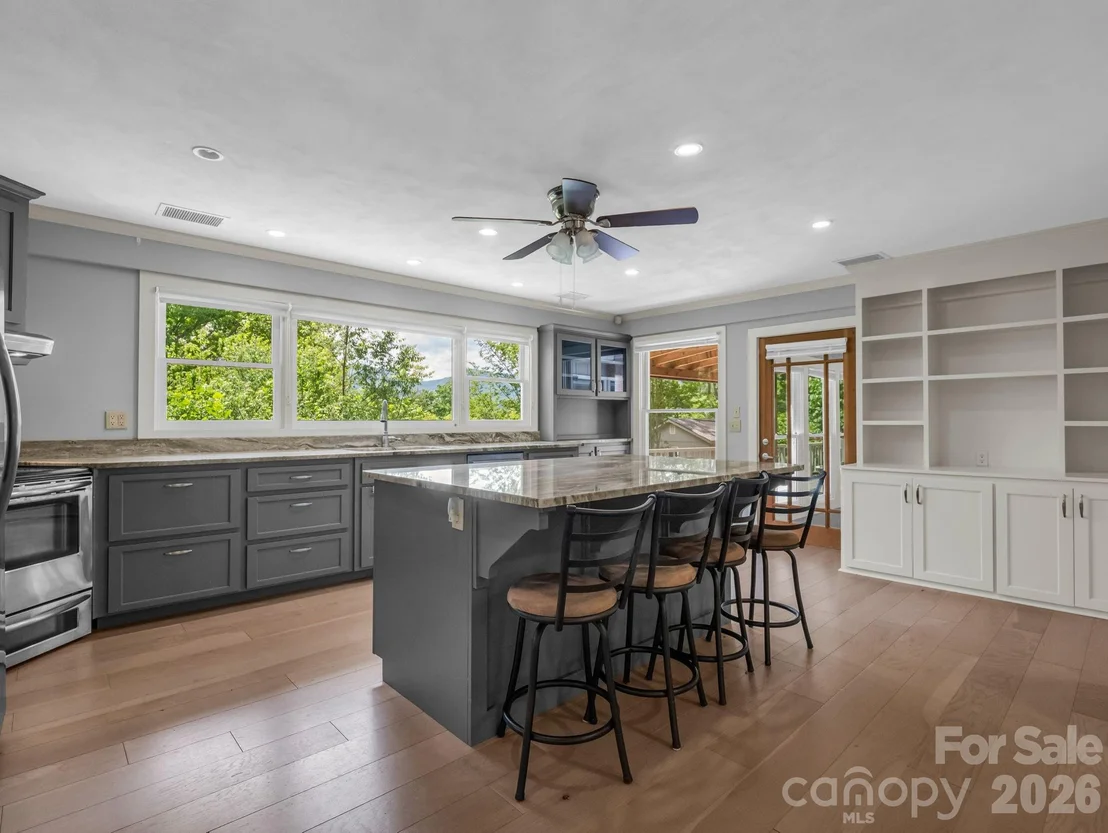
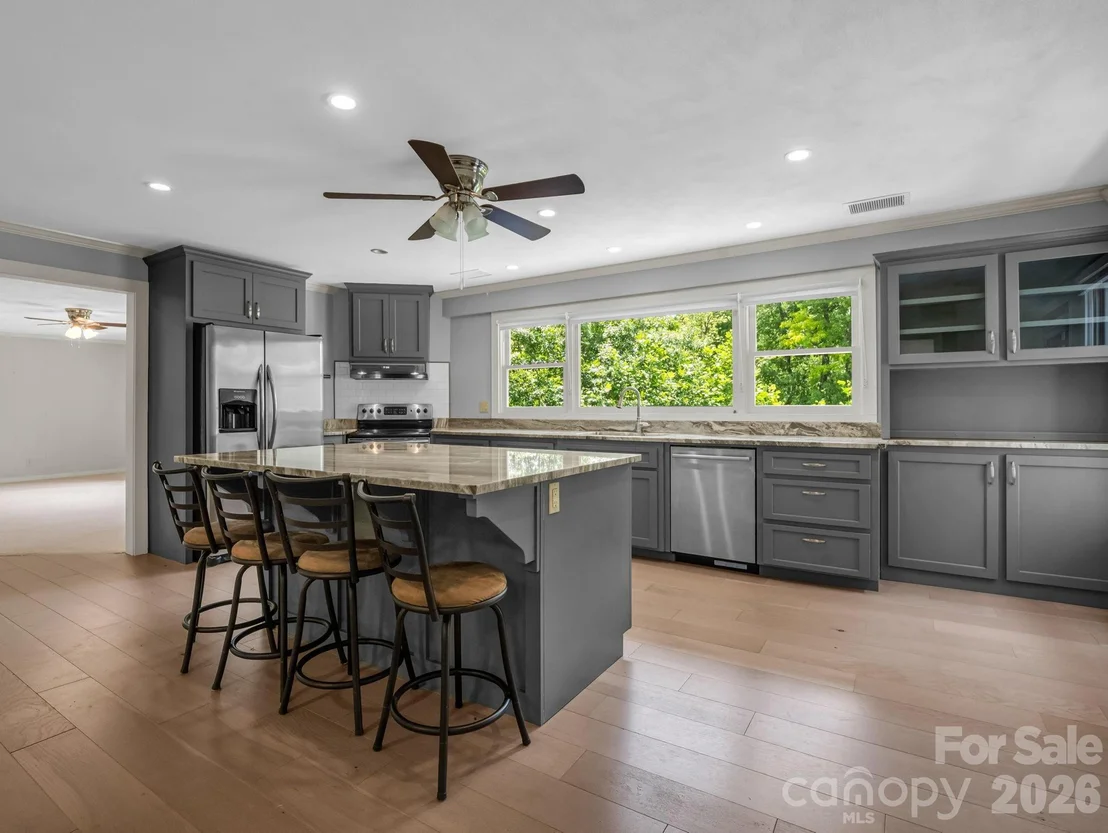
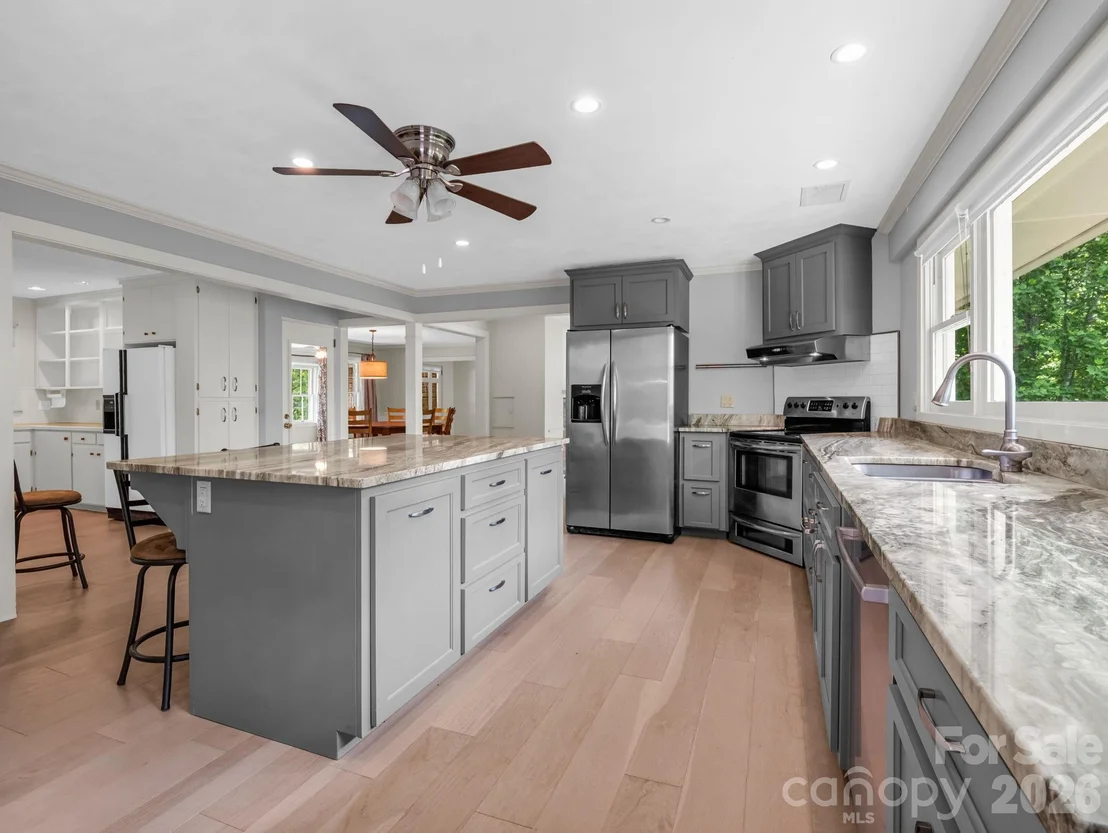
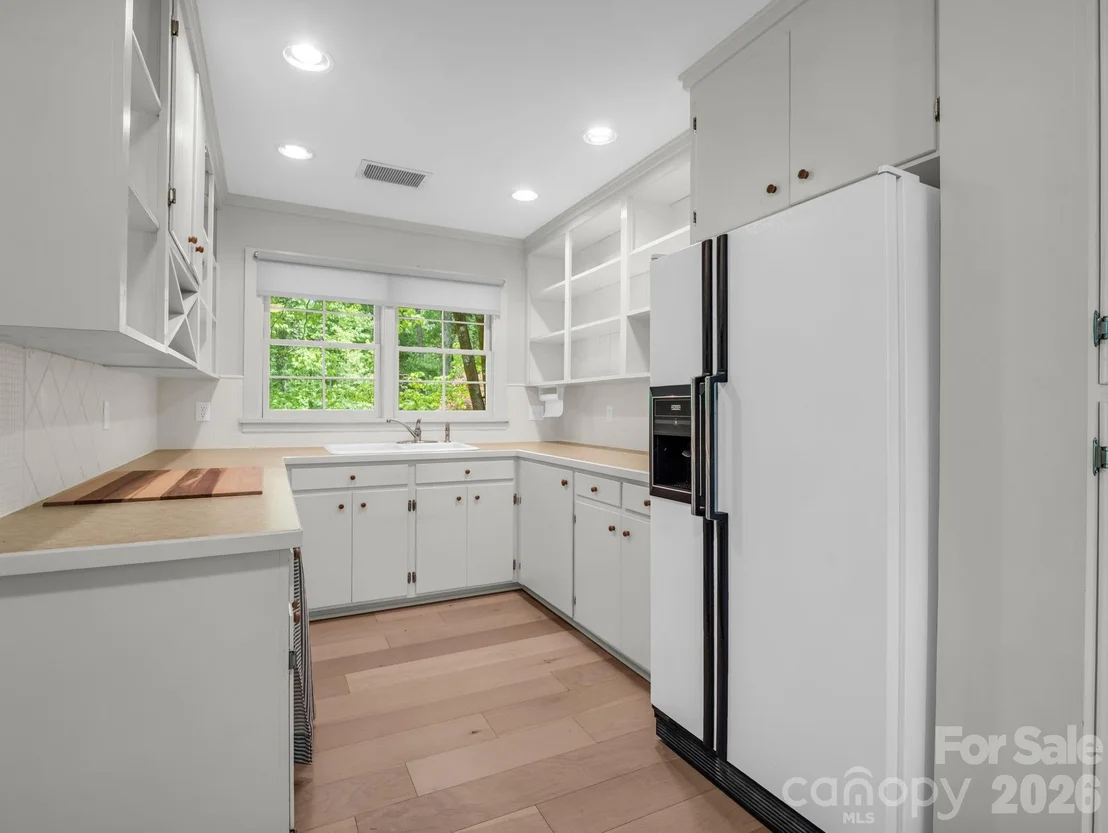
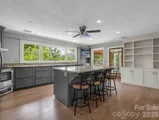
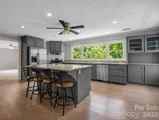
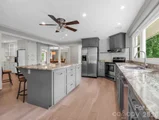
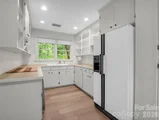
At the heart of the residence is a recently updated chef's kitchen, appointed with premium appliances, expansive work surfaces, and a layout that makes daily cooking a pleasure. A second, dedicated prep kitchen provides additional workspace and storage - ideal for meal preparation, baking, or seasonal projects - helping the main kitchen stay tidy and uncluttered.
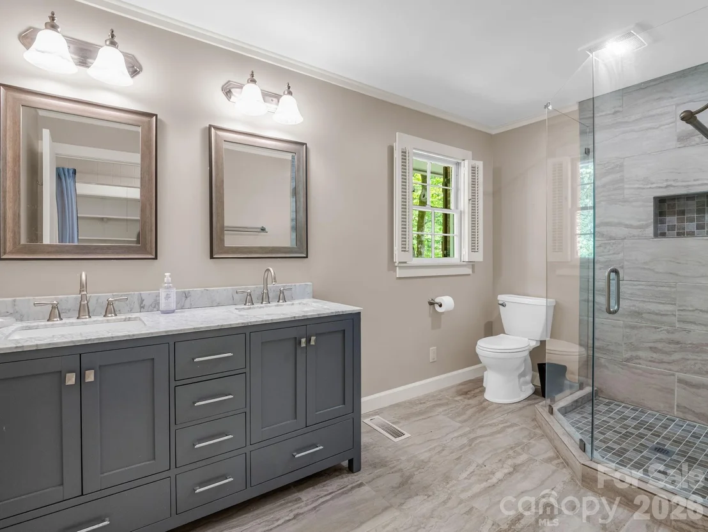
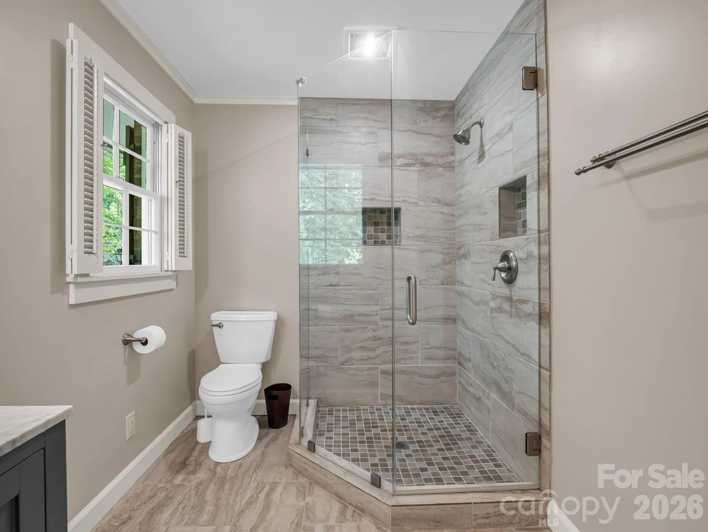
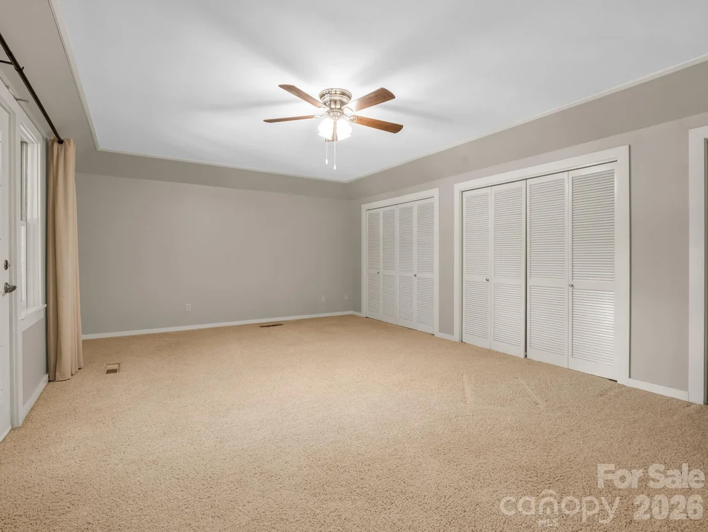
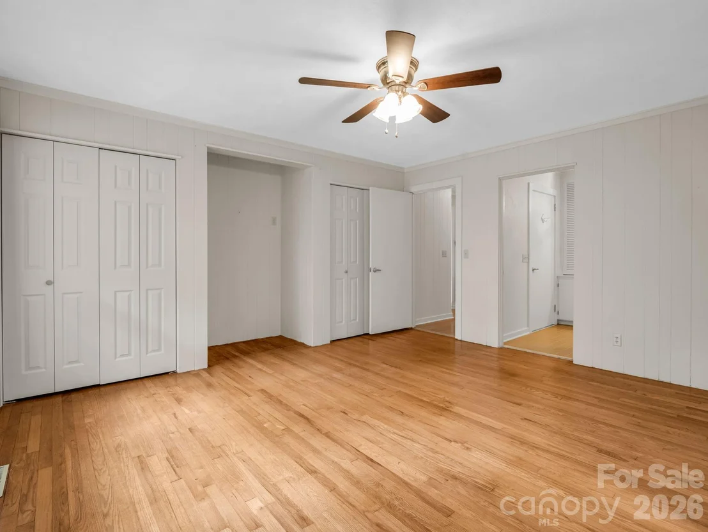
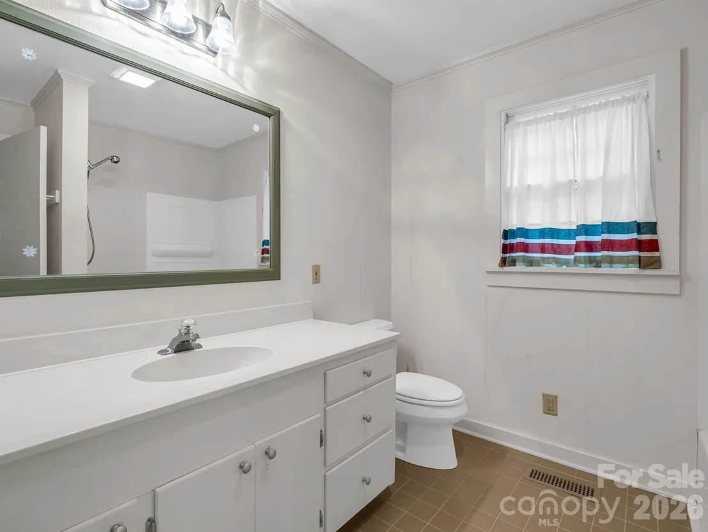
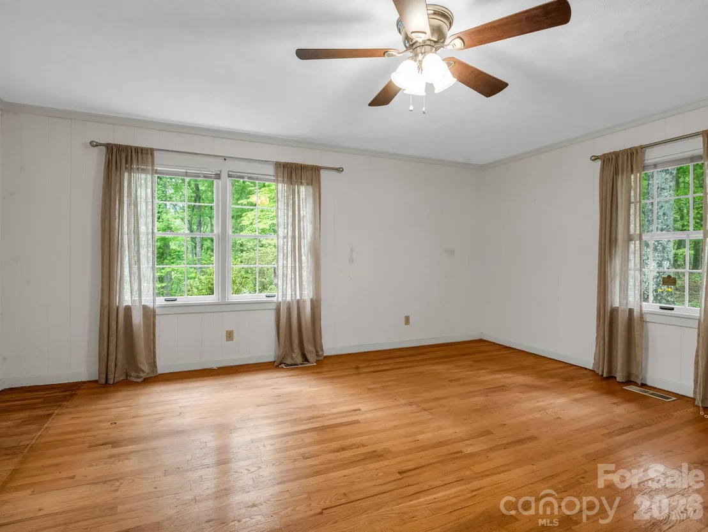
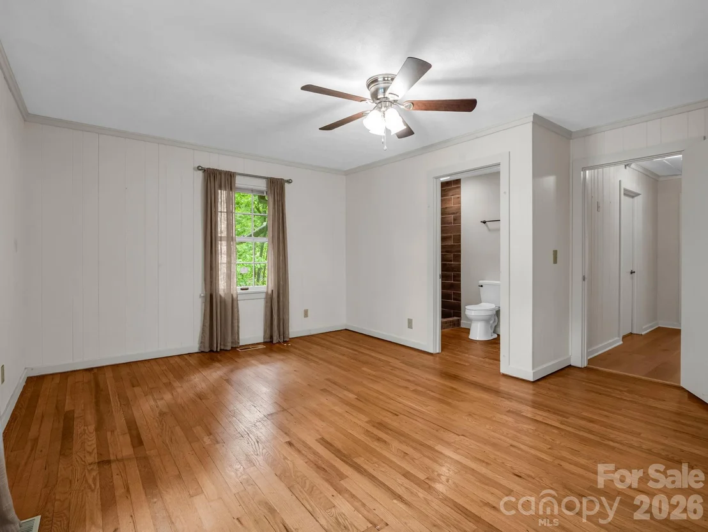
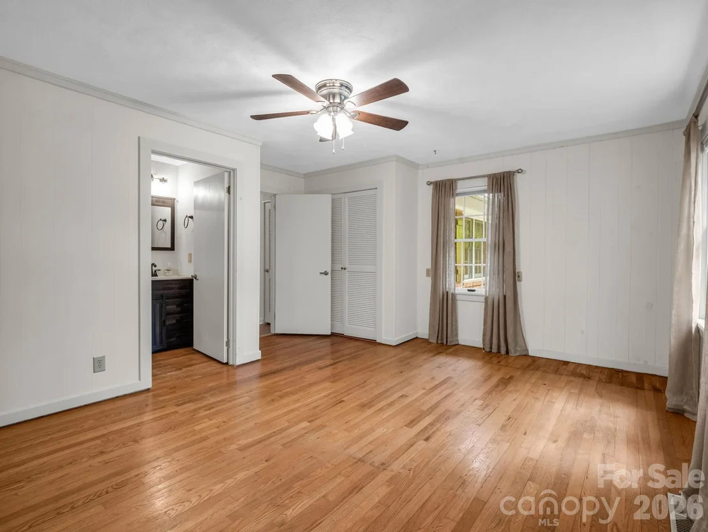
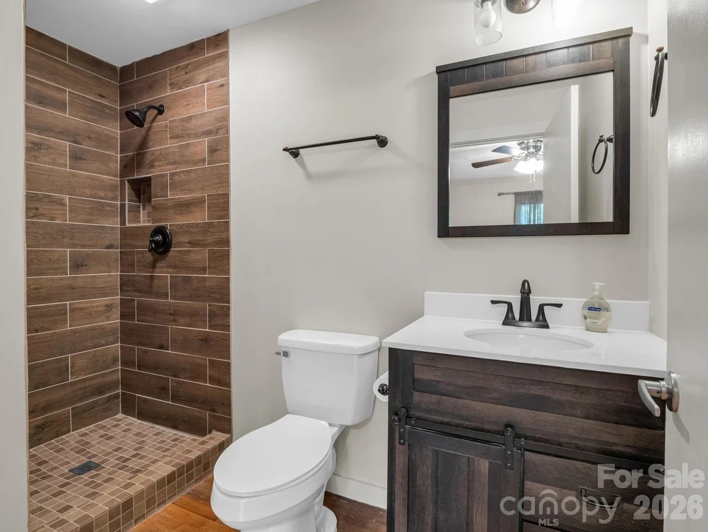
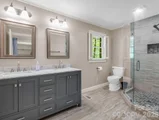
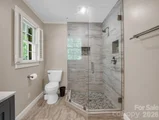
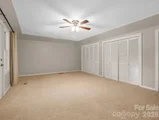
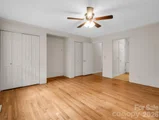
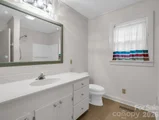
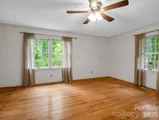
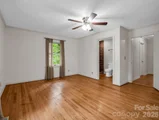
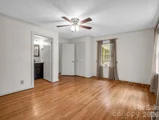
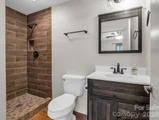
The private quarters are equally distinguished. Two primary suites afford exceptional privacy and comfort, well suited to multi-generational living or extended family stays. A generous guest suite with its own bedroom and bath completes the accommodations, offering visitors a private retreat of their own.
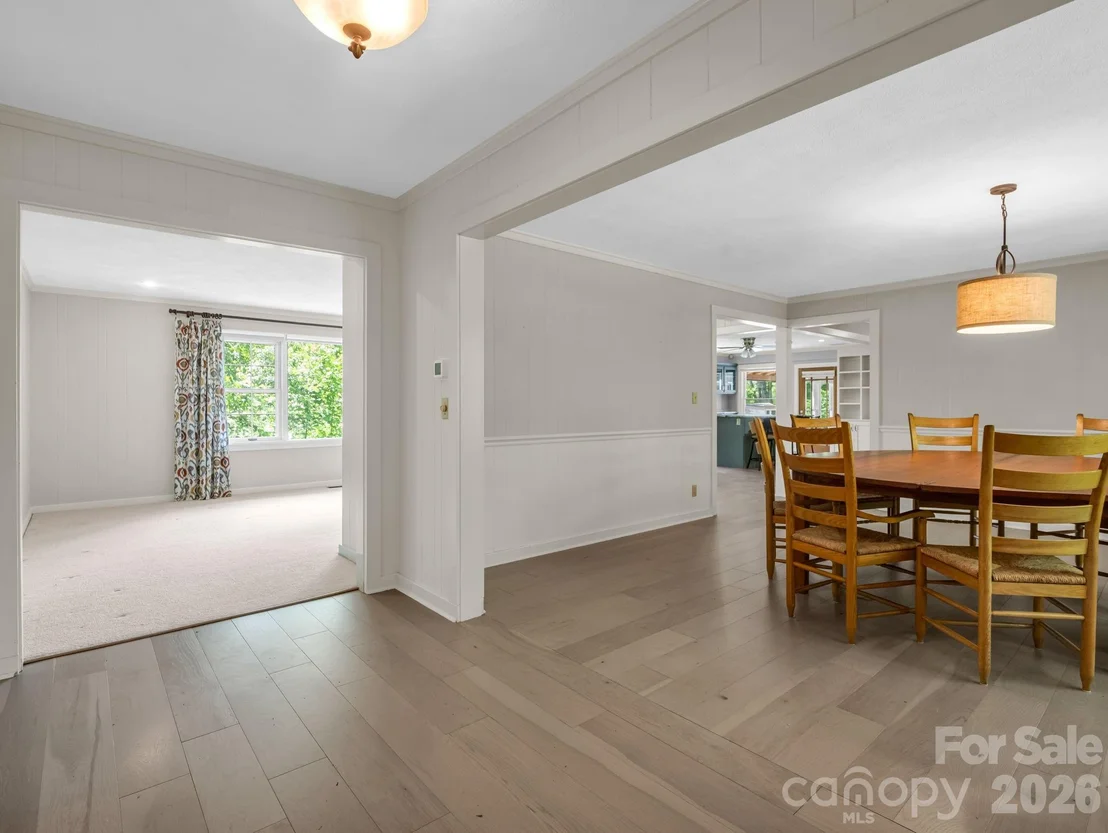
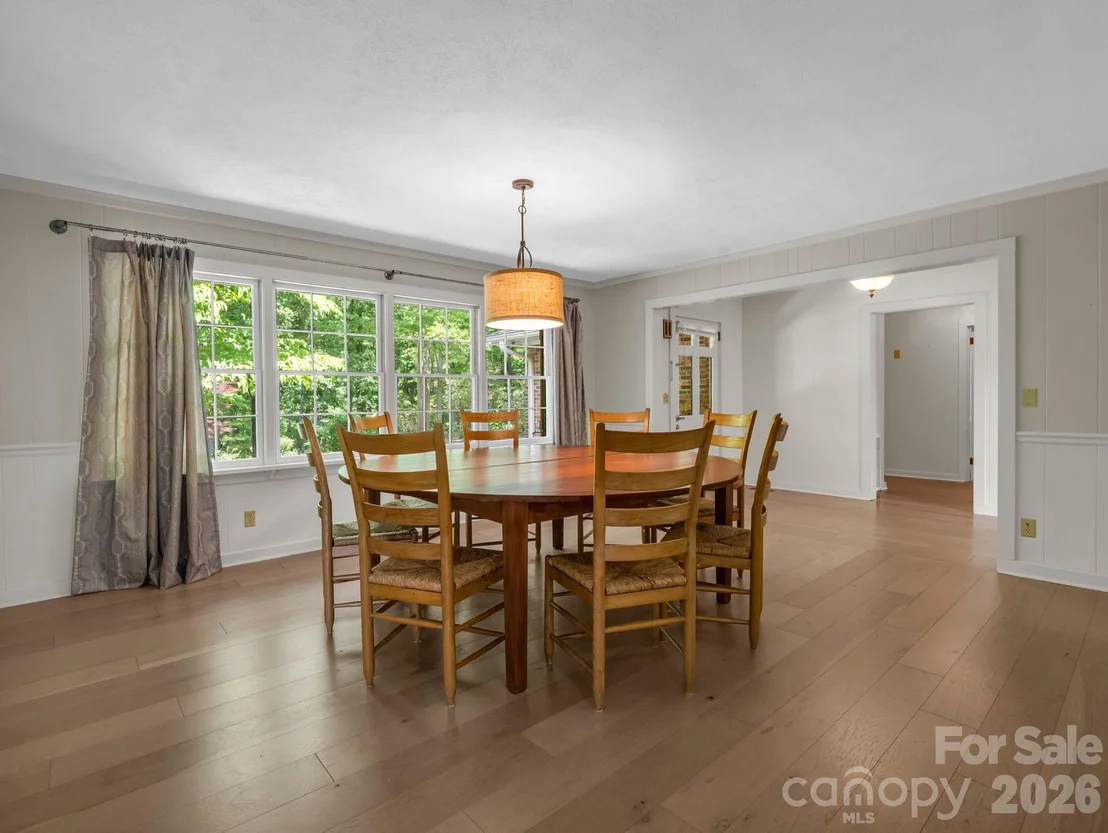
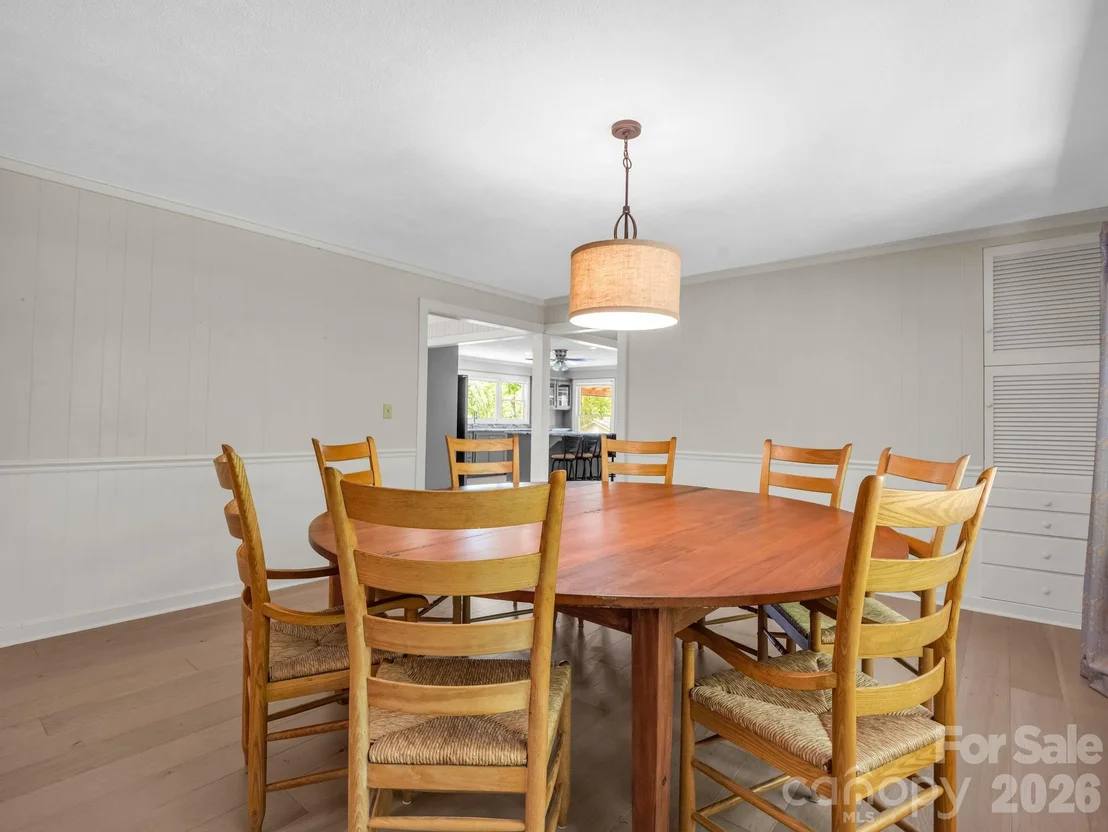
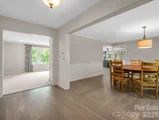
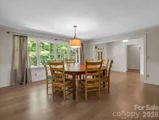
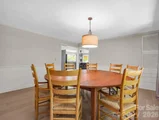
The formal dining room is a natural gathering place - an elegant, spacious setting with room for a full table, whether for a weeknight dinner or a holiday meal shared with those closest to you.
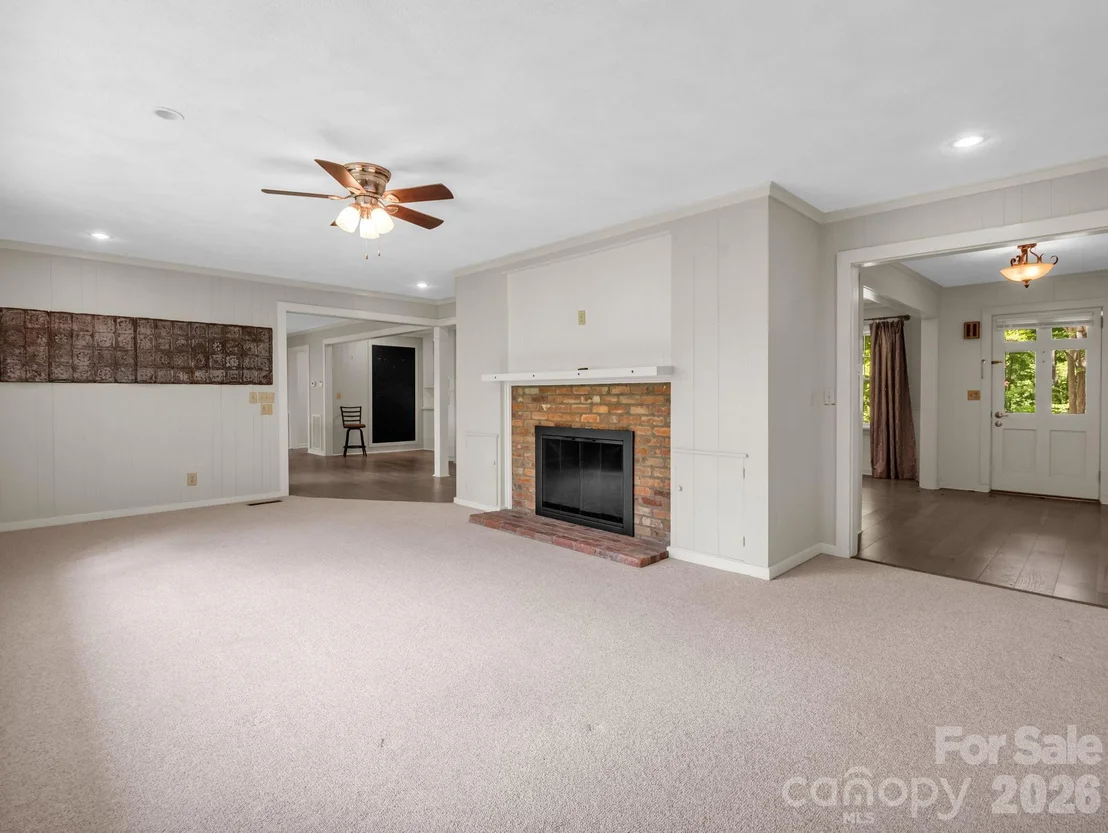
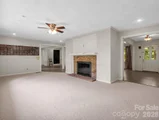
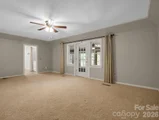
The fireplace living room is another highlight, where expansive windows frame sweeping views of the natural landscape beyond. The scenery transforms with the seasons: verdant summer greenery, the rich hues of autumn foliage, and the quiet intimacy of a winter fire against a snow-dusted backdrop. It's an ideal spot for an unhurried morning coffee or an evening with a good book.
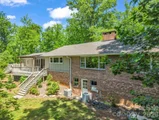
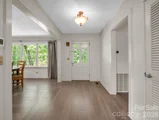
Conceived entirely for single-level living, the residence offers no stairs, seamless transitions between spaces, and thoughtful accessibility throughout - a design suited to every stage of life, whether as a primary residence or a peaceful retreat.
The setting further elevates the offering: minutes from Landrum, South Carolina, and the storied mountain town of Tryon, North Carolina, celebrated for its timeless character. Discover scenic hiking trails through rolling woodlands, invigorating mountain air, and a charming collection of antique shops and boutiques that define the region's understated elegance.
A rare convergence of natural beauty, sophisticated comfort, and a layout crafted for easy, everyday living - this exceptional residence is now offered at $699,000.
Listed By

Payment Calculator
Your Estimated Monthly Payment
Cap Rate Calculator
What does this mean?
Based on our analysis, the cap rate of this property is 1.25%. A negative cap rate indicates that the property might not be feasible as an income-producing asset. The median cap rate for a near zip code 11238 is 4.23%.
How much can I actually make?
Actual monthly rental income may vary between $4,760 and $7,140 depending on unit-specific characteristics. You can change the amount using the slider to further explore.
How is cap rate calculated?
Cap Rate = Net Operating Income (NOI) / Property Asset Value.
When calculating the cap rate, we assume 100% occupancy. Leverage (mortgage) is not considered.
Cap Rate provided by RealtyHop and RentHop, learn more about cap rate here.
Price History
| Date / Event | Date | Event | Price |
|---|---|---|---|
| Jul 10, 2026 | Price Decreased |
$699,000
↓ $26K
(3.6%) | |
| Price Decreased | |||
| May 1, 2026 | Listed by Coldwell Banker Advantage | $725,000 | |
| Listed by Coldwell Banker Advantage | |||
| Feb 28, 2026 | No longer available | - | |
| No longer available | |||
| Nov 3, 2025 | Listed by Coldwell Banker Caine/Williams | $725,000 | |
| Listed by Coldwell Banker Caine/Williams | |||
| | |||
|
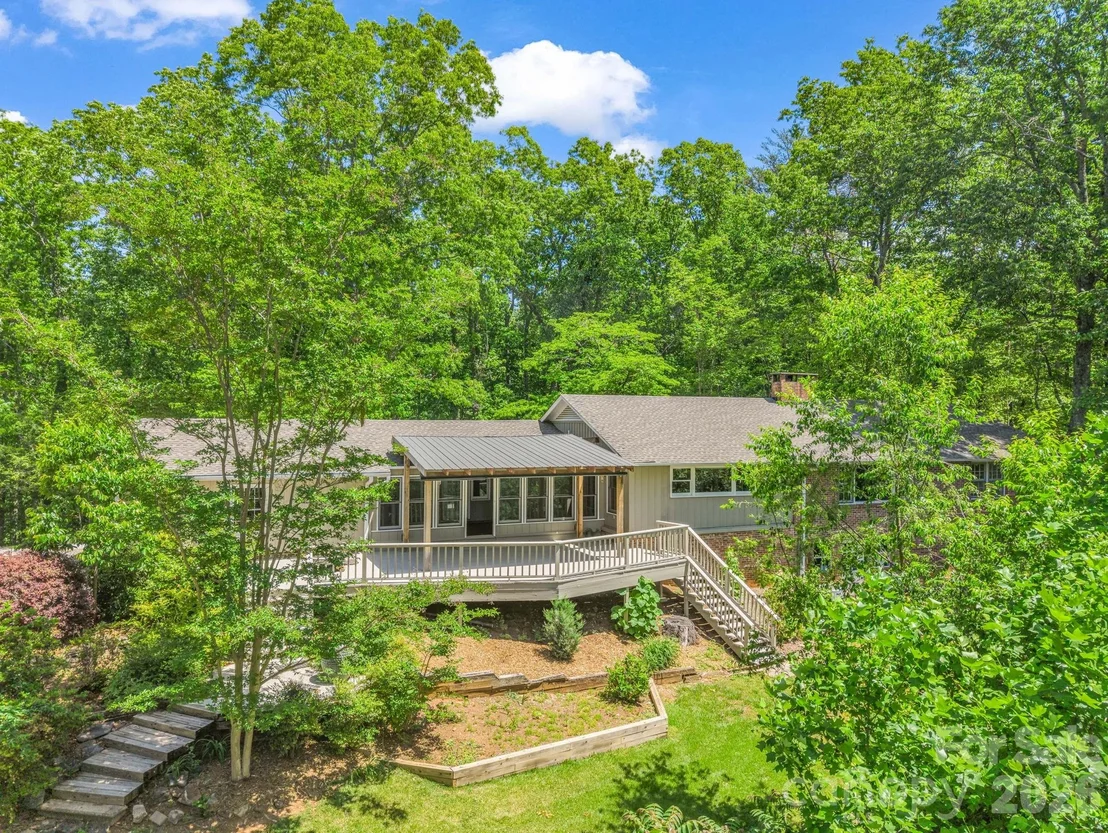
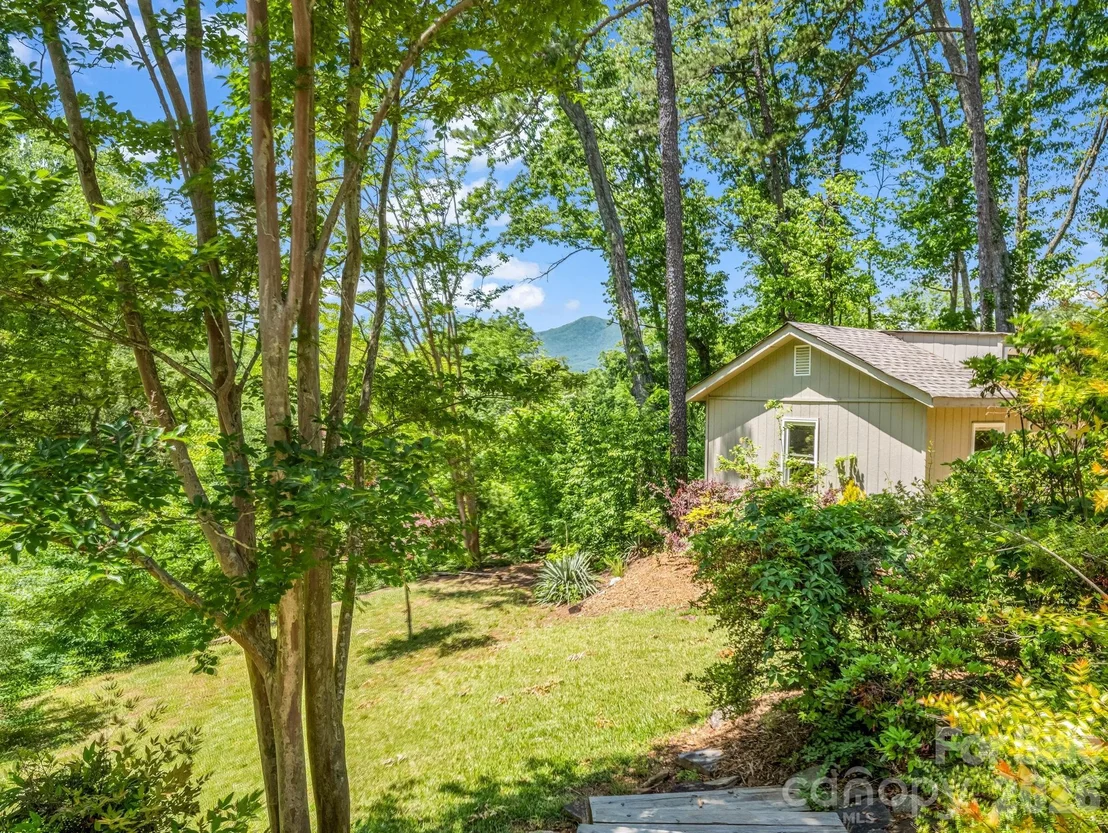
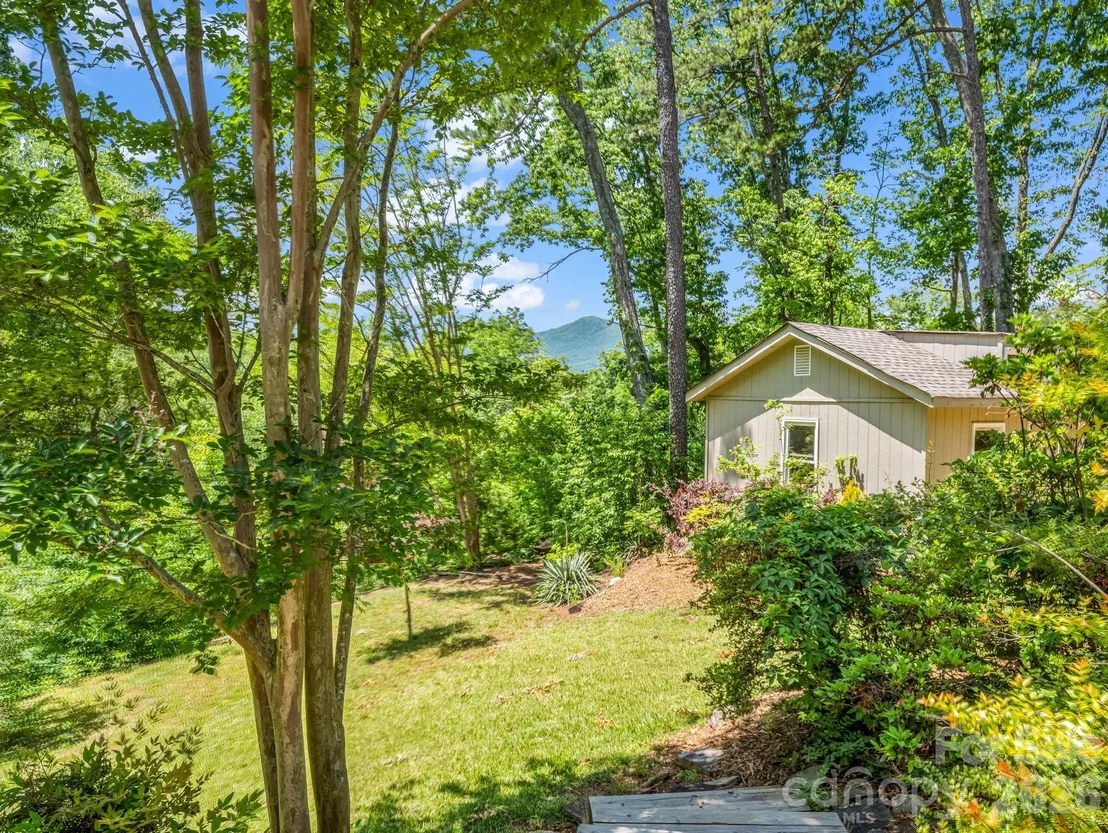
Welcome to your serene mountain escape, perfectly located just minutes from the charm of downtown Landrum and Tryon. This inviting home offers a cozy floor plan filled with character and charm, ideal for those seeking privacy, comfort, and breathtaking mountain views.
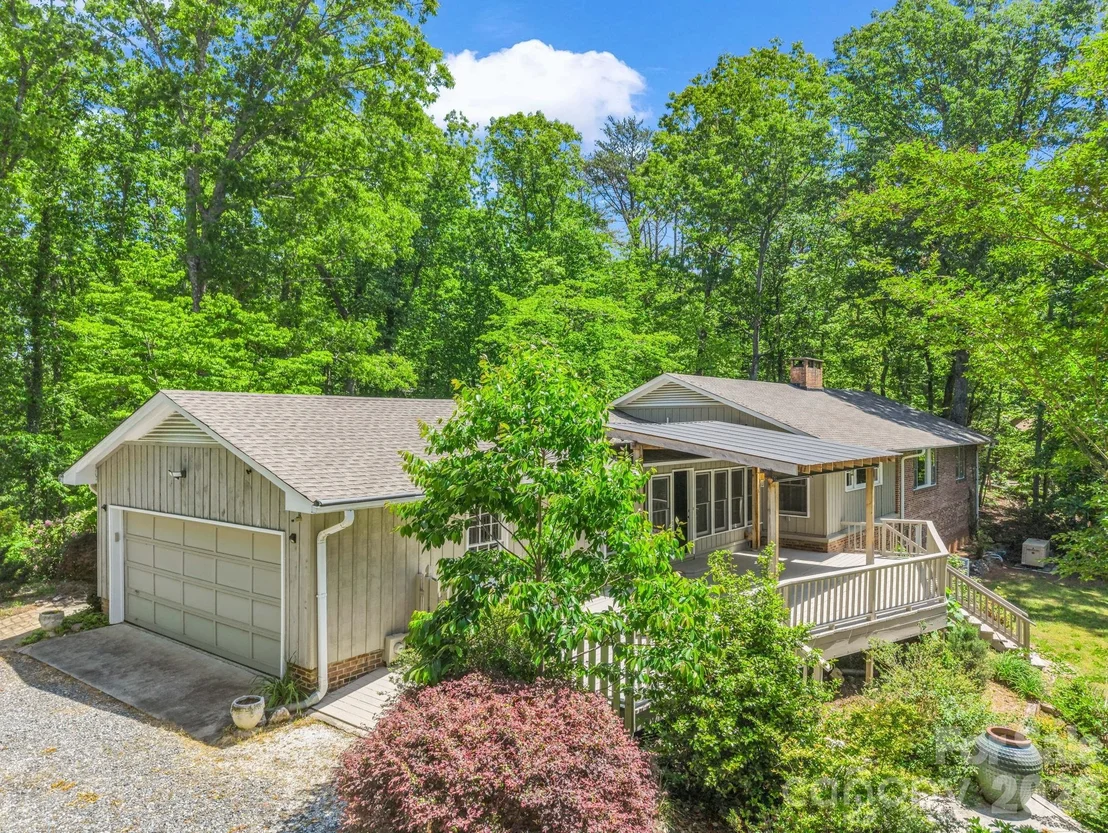
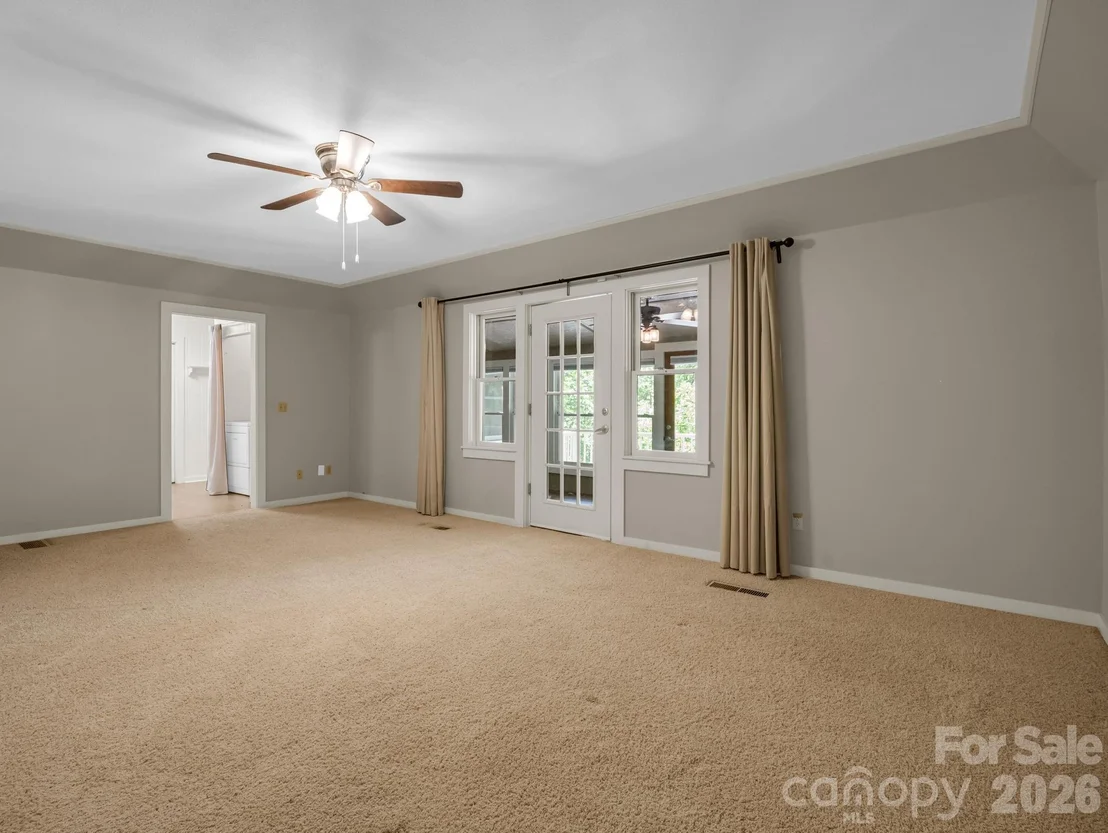
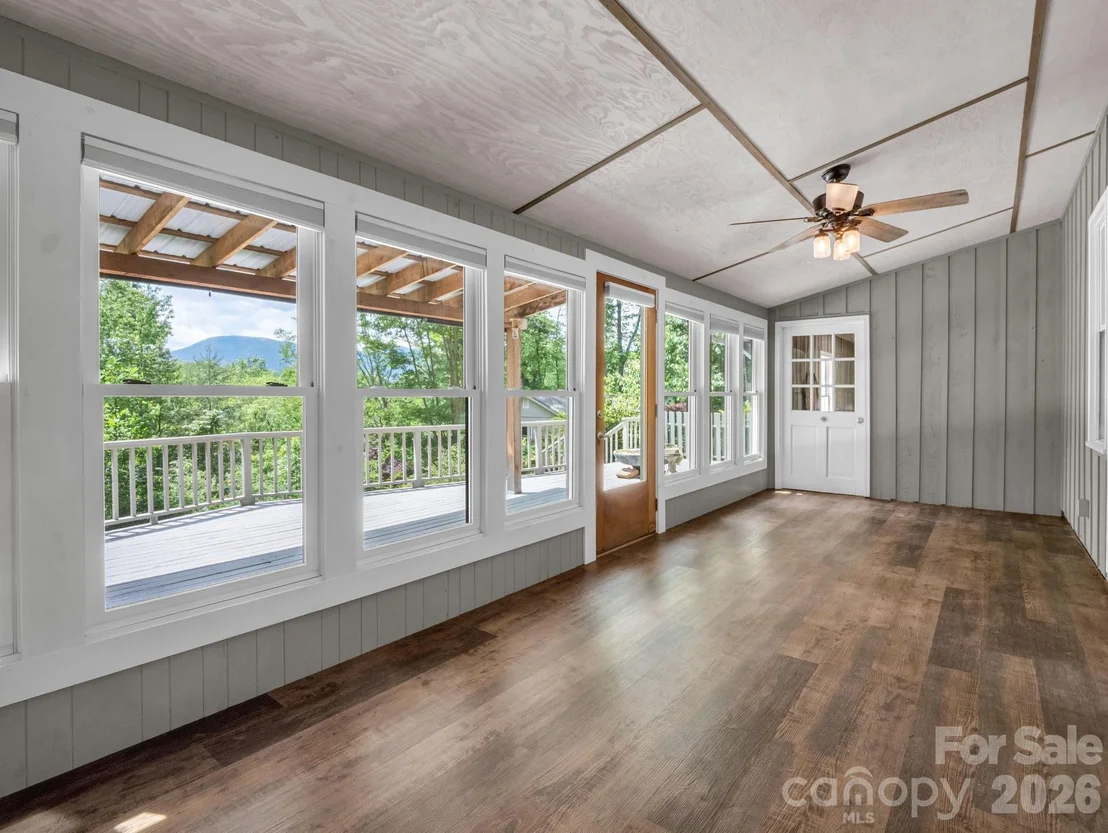
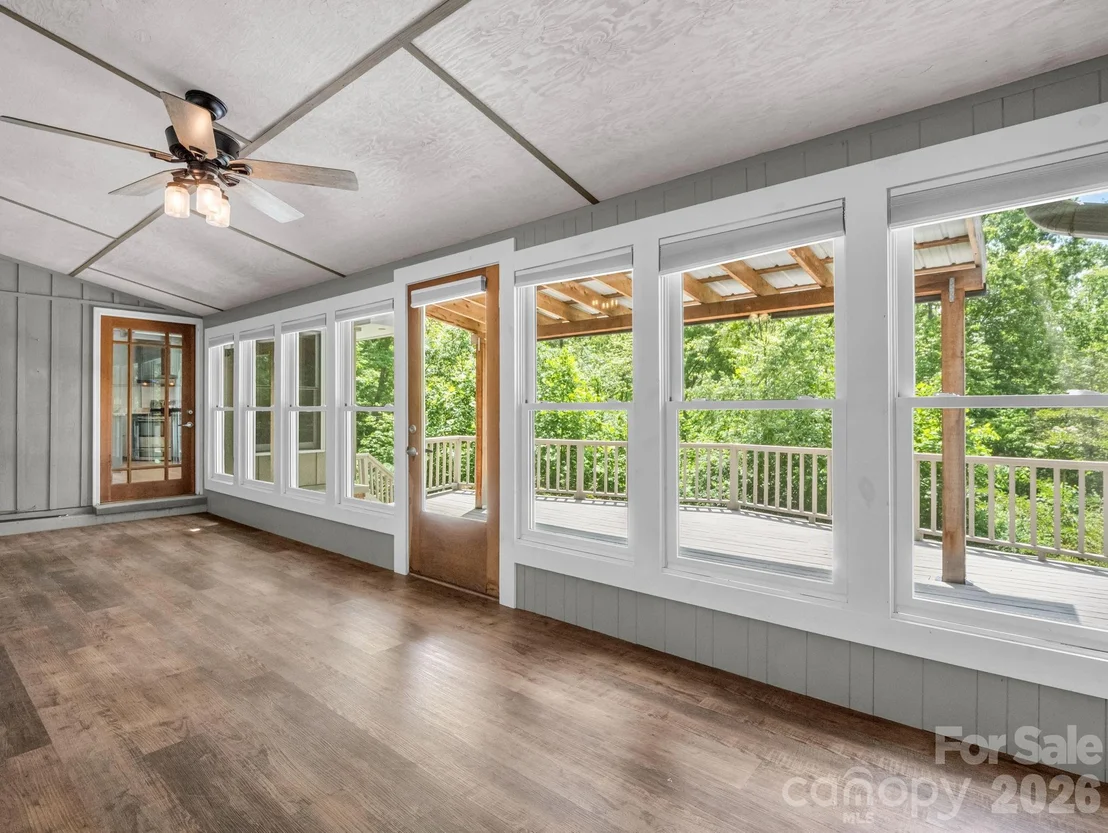
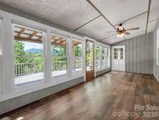
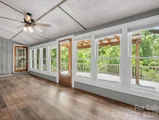
The spacious and private primary suite features direct access to a light-filled sunroom—perfect for morning coffee or quiet evenings. A true split floor plan provides privacy, with two additional en-suite bedrooms, making it ideal for hosting guests.
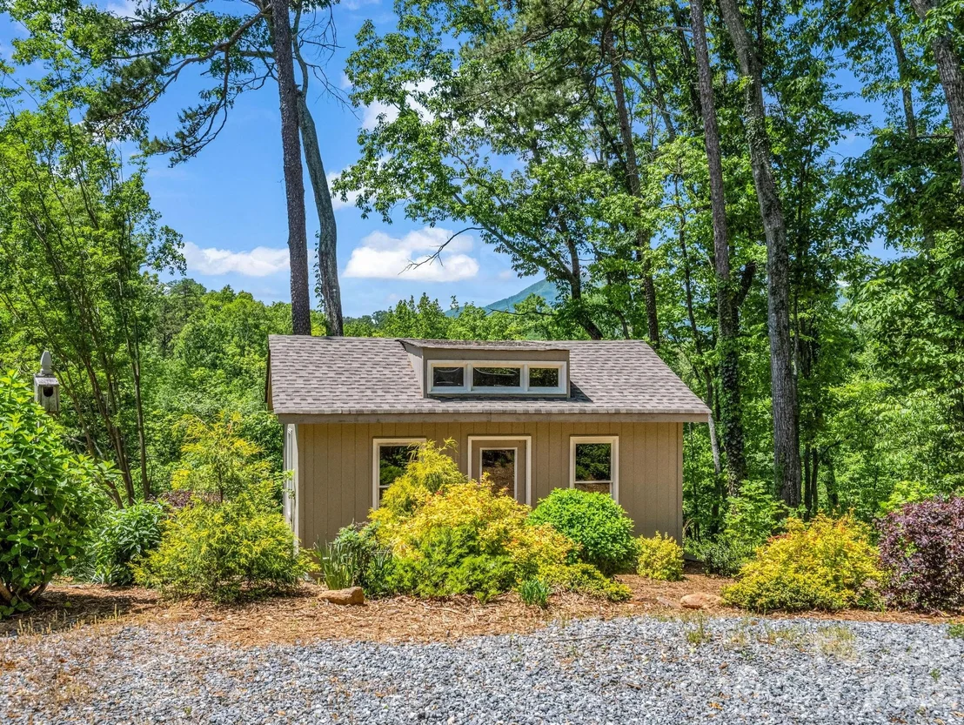
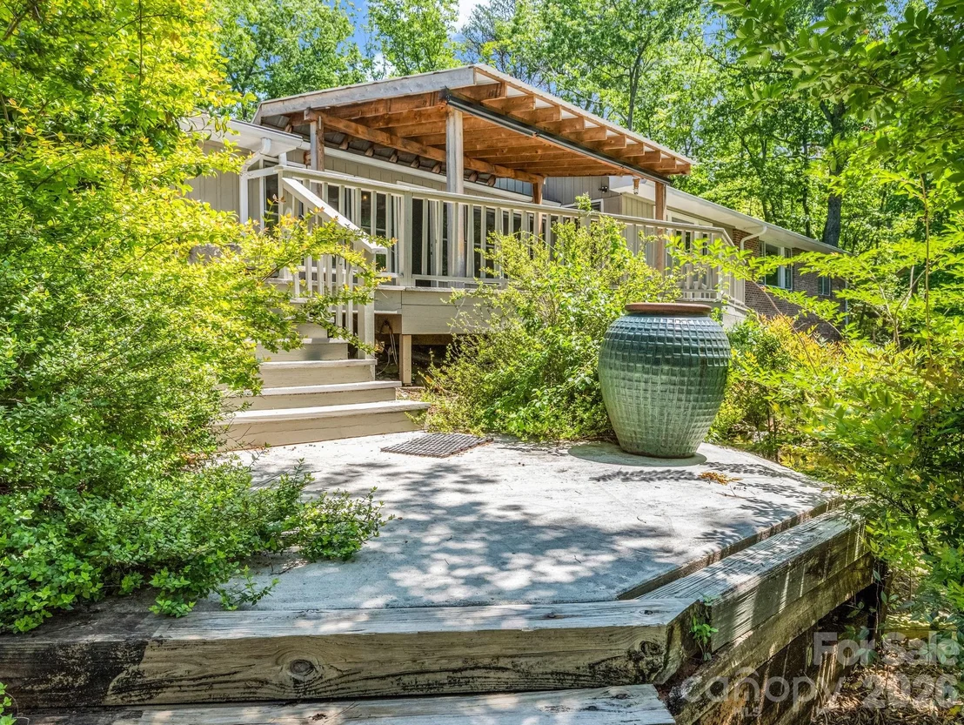
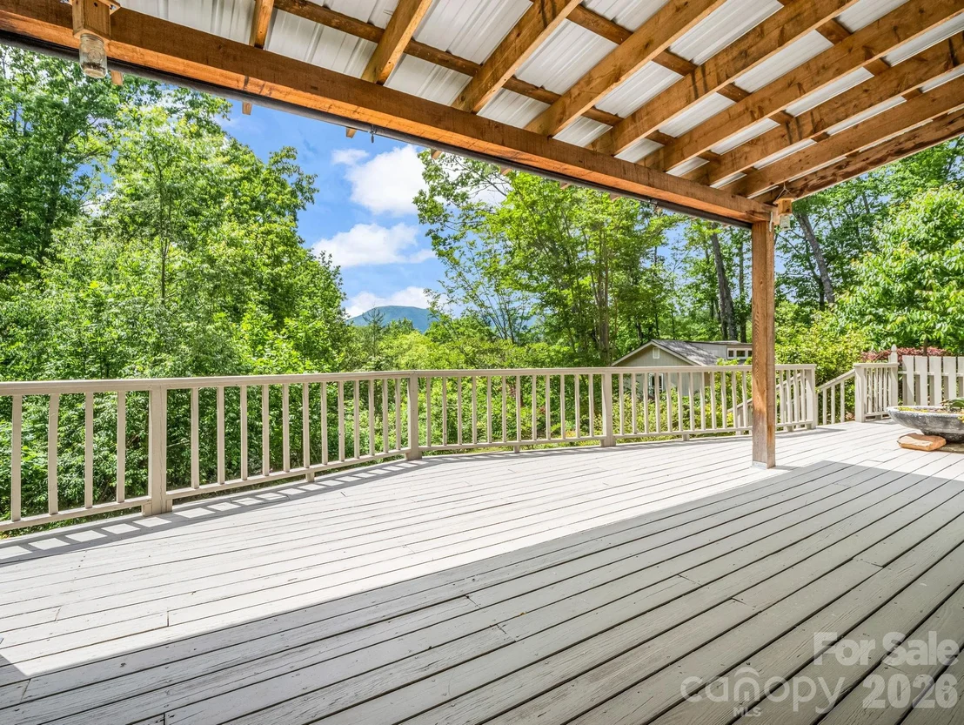
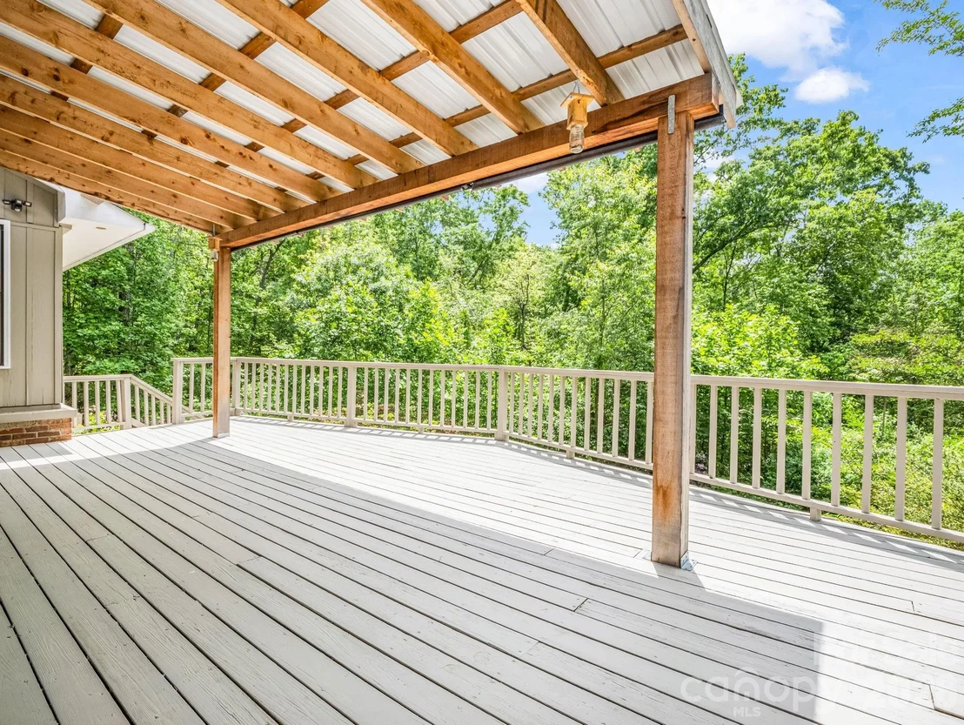
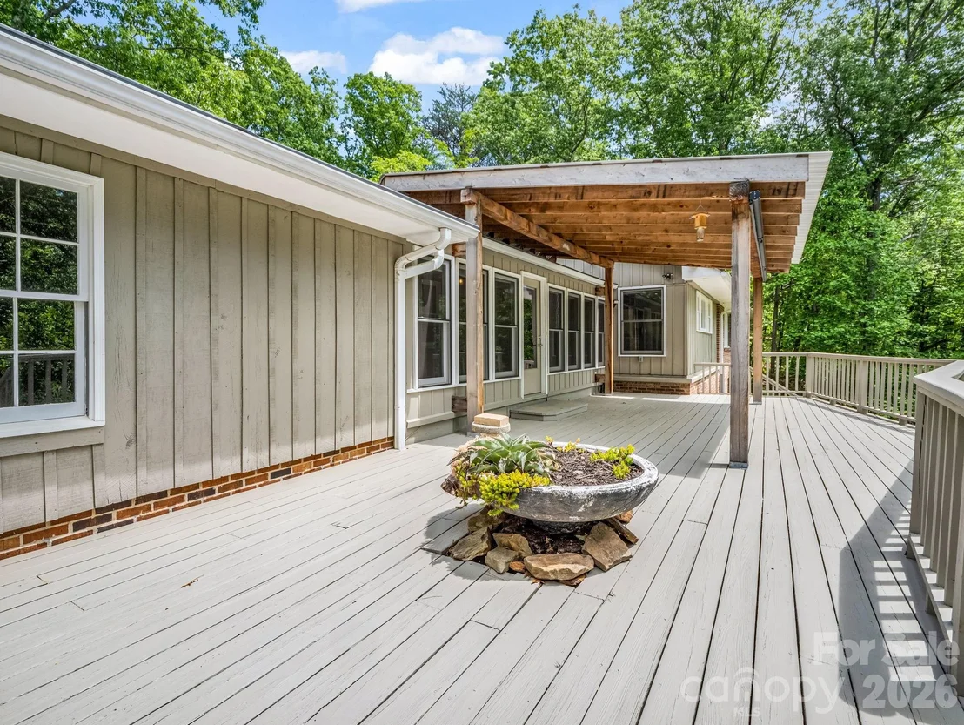
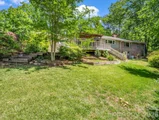
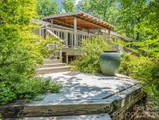
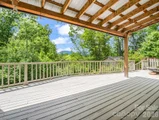
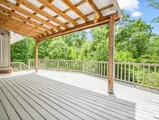
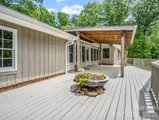
Enjoy indoor-outdoor living with a large deck and covered porch—both perfectly positioned to take in stunning mountain views. Whether you’re entertaining or relaxing, there’s plenty of room to enjoy.
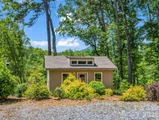
Completely renovated kitchen, custom cabinets and quartz countertops with plenty of space to entertain, including picture windows facing the mountains. in addition the original kitchen has been preserved and repurposed into a charming prep kitchen, adding to the home’s unique appeal. Additional features include a garden shed for your outdoor projects and an unfinished partial basement offering excellent storage or future expansion possibilities.
Don’t miss this rare opportunity to own a one-of-a-kind mountain retreat with space, charm, and views—all in prime location.
| |||
| Feb 22, 2016 | Sold | ||
| Sold | |||
Property Highlights
Building Info
Comparables
Status
Price/ft²
Listed On
Sold On
About Greenville
Similar Homes for Sale
Currently no similar homes aroundNearby Rentals


Last Updated: 3 months ago
Data Source: CANOPYMLS, MLS# CAR4376609
All data is obtained from various sources and may not have been verified by broker or MLS GRID. Supplied Open House Information is subject to change without notice. All information should be independently reviewed and verified for accuracy. Properties may or may not be listed by the office/agent presenting the information.


 Your Privacy Choices
Phone: 425-283-2930
Address: 335 Madison Avenue, New York, NY 10017