| Date / Event | Date | Event |
Price
|
| Oct 16, 2026 | Sold | |
|
Sold
|
| Aug 23, 2026 | In contract |
-
|
|
In contract
|
| Aug 6, 2026 | Price Decreased |
$875,000
↓ $25K
(2.8%) |
|
Price Decreased
|
| Jul 9, 2026 | Listed by Keller Williams Real Estate-Langhorne |
$900,000
|
|
Listed by Keller Williams Real Estate-Langhorne
|
| Aug 27, 2021 | Sold | |
|
Sold
|
| May 30, 2021 | Listed by BHHS Fox & Roach - Robbinsville |
$600,000
|
|
Listed by BHHS Fox & Roach - Robbinsville
|
| |
|
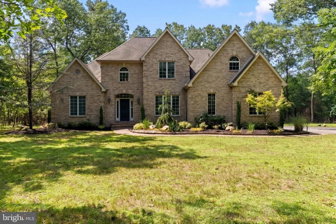
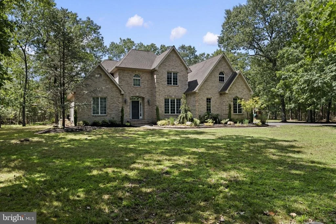
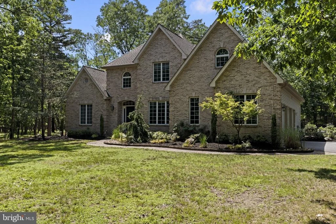
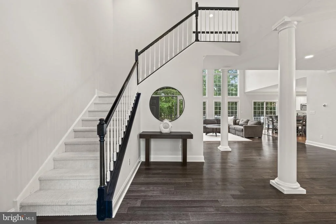
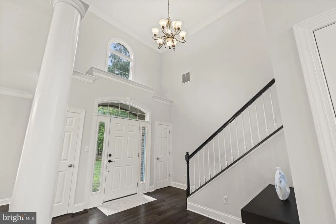
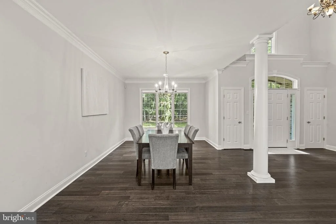
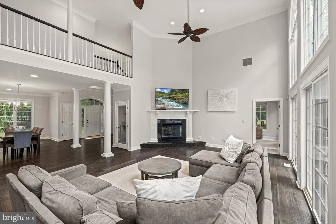
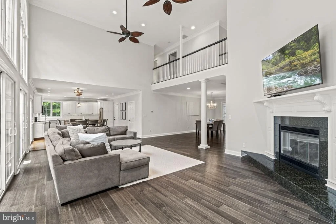
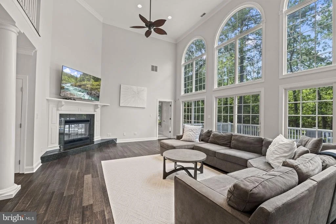
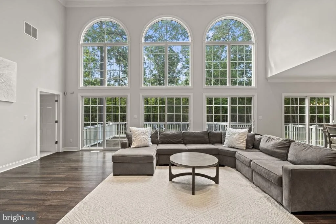
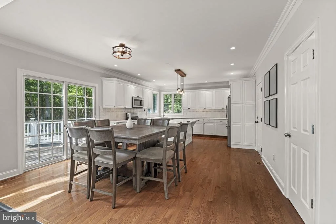
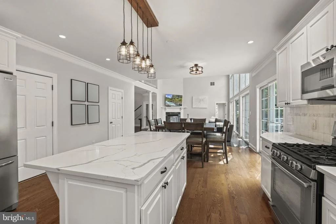
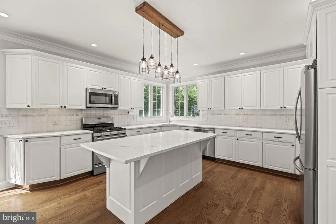
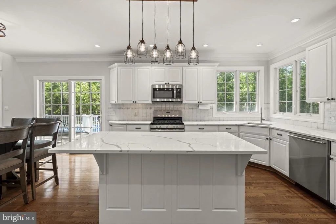
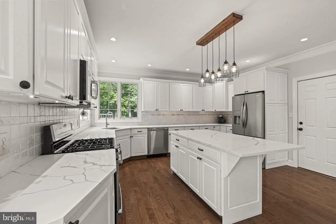
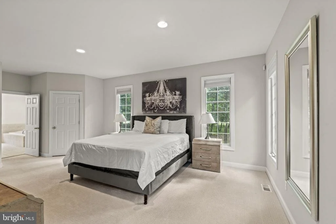
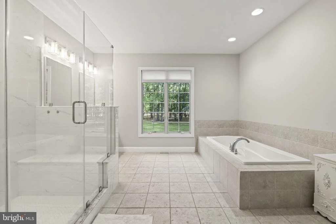
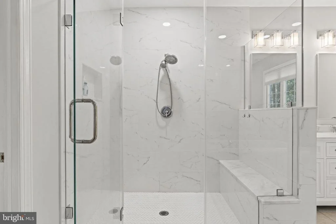
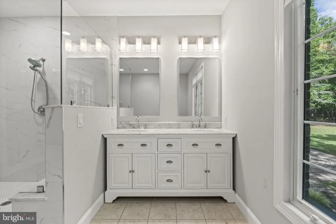
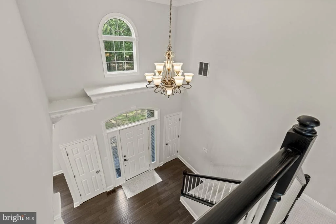
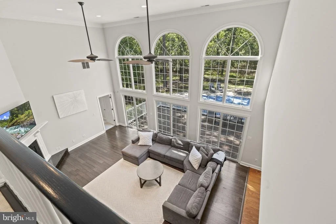
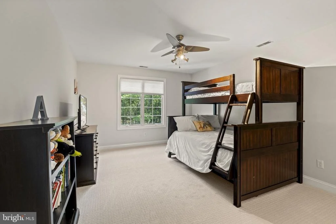
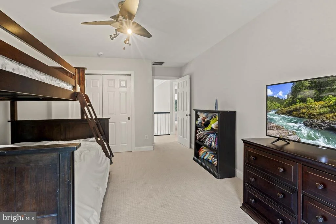
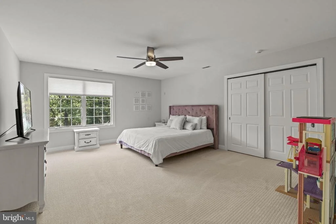
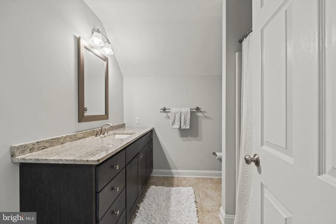
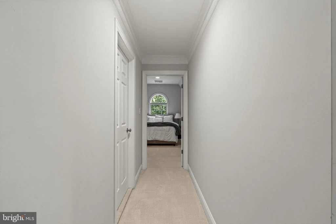
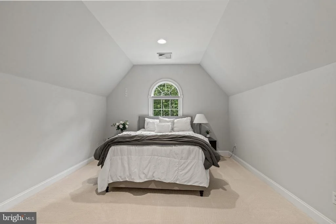
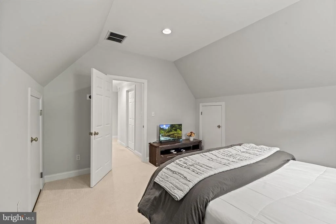
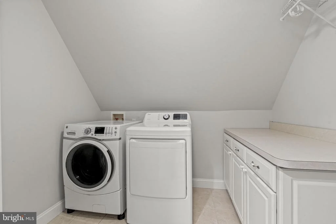
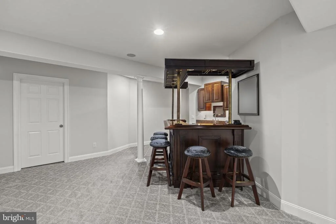
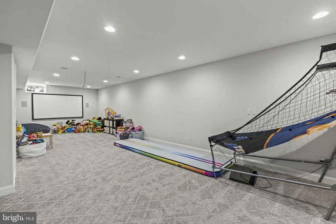
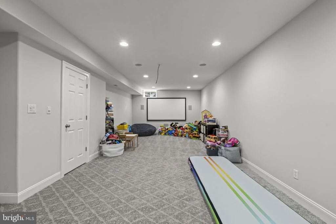
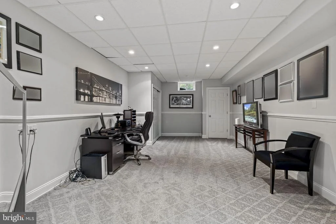
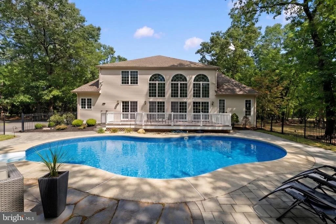
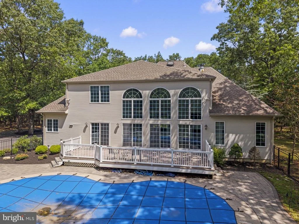
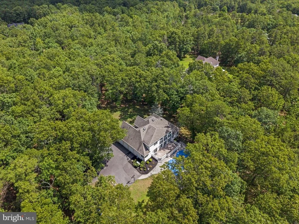
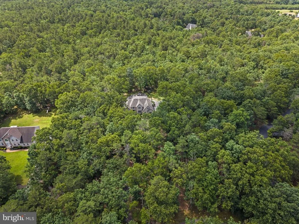
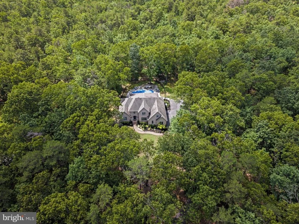
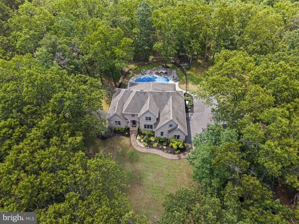
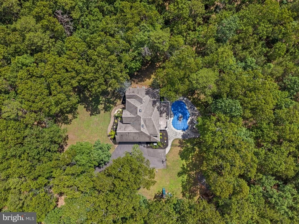
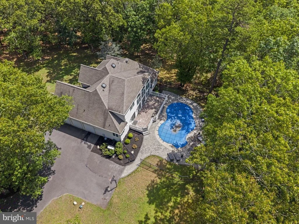
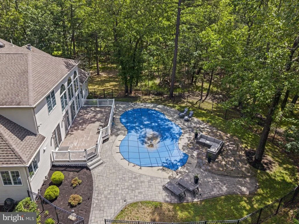
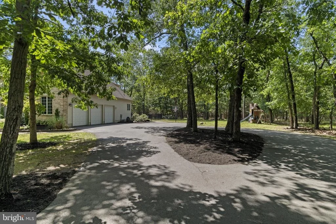
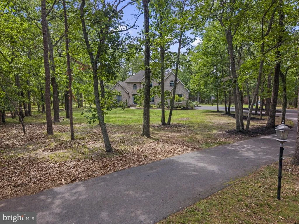
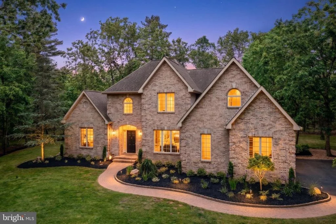
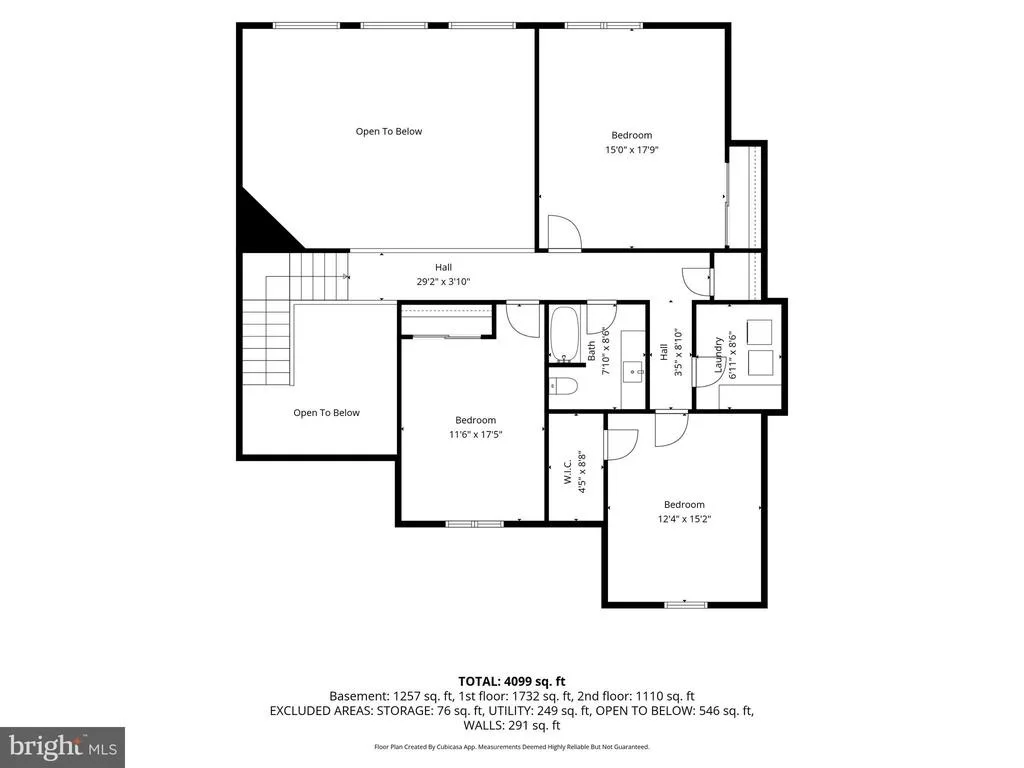
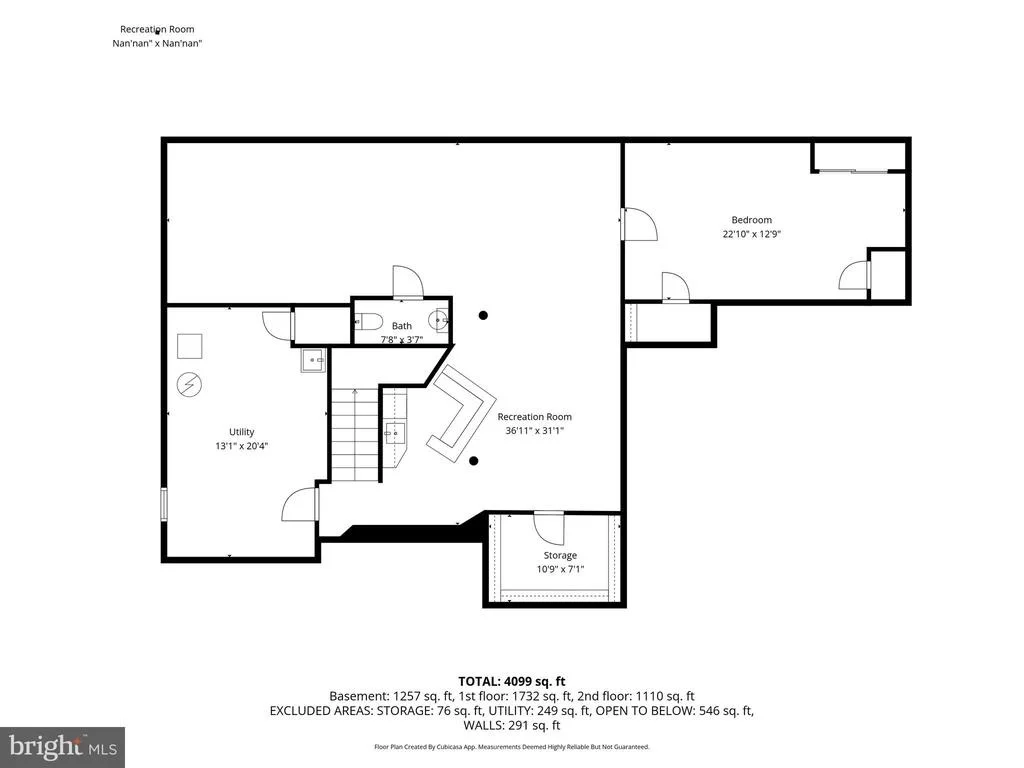
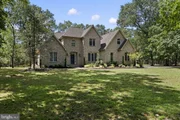
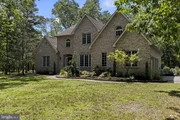
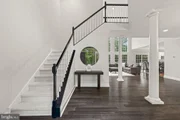
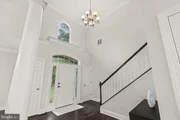
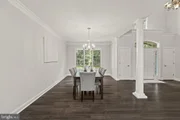
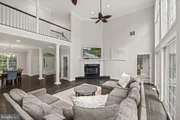
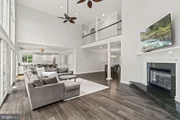
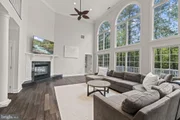
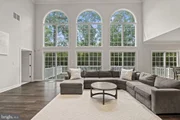
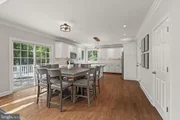
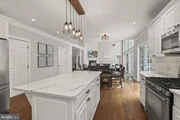
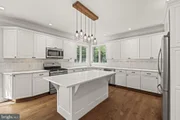
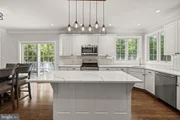
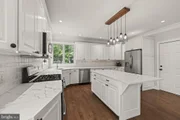
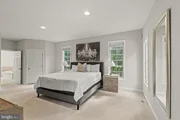
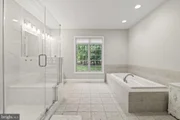
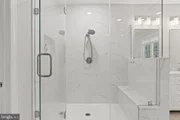
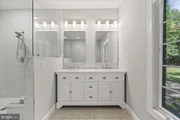
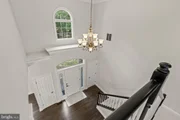
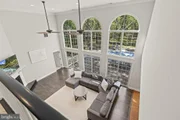
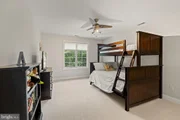
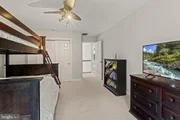
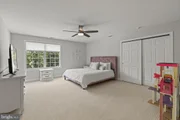
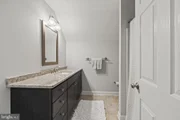
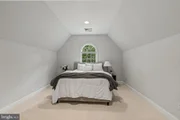
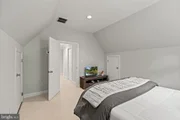
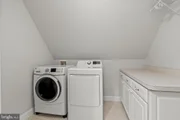
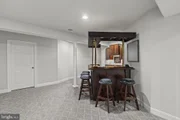
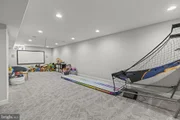
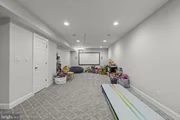
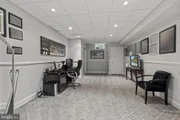
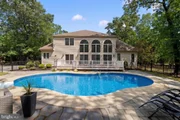
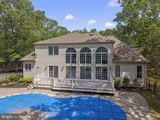
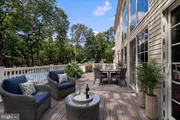
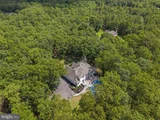
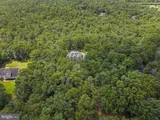
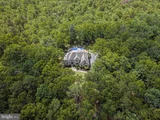
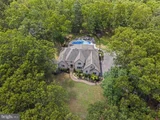
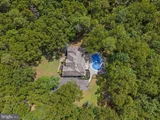
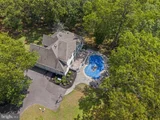
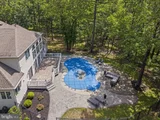
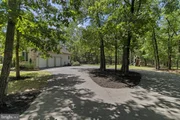
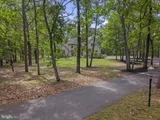
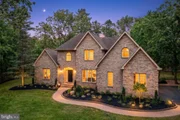
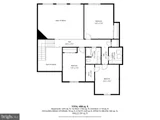
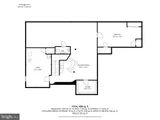
As you enter the Tranquility Ridge neighborhood you are transformed into wooded, deep setback properties and winding driveways affording you desired privacy in a neighborhood setting. There on a cul-de-sac sits 7 Harmony Court. Meander down the winding driveway among mature trees and step onto the paver walkway with beautiful, professional landscaping (new front landscape $35,000+) to compliment the brick-front showplace. Enter the two-story entrance foyer with gleaming hardwood floors and twin guest closets. Elegant pillars drape the Dining Room in a truly open floorplan. You will then be in awe of the back wall of the Great Room of floor-to-ceiling windows to invite the view of the inground pool and wooded lot right into the room. A striking mantle is the showcase for the granite wrapped fireplace and balcony of the second floor in this amazing two-story room. The chef of the family will feel included in all that is going on when entertaining as the Kitchen and Dining Area are open to the entire first floor. Guests will surely gather around the generous island in the Kitchen and loads of granite counter space complimented by 42" spiced maple cabinetry, undercabinet lighting and trendy new lighting over the island and table. The caddy-corner sink has a new touchless faucet and a lovely view of the yard. Stainless-steel appliance package included with brand-new refrigerator and microwave. Convenient entrance to the three car garage with two new garage-door openers and a separate storage room therein. The Owners ensuite enjoys views of the magical backyard, dual walk-in closets and a massive bathroom with tub, separate double shower stall and spacious vanity. Travel upstairs for dramatic view of the open-concept first floor and lush backyard. The three upstairs bedrooms are very generous in size, all offering plenty of closet/storage space and 2 with ceiling fans. The Laundry Room (washer 2018) is convenient for all of the Bedrooms and offers convenient cabinets and counterspace for folding. The full Main Hall Bath with granite topped vanity finishes the second floor. From the first floor enter a fabulous finished basement which includes a handsome bar and cherry cabinetry. It is setup for a projector with multi-zone audio and the screen is included - imagine watching the game in this true "man-cave". There is an entire room presently used as a home-gym. To complete the basement there is still plenty of storage space. Enjoy the energy-efficient benefits of newer (2018) first-floor heater with humidifier and second-floor heater 2021. Whole-house Generac generator (2018) included so there is never a concern on losing power. This entire home is made for entertaining inside and out. Enter the resort-like yard through any of the sliders. The maintenance-free composite deck overlooks the pool with new estate fencing (2019) and pleasant landscaping. Just in time for summer BBQ's and backyard fun the pool has a new liner and new cover. There is a newer (2020) 12 x 20 shed to house your pool equipment and recreational vehicles. The house has all new screens and gutter guards. All this nestled on 3.78 wooded acres of private oasis - this true-pride of ownership creampuff needs nothing - just your family to unpack and call it your own. You will be proud to call 7 Harmony Court your new home and entertain friends and family - no reason to leave home! Buyers will enjoy peace of mind with the home warranty included through the end of 2021. Highest and best due no later than Sunday June 6, 2021 by 3:00 pm.
|
| Jan 2, 2018 | Sold | |
|
Sold
|
| May 25, 2017 | Listed by RE/MAX Of Cherry Hill |
$495,000
|
|
Listed by RE/MAX Of Cherry Hill
|
| |
|
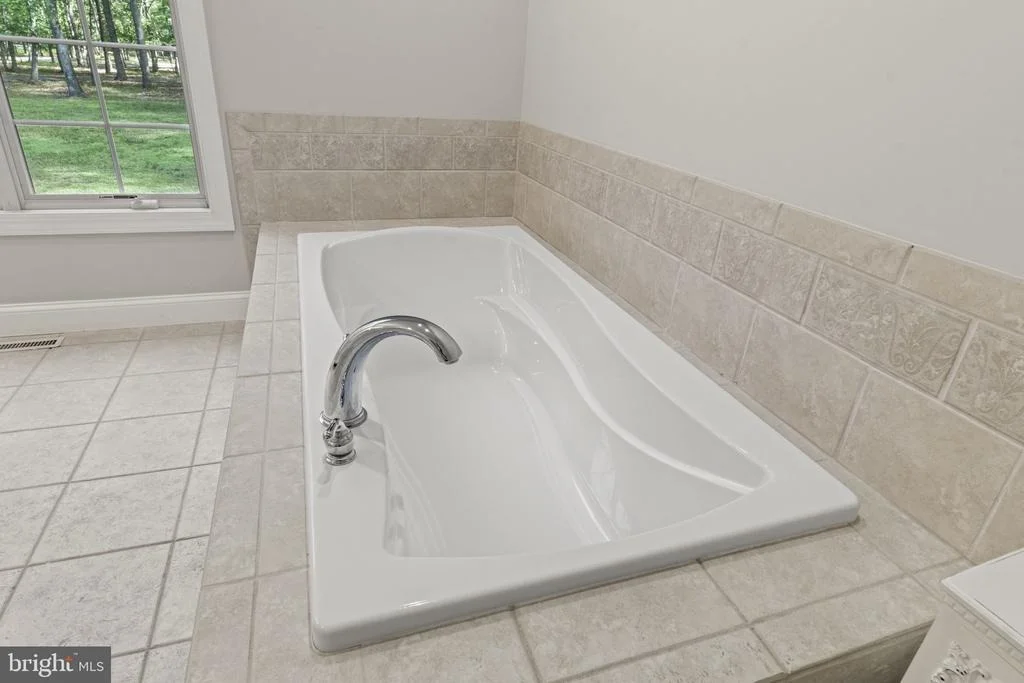
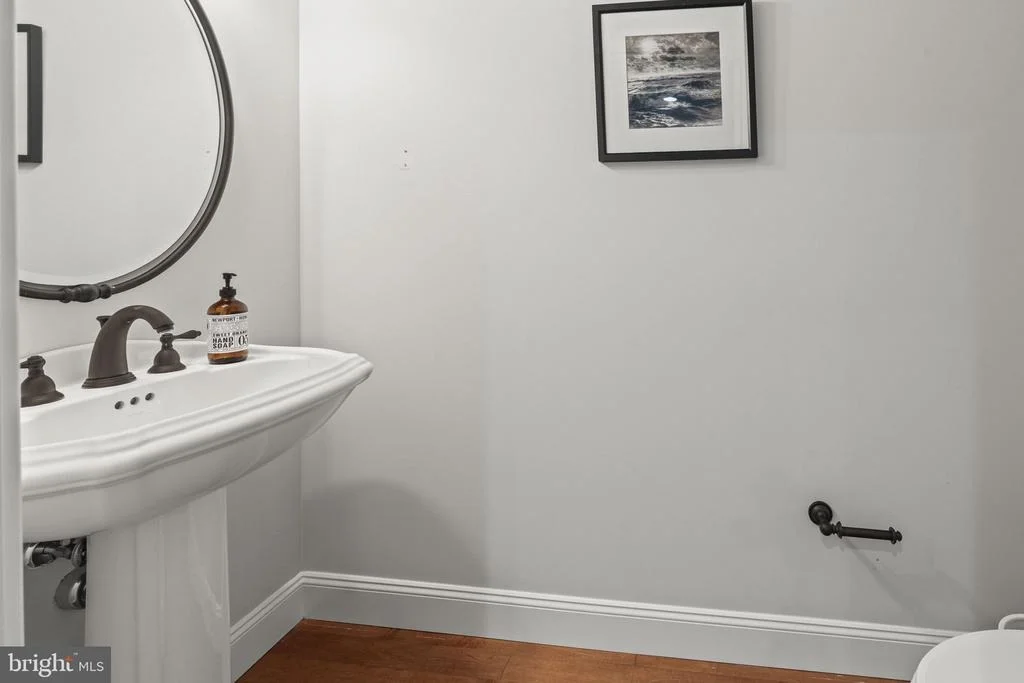
Ready to show!!! Don't miss this awesome custom home in "Tranquility Ridge"! This impressive French style designed sits on a cul de sac with 3.78 acres. Beautiful entry into the 200 ft driveway. Paver walk way, professionally landscaped. Brick front. Circular driveway leads to 3 car garage.( 1 gar garage converted to workshop and second partial kitchen). Beautiful 2-story entry foyer with wood flooring, impressive staircase, columns to spate the formal living & dining rooms. Both rooms feature crown molding, recessed lights, off white wall to wall carpeting & neutral painted walls. Stunning 2 story great room, with oversized corner marble fireplace with wood mantel. Full 2-story wall of Anderson windows, all bottom levels are sliders to composite deck, with palladia top windows. very impressive! All Anderson windows and sliders t/o. Casablanca ceiling fans. Stunning gourmet chiefs kitchen, with of 42" maple cabinets, Island work center, all stainless steel appliances including 5 burner stove. Wood flooring. Granite counter tops and tumbled marble backsplash. recessed lighting. Sliding doors to large composite deck. Beautiful in ground pool with newer liner. Awesome yard. First floor master suite- sumptuous and oversized with a large bedroom with sitting area, his and hers walk in closets. Large master bath with tiled surround garden tub, double vanity with dressing area, and tiled seamless shower. Upstairs- 3 large additional bedrooms, full bathroom, laundry room, and walk in closet. Attic accesses. Full mostly finished basement with (30 x 20) family room, custom theater room (36 x 14) with 100" screen, projector and surround sound. (23 x 13) office/den. Powder room. (20 x 12 ) utility room. gas heat and central air. Numerous amenities abound. Show and sell!!!
|


















 Your Privacy Choices
Phone: 425-283-2930
Address: 335 Madison Avenue, New York, NY 10017