Check Availability
$1,375,000
● House - In Contract

7 Eli Circle

Morganville, NJ 07751
bedrooms
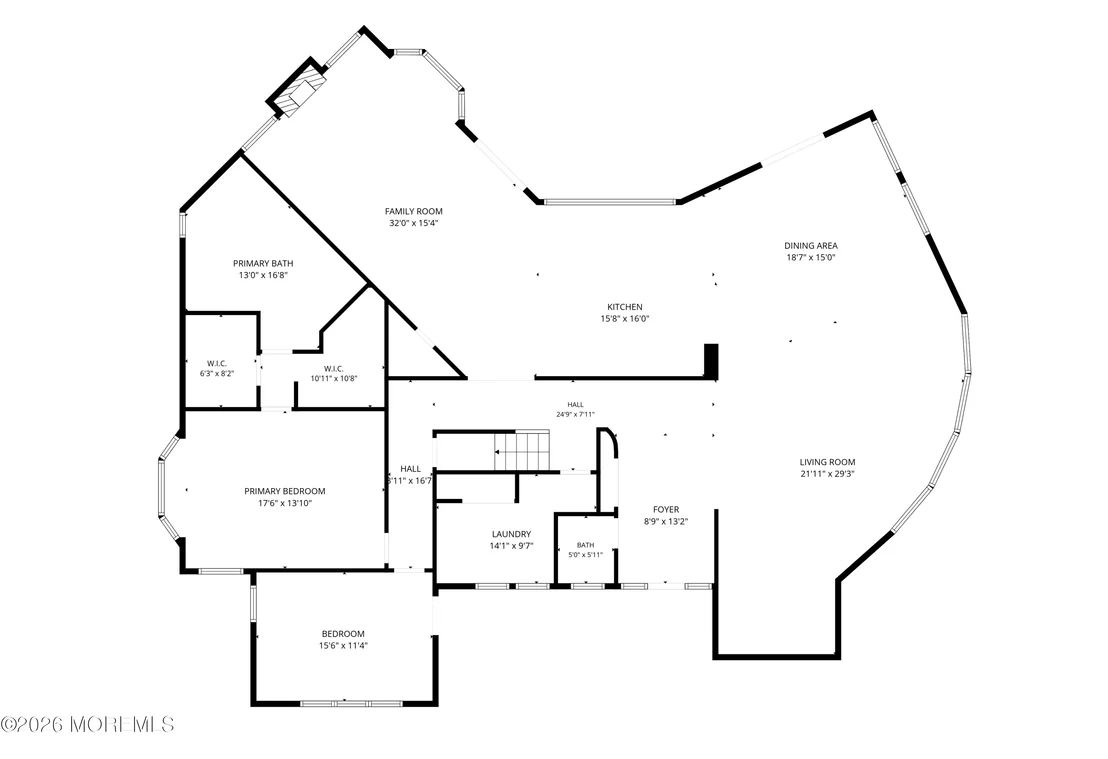
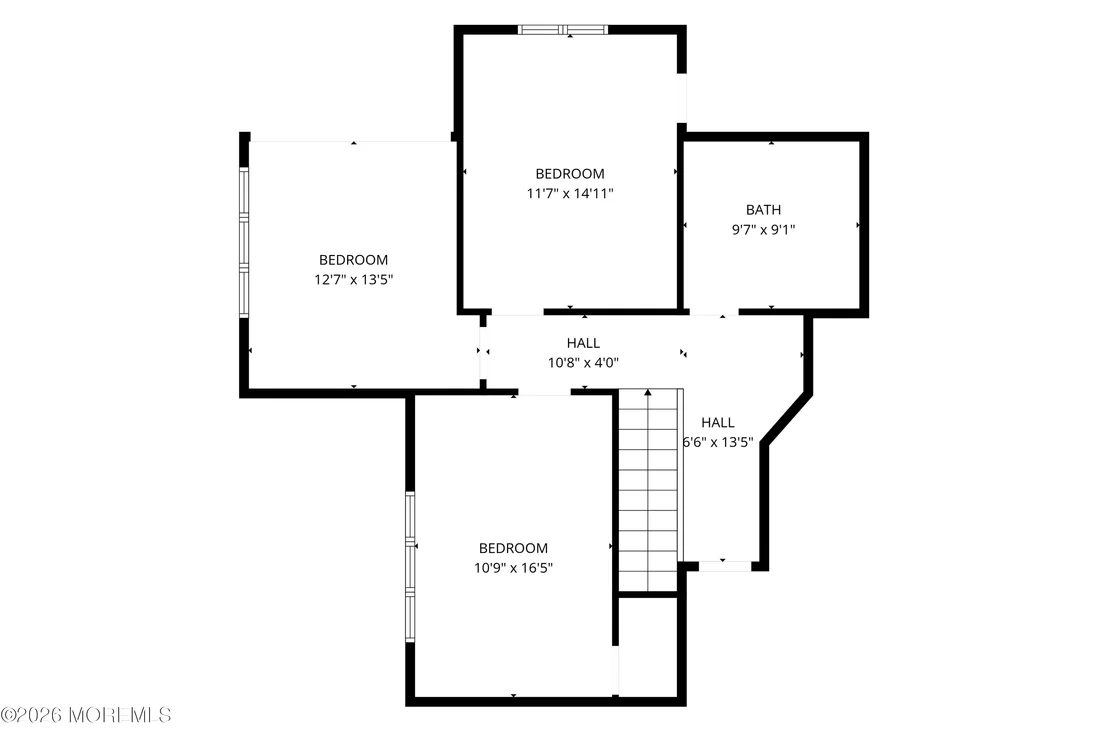
5 Beds
bathrooms
3 Baths, 1 Half Bath
square feet
4,596 Ft²
$8,317
Est. Monthly

About This Property

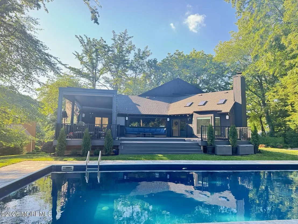
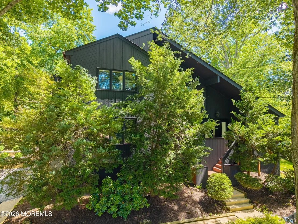
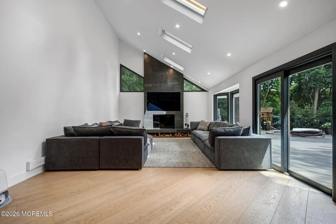
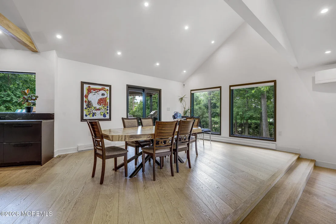
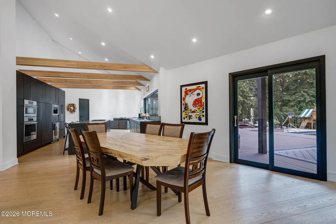
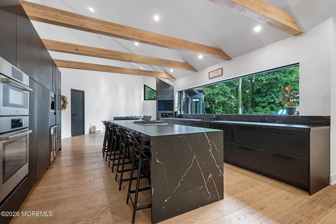
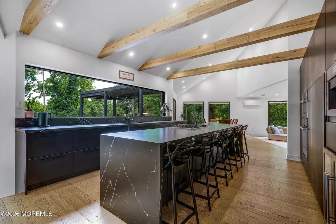
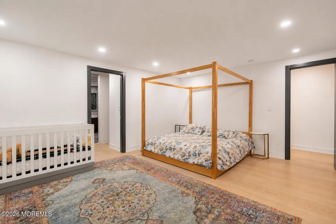
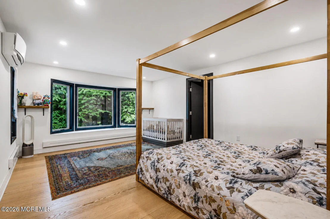
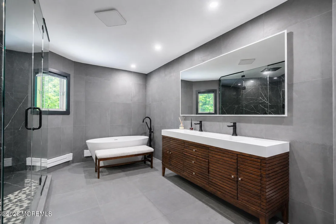
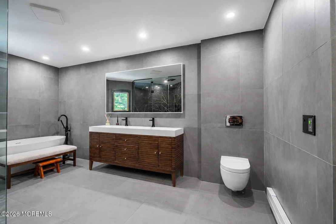
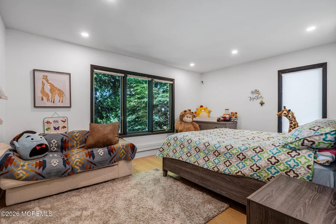
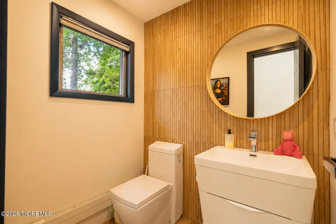
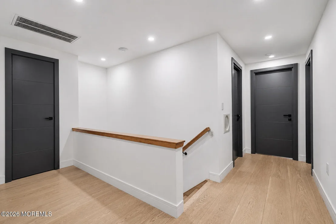
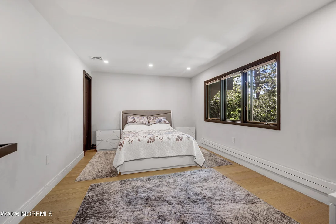
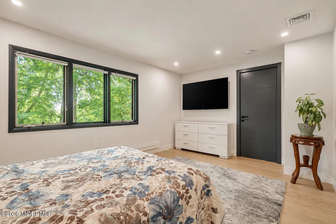
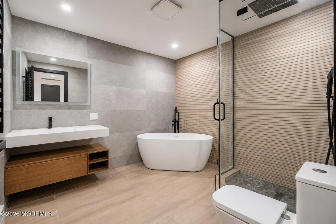
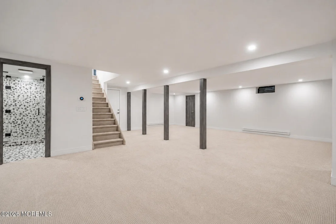
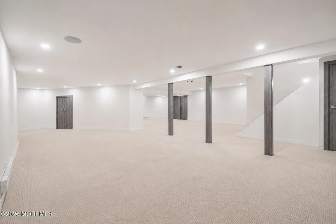
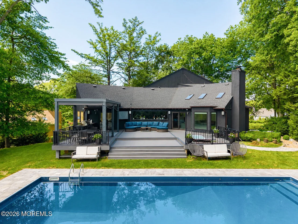
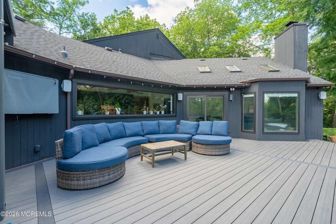
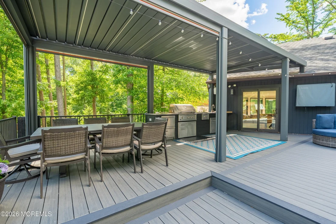
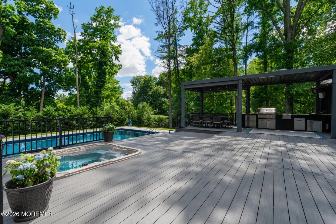
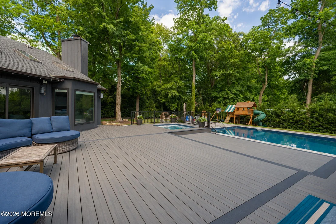
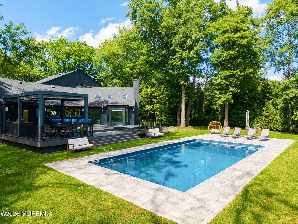
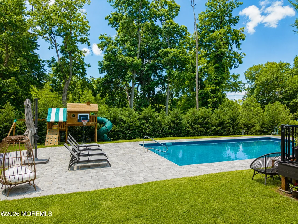
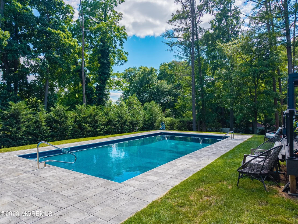
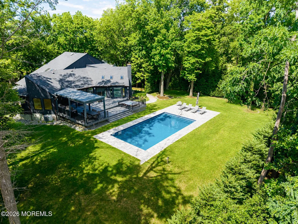
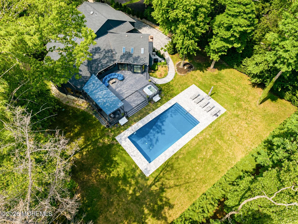
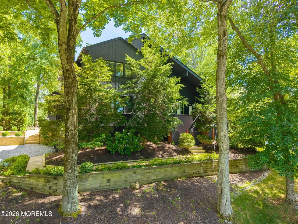
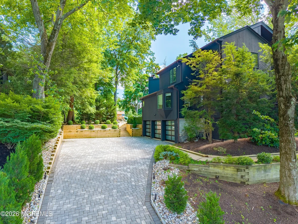
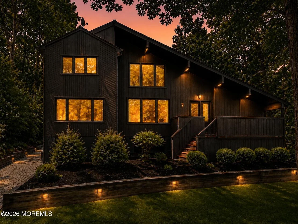
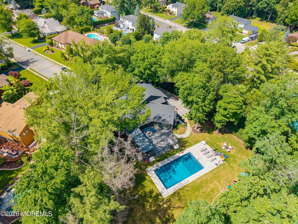
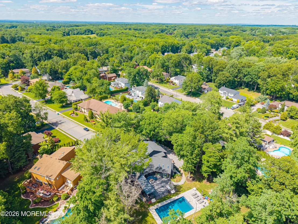
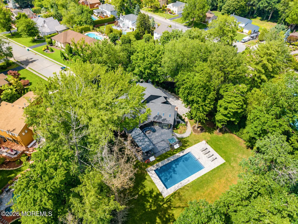
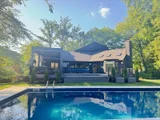
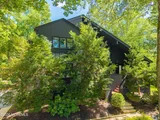
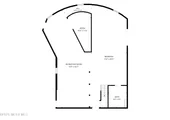
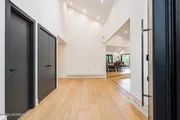
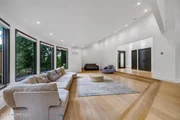
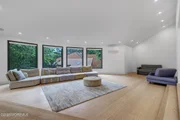
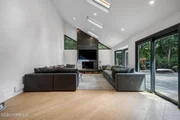
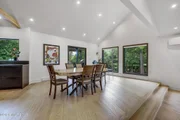
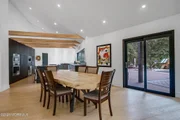
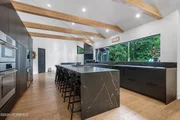
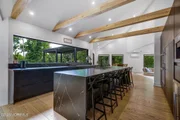
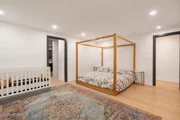
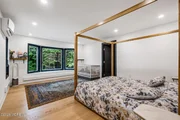
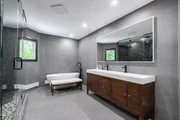
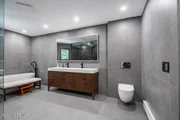
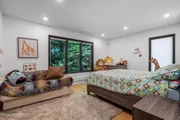
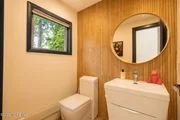
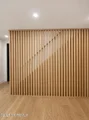
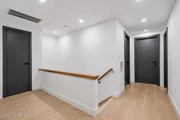
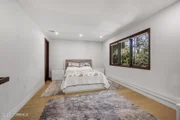
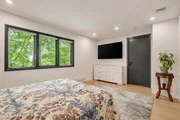
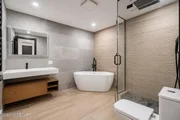
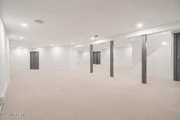
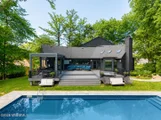
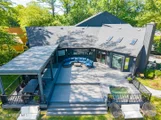
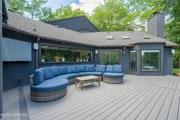
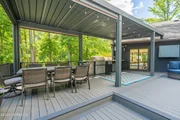
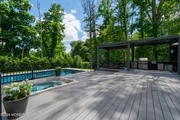
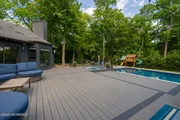
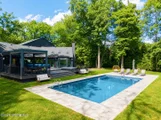
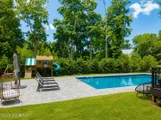
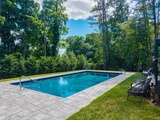
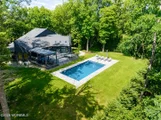
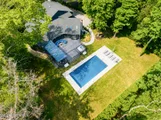
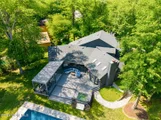
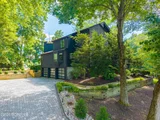
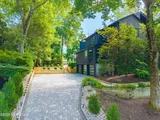
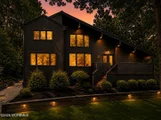
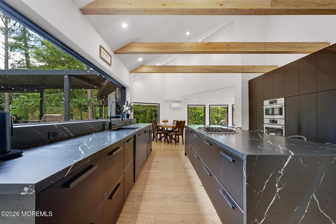
Architecturally striking and extensively renovated, this exceptional residence blends contemporary design with luxury living on a private lot in the most desirable Marlboro Twp. A dramatic exterior, custom European finishes, and premium upgrades throughout create a truly one-of-a-kind offering. The heart of the home is a designer kitchen featuring top-of-the-line Miele and Bosch appliances, complemented by 3.5 fully renovated spa-inspired bathrooms with heated floors, steam showers, and towel warmers. Premium Spanish Oak engineered hardwood flooring flows throughout 2 levels. Finished open concept basement adds valuable living and recreation space, full bthrm. Backyard is a private resort-style oasis with a pool and extensive composite deck with hot tub and outdoor kitchen. RARE OPPORTUNITY TO OWN A METICULOUSLY UPGRADED HOME OFFERING LUXURY, COMFORT, EFFICIENCY AND EXCEPTIONAL INDOOR-OUTDOOR LIVING FEATURES:

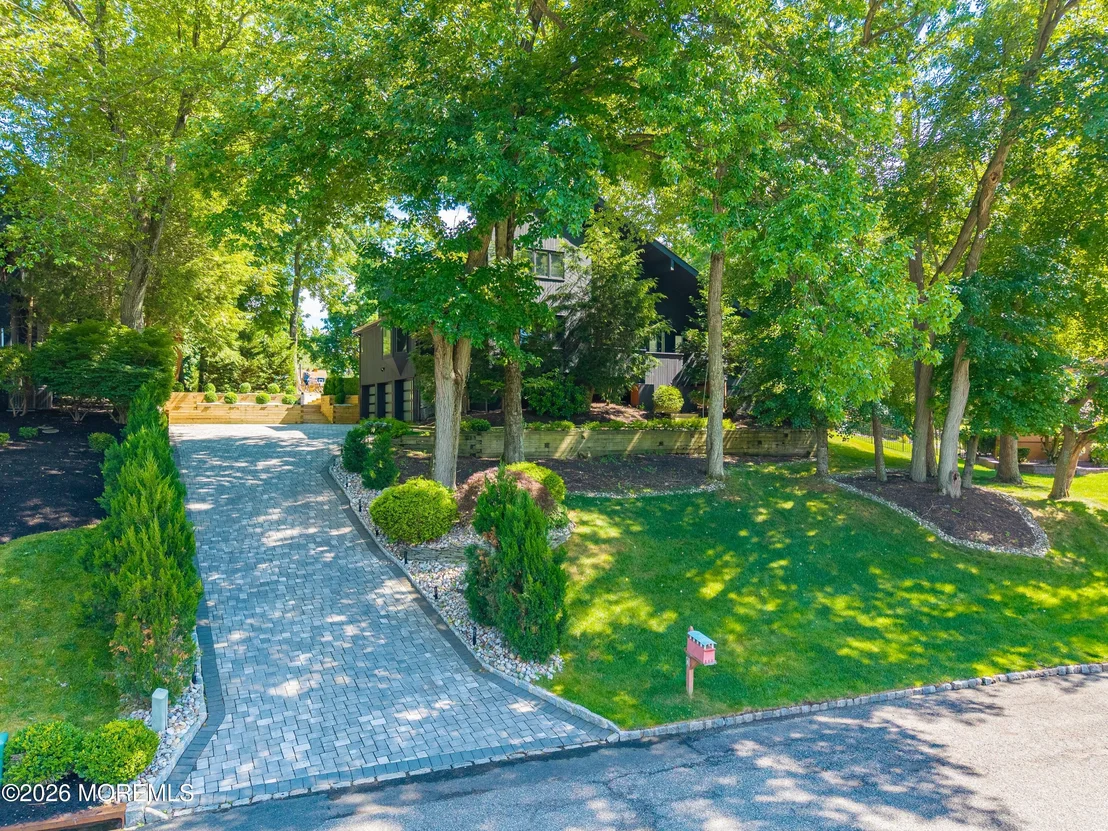
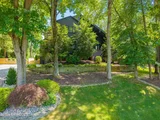
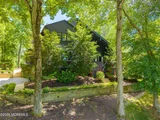
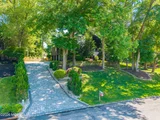
- PRIVATE 0,53 acre LOT SURROUNDED BY MATURE TREES
- CONTEMPORARY RESIDENCE 4,596 sq ft (per tax record)

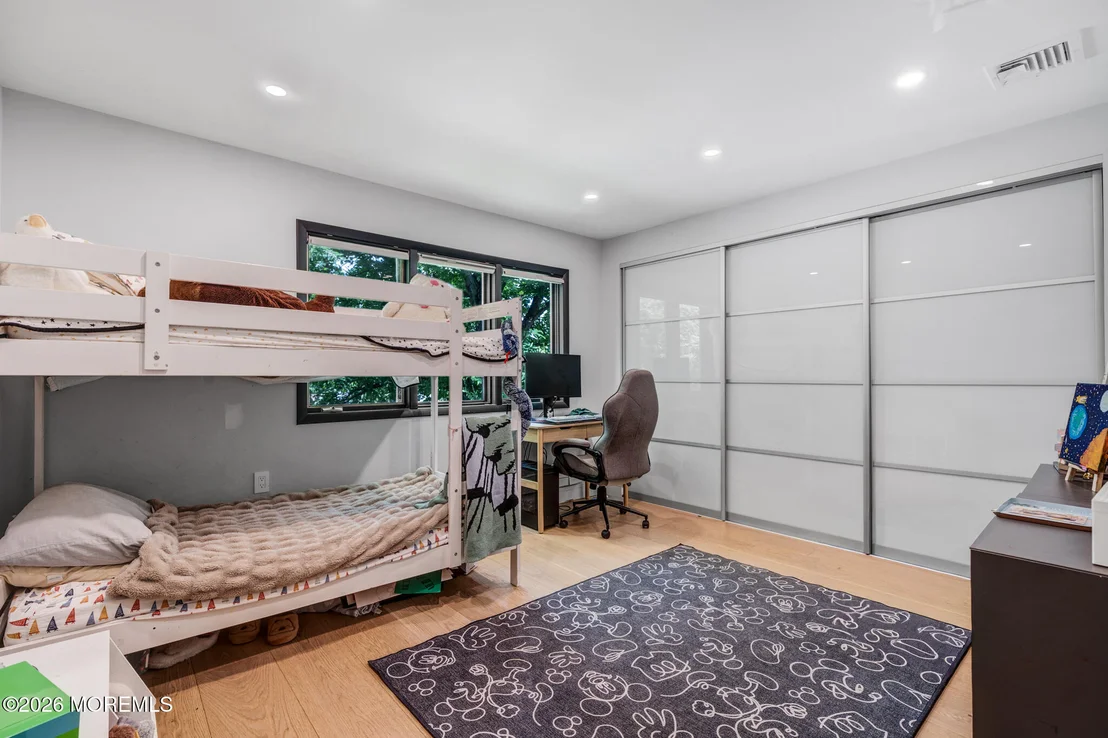
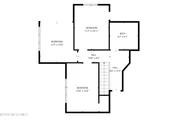
- 5 BEDROOMS, 3.5 BATHROOMS

- EUROPEAN ARMORED FRONT DOOR

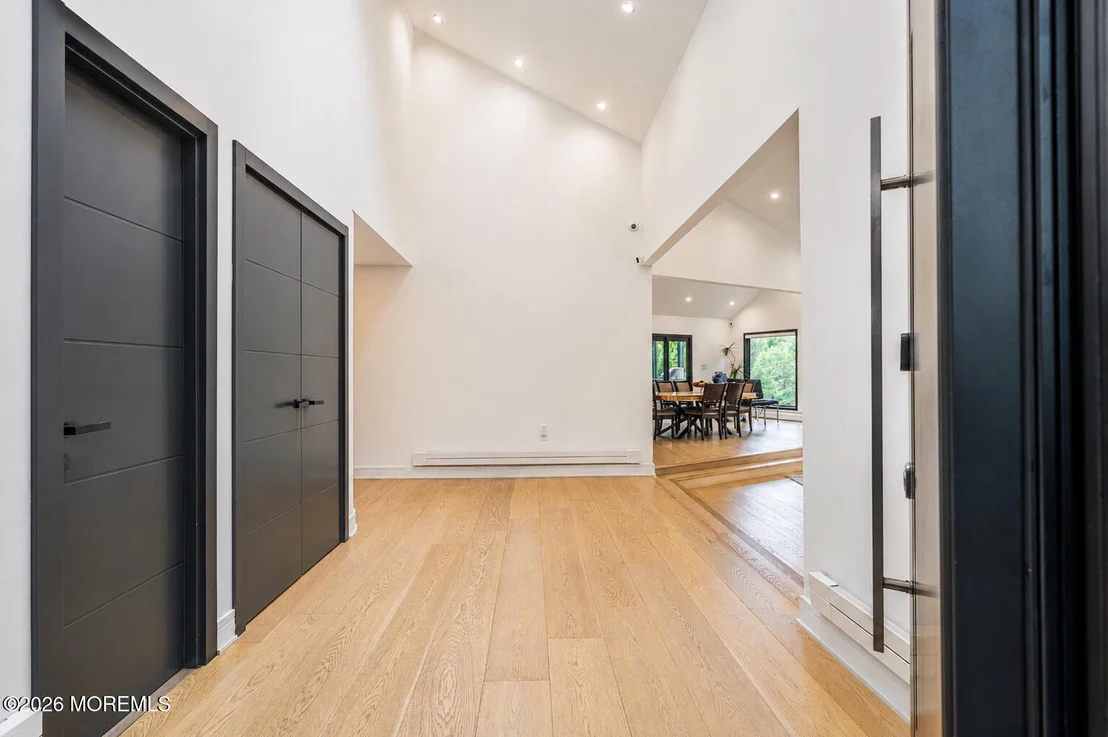
- TWO-STORY FOYER

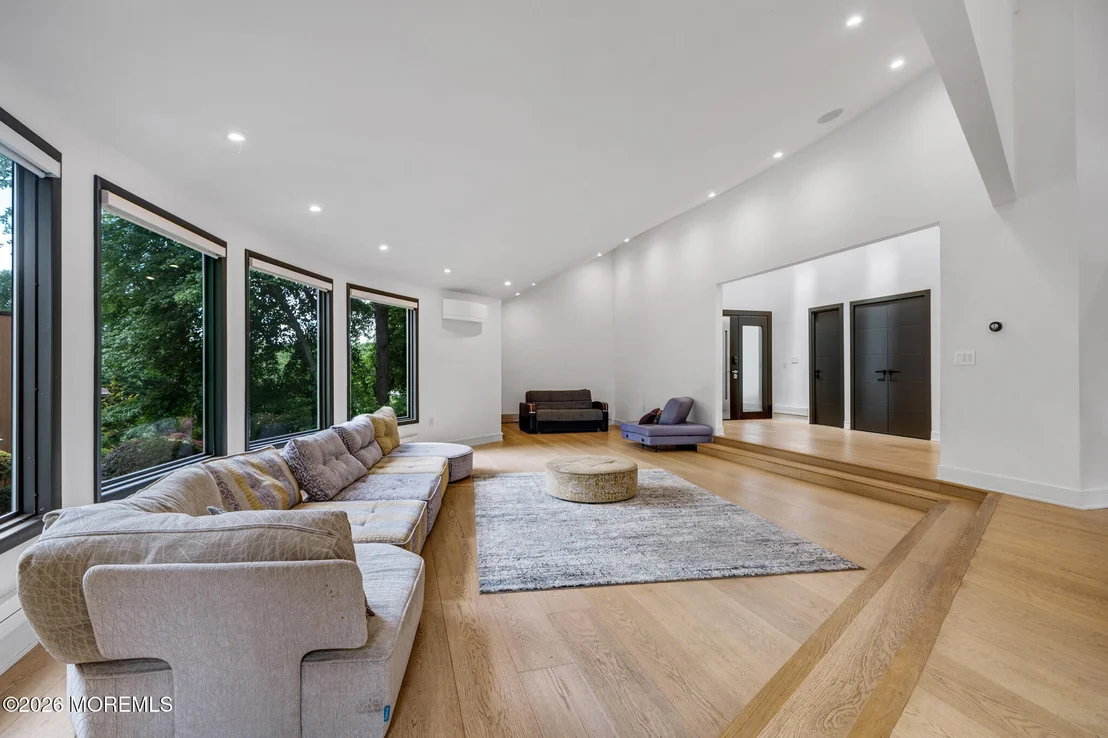
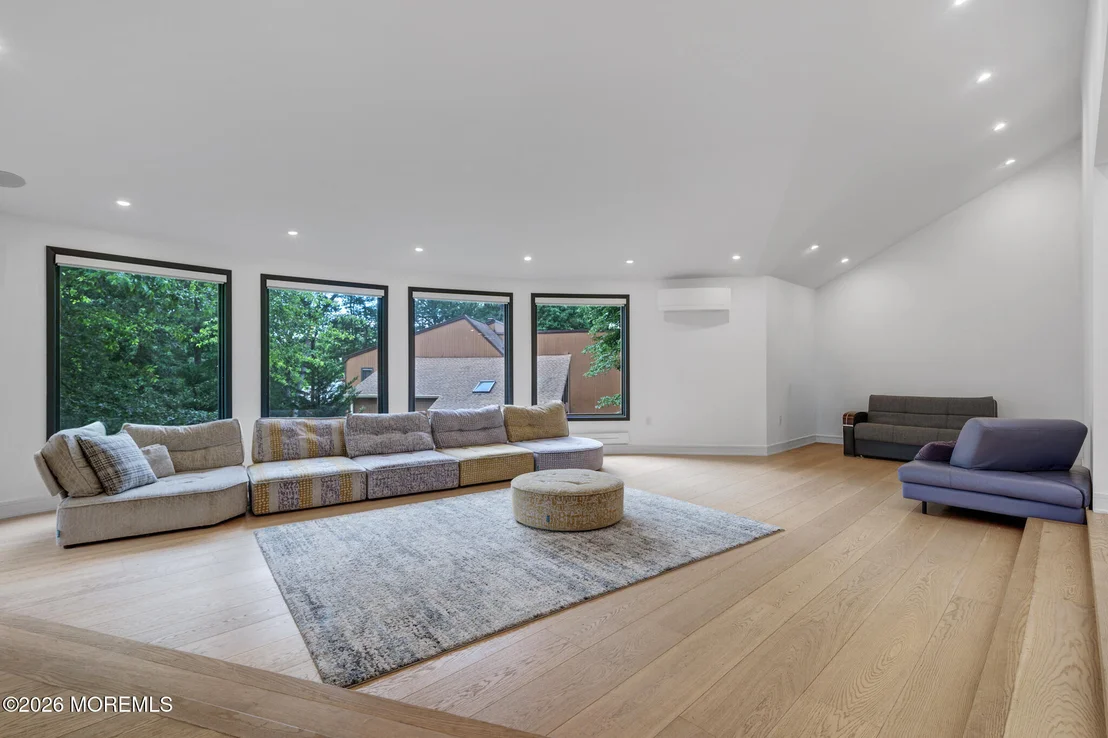
- OPEN CONTEMPORARY LAYOUT

- CUSTOM DESIGNER KITCHEN WITH BOSCH AND MIELE APPLIANCES, OVERSIZED EAT-IN ISLAND

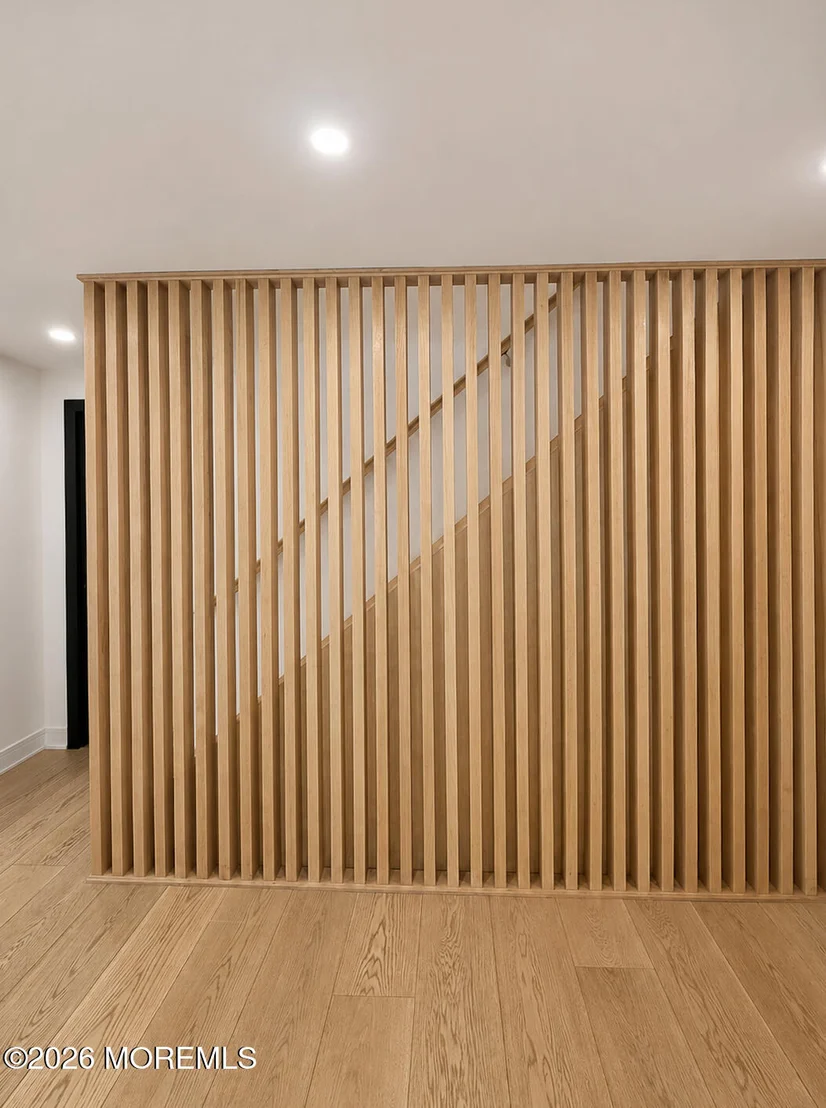
- SPANISH OAK ENGINEERED HARDWOOD FLOORS 1&2 LEVEL

- BATHROOMS WITH HEATED FLOORS, STEAM SHOWER, TOWEL WARMERS

- EUROPEAN INTERIOR DOORS

- ENERGY-EFFICIENT HOUSE WITH SPRAY FOAM ATTIC INSULATION, MULTIPLE SPLIT SYSTEM UNITS AND ENERGY EFFICIENT UPGRADES.

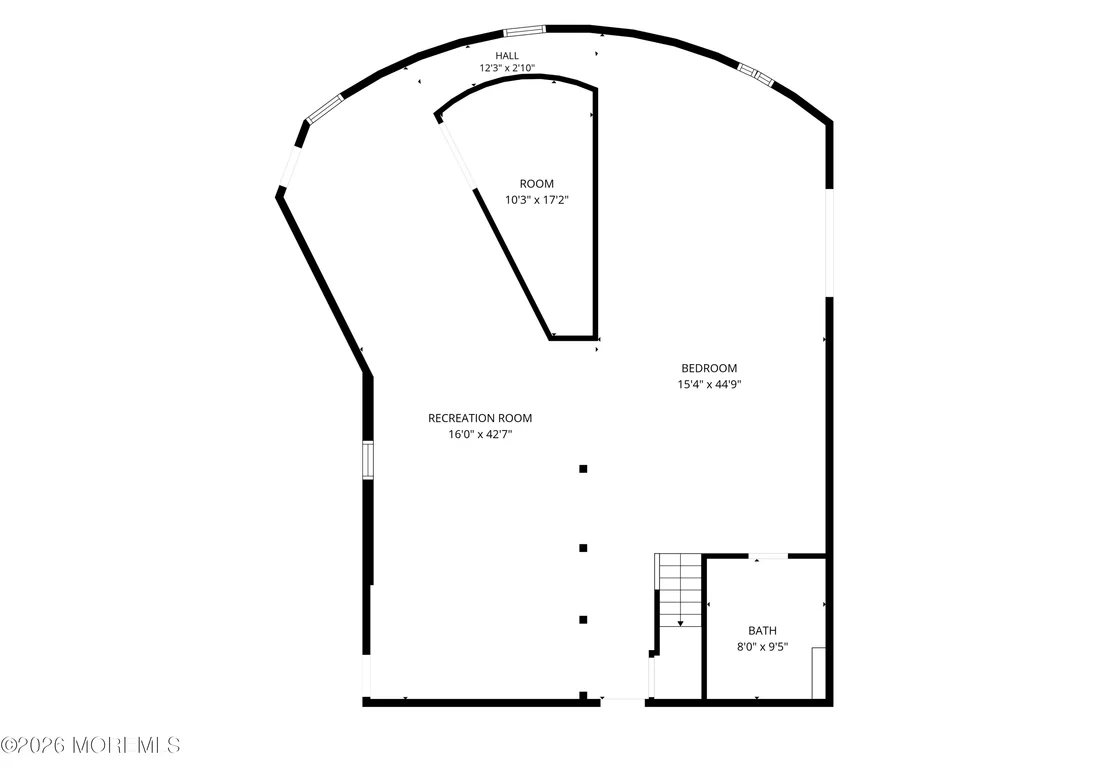
- FINISHED BASEMENT WITHA FULL BATHROOM

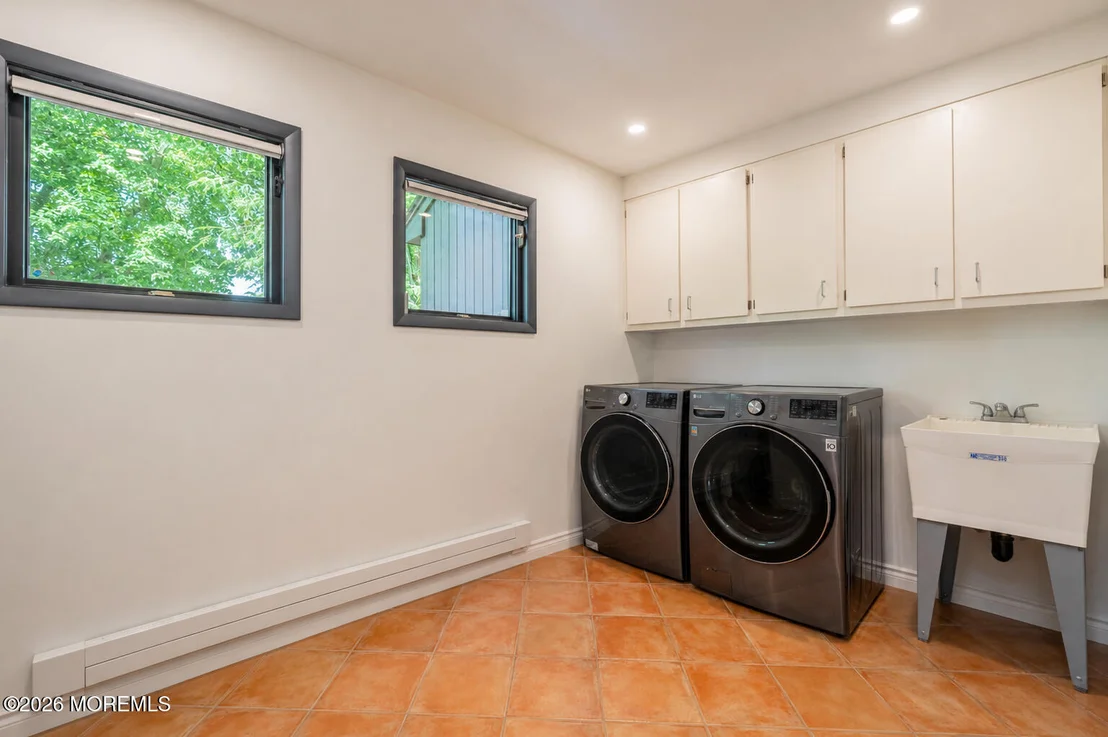
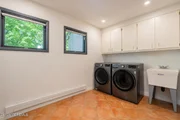
- RENOVATED LAUNDRY ROOM

- CUSTOM CLOSETS

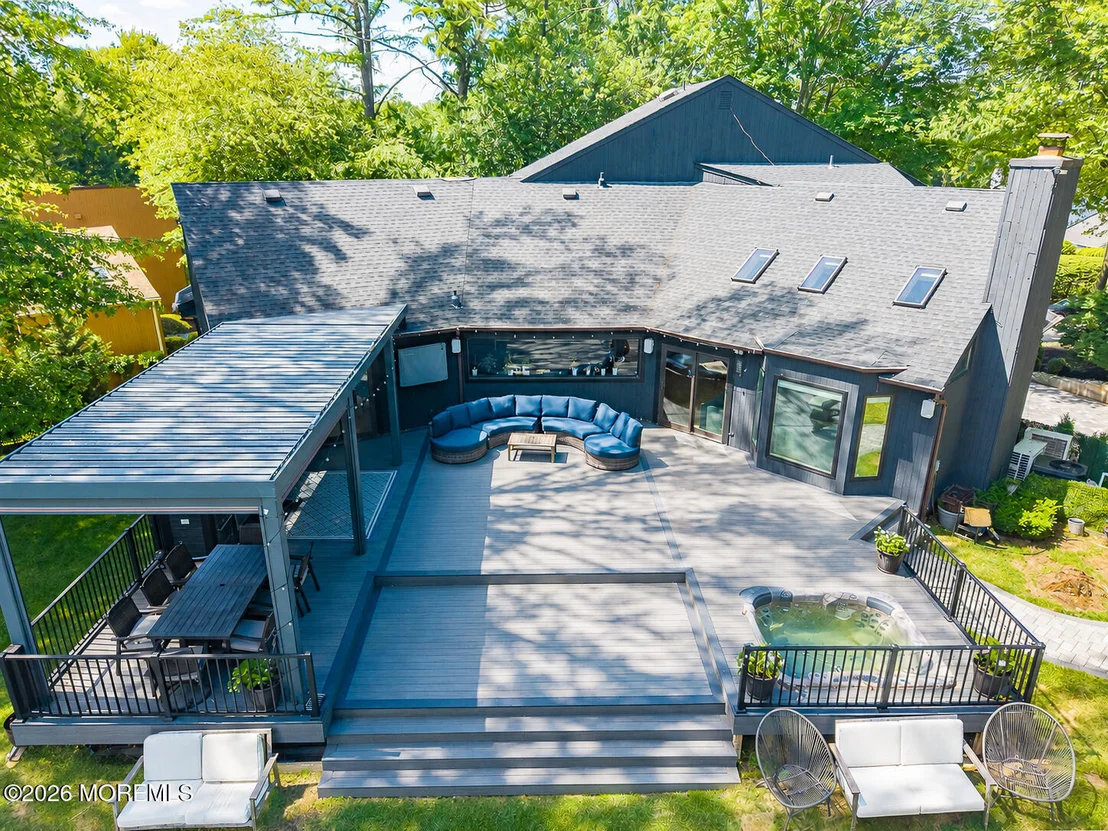
- SPECTACULAR BACKYARD WITH 20'X40' SALTWATER POOL, EXPANSIVE DECK, AUTOMATIC RETRACTABLE AWNING, LOUVRED METAL PERGOLA, OUTDOOR KITCHEN WITH GRILL, SINK, REFRIGERATOR AND TV. LEYLAND CYPRESSES AROUND THE PERIMETER. BEAUTIFUL OUTDOOR LIGHTING

- ROOF 2022

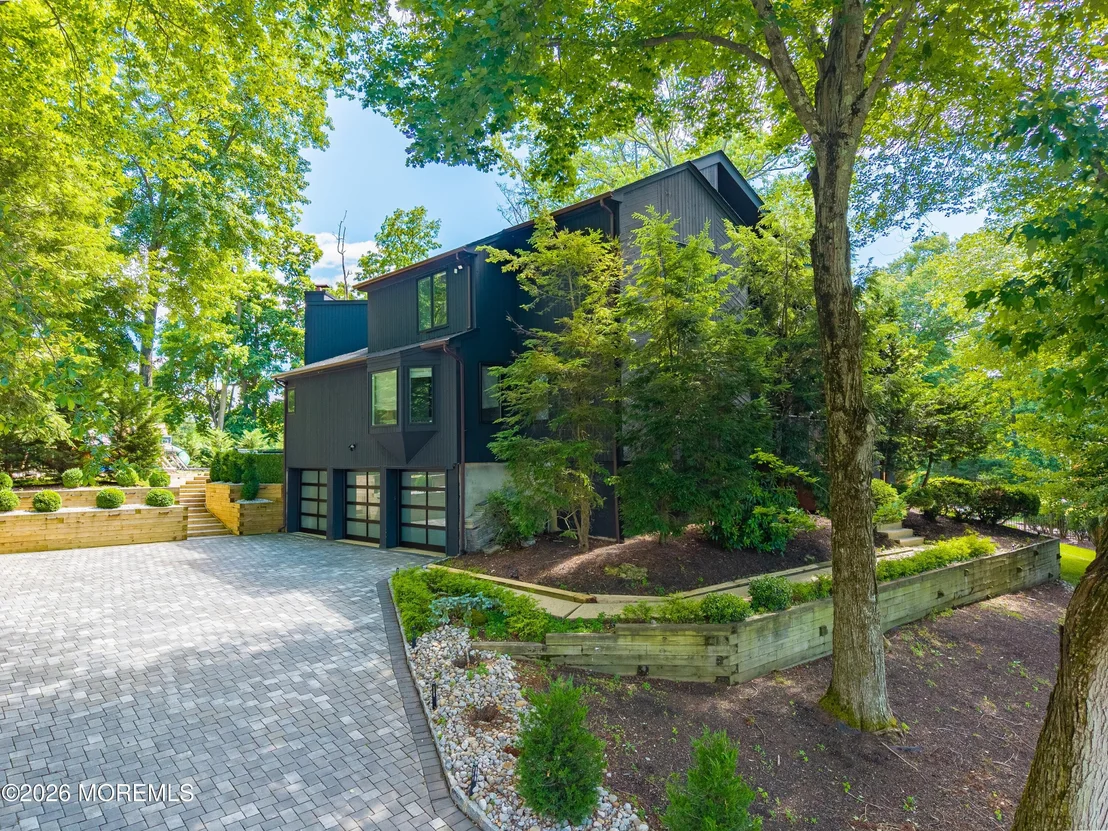
- UPDATED 3-CAR GARAGE WITH NEW CONTEMPORARY DOORS AND UPGRADED FLOORING

- INDOOR AND OUTDOOR CAMERAS

- OVERSIZED PAVED DRIVEWAY

A TRULY EXCEPTIONAL CONTEMPORARY RETREAT OFFERING RESORT-STYLE LIVING, MODERN LUXURY AND COMPLETE PRIVACY IN AN EXTRAORDINARY NATURAL SETTING!
Unit Size
4,596 Ft²
Days on Market
-
Land Size
0.54 acres
Price per sqft
$299
Property Type
House
Property Taxes
$1,565
HOA Dues
-
Year Built
1982

Listed By

VIKTORIA ADAMOV
VIKTORIA ADAMOV
REALTY ONE GROUP CENTRAL

Payment Calculator

Cap Rate Calculator

Last updated: 3 months ago (MOMLS #22618203)

Price History

Date / Event Date Event Price
Jul 14, 2026 In contract -
In contract
Jun 16, 2026 Listed by Realty One Group Central $1,375,000
Listed by Realty One Group Central
Dec 9, 2020 Sold
Sold
Jul 17, 2020 Listed by RE/MAX Central $699,000
Listed by RE/MAX Central
One of a kind. Architecture designed 2 story foyer leads to open breathtaking Great room with rounded wall of Pella pictured windows, expensive custom carpet (HARDWOOD UNDER),Mahogany built in w wet bar,granite tops & lighted art niche. D/R w similar built in unit & separate buffet.2 story vaulted ceiling Fam/Rm w/sky lights open to stunning kitchen w custom hand painted tiles,oak cabinetry, Pella sliders opens to park like private backyard with over size deck w built in planters & paver steps .Lavish MBATH w 2 vanities,whirlpool tub & enclosed shower. Finished basmnt,walk-out to 3 car garage, 5 zone HWBB heat,3 zone AC. Replaced HWH, Timberline roof. Bedrooms with Built in furniture,ceiling fans, walk in closet, & high hats, freshly painted exterior and deck. 0.5+acre park like property One of a kind Custom Architecture designed 2 story foyer with sky lights leads to open breathtaking Liv & Din/Rm.Step down L/R has rounded wall of Pella windows,custom carpet(HARDWOOD UNDER),Mahagony built in w wet bar,granite tops & lighted art niche.D/R w similar built in unit & separate buffet.2 story vaulted ceiling Fam Rm w/sky lights is open to stunning kitchen w custom hand painted tiles,oak cabinetry, Pella sliders to park like private backyard with expansive deck w built in planters &paver steps .Lavish MBATH w 2 vanities,whirlpool tub & enclosed shower.Huge Finished basmnt,walk-out to 3 car garage, 5 zone HWBB heat,3 zone AC. Area in Liv/Rm near Tapestry was built for a media area. Study /Bdrm has built wall unit.MBR has etched glass built in which houses TV & draws, 2 custom built walk in closets,Travatine tiled lavish MBATH has built in laundry basket .Home features: Hunter Douglas Shades, replaced HWH, Timberline roof, 2 attics,built in furniture,ceiling fans, double ovens, skylights,lots of large closets & high hats, 2nd flr laundry chute ,gas line to BBQ, Viviant smart security system.
Mar 18, 2016 Sold
Sold
Show More

Property Highlights

Garage
Air Conditioning
Fireplace
Parking Details
Has Garage
Attached Garage
Parking Features: Paver Block, Oversized
Garage Spaces: 3
Interior Details
Half Bathrooms: 1
Full Bathrooms: 3
Interior Features: Eat-in Kitchen, Recessed Lighting, Attic, Bonus Room, Ceilings - 9Ft+ 1st Flr
Flooring Type: Carpet
Door Features: Sliding Doors
Rooms: 19
Has Fireplace
Fireplaces: 1
Basement: Finished, Full, Walk-Out Access, Heated
Exterior Details
Square Footage: 4596
Security Features: Security System
Architectural Style: Contemporary, Custom
Year Built: 1982
Building Area Total: 4596
Levels: 2 Story
Window Features: Skylight(s), Bay/Bow Window
Construction Materials: Cedar
Patio and Porch Features: Deck
Pool Features: Heated, In Ground, Salt Water
Pool is Private
Lot Features: Oversized, Treed Lots
Lot Size Area: 0.54
Lot Size Units: Acres
Lot Size Acres: 0.54
Lot Size Square Feet: 23522.4
Lot Size Dimensions: 114 x 205
Water Source: Public
Financial Details
Tax Assessed Value: $715,500
Tax Annual Amount: $18,775
Utilities Details
Cooling Type: Central Air, 3+ Zoned AC
Heating Type: Natural Gas, Baseboard, 3+ Zoned Heat
Sewer : Public Sewer

Building Info

Overview

    General

  • Year Built: 1982
  • Effective Year Built: 1982
  • Building Count: 1
  • Total Rooms: 9
  • Bedroom Count: 4
  • Bathroom Count: 2
  • Full Bathrooms: 1
  • Partial Bathrooms: 2
  • Building Condition: 6
  • Building Quality: 0
  • Construction Type: 6
  • Building Style: 21
  • Exterior Walls Type: 0
  • Interior Walls Type: 0
  • Roof Shape Type: 1
  • Roof Cover Type: 20
  • Floor Count: 200
  • Living Units: 1
  • Floor Cover: 0
  • Basement Type: 3
  • Basement Area: 3,244
  • Garage Type: 1
  • Parking Space Count: 3
  • Patio Type: 0
  • Porch Type: 7
  • Pool Type: 9

    Dimensions

  • Lot Size Square Feet: 23,370
  • Lot Size Depth Feet: 2,050
  • Lot Size Frontage Feet: 1,140
  • Total Building Area: 4,596
  • Building Area: 4,596
  • Building Area Measurement: L

    Heating and Cooling

  • Fireplace Count: 1
  • Air Conditioning: 13
  • Heating: 0
  • Heated Square Feet: 4,596
  • Heating Fuel Type: 0

    Utilities

  • Sewer System: 5
  • Water Service: 6

Building

  • Building Type: 0
  • Property Class: R
  • Land Acres: 0000000537
  • Standard Land Use Code: 1001
  • County Land Use Code: 2

Neighborhood

  • School District Name: Marlboro Township School District
  • Census Tract: 809600

Zoning

  • Zoning: 1146

Geography

  • Assessors Map Reference: TAX MAP 122
  • District: 30
  • Parcel: 30 00305-0000-00006
  • Block: 305
  • Lot: 6
  • Municipality: MARLBORO TWP
  • Latitude: 40.3236
  • Longitude: -74.2973

    Address

  • Full Address: 7 Eli Cir
  • Address - House Number: 7
  • Address - Street Name: Eli
  • Address - Suffix Type: Cir
  • State: NJ
  • City Name: Morganville
  • Carrier Code: C001
  • 4-Digit Zip Code: 1661
  • Zip Code: 07751

Valuation

    Tax

  • Tax Year: 2023
  • Tax Amount: $1,716,485

    Appraisal Valuation

  • Standard Deviation: 0.1871
  • Valuation Date: Apr 03, 2024
  • Confidence Score: 75
  • Final Value: 1,217,743
  • High Value: 1,445,640
  • Low Value: 989,845

    Market Valuation

  • Market Total Value: $715,500
  • Market Land Value: $190,600
  • Market Improvement Value: $524,900

    Assessments Valuation

  • Assessed Year: 2023
  • Assessed Total Value: $715,500
  • Assessed Land Value: $190,600
  • Assessed Improvements Value: $524,900

    Sales

  • Current Sale Contract Date: Oct 26, 2020
  • Current Sale Recording Date: Jan 05, 2021
  • Current Sale Price:
  • Current Sale Document Type: 27
  • Current Sale Input Document Number: 2021001418
  • Previous Sale Recording Date: Apr 07, 2016
  • Previous Sale Contract Date: Mar 07, 2016
  • Previous Sale Amount: $684,000
  • Previous Sale Document Type: 27

    Financing

  • First Mortgage Financing Type: UNK
Data used for valuation calculations is provided by RealtyHop, and other third party sources

Comparables

Unit
Status
Type
Beds
Baths
ft²
Price/ft²
Asking Price
Listed On
Closing Price
Sold On
HOA + Taxes

About Robertsville


Similar Homes for Sale

Currently no similar homes around

Nearby Rentals

Unit for rent at 15 Timber Lane, Manalapan, NJ, 07726

$6,150 /mo

  • 4 Beds
  • 3 Baths
15 Timber Lane, Manalapan, NJ, 07726 Listing by Aleksandr Pritsker
Unit for rent at 205 Covered Bridge Boulevard, Manalapan, NJ, 07726

$2,400 /mo

  • 2 Beds
  • 1 Bath
205 Covered Bridge Boulevard #K, Manalapan, NJ, 07726 Listing by Raffaele Marino
Unit for rent at 79 Overlook Way, Manalapan, NJ, 07726

$2,350 /mo

  • 2 Beds
  • 1 Bath
79 Overlook Way #E, Manalapan, NJ, 07726 Listing by Elaine Kong Gee


Frequently Asked Questions

When was property at 7 Eli Circle built and last sold?
The property at 7 Eli Circle was built in 1982 and last sold on Oct 26, 2020 for $660,000.
How much is this home worth?
The estimated value of the home located at 7 Eli Circle is $1,332,833.
What are some comparable homes to 7 Eli Circle?
There are currently no comparable homes to 7 Eli Circle.