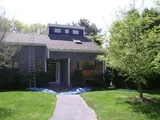
See Home Value
Barnstable 02649
7 Riverview Avenue #H
$306,000
● Condo - Off Market

7 Riverview Avenue #H

Mashpee, MA 02649
bedrooms
3 Beds
bathrooms
3 Baths, 1 Half Bath
square feet
1,512 Ft²
$509,924
RealtyHop Estimate
59.85%
Since Aug 1, 2017
National-US
Primary Model

About This Property

If you are looking for a spacious condo with lovely water views and in a great complex with pool, tennis and clubhouse you have found home! From the gleaming hardwood floors to the updated kitchen and baths this is a very special unit. Both the living room and dining room have cathedral ceilings and are light and bright. The living room features a wood burning fireplace and sliders to an enormous deck for outside living. The first floor master suite features a private bath with a tiled shower and access to the deck. You will be amazed at the size of the walk out lower level which is perfect space for overflow guests complete with a full bath. Gas heat, central AC and so much more! Don't miss this very special offering.
Unit Size
1,512 Ft²
Days on Market
-
Land Size
-
Price per sqft
$211
Property Type
Condo
Property Taxes
$267
HOA Dues
$498
Year Built
-

Payment Calculator

Cap Rate Calculator

Last updated: 5 years ago (MLSPIN #72159990)

Price History

Date / Event Date Event Price
Jul 14, 2017 Sold
Sold
May 3, 2017 Listed by William Raveis R.E. & Home Services $319,000
Listed by William Raveis R.E. & Home Services
Jul 30, 2010 Sold
Sold
May 24, 2010 Listed $270,000
Listed
Great location for this end unit condo with finished walkout basement. Very nice views of the Santuit River tidal estuary. Very minor tlc needed. Central air. The exterior has been recently re-shingled. Open floor plan and cathedral ceiling makes it bright and airy. 3.5% seller closing cost and appliance bonus if closing before 6/30/10

Property Highlights

Air Conditioning
Interior Details
Level: First
Width: 9
Length: 16
Features: Skylight, Cathedral Ceiling(s), Ceiling Fan(s), Pantry, Cabinets - Upgraded
Area: 144
Level: Basement
Features: Closet
Width: 13
Length: 20
Area: 260
Width: 11
Features: Skylight, Flooring - Hardwood
Length: 19
Level: First
Area: 209
Length: 19
Level: First
Area: 285
Features: Cathedral Ceiling(s), Beamed Ceilings, Slider
Width: 15
Length: 20
Level: Basement
Features: Exterior Access, Slider
Width: 19
Area: 380
Features: Bathroom - Full, Ceiling Fan(s), Walk-In Closet(s), Flooring - Wall to Wall Carpet
Level: First
Length: 15
Width: 12
Area: 180
Features: Yes
Half Bathrooms: 1
Full Bathrooms: 2
Appliances: Tank Water Heater
Flooring Type: Wood, Carpet, Laminate
Rooms: 7
Has Fireplace
Fireplaces: 1
Basement: Y
Exterior Details
Has Property Attached
Entry Level: 1
Year Built Source: Public Records
Year Built Details: Actual
PropertySubType: Condominium
Structure Type: Attached
Stories (Total): 2
Building Area Units: Square Feet
Lead Paint: Unknown
Lot Size Units: Acres
Zoning: 102
Parcel Number: 4729132
Water Source: Public
Financial Details
Tax Assessed Value: $338,400
Tax Annual Amount: $3,201
Utilities Details
Cooling Type: Central Air
Heating Type: Forced Air
Sewer : Private Sewer
Location Details
HOA/Condo/Coop Fee Includes: Maintenance Grounds, Snow Removal, Trash
HOA/Condo/Coop Amenities: Tennis Court(s), Clubroom
Association Fee Frequency: Monthly
HOA Fee: $498
Community Features: Shopping, Tennis Court(s), Park, Walk/Jog Trails, Golf, Conservation Area, House of Worship, Private School

Comparables

Unit
Status
Type
Beds
Baths
ft²
Price/ft²
Asking Price
Listed On
Closing Price
Sold On
HOA + Taxes

Past Sales

Date Unit Beds Baths Sqft Price Closed Listed By
20180226 Unit F
02/26/2018
F
2 Bed
3 Bath
1515 ft²
$295,000
bedrooms
2 Bed
bathrooms
3 Bath
square feet
1515 ft²
$293,512 -0.50%
03/30/2018
Thomas Mahedy
Oceanside Realty Group, Inc.
20170503 Unit H
05/03/2017
H
3 Bed
3 Bath
1512 ft²
$319,000
bedrooms
3 Bed
bathrooms
3 Bath
square feet
1512 ft²
$306,000 -4.08%
07/14/2017
Deborah Schilling
William Raveis R.E. & Home Services
20100524 Unit H
05/24/2010
H
2 Bed
2 Bath
1512 ft²
$270,000
bedrooms
2 Bed
bathrooms
2 Bath
square feet
1512 ft²
$270,000
07/30/2010
Team 300
Today Real Estate

Building Info

7 D Riverview Avenue 7 D Riverview Avenue, Mashpee, MA 02649
More about this Building
7 D Riverview Avenue
Want to find out who owns 7 D Riverview Avenue, Mashpee, MA 02649? Get detailed property transactions here.

About Barnstable


Similar Homes for Sale

Currently no similar homes around

Nearby Rentals