See Home Value
Hillsborough
7 Bartons Ridge #7
$469,900
● Condo - Off Market

7 Bartons Ridge #7

Greenville, NH 03049
bedrooms
3 Beds
bathrooms
2 Baths, 1 Half Bath
square feet
1,557 Ft²
$2,493
Est. Monthly
$185
HOA / Fees

About This Property

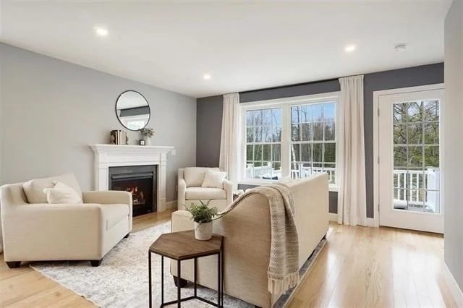
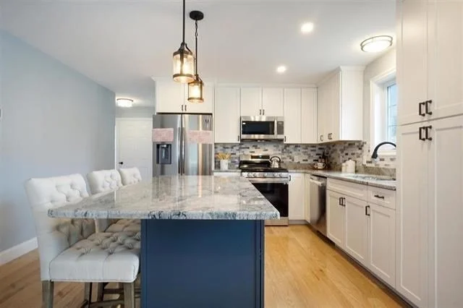
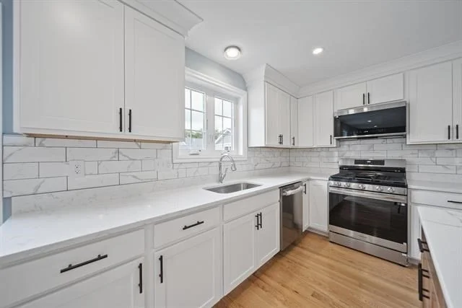
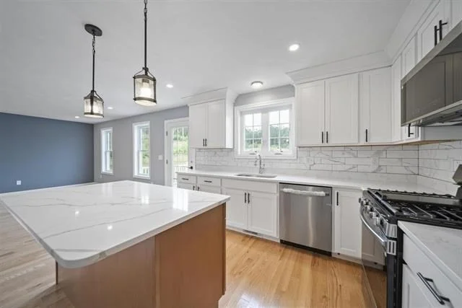
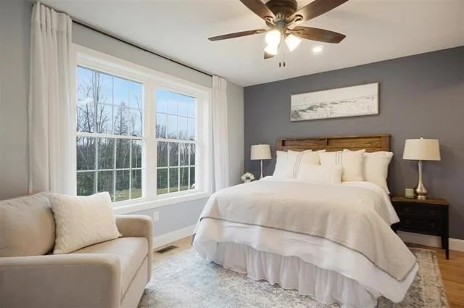
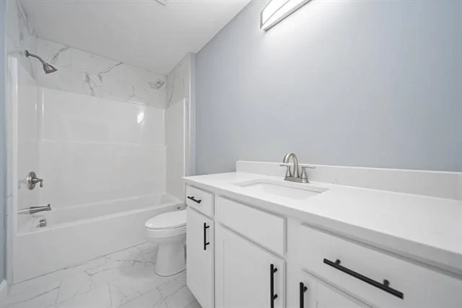
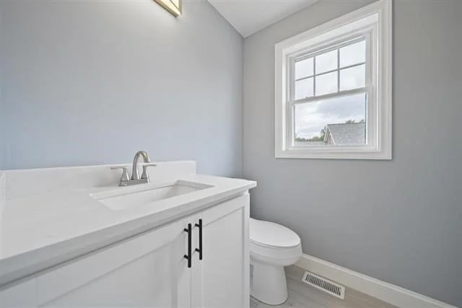
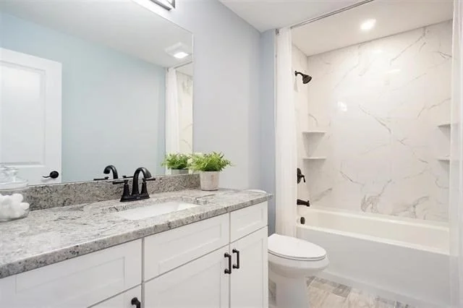
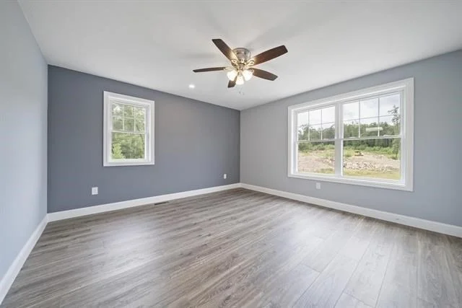
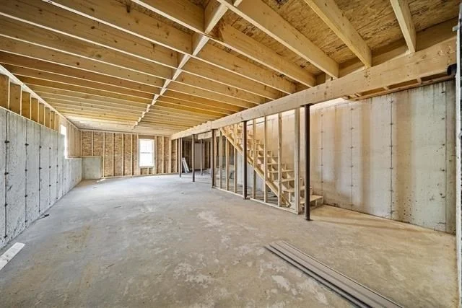
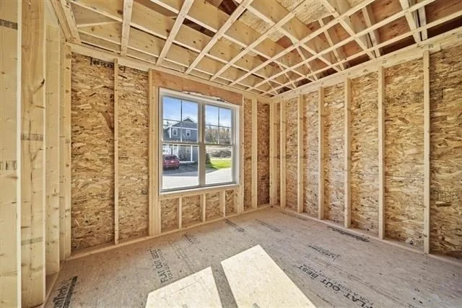
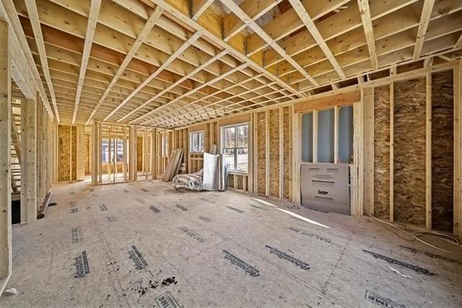
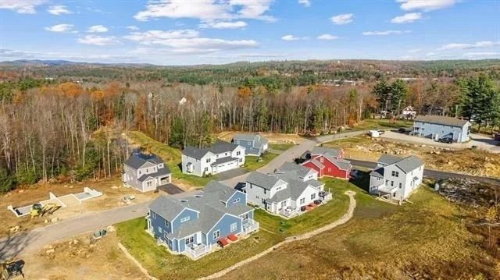
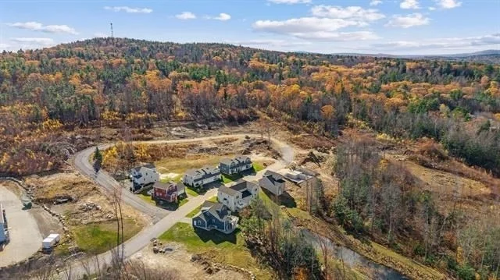
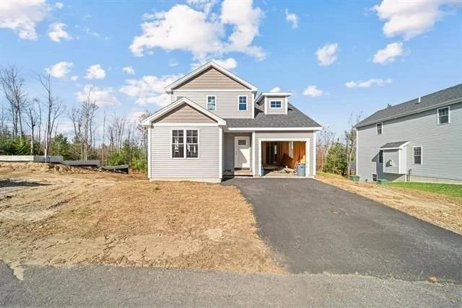
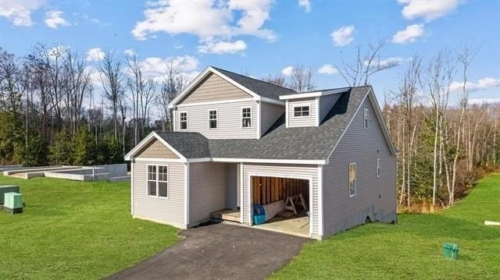
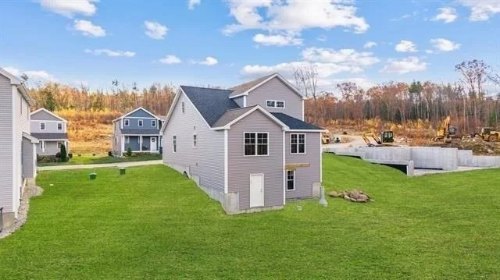
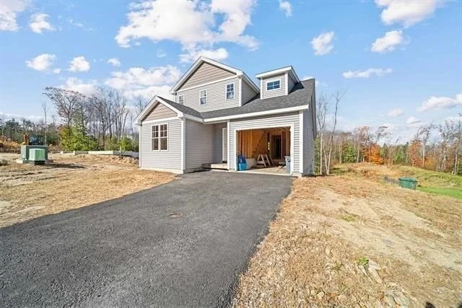
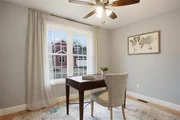
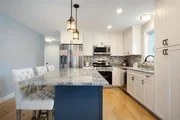
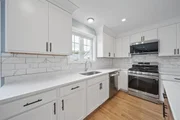
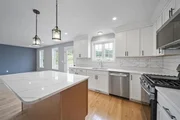
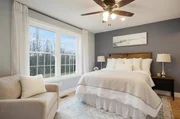
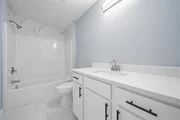
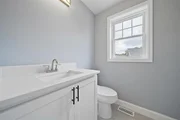
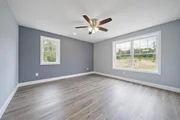
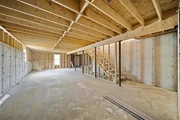
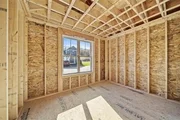
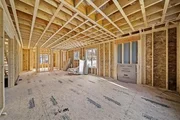
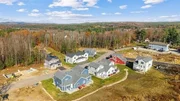
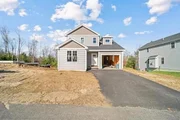
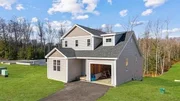
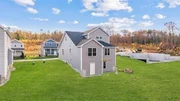
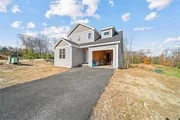
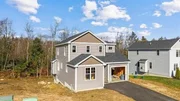
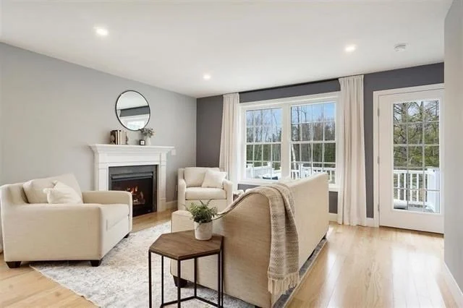
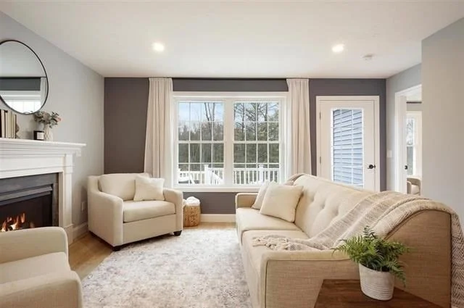
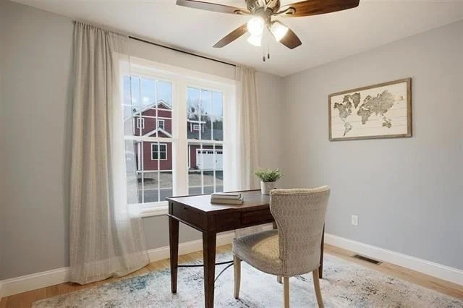
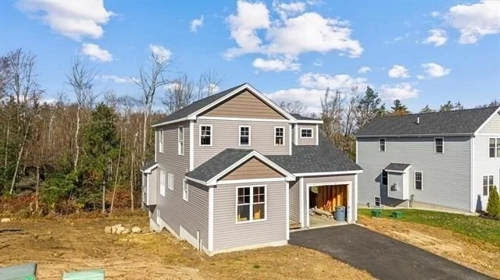
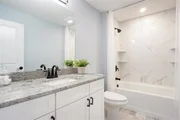
Welcome to your brand-new home in beautiful Greenville, NH! This detached condo offers modern comfort and low-maintenance living. Enjoy durable vinyl siding and a spacious composite deck-perfect for relaxing or entertaining. Inside, stunning vinyl floors flow throughout the open-concept layout. The kitchen features granite countertops and stainless steel appliances, with options to upgrade to a center island, tile backsplash, or quartz. The living room includes a cozy gas fireplace, and a first-floor office adds flexibility for work or hobbies. The Sierra floor plan highlights a first-floor primary suite with a private bath and walk-in shower. Upstairs offers two large bedrooms, a full bath, and an extensive bonus room-ideal for storage or additional living space. A one-car garage and massive walk-out basement add convenience and expansion potential. Bright, inviting, and thoughtfully designed-schedule your showing today! Some photos are facsimiles with upgraded options.
Unit Size
1,557 Ft²
Days on Market
-
Land Size
-
Price per sqft
$302
Property Type
Condo
Property Taxes
-
HOA Dues
$185
Year Built
1996

Payment Calculator

Cap Rate Calculator

Last updated: 10 days ago (MLSPIN #73452923)

Price History

Date / Event Date Event Price
Nov 7, 2026 No longer available -
No longer available
Feb 12, 2026 Withdrawn -
Withdrawn
Nov 8, 2025 Listed by Keller Williams Gateway Realty $469,900
Listed by Keller Williams Gateway Realty

Property Highlights

Garage
Parking Available
Air Conditioning
Fireplace
Parking Details
Has Garage
Attached Garage
Has Open Parking
Parking Features: Attached, Storage, Off Street, Paved
Garage Spaces: 1
Open Parking Spaces: 1
Interior Details
Half Bathrooms: 1
Full Bathrooms: 2
Interior Features: Ceiling Fan(s), Lighting - Overhead, Office, Bonus Room
Appliances: Range, Dishwasher, Microwave
Flooring Type: Vinyl, Carpet, Flooring - Wall to Wall Carpet, Flooring - Hardwood
Laundry Features: Electric Dryer Hookup, Washer Hookup, In Unit, First Floor
Rooms: 7
Has Fireplace
Fireplace Features: Living Room
Fireplaces: 1
Basement: Y
Exterior Details
Square Footage: 1557
Year Built Source: Builder
Year Built: 2026
Building Area Total: 1557
Building Area Units: Square Feet
Construction Materials: Frame
Patio and Porch Features: Porch, Deck - Composite
Lot Size Units: Acres
Water Source: Public
Utilities Details
Cooling Type: Central Air
Heating Type: Central, Forced Air, Natural Gas
Sewer : Public Sewer
Location Details
HOA/Condo/Coop Fee Includes: Insurance, Maintenance Grounds, Maintenance Grounds
HOA Fee: $185
HOA Fee Frequency: Monthly

Comparables

Unit
Status
Type
Beds
Baths
ft²
Price/ft²
Asking Price
Listed On
Closing Price
Sold On
HOA + Taxes

Past Sales

Date Unit Beds Baths Sqft Price Closed Listed By
20251108 Unit 7
11/08/2025
7
3 Bed
2 Bath
1557 ft²
$469,900
bedrooms
3 Bed
bathrooms
2 Bath
square feet
1557 ft²
-
-
Samuel Boghigian
Keller Williams Gateway Realty

Building Info
7 Barton Road 7 Barton Road, Hollis, NH 03049
  • 1 Unit for Sale
More about this Building
7 Barton Road
Want to find out who owns 7 Barton Road, Hollis, NH 03049? Get detailed property transactions here.
About Hillsborough


Similar Homes for Sale

Currently no similar homes around

Nearby Rentals