by RHP Realty

See Home Value
Union 07076
7 Alton Way
$1,999,000
● House - Off Market

7 Alton Way

Scotch Plains, NJ 07076
bedrooms
5 Beds
bathrooms
4 Baths, 1 Half Bath
square feet
5,156 Ft²
$13,251
Est. Monthly

About This Property

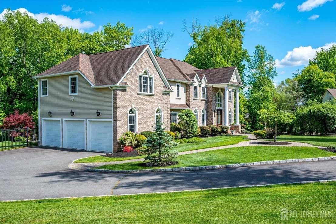
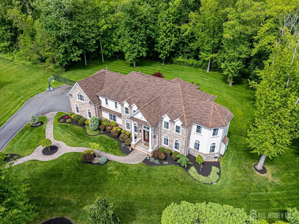
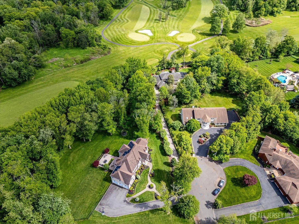
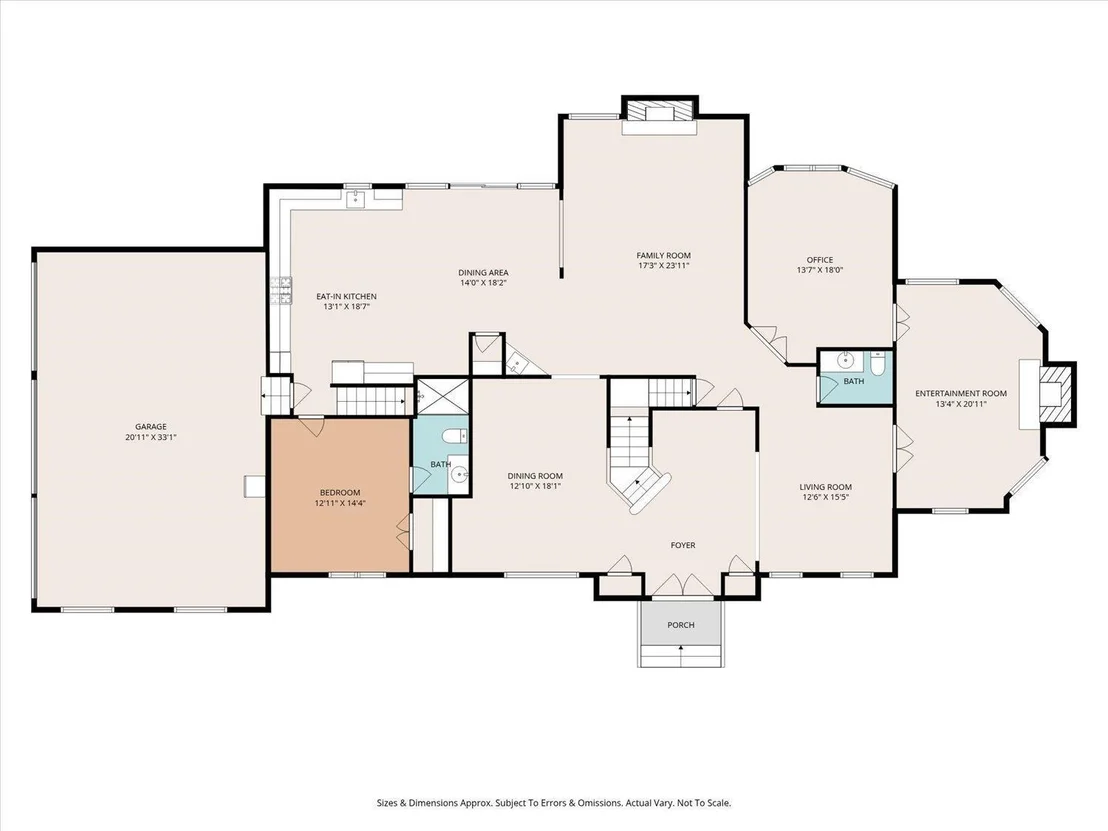
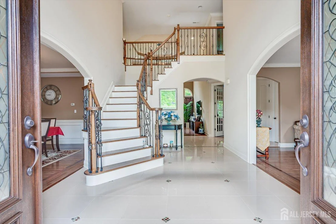
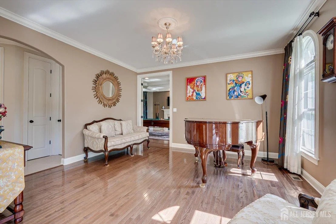
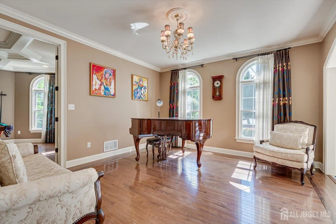
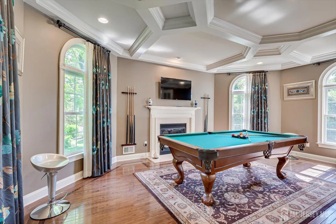
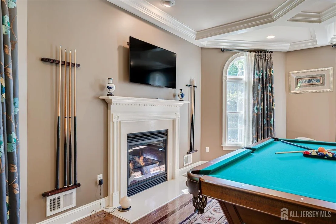
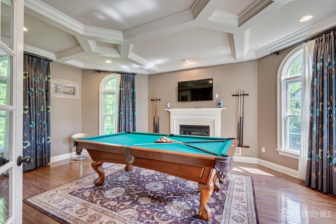
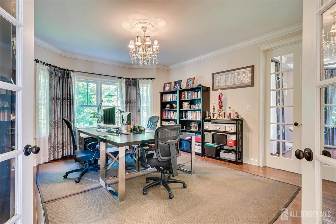
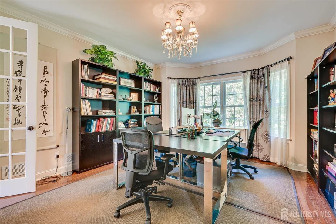
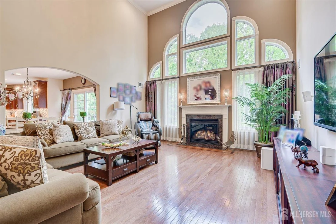
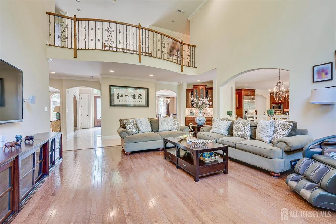
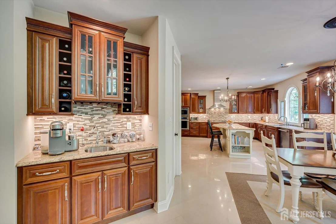
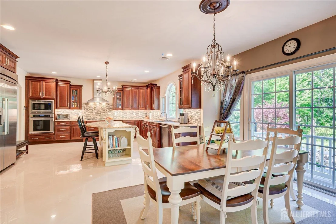
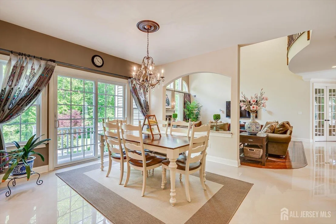
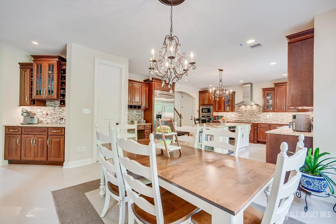
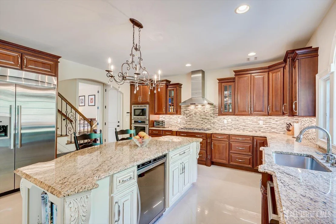
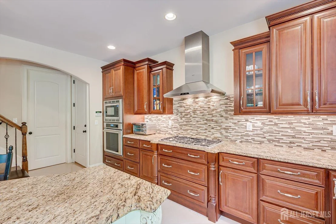
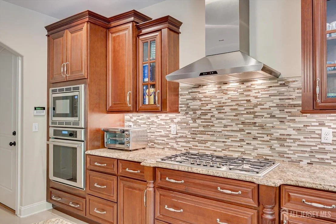
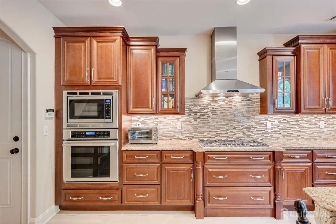
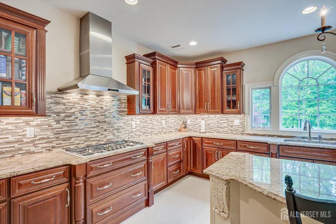
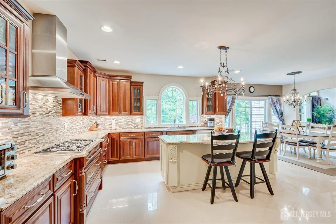
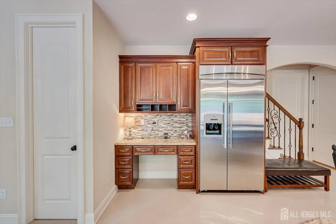
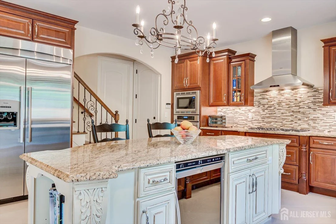
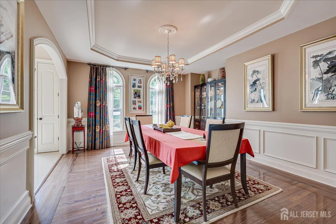
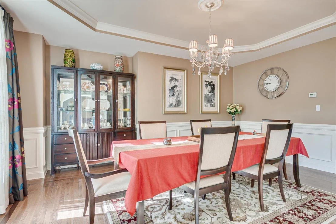
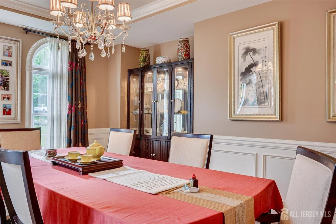
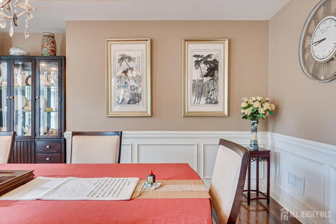
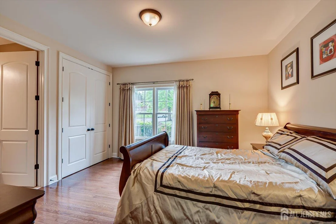
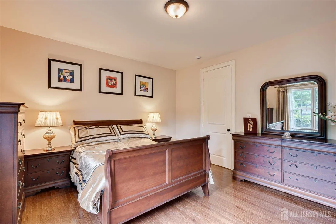
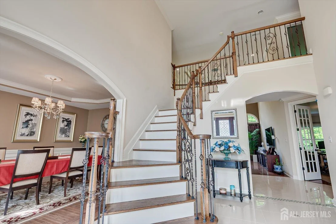
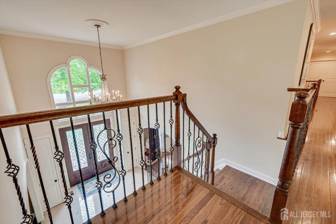
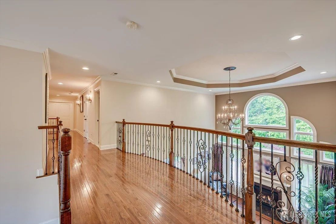
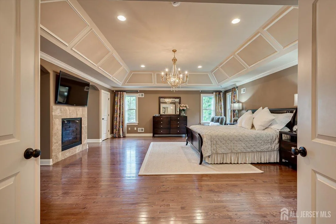
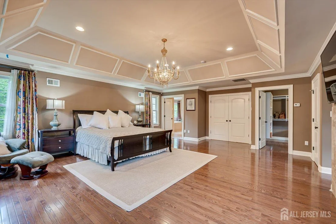
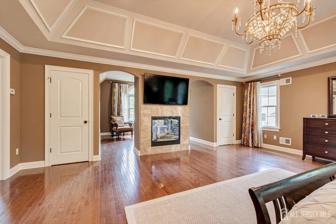
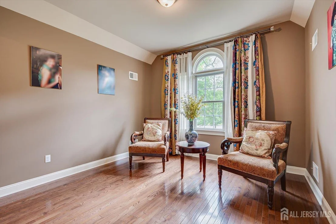
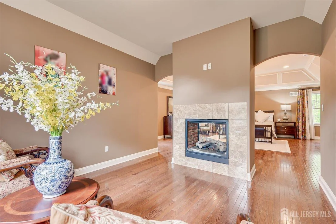
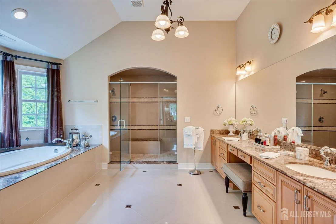
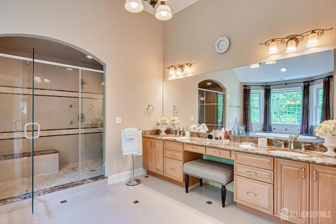
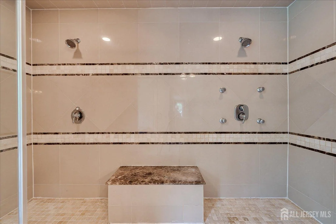
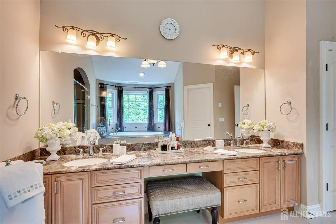
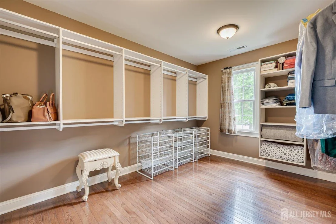
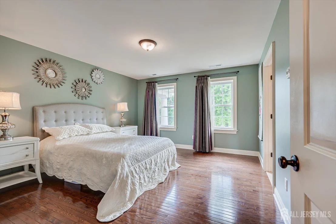
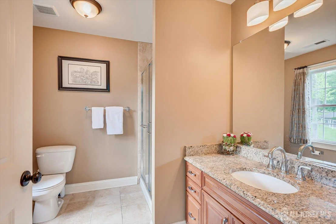
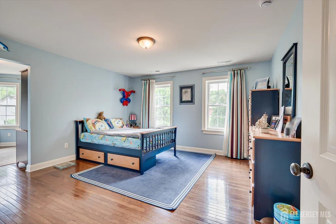
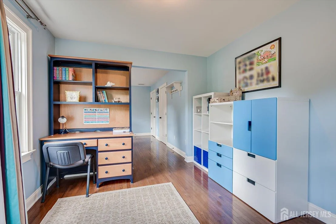
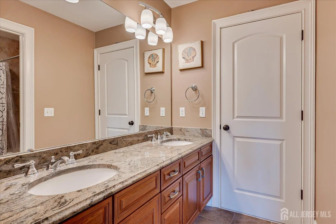
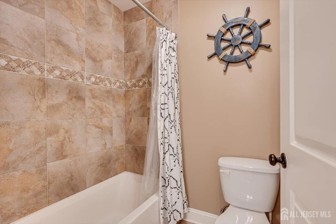
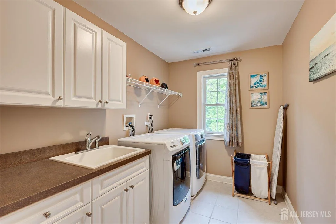
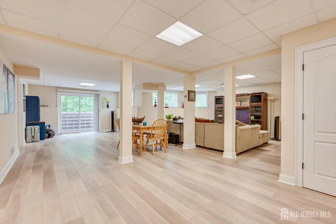
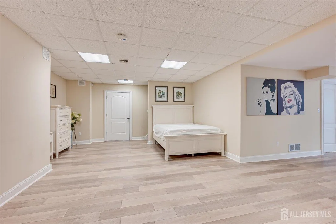
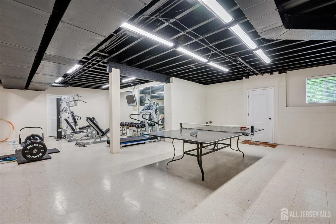
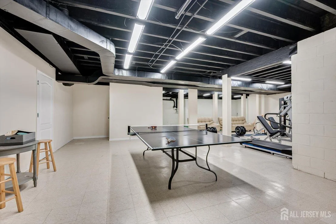
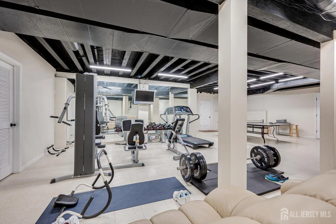
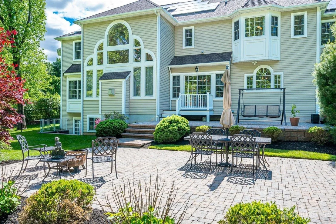
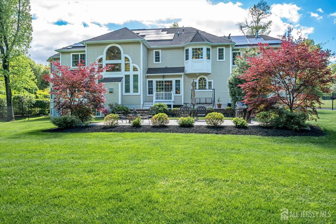
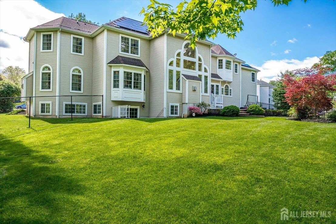
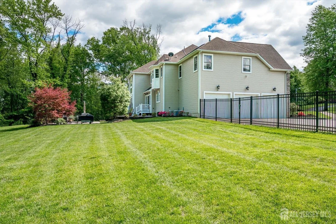
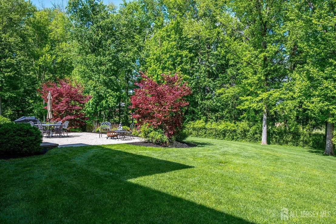
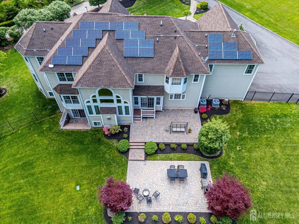
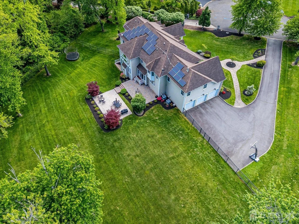
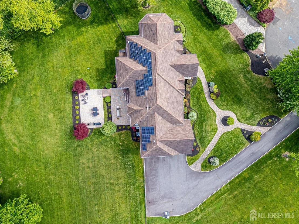
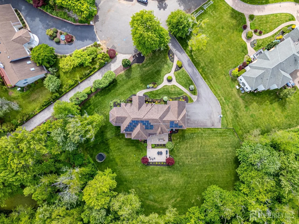
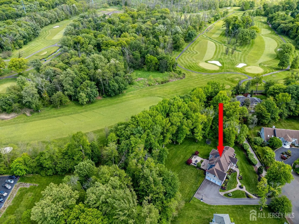
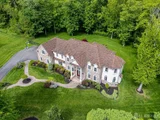
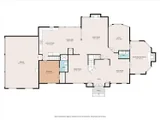
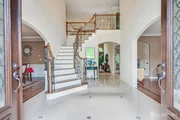
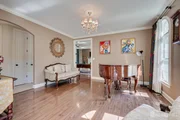
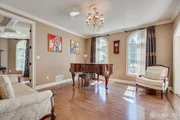
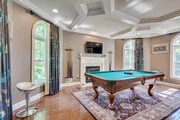
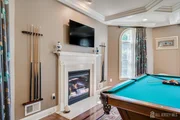
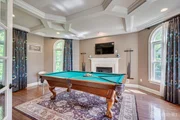
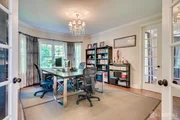
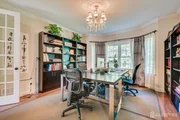
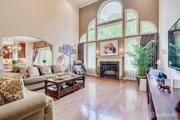
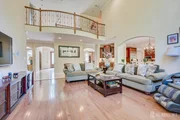
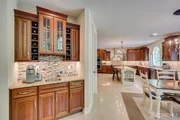
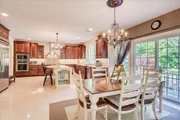
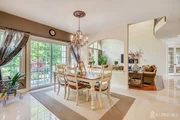
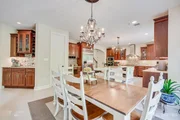
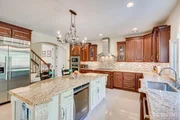
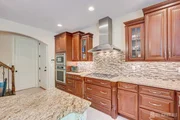
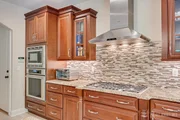
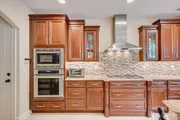
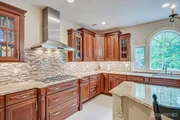
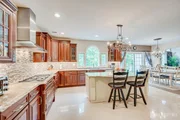
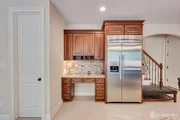
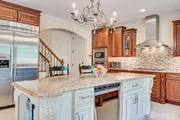
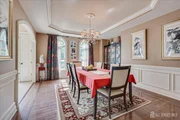
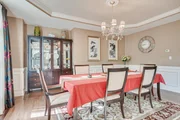
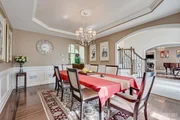
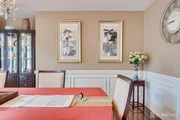
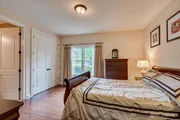
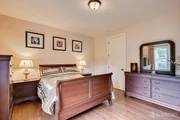
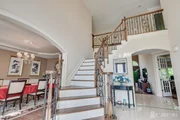
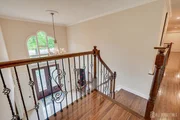
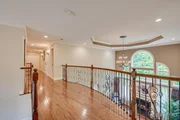
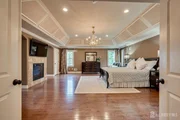
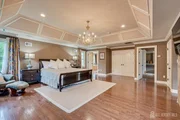
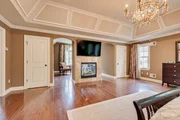
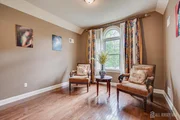
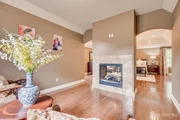
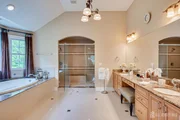
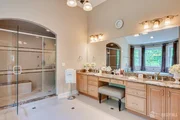
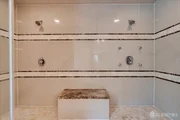
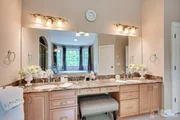
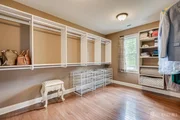
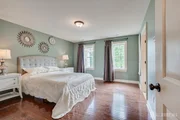
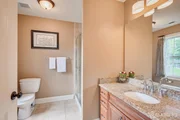
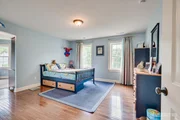
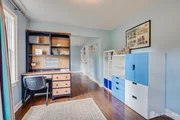
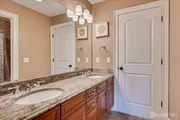
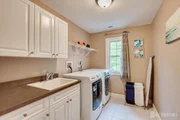
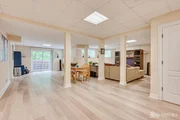
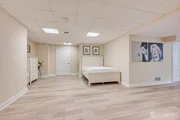
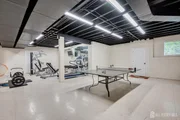
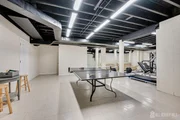
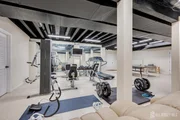
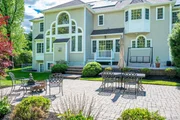
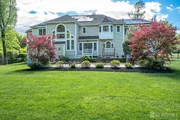
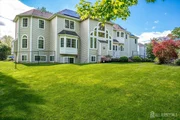
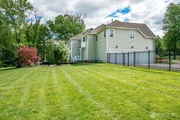
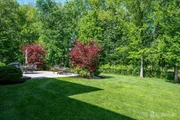
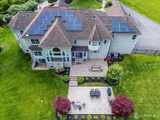
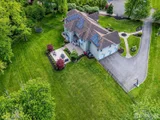
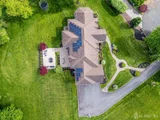
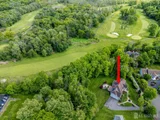
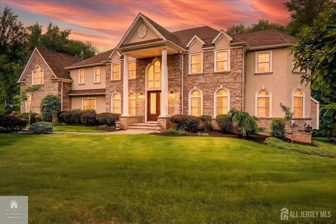
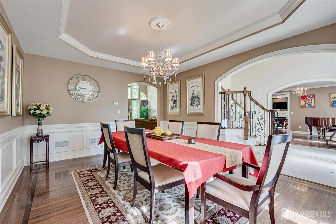
Welcome to this one of a kind custom built home with architectural designs and meticulous details over 1.28 acres on a private cul de sac. With over 5100 sq ft, this home welcomes you to a grand 2 storey entry foyer with palladium windows. Center hall colonial with formal dining room and living room. Right next to the living room is your entertainment center. A recreation billard room with custom coffered ceiling and a gas fireplace. A huge home office accommodate the needs to work from home. A half bath is right off the office, recreation room and the grand family room. A stunning, grand 2 storey family room with abundant of windows and a cozy gas fireplace. A true relaxation area after a long day of work. The fabulous kitchen is a gourmet chef's dream with a large center island, breakfast bar and a beverage fridge.  Two tone custom cabinetry, backsplash, high end Thermador appliance package.  A BRAND NEW Thermador cooktop, microwave oven and wall oven.  Kitchen undercounter lights enhance your cooking enjoyment. A kitchen desk offers you to compose your grocery shopping needs. A spacious huge eat-in-kitchen for a big family. A wet bar with a convenient sink ready for your next party. At the far end of this home, a private bedroom with its own bathroom on the first floor for multi generation and guest visits. A second staircase in the back of this house is convenient to access the second floor. At the grand entrance to the second floor is the dramatic wrought iron staircase railing invites you to upstairs overlooking the spectacular family room. Double door entry, grand master bedroom offers tray ceiling, elegant chandelier, recessed lights, a warm and homey double sided gas fireplace.  A huge walk in closet and 2 additional storage room for your travel luggages and other collection. Entering the master bathroom is definitely a wonderful retreat after a long day of work.  Spa like setting with double granite countertop vanity sinks, makeup desk, a jetted jacuzzi and an oversized shower.  Down the hall are 3 more spacious bedrooms.  Jack and Jill bedrooms with its own study room and a walk in closet.  A princess suite.  A convenient second floor laundry room with cabinetry & an utility sink for your laundry needs. This magnificent home is well lighted with over 28 recess lights throughout. Well maintained hardwood flooring in this lovely home. The walkout basement is definitely a bonus for your exercise needs, party and recreation purpose. More sq ft in the basement ready for you to finish. Plumbing is ready for future bath. A complete fenced-in, private & secluded backyard with maintenance free Trex deck for your morning coffee and after work retreat. In addition, the expansive paver backyard for early riser to exercise, entertaining or simply relax and enjoy with nature. 2-zone HVAC & FULLY PAID Solar Panels. 3 car garages with extra storage area. Minutes away from Westfield train station and Whole Foods. An envious location, a dream home !
Unit Size
5,156 Ft²
Days on Market
37 days
Land Size
1.28 acres
Price per sqft
$388
Property Type
House
Property Taxes
$3,435
HOA Dues
-
Year Built
2011

Payment Calculator

Cap Rate Calculator

Last updated: 5 months ago (CJMLS #2614328R)

Price History

Date / Event Date Event Price
Jun 26, 2026 Sold
Sold
Jun 17, 2026 In contract -
In contract
May 20, 2026 Listed by KELLER WILLIAMS ELITE REALTORS $1,999,000
Listed by KELLER WILLIAMS ELITE REALTORS

Property Highlights

Garage
Air Conditioning
Fireplace

Building Info

Overview

    General

  • Year Built: 2011
  • Effective Year Built: 2011
  • Bedroom Count: 0
  • Building Condition: 0
  • Building Quality: 0
  • Construction Type: 0
  • Building Style: 0
  • Exterior Walls Type: 0
  • Interior Walls Type: 0
  • Roof Shape Type: 0
  • Roof Cover Type: 0
  • Living Units: 1
  • Floor Cover: 0
  • Basement Type: 0
  • Basement Area: 0
  • Garage Type: 0
  • Parking Space Count: 0
  • Patio Type: 0
  • Porch Type: 0
  • Pool Type: 0

    Dimensions

  • Lot Size Square Feet: 55,844
  • Total Building Area: 5,156
  • Building Area: 5,156
  • Building Area Measurement: L

    Heating and Cooling

  • Air Conditioning: 0
  • Heating: 0
  • Heated Square Feet: 5,156
  • Heating Fuel Type: 0

    Utilities

  • Sewer System: 0
  • Water Service: 0

Building

  • Building Type: 0
  • Property Class: R
  • Land Acres: 0000001282
  • Standard Land Use Code: 1001
  • County Land Use Code: 2

Neighborhood

  • School District Name: Scotch Plains-Fanwood Regional School District
  • Census Tract: 038602

Geography

  • District: 16
  • Parcel: 16 14301-0000-00022- 03
  • Block: 14301
  • Lot: 22.03
  • Municipality: SCOTCH PLAINS TWP
  • Latitude: 40.6146
  • Longitude: -74.3682

    Address

  • Full Address: 7 Alton Way
  • Address - House Number: 7
  • Address - Street Name: Alton
  • Address - Suffix Type: Way
  • State: NJ
  • City Name: Scotch Plains
  • Carrier Code: C008
  • 4-Digit Zip Code: 2858
  • Zip Code: 07076

Valuation

    Tax

  • Tax Year: 2023
  • Tax Amount: $4,000,776

    Appraisal Valuation

  • Standard Deviation: 0.212
  • Valuation Date: Apr 03, 2024
  • Confidence Score: 71
  • Final Value: 1,745,533
  • High Value: 2,115,592
  • Low Value: 1,375,474

    Market Valuation

  • Market Total Value: $350,300
  • Market Land Value: $69,200
  • Market Improvement Value: $281,100

    Assessments Valuation

  • Assessed Year: 2023
  • Assessed Total Value: $350,300
  • Assessed Land Value: $69,200
  • Assessed Improvements Value: $281,100

    Sales

  • Current Sale Contract Date: Sep 12, 2012
  • Current Sale Recording Date: Sep 28, 2012
  • Current Sale Price:
  • Current Sale Document Type: 27
Data used for valuation calculations is provided by RealtyHop, and other third party sources

Comparables

Unit
Status
Type
Beds
Baths
ft²
Price/ft²
Asking Price
Listed On
Closing Price
Sold On
HOA + Taxes

About Union


Similar Homes for Sale

Currently no similar homes around

Nearby Rentals

Unit for rent at 5 Hollywood Street, Edison, NJ, 08820

$6,500 /mo

  • 4 Beds
  • 3 Baths
5 Hollywood Street, Edison, NJ, 08820 Listing by YOUSUF S. SYED
Unit for rent at 14 Moyse Place, Edison, NJ, 08820

$3,000 /mo

  • 2 Beds
  • 2 Baths
  • 1,600 ft²
14 Moyse Place, Edison, NJ, 08820 Listing by RAJAGOPAL KANUKOLLU
Unit for rent at 12 Moyse Place, Edison, NJ, 08820

$3,000 /mo

  • 2 Beds
  • 2 Baths
  • 1,600 ft²
12 Moyse Place, Edison, NJ, 08820 Listing by RAJAGOPAL KANUKOLLU


Frequently Asked Questions

When was property at 7 Alton Way built and last sold?
The property at 7 Alton Way was built in 2011 and last sold on Sep 12, 2012 for $1,300,000.
How much is this home worth?
The estimated value of the home located at 7 Alton Way is $2,018,990.
What are some comparable homes to 7 Alton Way?
There are currently no comparable homes to 7 Alton Way.