See Home Value
Middlesex 01760
7 Allison Way #7
$695,000
● Condo - Off Market

7 Allison Way #7

Natick, MA 01760
bedrooms
3 Beds
bathrooms
3 Baths, 1 Half Bath
square feet
2,160 Ft²
$1,275,002
RealtyHop Estimate
91.73%
Since Feb 1, 2014
MA-Boston
Primary Model

About This Property

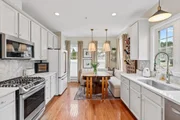
STUNNING, SOUTH NATICK HILLS PRIME END UNIT WITH SUNSET VIEWS OF TREES AND SKY. 1st FL MASTER!! Only the 2nd Townhome resale!  Townhomes at this MOST popular, SOLD OUT complex are rare. Unit is practically brand new as offsite owner used this VERY infrequently. Packed with upgrades and features which include vaulted Living Rm w/gas fpl, walk-out bay in Dining Rm w/dramatic architectural columns, hardwood flrs, upgraded cherry cabinets, granite, stainless appliances, tray ceilings, recessed lights, HUGE walk-in Master Bedrm closet (can be converted back to office), hardwood staircase, custom 2nd floor w/2 BIG bedrms and Jack & Jill bath, Hunter Douglas blinds, lovely sun deck and enormous walk-out basement ready to finish. Near Town Center, new Natick High, town beach, world class shopping, commuter rail and all major routes. This outstanding community has gorgeous views due to its private and elevated setting. Complex sold in record breaking time due to exceptional design and planning.
Unit Size
2,160 Ft²
Days on Market
-
Land Size
-
Price per sqft
$308
Property Type
Condo
Property Taxes
$653
HOA Dues
$340
Year Built
2010

Payment Calculator

Cap Rate Calculator

Last updated: 4 years ago (MLSPIN #71610608)

Price History

Date / Event Date Event Price
May 29, 2026 Sold
Sold
Feb 11, 2026 In contract -
In contract
Feb 7, 2026 Price Decreased $1,295,000
↓ $30K (2.3%)
Price Decreased
Jan 16, 2026 Listed by Gibson Sotheby's International Realty $1,325,000
Listed by Gibson Sotheby's International Realty
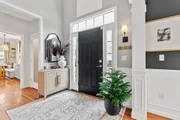
This stunning townhouse is your dream come true! Offering refined living across three finished levels. The updated kitchen with pantry flows seamlessly into foyer, open dining and living room spaces, where soaring ceilings enhance the sense of light and space. The gas fireplace and access to a private deck create the perfect setting for both everyday living and entertaining. The first-floor primary suite enjoys lovely western views and features an updated, spa-like bath with soaking tub and separate shower, along with a generous walk-in closet / dressing room. Laundry and powder room, too. The upper level offers two well-appointed bedrooms, a shared bath, and flexible office space ideal for today’s lifestyle. The finished lower level provides expansive bonus space for entertainment, a home theater, and workout area. Great storage. Additional highlights include a two-car garage and easy, low-maintenance living within a beautifully landscaped community.
Jan 6, 2014 Sold
Sold
Show More

Property Highlights

Air Conditioning
Garage
Parking Available
Fireplace
Interior Details
Level: Main
Width: 15
Length: 11
Features: Flooring - Hardwood, Dining Area, Pantry, Countertops - Stone/Granite/Solid, Cabinets - Upgraded, Recessed Lighting
Area: 165
Level: First
Features: Bathroom - Half, Flooring - Stone/Ceramic Tile
Level: Second
Features: Closet, Flooring - Wall to Wall Carpet
Width: 15
Length: 13
Area: 195
Width: 13
Features: Flooring - Hardwood, Window(s) - Bay/Bow/Box, Chair Rail, Open Floorplan, Wainscoting
Length: 12
Level: First
Area: 156
Features: Closet, Flooring - Wall to Wall Carpet
Width: 21
Length: 12
Area: 252
Level: Second
Features: Bathroom - Full, Bathroom - Double Vanity/Sink, Bathroom - With Tub & Shower, Flooring - Stone/Ceramic Tile, Countertops - Stone/Granite/Solid, Countertops - Upgraded, Double Vanity
Level: First
Length: 16
Level: Main
Area: 256
Features: Cathedral Ceiling(s), Flooring - Hardwood, Cable Hookup, Deck - Exterior, Exterior Access, Open Floorplan, Recessed Lighting, Slider
Width: 16
Features: Bathroom - Full, Closet - Linen, Walk-In Closet(s), Flooring - Wall to Wall Carpet, French Doors, Recessed Lighting
Level: Main
Length: 14
Width: 12
Area: 168
Features: Bathroom - With Tub & Shower, Flooring - Stone/Ceramic Tile, Countertops - Stone/Granite/Solid
Level: Second
Features: Yes
Half Bathrooms: 1
Full Bathrooms: 2
Interior Features: High Speed Internet Hookup, Open Floorplan
Appliances: Disposal, Microwave, ENERGY STAR Qualified Refrigerator, ENERGY STAR Qualified Dryer, ENERGY STAR Qualified Dishwasher, ENERGY STAR Qualified Washer, Range - ENERGY STAR, Gas Water Heater, Utility Connections for Gas Range, Utility Connections for Electric Dryer
Flooring Type: Tile, Carpet, Hardwood, Flooring - Wall to Wall Carpet
Laundry Features: Flooring - Stone/Ceramic Tile, First Floor, In Unit, Washer Hookup
Rooms: 7
Has Fireplace
Fireplace Features: Living Room
Fireplaces: 1
Basement: Y
Parking Details
Has Garage
Attached Garage
Parking Features: Attached, Insulated, Off Street
Garage Spaces: 2
Exterior Details
Entry Level: 1
Year Built Source: Owner
Year Built Details: Actual
PropertySubType: Condominium
Building Name: South Natick Hills
Structure Type: Townhouse
Stories (Total): 1
Building Area Units: Square Feet
Window Features: Insulated Windows, Screens
Construction Materials: Frame
Patio and Porch Features: Deck
Lead Paint: None
Lot Size Units: Acres
Zoning: RSB
Parcel Number: M:00000066 P:00000135, 4845864
Water Source: Public
Financial Details
Tax Assessed Value: $546,500
Tax Annual Amount: $7,837
Utilities Details
Utilities: for Gas Range, for Electric Dryer, Washer Hookup
Cooling Type: Central Air
Heating Type: Forced Air, Natural Gas
Sewer : Public Sewer
Location Details
HOA/Condo/Coop Fee Includes: Water, Sewer, Insurance, Maintenance Structure, Road Maintenance, Maintenance Grounds, Snow Removal, Trash
HOA/Condo/Coop Amenities: Playground, Trail(s)
HOA Fee: $340
Community Features: Public Transportation, Shopping, Park, Walk/Jog Trails, Golf, Medical Facility, Highway Access, Private School, Public School, T-Station
Pets Allowed: Yes
Complex is Completed
Management: Professional - Off Site, Owner Association

Comparables

Unit
Status
Type
Beds
Baths
ft²
Price/ft²
Asking Price
Listed On
Closing Price
Sold On
HOA + Taxes

Past Sales

Date Unit Beds Baths Sqft Price Closed Listed By
20260116 Unit 7
01/16/2026
7
3 Bed
2 Bath
2864 ft²
$1,325,000
bedrooms
3 Bed
bathrooms
2 Bath
square feet
2864 ft²
$1,240,000 -6.42%
05/29/2026
Bobby Morgenstern
Advisors Living - Wellesley
20131121 Unit 7
11/21/2013
7
3 Bed
3 Bath
2160 ft²
$665,000
bedrooms
3 Bed
bathrooms
3 Bath
square feet
2160 ft²
$695,000 +4.51%
01/06/2014
Judy Barclay
Berkshire Hathaway HomeServices Commonwealth Real Estate
20110628 Unit 32
06/28/2011
32
3 Bed
3 Bath
2160 ft²
$585,450
bedrooms
3 Bed
bathrooms
3 Bath
square feet
2160 ft²
$585,450
06/28/2011
Elizabeth Pacini
Black Door Realty Group, LLC

Building Info

7 Allison Way 7 Allison Way, Natick, MA 01760
More about this Building
7 Allison Way
Want to find out who owns 7 Allison Way, Natick, MA 01760? Get detailed property transactions here.

About Middlesex


Similar Homes for Sale

Currently no similar homes around

Nearby Rentals