


33
Map
6948 Avalon Circle #604


About This Property
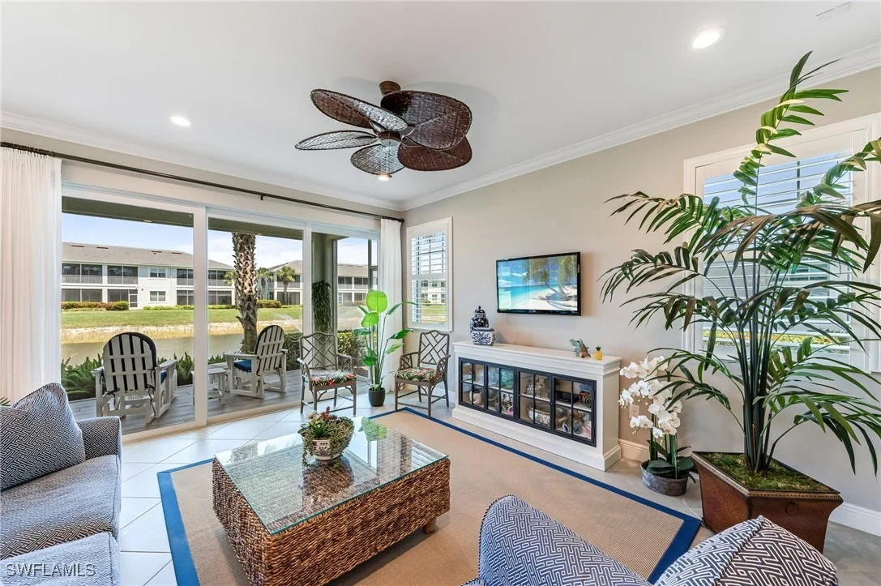
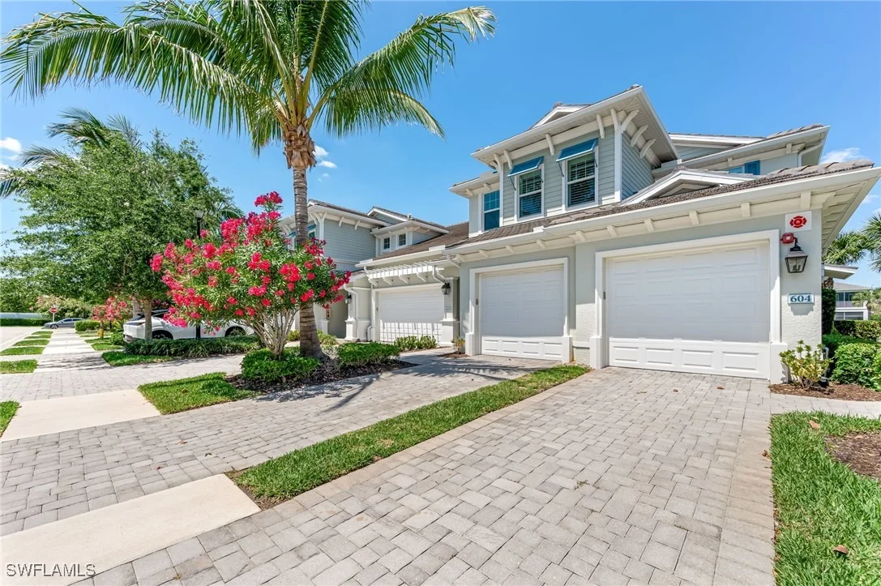
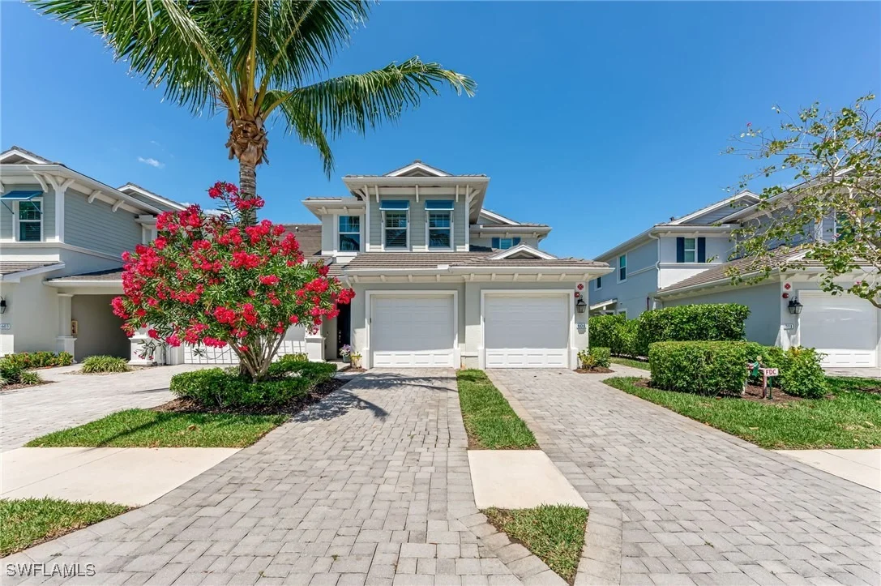
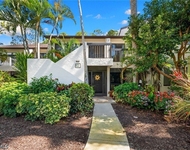
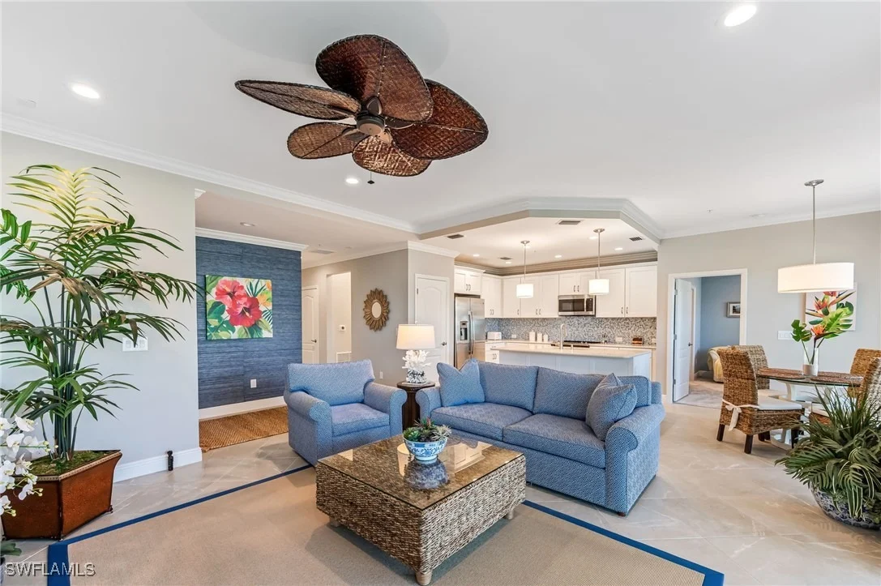
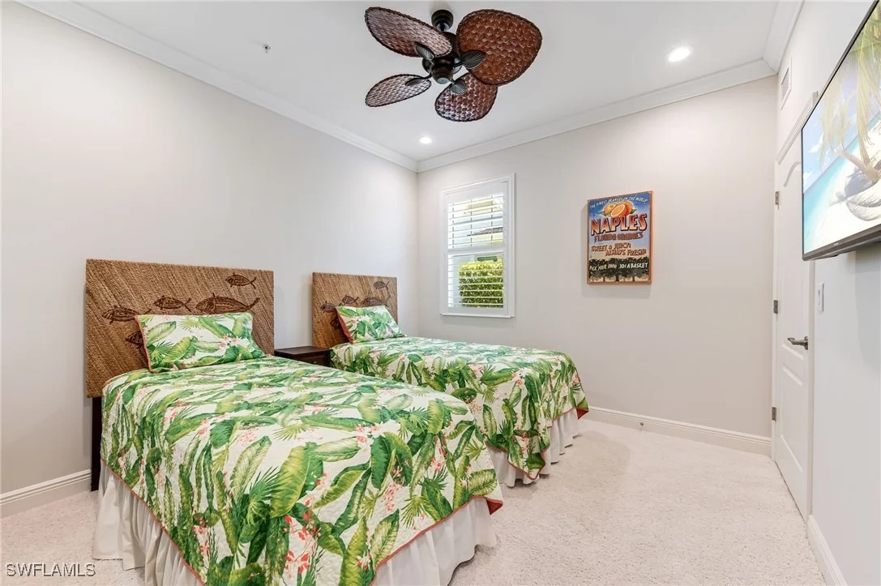
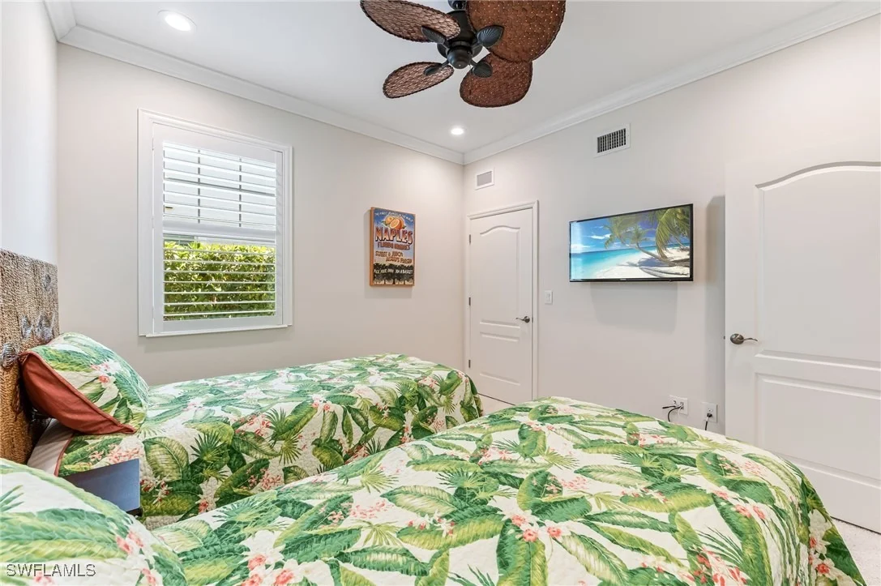
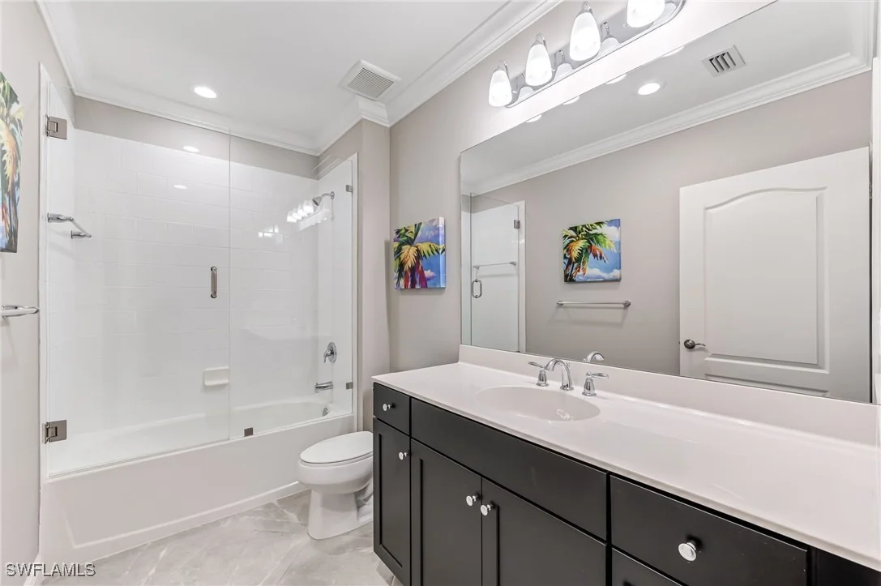
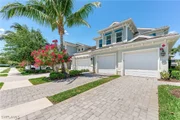
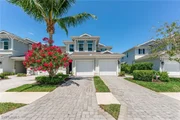
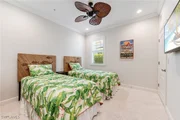
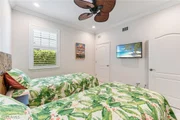
Welcome to this beautifully appointed first-floor, end-unit carriage home in the desirable gated community of Avalon of Naples. Offering the popular Keswick floor plan, this residence features 2 bedrooms, 2 baths, a private 1-car garage, and 1,355 square feet under air, all designed for comfort, style, and effortless Florida living.
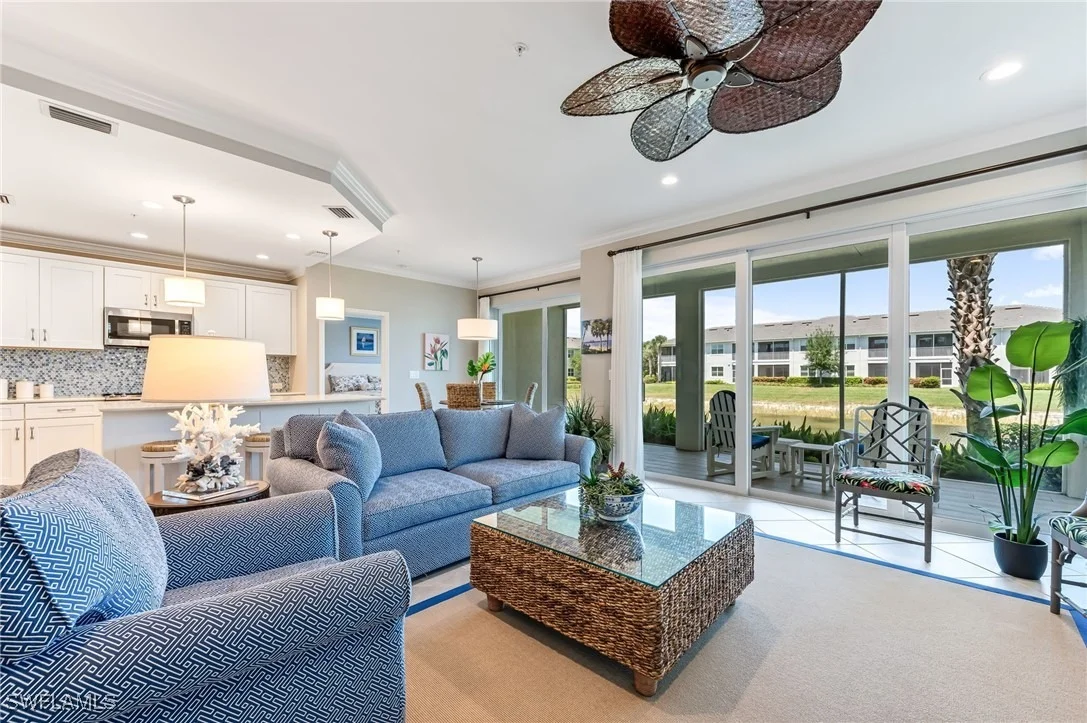
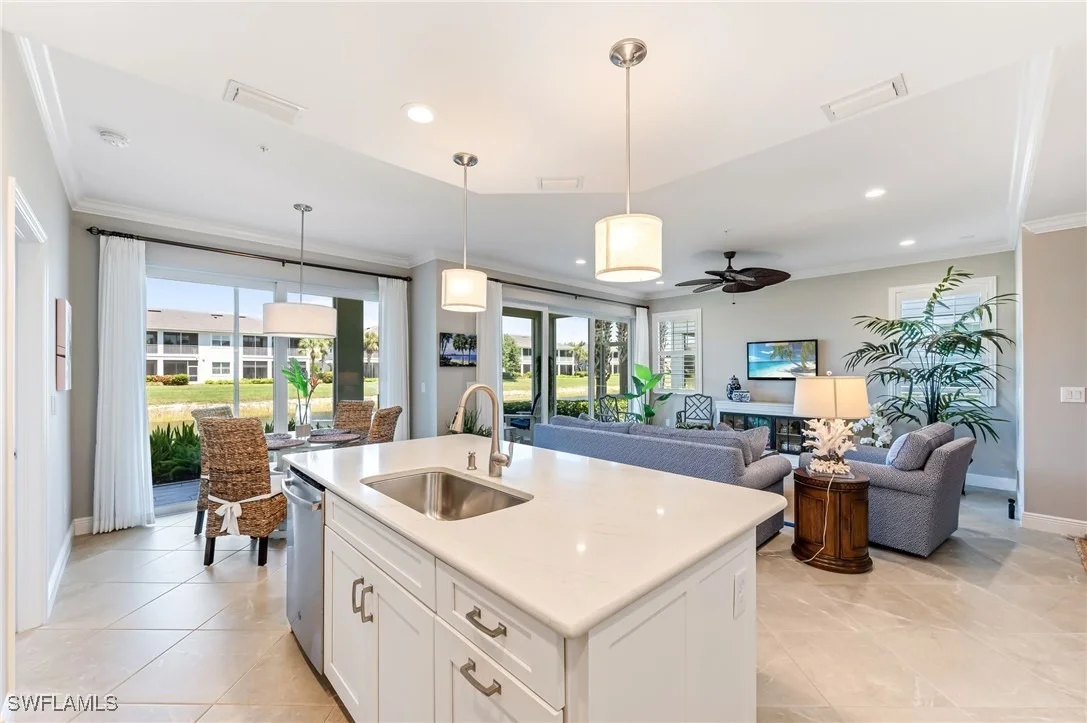
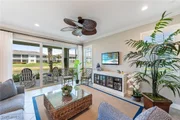
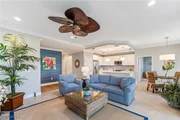
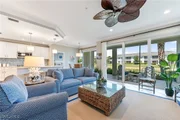
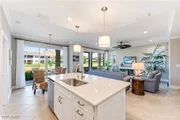
The open-concept layout is ideal for entertaining and everyday living, enhanced by tasteful turnkey furnishings and a pull-out sofa in the living room for added flexibility. Thoughtful upgrades are found throughout, including crown molding, tile flooring set on the diagonal in main living areas, custom fans and designer lighting, and plantation shutters.
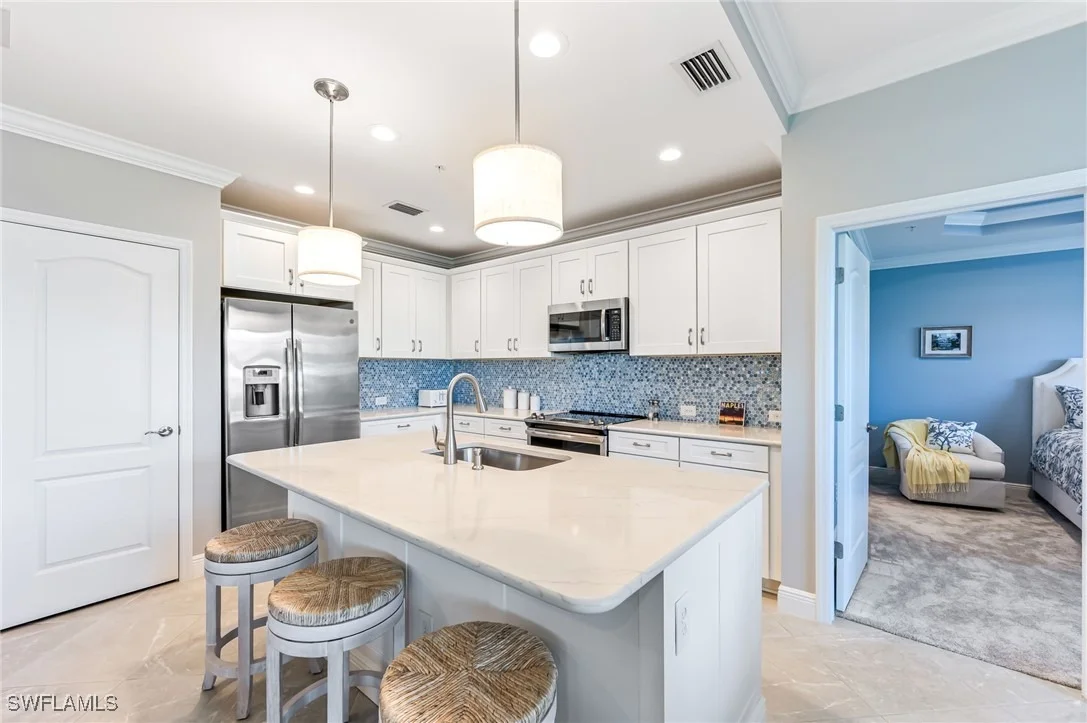
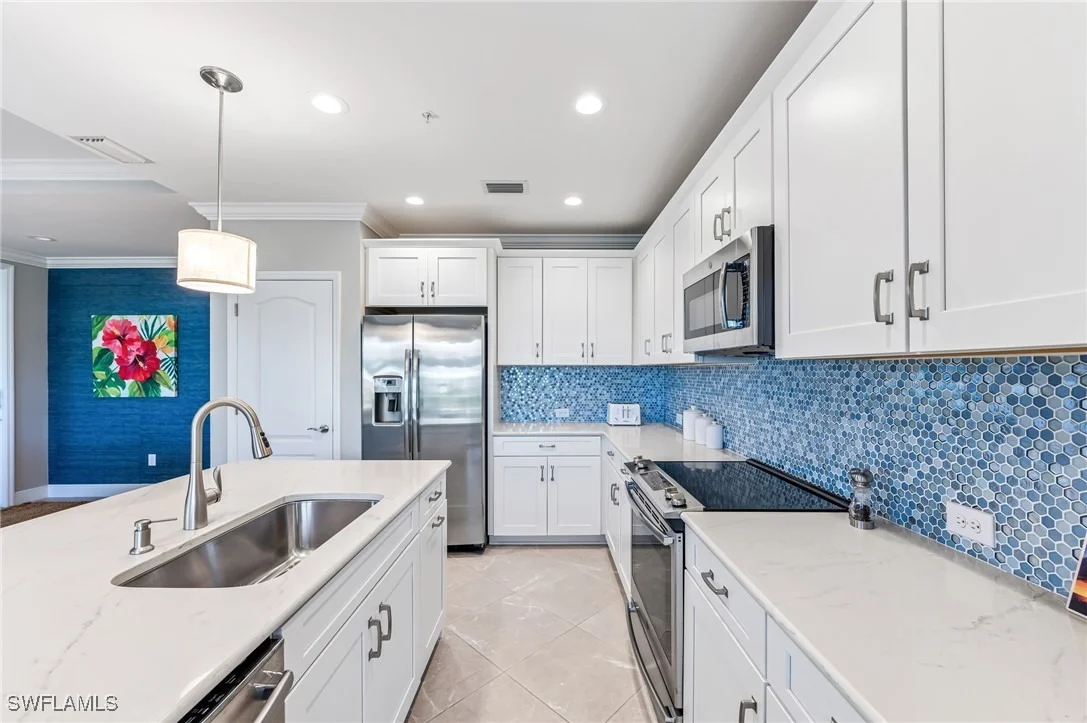
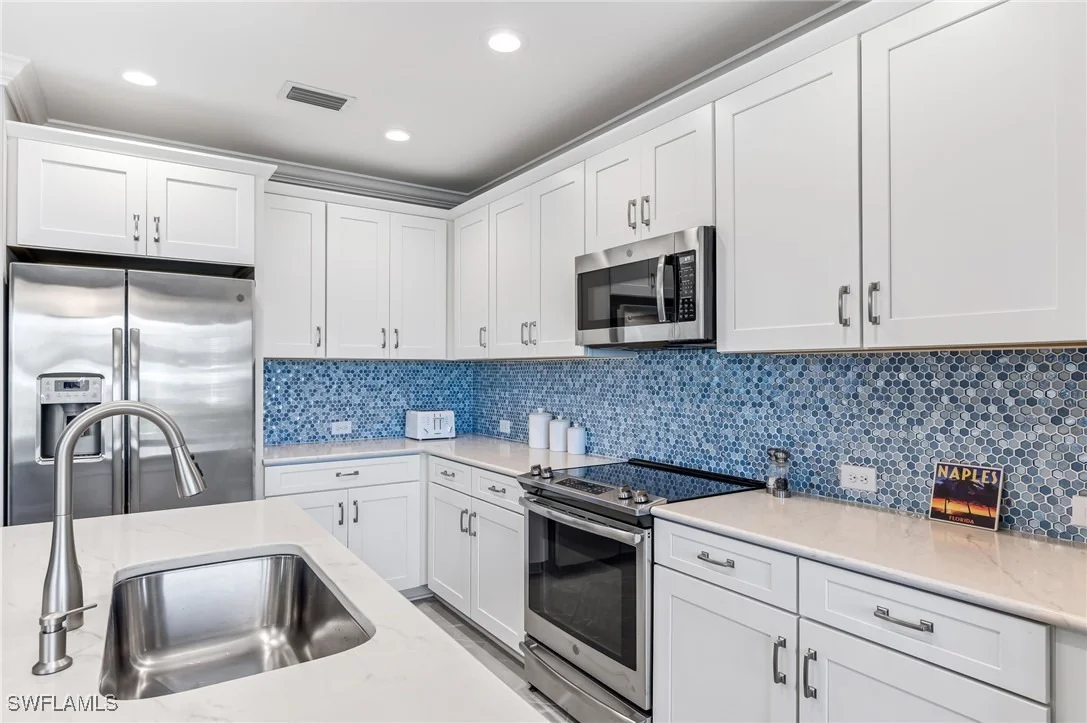
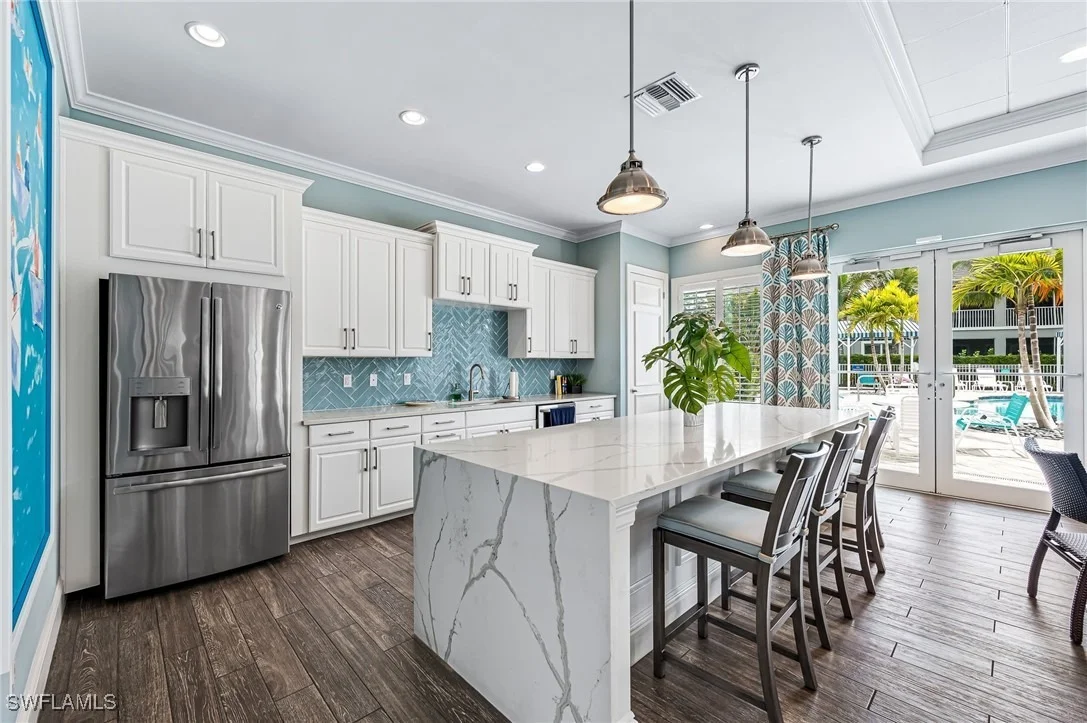
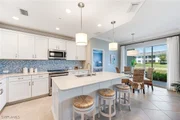
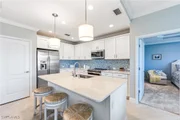
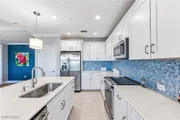
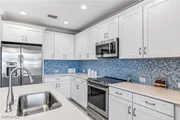
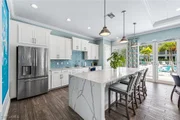
The spacious kitchen showcases white cabinetry, quartz countertops, stainless steel appliances, and generous prep and storage space-perfect for both casual meals and hosting guests. Enjoy peace of mind with insulated impact-resistant windows and sliding glass doors.
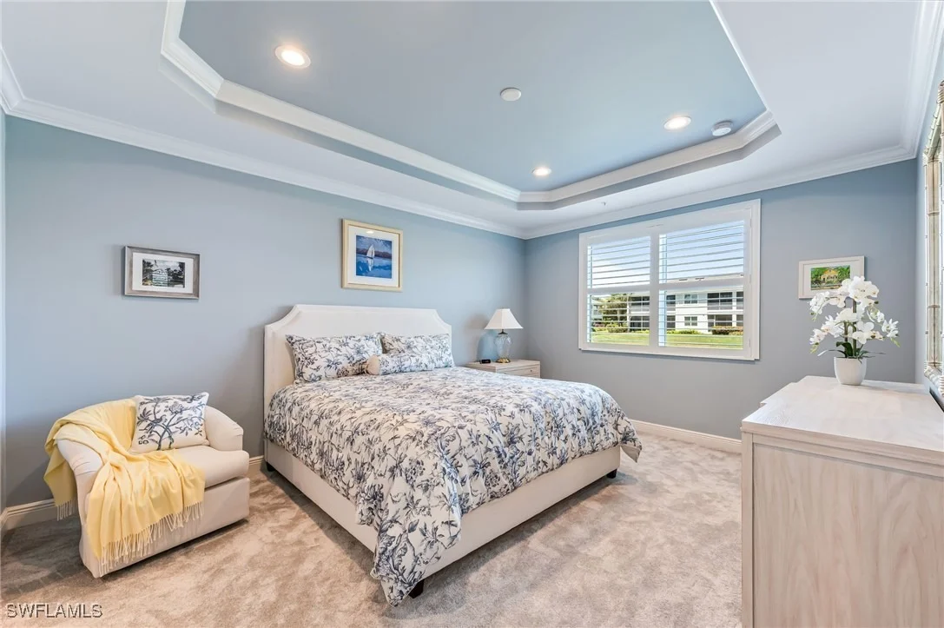
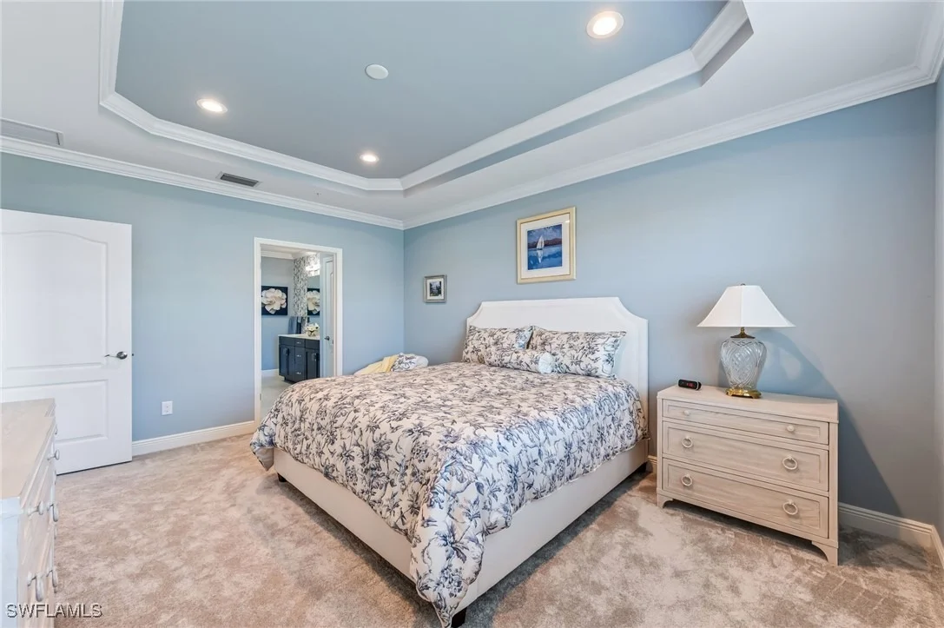
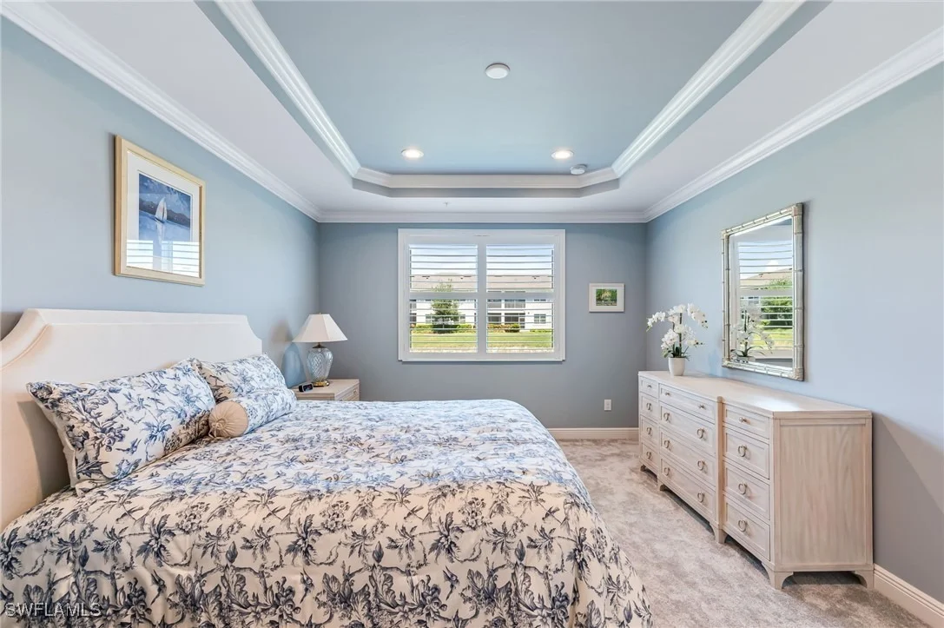
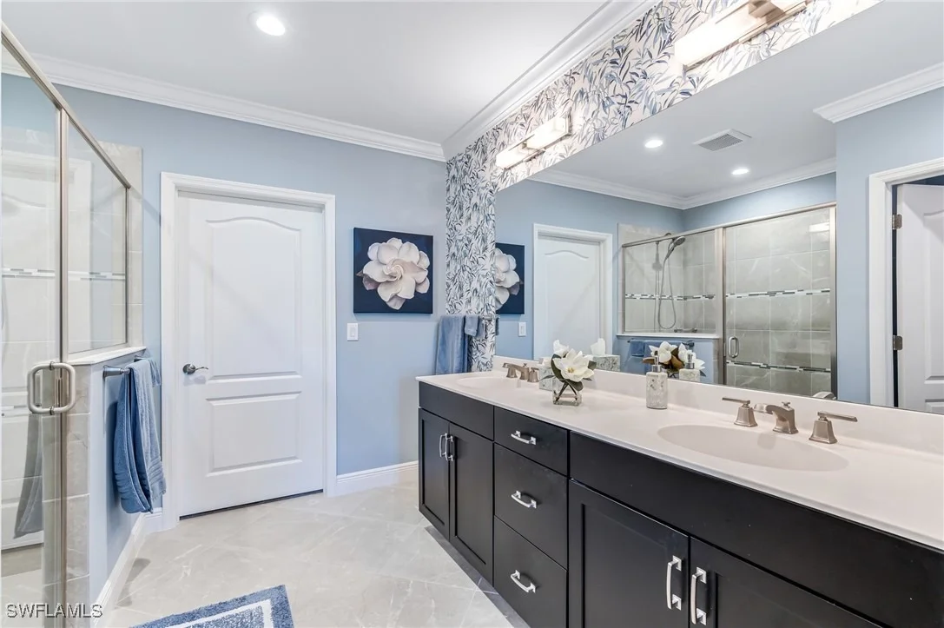
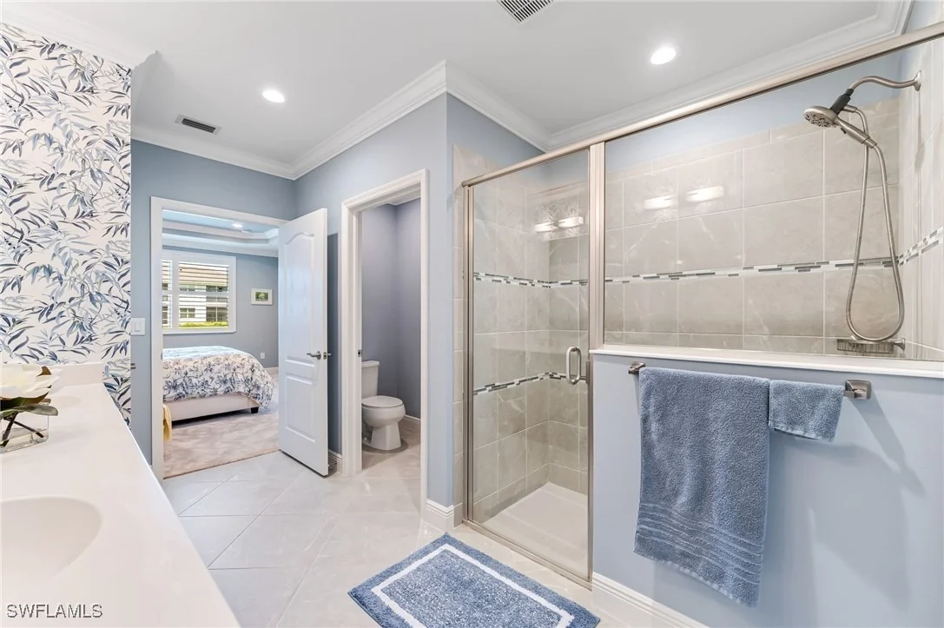
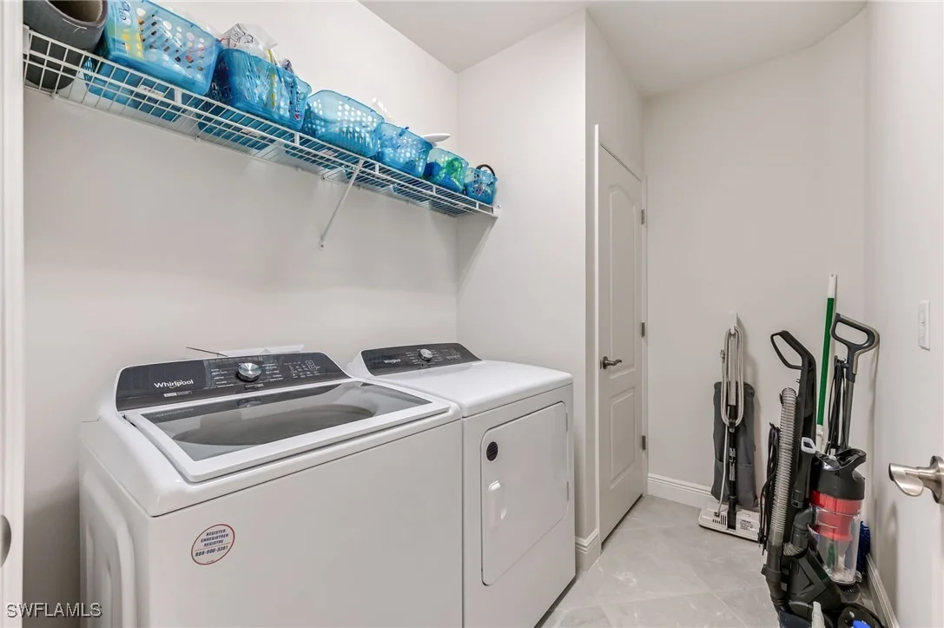
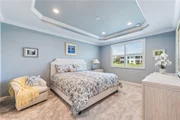
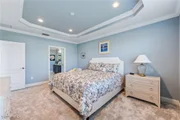
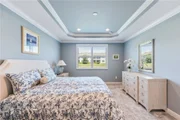
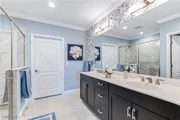
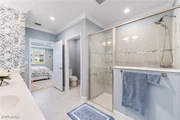
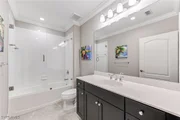
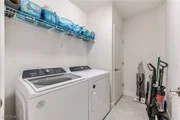
Retreat to the primary suite, featuring a tray ceiling with crown molding, a king-size bed, a large walk-in shower, dual-sink vanity, and a spacious walk-in closet. A separate laundry room adds everyday convenience.
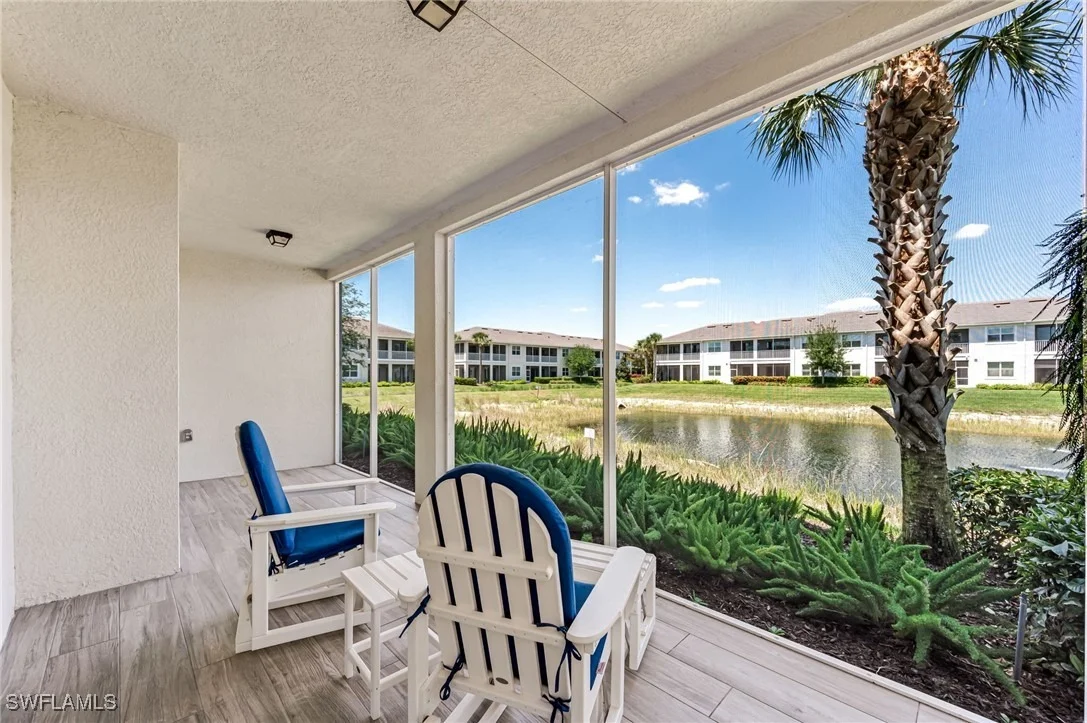
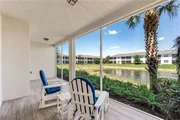
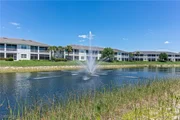
As an end unit, this home is filled with natural light and offers tranquil water views from the screened lanai, complete with upgraded tile flooring-an ideal spot to relax and unwind.
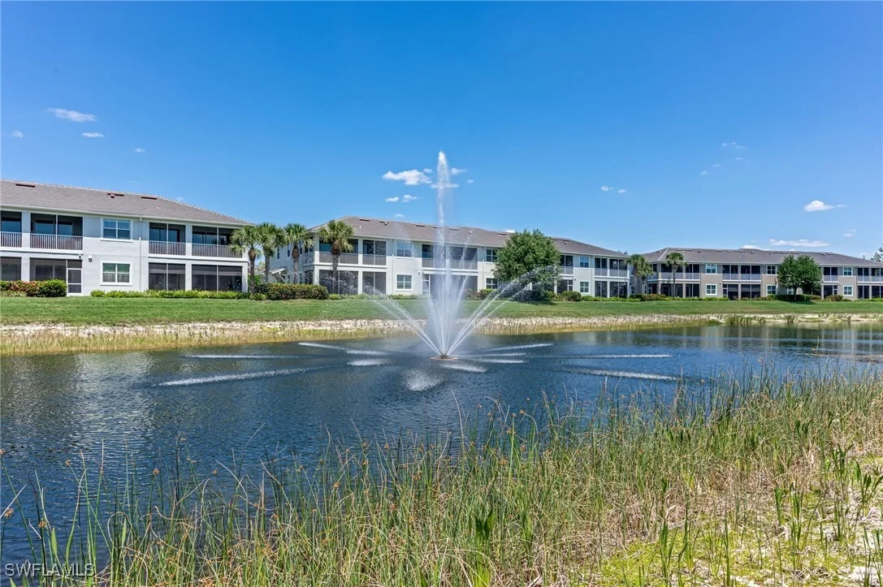
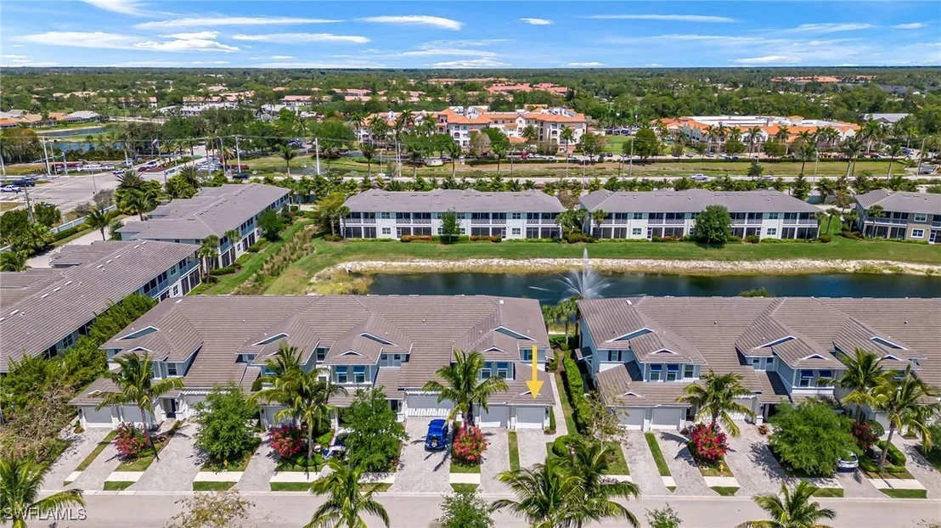
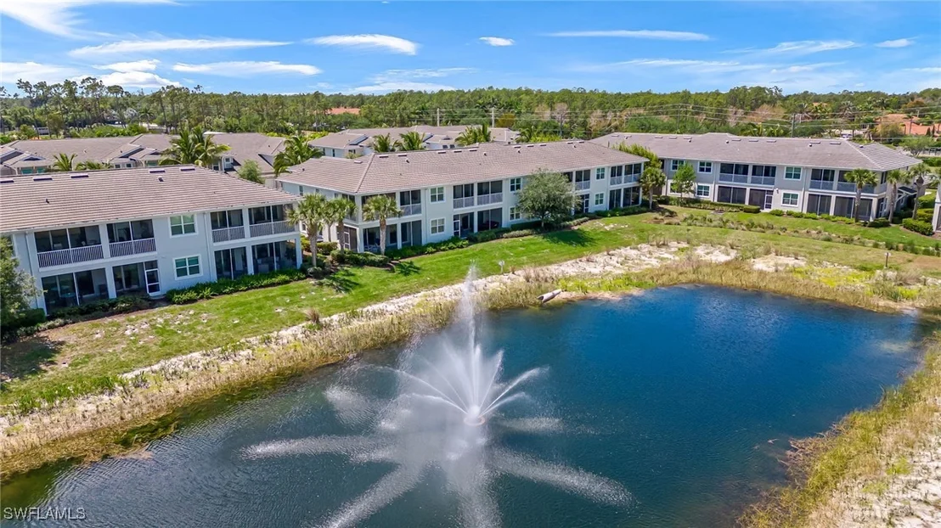
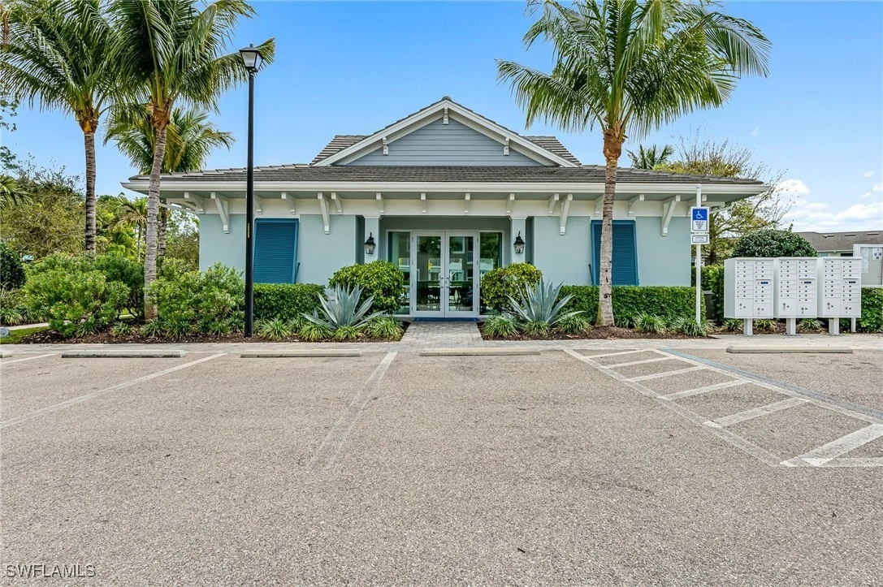
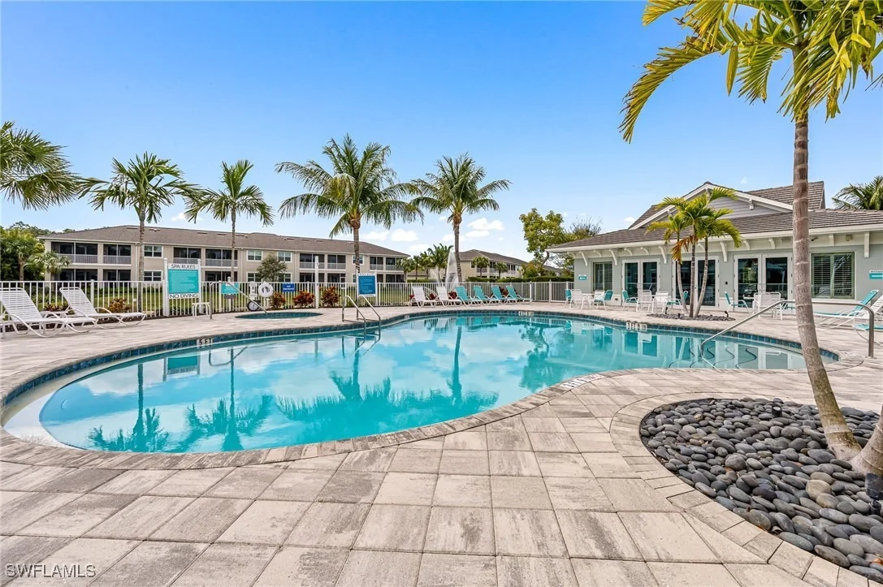
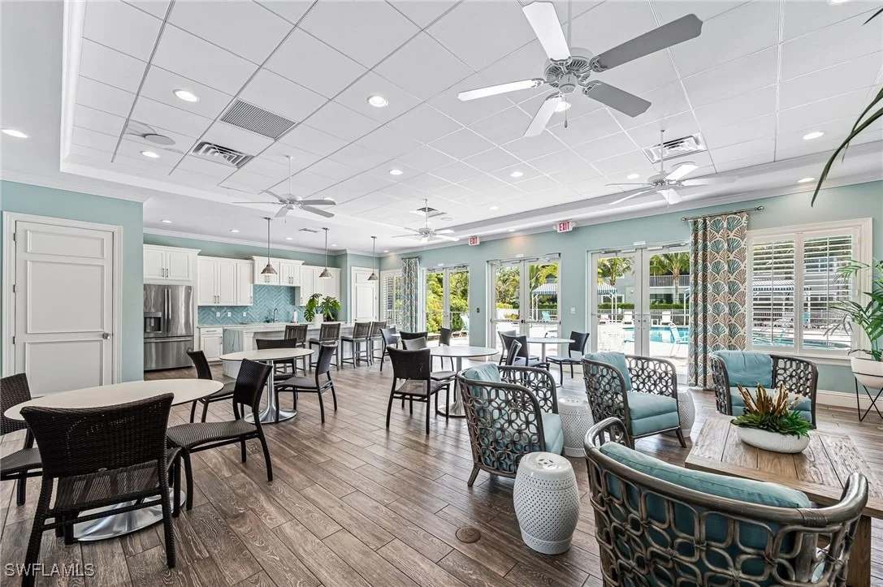
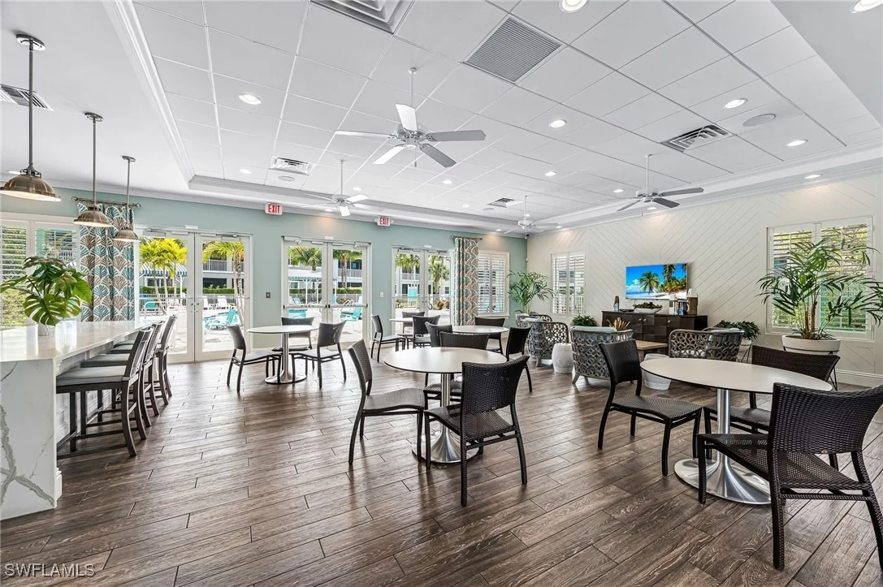
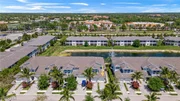
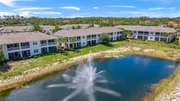
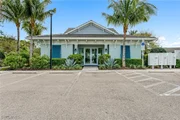
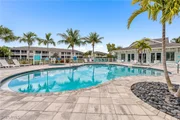
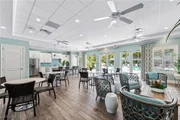
Avalon of Naples is a charming, low-density community of just 152 coach homes, ideally located at the corner of Davis Blvd and County Barn Road. Residents enjoy a clubhouse, resort-style pool and spa, and picturesque lake and preserve views. Conveniently close to downtown Naples, world-class beaches, shopping, dining, I-75, and Kings Lake Square.
? Turnkey furnished. Exceptional value. A must-see opportunity in Naples.
Payment Calculator
Your Estimated Monthly Payment
Cap Rate Calculator
What does this mean?
Based on our analysis, the cap rate of this property is 1.25%. A negative cap rate indicates that the property might not be feasible as an income-producing asset. The median cap rate for a near zip code 11238 is 4.23%.
How much can I actually make?
Actual monthly rental income may vary between $4,760 and $7,140 depending on unit-specific characteristics. You can change the amount using the slider to further explore.
How is cap rate calculated?
Cap Rate = Net Operating Income (NOI) / Property Asset Value.
When calculating the cap rate, we assume 100% occupancy. Leverage (mortgage) is not considered.
Cap Rate provided by RealtyHop and RentHop, learn more about cap rate here.
Price History
| Date / Event | Date | Event | Price |
|---|---|---|---|
| Jun 12, 2026 | Sold | ||
| Sold | |||
| May 22, 2026 | In contract | - | |
| In contract | |||
| May 1, 2026 | Price Decreased |
$399,000
↓ $36K
(8.3%) | |
| Price Decreased | |||
| Dec 23, 2025 | Price Decreased |
$435,000
↓ $44K
(9.2%) | |
| Price Decreased | |||
| Oct 2, 2025 | Price Decreased |
$479,000
↓ $8K
(1.6%) | |
| Price Decreased | |||

Property Highlights
Comparables
Status
Price/ft²
Listed On
Sold On
Past Sales
| Date | Unit | Beds | Baths | Sqft | Price | Closed | Listed By |
|---|---|---|---|---|---|---|---|
|
04/11/2025
|
2 Bed
|
2 Bath
|
1355 ft²
|
$499,000
2 Bed
2 Bath
1355 ft²
|
$370,000
-25.85%
06/12/2026
|
Marie Orlando
Premiere Plus Realty Co.
| |
|
02/21/2025
|
2 Bed
|
2 Bath
|
1660 ft²
|
$559,000
2 Bed
2 Bath
1660 ft²
|
$450,000
-19.50%
07/21/2025
|
Kristine Kiltz
William Raveis Real Estate
| |
|
06/18/2019
|
2 Bed
|
2 Bath
|
1467 ft²
|
$350,460
2 Bed
2 Bath
1467 ft²
|
-
-
|
-
| |
|
10/08/2019
|
3 Bed
|
2 Bath
|
1725 ft²
|
$365,101
3 Bed
2 Bath
1725 ft²
|
-
-
|
-
| |
|
06/18/2019
|
2 Bed
|
2 Bath
|
1339 ft²
|
$330,517
2 Bed
2 Bath
1339 ft²
|
-
-
|
-
| |
|
06/18/2019
|
3 Bed
|
2 Bath
|
1725 ft²
|
$378,255
3 Bed
2 Bath
1725 ft²
|
-
-
|
-
|
Building Info
About South Naples
Similar Homes for Sale
Currently no similar homes aroundNearby Rentals
$2,300 /mo
- 2 Beds
- 2 Baths
- 845 ft²

$2,300 /mo
- 3 Beds
- 1 Bath
- 950 ft²












 Your Privacy Choices
Phone: 425-283-2930
Address: 335 Madison Avenue, New York, NY 10017