| Date / Event | Date | Event |
Price
|
| Sep 29, 2026 | Price Decreased |
$567,000
↓ $8K
(1.4%) |
|
Price Decreased
|
| Sep 12, 2026 | Price Decreased |
$575,000
↓ $10K
(1.7%) |
|
Price Decreased
|
| Jun 11, 2026 | Listed by HomeSmart |
$585,000
|
|
Listed by HomeSmart
|
| Sep 18, 2025 | Price Decreased |
$595,000
↓ $4K
(0.7%) |
|
Price Decreased
|
| Sep 15, 2025 | Price Decreased |
$599,000
↓ $6K
(1%) |
|
Price Decreased
|
| Jul 18, 2025 | Listed |
$605,000
|
|
Listed
|
| |
|
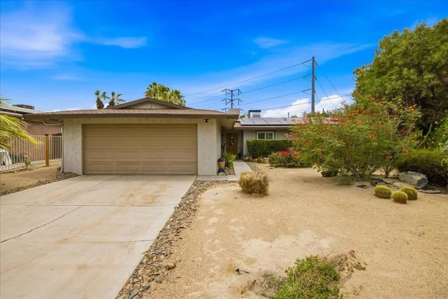
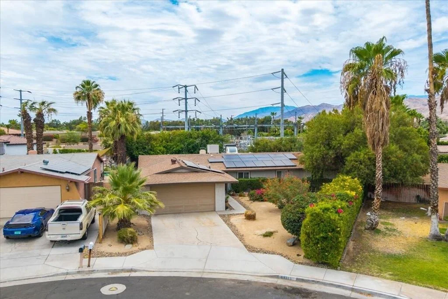
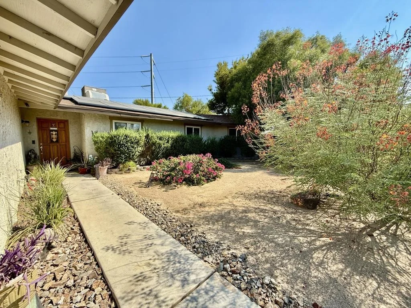
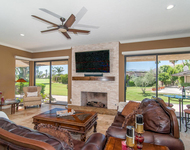
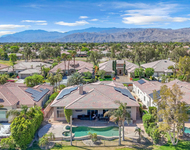
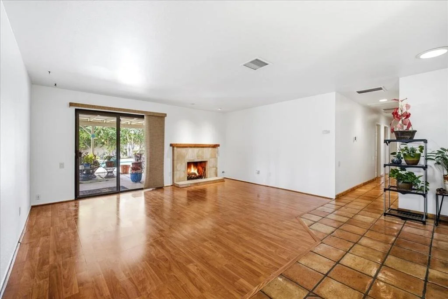
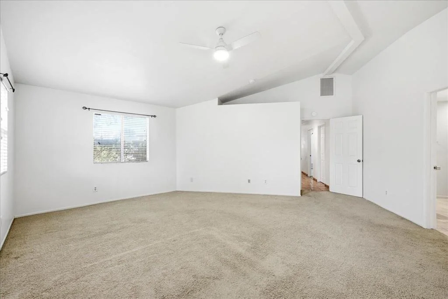
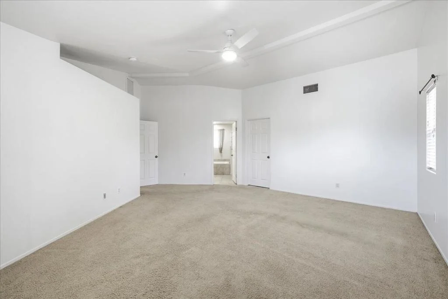
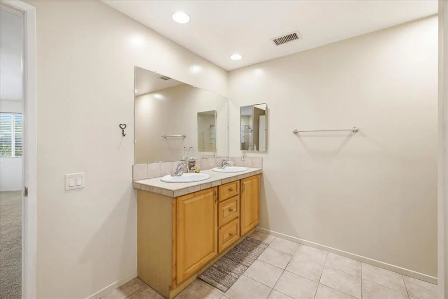
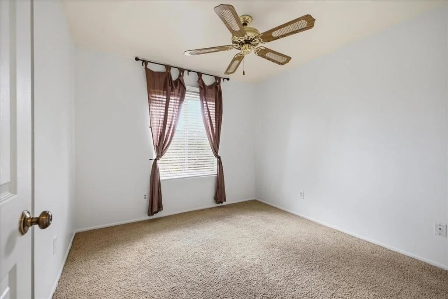
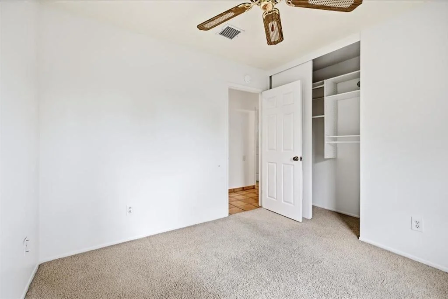
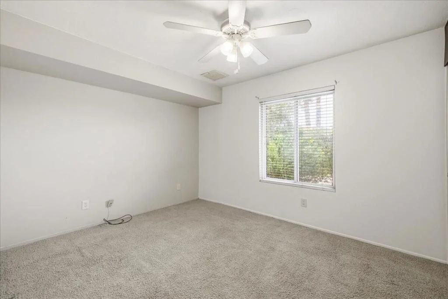
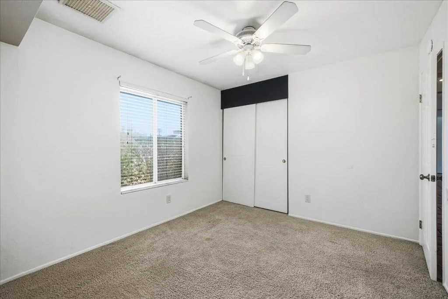
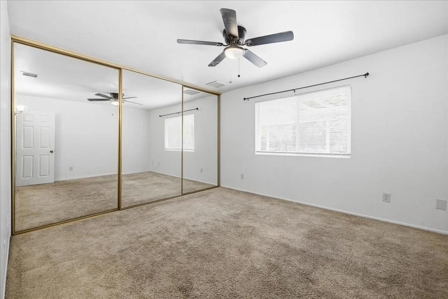
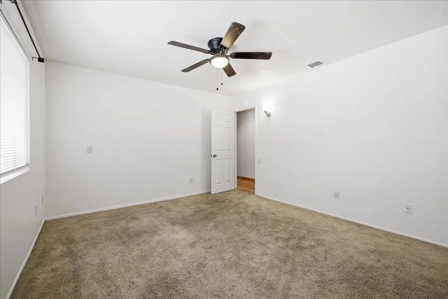
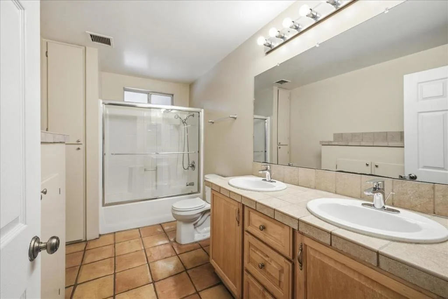
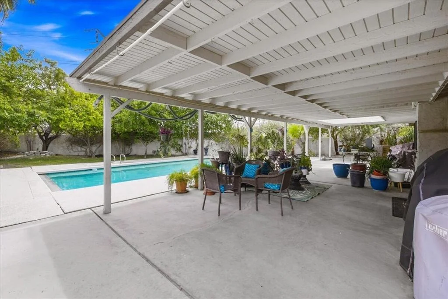
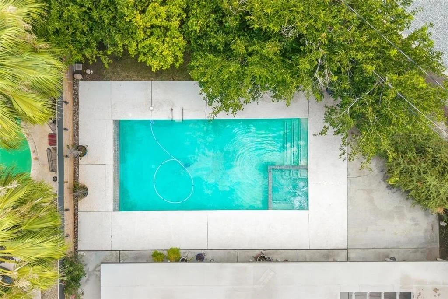
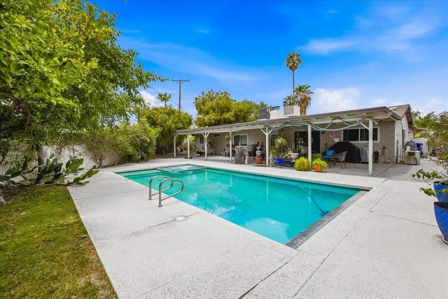
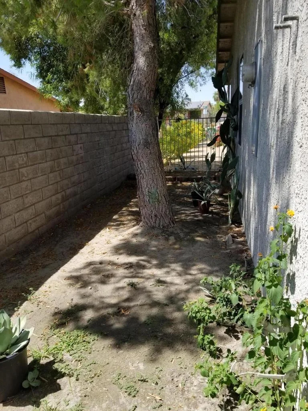
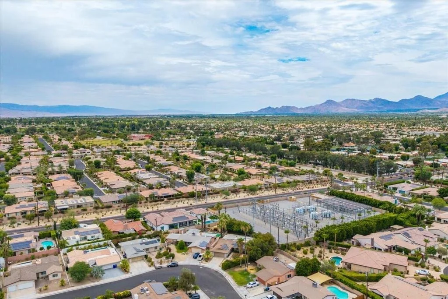
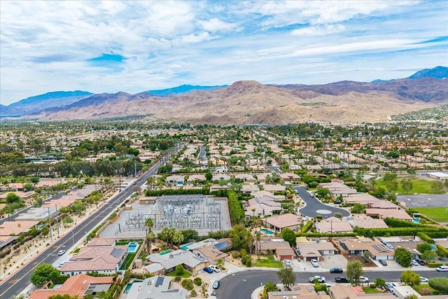
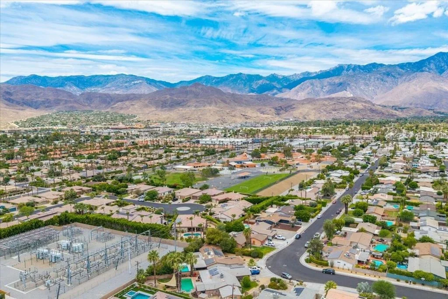
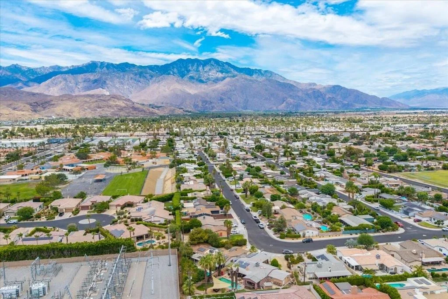
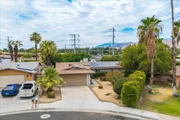
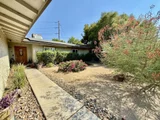
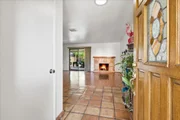
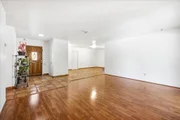
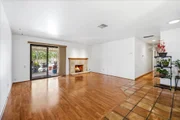
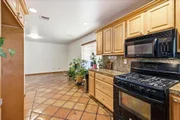
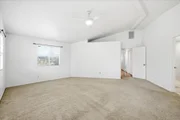
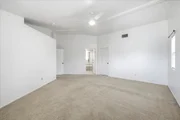
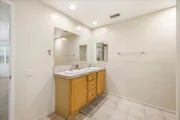
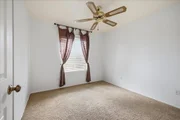
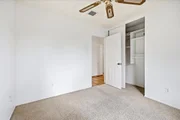
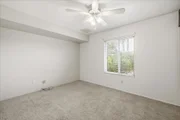
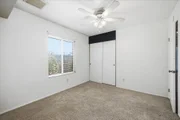
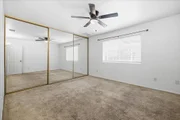
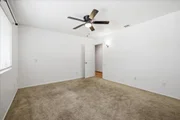
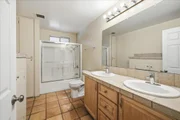
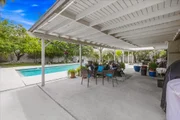
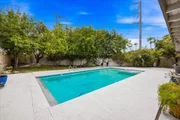
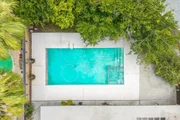
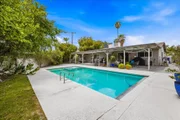
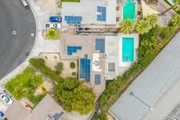
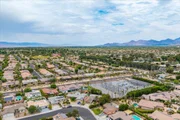
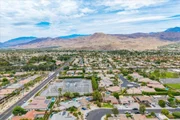
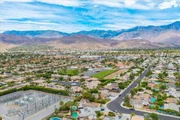
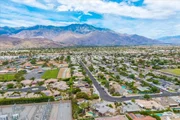
This ideal 4-bedroom, 2-bathroom home checks all the boxes--featuring a sparkling pool and spa, beautiful mountain views, mature fruit trees, and an extended covered patio perfect for outdoor living. The yard blends grass areas with low-maintenance desert landscaping for the best of both worlds.!Located in SOUTH Cathedral City --RIGHT ON THE RANCHO MIRAGE BORDER --this home sits in the desirable McPherson Ranch neighborhood. Close to parks, hiking trails, the Mary Pickford Theater, downtown Cathedral City, top-rated schools, shopping, and the new casino.Quick access to Hwy 111, Gerald Ford, and Frank Sinatra makes getting to Palm Springs or Palm Desert easy and quick!Perfect as a stylish desert retreat or full-time residence. Energy-efficient with solar panels and an optional evaporative cooler for added savings and comfort.The EXPANSIVE PRIMARY SUITE --offers over 525 square feet of space, it features a spacious walk-in closet and a large luxurious en suite bath complete with dual vanities, a walk-in shower, and a deep jetted jacuzzi tub for ultimate relaxation. Outside, mature lemon, orange, and mulberry trees lend character and charm to the grounds. With NO REAR NEIGHBORS, you'll enjoy enhanced peace, PRIVACY, and the tranquil lifestyle that defines ideal desert living. **Seller is in the process of securing a replacement property and anticipates a timely closing.'Potential Seller contribution (negotiable) with strong offer'
|
| Sep 7, 2022 | No longer available |
-
|
|
No longer available
|
| Aug 31, 2022 | Listed by HomeSmart |
$585,000
|
|
Listed by HomeSmart
|
| |
|
More photos coming soon! The perfect 4 Bedroom, 2 Bathroom family home with everything on the checklist!! Pool/Spa and lovely mountain views, fruit trees, extended cover rear patio, combination of grass and desert landscape and so much more!Located right on the border of Rancho Mirage and Cathedral City (at Plumley/Gerald Ford) in the lovely McPherson Ranch area. Close to parks, hiking trails and paths, the Mary Pickford theater and downtown Cathedral City, convenient to elementary, junior high and high schools, restaurants, retail & grocery shopping, the new casino, easily get to Highway 111, Gerald Ford and Frank Sinatra! Literally minutes to Palm Springs and Palm Desert, this house is absolutely perfect for a family or as the swanky desert getaway home. Stay cools and save on electric costs with Solar Panels - estimated cost $310 per month (yes, even in summer months). Home also have evaporative cooler as an option. Let's talk about the Master suite is over 525 sqft with a very generous walk in closet, a large private bathroom that has dual vanity sinks, a walk-in shower, a deep jacuzzi tub. The Lemon, Orange and Mulberry Fruit trees add a touch of charm. No neighbors behind you add to the peace, privacy and tranquility of ideal desert living! The manager has listed the unit size as 1859 square feet.
|
| Aug 14, 2018 | No longer available |
-
|
|
No longer available
|
| May 31, 2018 | Sold | |
|
Sold
|
| May 16, 2018 | Listed |
$349,000
|
|
Listed
|
| |
|
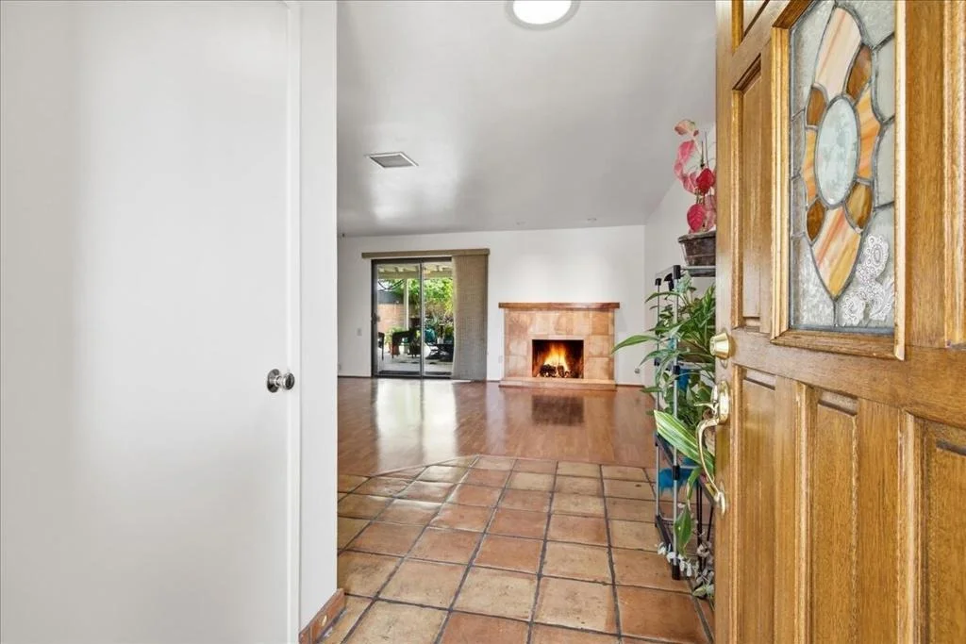
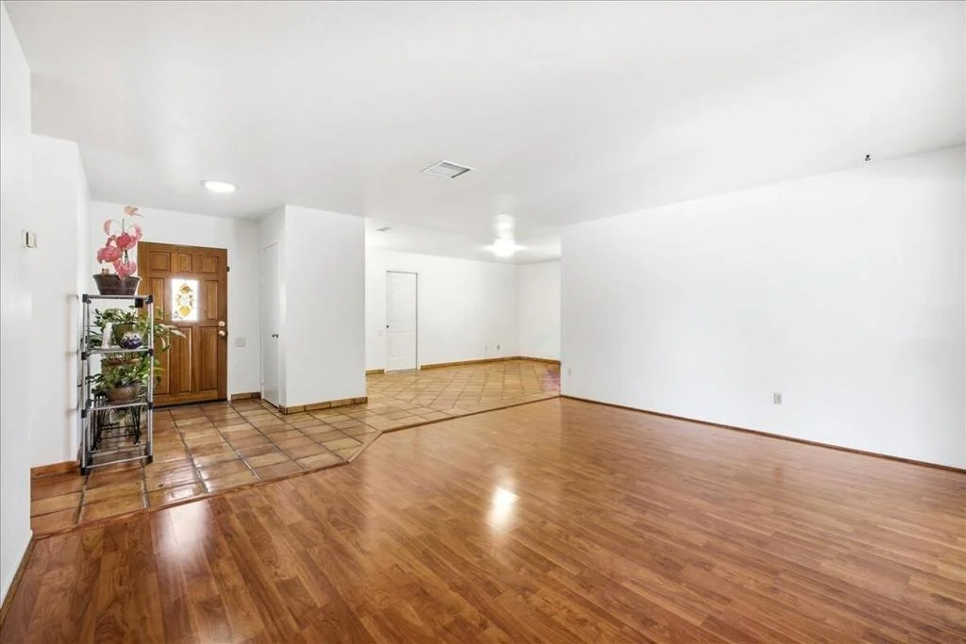
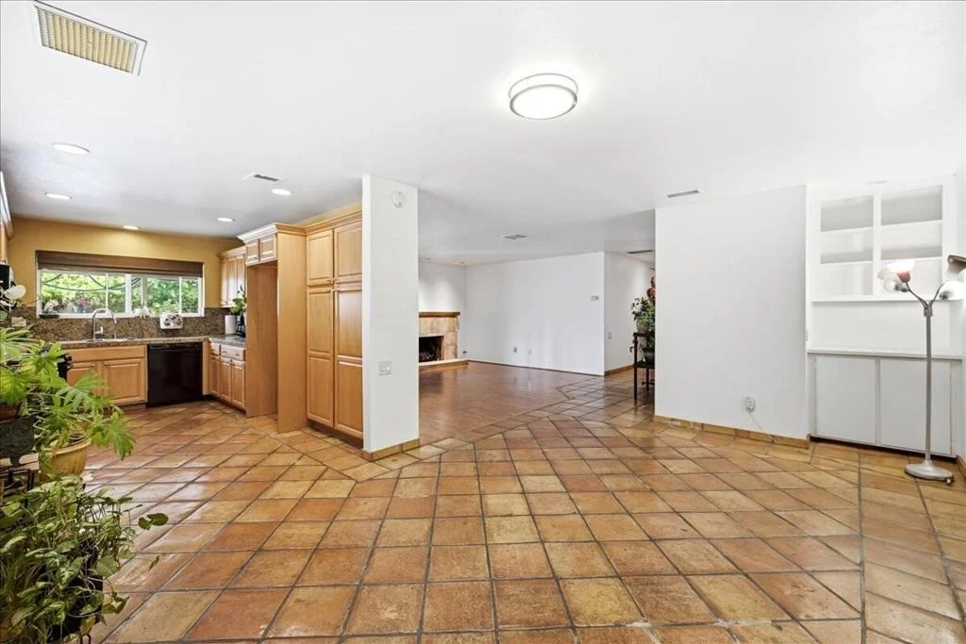
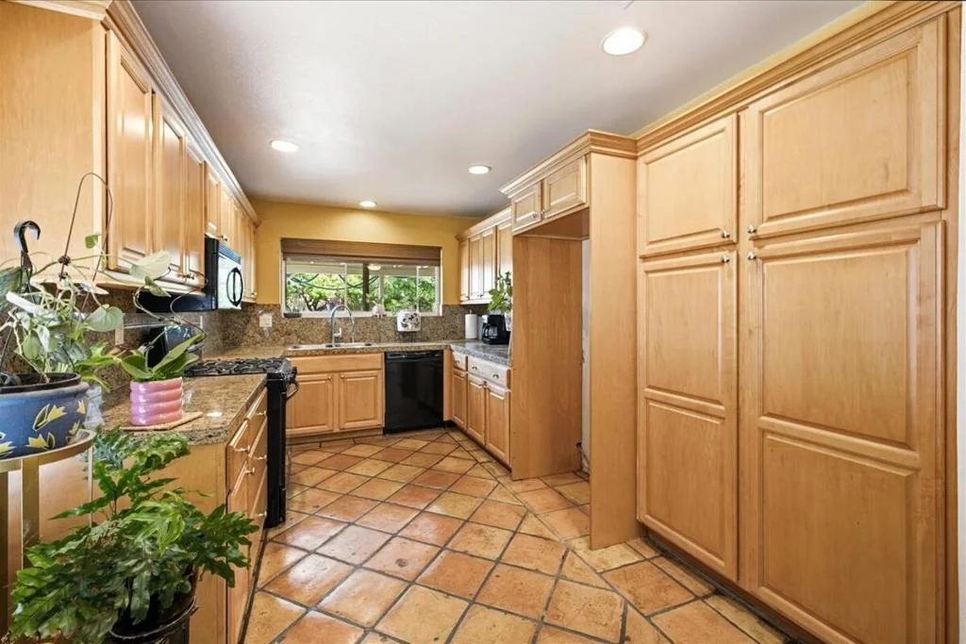
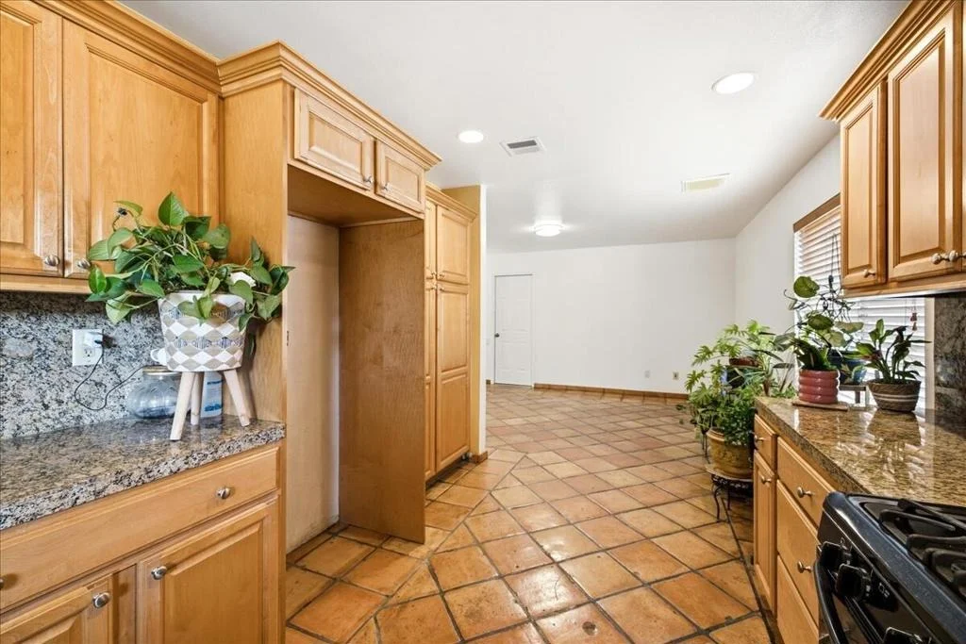
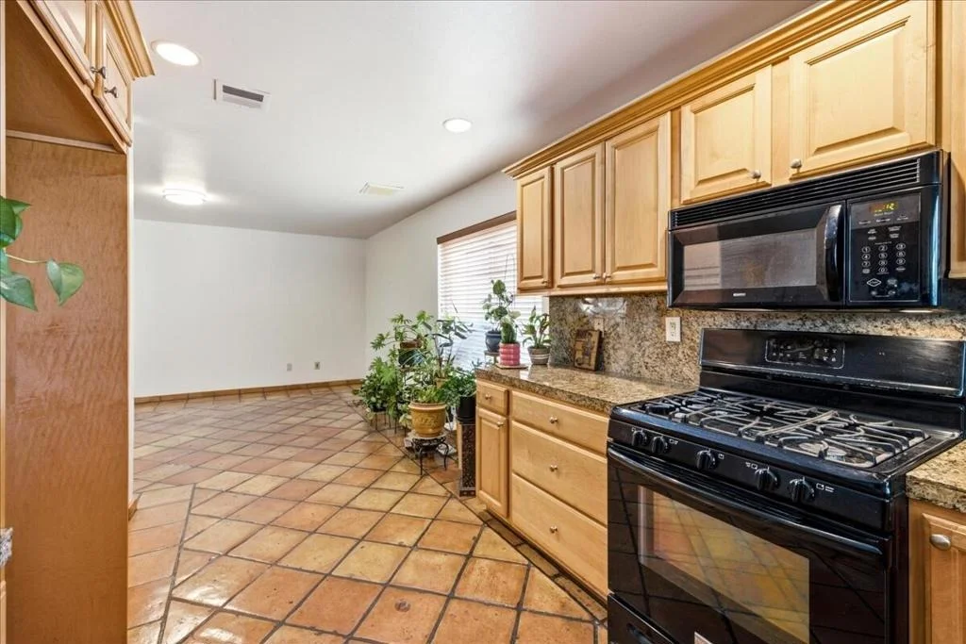
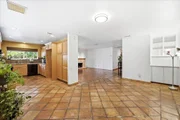
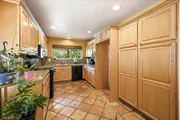
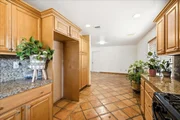
True pride of ownership in a family neighborhood with easy access to schools. Enjoy the remodeled kitchen with granite counter tops, recessed lighting, cabinets with pullouts. Bathrooms have been remodeled and double pane windows throughout the home. Lot offers wonderful pool and spa with orange, lemon and mulberry trees. The manager has listed the unit size as 1859 square feet.
|
| Mar 19, 2018 | Listed by Halton Pardee & Partners, Inc. |
$349,000
|
|
Listed by Halton Pardee & Partners, Inc.
|
| |
|
True pride of ownership in a family neighborhood with easy access to schools. Enjoy the remodeled kitchen with granite counter tops, recessed lighting, cabinets with pullouts. Bathrooms have been remodeled and double pane windows throughout the home. Lot offers wonderful pool and spa with orange, lemon and mulberry trees.
|






















 Your Privacy Choices
Phone: 425-283-2930
Address: 335 Madison Avenue, New York, NY 10017