Check Availability
$1,049,000
● House - For Sale

6931 Pinehaven Rd

Oakland, CA 94611
bedrooms
4 Beds
bathrooms
3 Baths, 1 Half Bath
square feet
2,336 Ft²
$5,151
Est. Monthly

About This Property

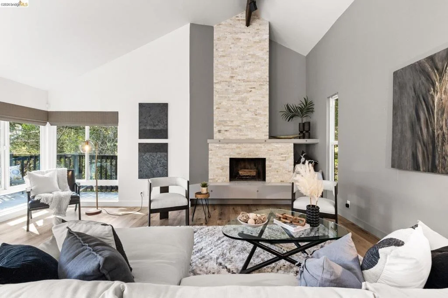
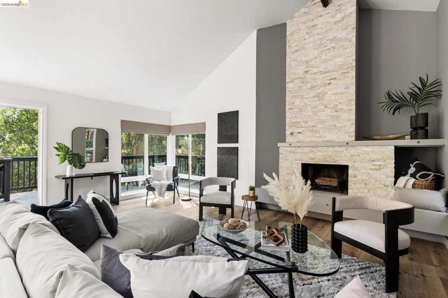
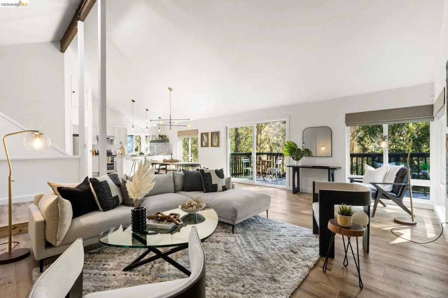
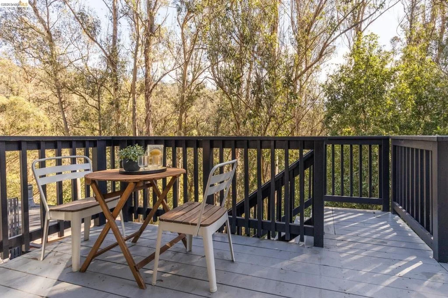
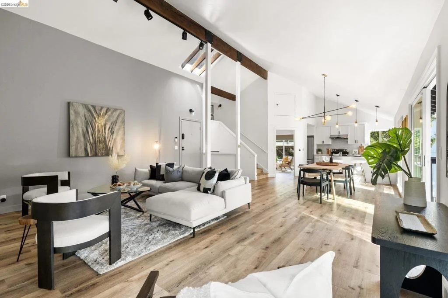
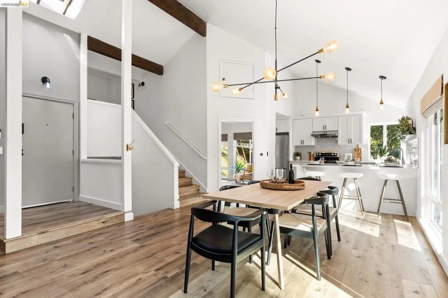
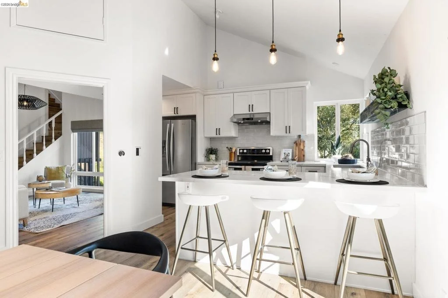
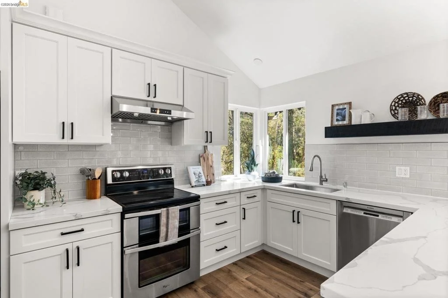
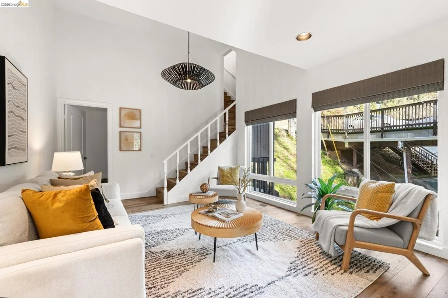
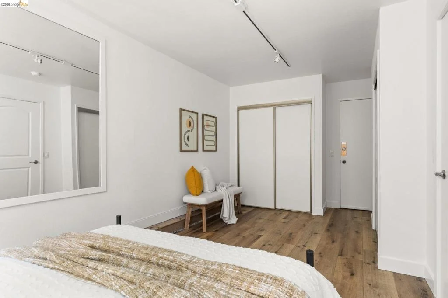
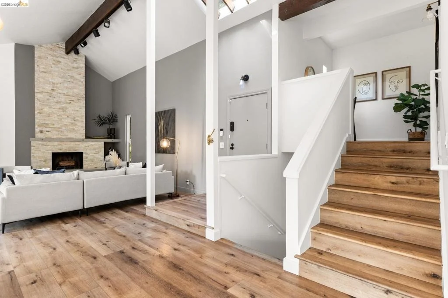
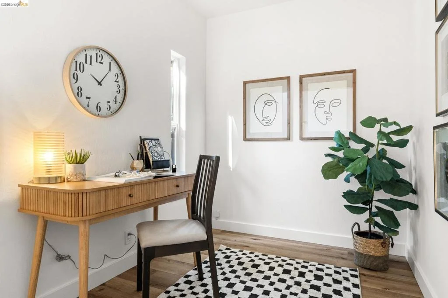
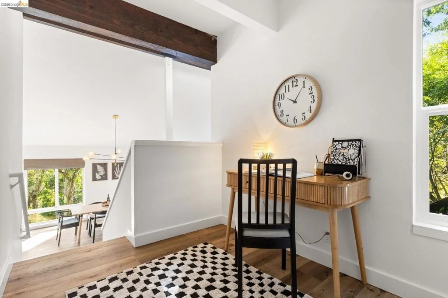
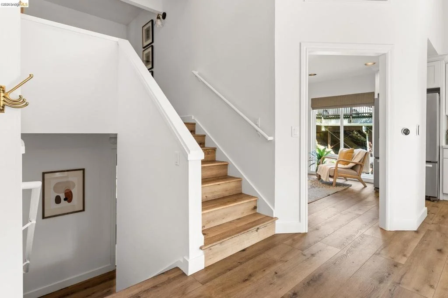
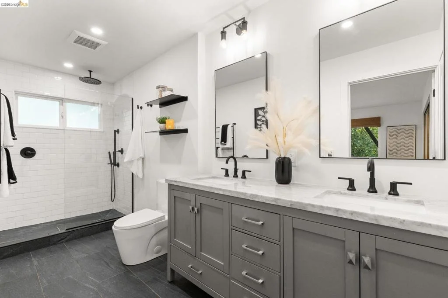
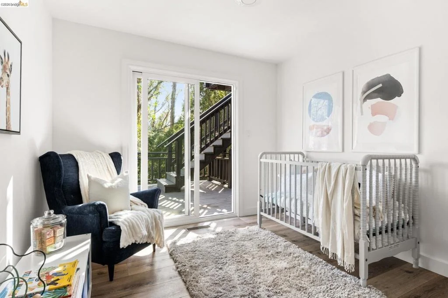
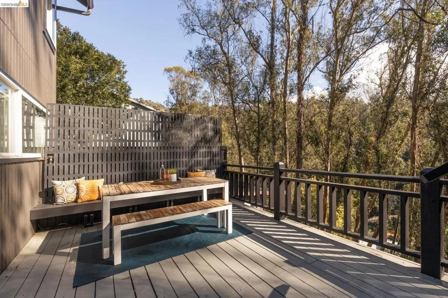
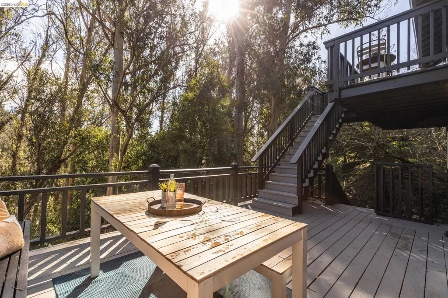
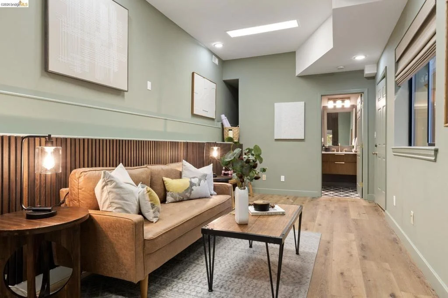
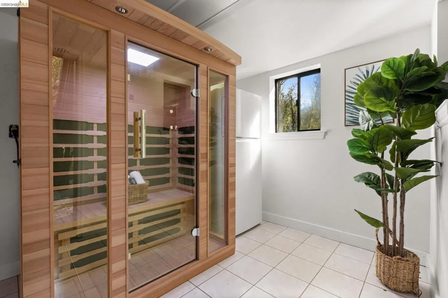
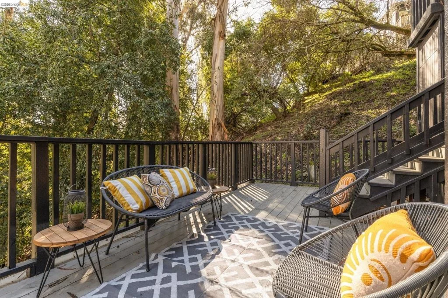
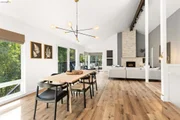
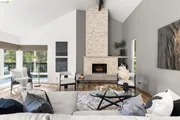
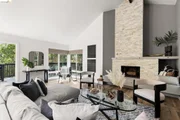
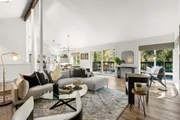
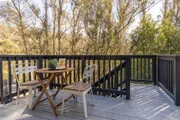
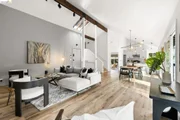
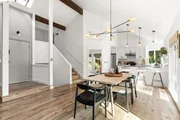
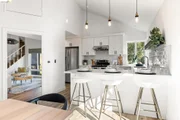
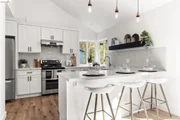
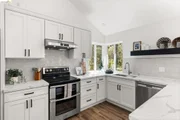
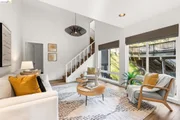
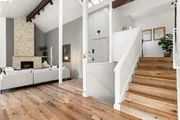
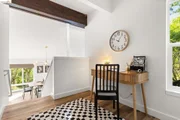
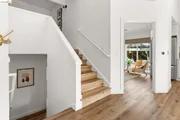
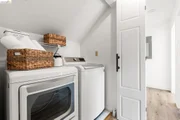
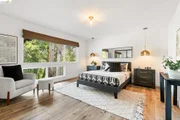
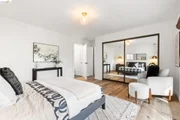
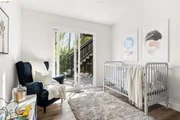
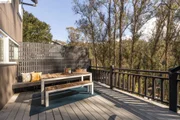
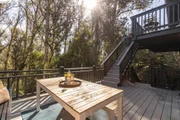
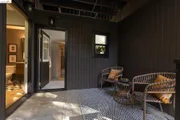
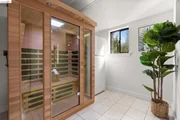
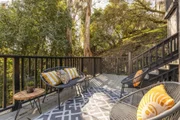
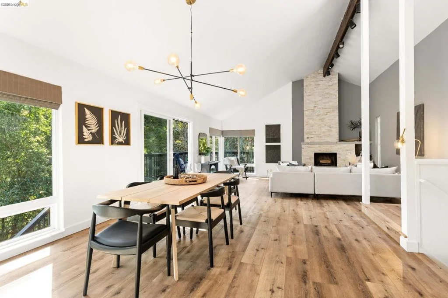
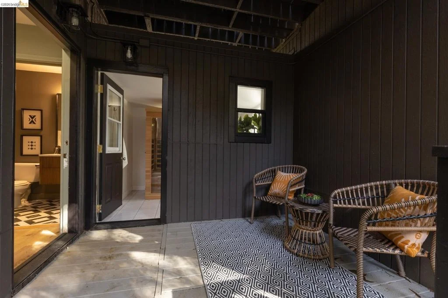
Enter into your own private retreat in the Oakland Hills' Thornhill neighborhood.  Anchored by an oversized stone fireplace, the light-filled great room sets the tone for elegant leisure, with living areas flowing gracefully from room to room.  An abundance of windows welcome in the verdant surroundings throughout the main floor, with a welcoming multi-level deck off the dining area that beckons for morning coffee or impromptu al fresco gatherings.  The wonderfully-updated kitchen features stainless steel appliances and a breakfast bar next to a picture-perfect sitting room, while a secluded loft nook overlooks most of the main floor.  Direct garage access from this level is an added convenience. Finally, a bedroom with direct exterior access rounds out the main floor's offerings.  Downstairs, find an enviable primary suite with updated bath, as well as two more bedrooms, laundry and a remodeled full bath, as well as direct access to the back deck structure.  On the lowest level, accessible from the deck, find your bliss with a lounge room, half-bath, and dry sauna room.  Perfection.
Unit Size
2,336 Ft²
Days on Market
6 days
Land Size
0.37 acres
Price per sqft
$449
Property Type
House
Property Taxes
-
HOA Dues
-
Year Built
1978
Listed By

Payment Calculator

Cap Rate Calculator

Last updated: 4 days ago (bridgeMLS/CCAR/Bay East AOR #41151468)

Price History

Date / Event Date Event Price
Oct 16, 2026 Listed by Vanguard Properties $1,049,000
Listed by Vanguard Properties
Oct 31, 2025 Relisted $1,089,000
Relisted
Oct 30, 2025 In contract -
In contract
Oct 18, 2025 Price Decreased $1,089,000
↓ $160K (12.8%)
Price Decreased
Oct 1, 2025 Listed $1,249,000
Listed
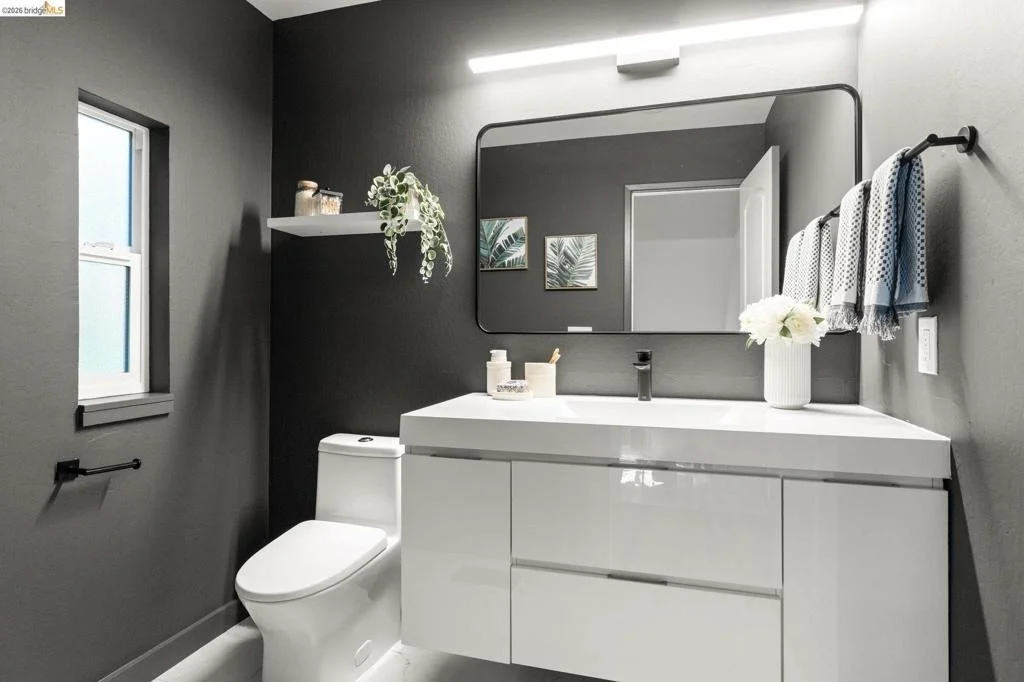
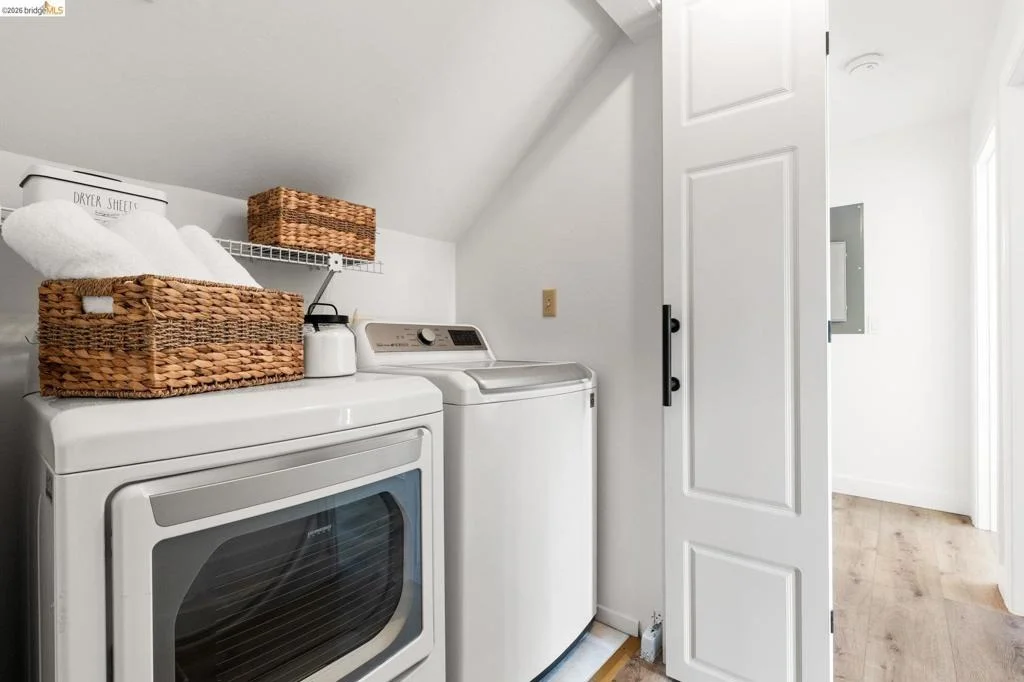
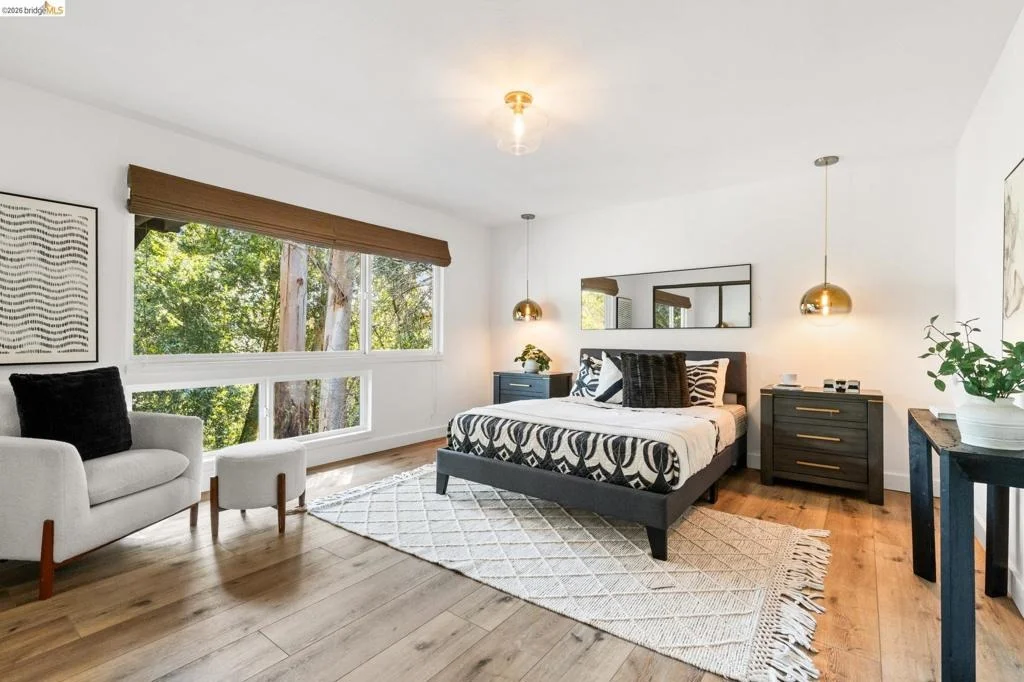
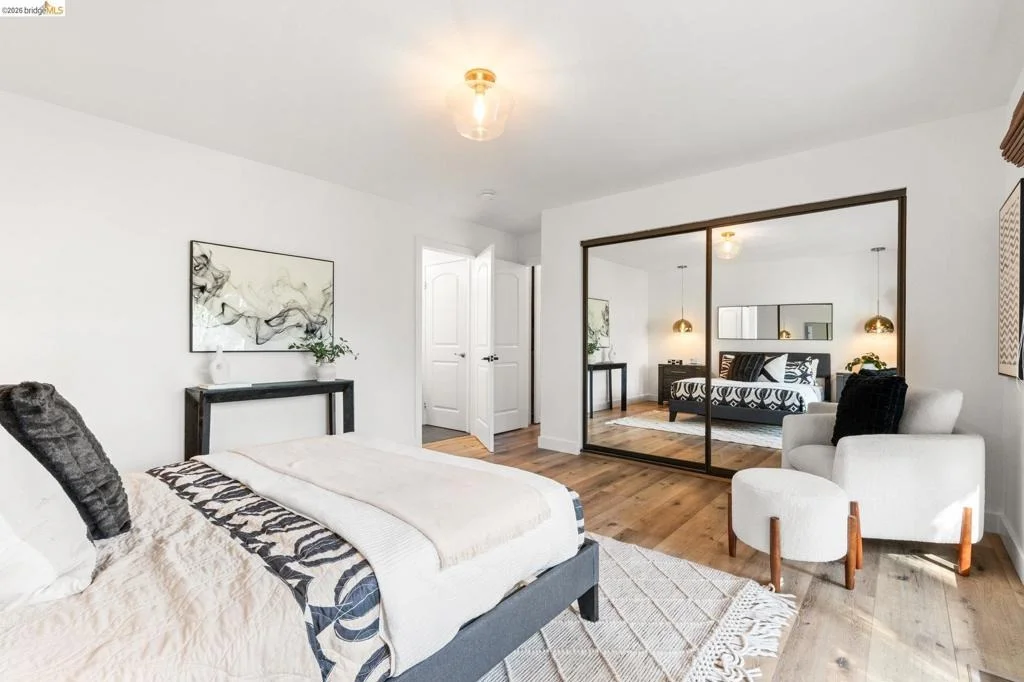
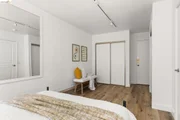
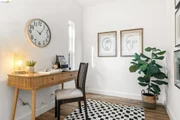
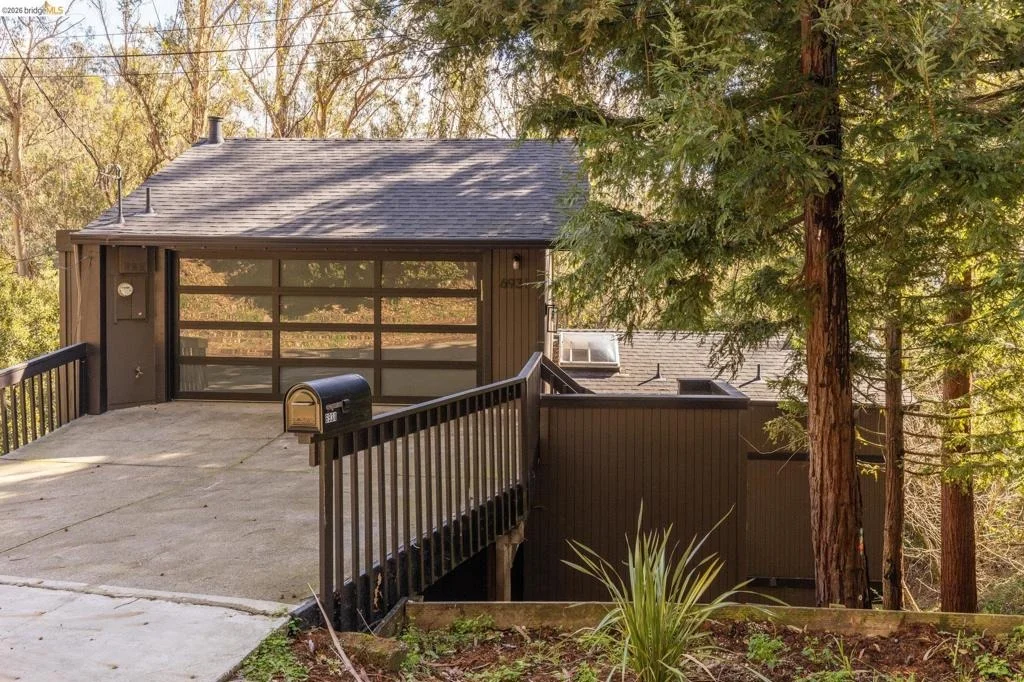
Enjoy light-filled, open-concept living in this beautifully updated Montclair retreat. The great room dazzles with a natural stone-clad fireplace, vaulted ceilings, and a wall of windows framing lush forest views. The adjacent dining area is centered by a modern Sputnik chandelier, while the stylish kitchen features quartz countertops, subway tile backsplash, and stainless appliances. A cozy study just off the main room offers the perfect space to work or unwind. Also on this level: a design-forward half bath, an additional den, and a full bedroom with exterior access. Downstairs, the dramatic primary suite offers tree-lined tranquility with custom lighting, a spa-worthy bath with dual-sink vanity, matte black fixtures, and walk-in shower. Two additional bedrooms with peaceful outlooks, a floating vanity hall bath, and laundry station complete the level. Multiple decks create seamless indoor-outdoor living, while the lower-level spa retreat—with sauna, gym, and renovated half bath—adds an element of luxury. The attached garage provides direct home access and ample storage. Ideally located near Montclair Village shops, cafés, and the Montclair Railroad Trail, with easy access to Highway 13 for commuting to SF, San Leandro, or Walnut Creek.

Property Highlights

Garage
Fireplace
Parking Details
Has Garage
Attached Garage
Parking Features: Garage, Garage Door Opener
Garage Spaces: 2
Interior Details
Half Bathrooms: 1
Full Bathrooms: 3
Interior Features: BreakfastArea
Appliances: Dryer, Washer
Flooring Type: Tile, Wood
Has Fireplace
Fireplace Features: Living Room
Exterior Details
Square Footage: 2336
Architectural Style: Contemporary
Year Built: 1978
Levels: Three Or More
Construction Materials: Wood Siding
Patio and Porch Features: Deck
Pool Features: None
Lot Features: Back Yard, Sloped Down
Lot Size Area: 15922
Lot Size Units: Square Feet
Lot Size Acres: 0.3655
Lot Size Square Feet: 15922
Utilities Details
Cooling Type: None
Heating Type: Forced Air

Building Info

Overview

    General

  • Year Built: 1978
  • Effective Year Built: 1987
  • Building Count: 1
  • Total Rooms: 10
  • Bedroom Count: 4
  • Bathroom Count: 4
  • Full Bathrooms: 3
  • Partial Bathrooms: 4
  • Building Condition: 0
  • Building Quality: 4
  • Construction Type: 17
  • Building Style: 0
  • Exterior Walls Type: 0
  • Interior Walls Type: 0
  • Roof Shape Type: 0
  • Roof Cover Type: 0
  • Floor Count: 200
  • Living Units: 1
  • Floor Cover: 0
  • Basement Type: 0
  • Basement Area: 0
  • Garage Type: 0
  • Parking Space Count: 0
  • Patio Type: 0
  • Porch Type: 0
  • Pool Type: 0

    Dimensions

  • Lot Size Square Feet: 15,922
  • Total Building Area: 2,336
  • Building Area: 2,336
  • Building Area Measurement: L

    Heating and Cooling

  • Air Conditioning: 0
  • Heating: 0
  • Heated Square Feet: 2,336
  • Heating Fuel Type: 0

    Utilities

  • Sewer System: 0
  • Water Service: 0

Building

  • Building Type: 0
  • Property Class: R
  • Subdivision: PINEHAVEN
  • Land Acres: 0000000366
  • Standard Land Use Code: 1001
  • County Land Use Code: 1100
  • Legal Description 1: LOT: 00031 BLK: AR: 048G PAGE: 7434

Neighborhood

  • School District Name: Oakland Unified School District
  • Census Tract: 404400

Geography

  • Assessors Map Reference: 6-C4
  • Parcel: 48G-7434-31
  • Block: H
  • Lot: 24
  • Municipality: CITY OF OAKLAND
  • Latitude: 37.8464
  • Longitude: -122.21

    Address

  • Full Address: 6931 Pinehaven Rd
  • Address - House Number: 6931
  • Address - Street Name: Pinehaven
  • Address - Suffix Type: Rd
  • State: CA
  • City Name: Oakland
  • Carrier Code: C043
  • 4-Digit Zip Code: 1017
  • Zip Code: 94611

Valuation

    Tax

  • Tax Year: 2022
  • Tax Amount: $1,885,748
  • Tax Rate Code Area: 17-003

    Appraisal Valuation

  • Standard Deviation: 0.2232
  • Valuation Date: Jul 12, 2023
  • Confidence Score: 69
  • Final Value: 1,291,556
  • High Value: 1,579,959
  • Low Value: 1,003,153

    Assessments Valuation

  • Assessed Year: 2022
  • Assessed Total Value: $1,225,000
  • Assessed Land Value: $367,500
  • Assessed Improvements Value: $857,500

    Sales

  • Current Sale Contract Date: Oct 07, 2021
  • Current Sale Recording Date: Oct 14, 2021
  • Current Sale Price:
  • Current Sale Document Type: 36
  • Current Sale Input Document Number: 2021341460
  • Previous Sale Recording Date: May 22, 2019
  • Previous Sale Contract Date: May 17, 2019
  • Previous Sale Amount: $1,025,000
  • Previous Sale Document Type: 36
Data used for valuation calculations is provided by RealtyHop, and other third party sources

Comparables

Unit
Status
Type
Beds
Baths
ft²
Price/ft²
Asking Price
Listed On
Closing Price
Sold On
HOA + Taxes

About North Hills


Similar Homes for Sale

Currently no similar homes around

Nearby Rentals

Unit for rent at 5945 Girvin Dr, OAKLAND, CA, 94611

$5,395 /mo

  • 3 Beds
  • 2 Baths
  • 1,852 ft²
5945 Girvin Dr, OAKLAND, CA, 94611 Listing by Maya Clark
Unit for rent at 6926 Chambers Dr, OAKLAND, CA, 94611

$750 /mo

  • 1 Bed
  • 1 Bath
  • 120 ft²
6926 Chambers Dr, OAKLAND, CA, 94611 Listing by John Kula


Frequently Asked Questions

When was property at 6931 Pinehaven Road built and last sold?
The property at 6931 Pinehaven Road was built in 1978 and last sold on Oct 7, 2021 for $1,225,000.
How much is this home worth?
The estimated value of the home located at 6931 Pinehaven Road is $1,072,260.
What are some comparable homes to 6931 Pinehaven Road?
There are currently no comparable homes to 6931 Pinehaven Road.