


692 Alder Court


About This Property
Payment Calculator
Your Estimated Monthly Payment
Cap Rate Calculator
What does this mean?
Based on our analysis, the cap rate of this property is 1.25%. A negative cap rate indicates that the property might not be feasible as an income-producing asset. The median cap rate for a near zip code 11238 is 4.23%.
How much can I actually make?
Actual monthly rental income may vary between $4,760 and $7,140 depending on unit-specific characteristics. You can change the amount using the slider to further explore.
How is cap rate calculated?
Cap Rate = Net Operating Income (NOI) / Property Asset Value.
When calculating the cap rate, we assume 100% occupancy. Leverage (mortgage) is not considered.
Cap Rate provided by RealtyHop and RentHop, learn more about cap rate here.
Price History
| Date / Event | Date | Event | Price |
|---|---|---|---|
| Aug 23, 2023 | No longer available | - | |
| No longer available | |||
| Jul 25, 2023 | In contract | - | |
| In contract | |||
| Jul 11, 2023 | Price Decreased |
$559,900
↓ $15K
(2.6%) | |
| Price Decreased | |||
| May 26, 2023 | Price Decreased |
$575,000
↓ $20K
(3.4%) | |
| Price Decreased | |||
| May 10, 2023 | Listed by RE/MAX Empire Properties | $595,000 | |
| Listed by RE/MAX Empire Properties | |||
| | |||
|
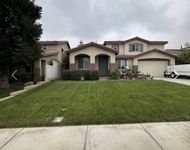
This stunning, semi-custom home features 4 bedrooms, 2.5 bathrooms, and a total living space of 2287 square feet, and NO HOA's, NO Mello Roos! This home is situated on a large, 10019 square foot lot, and includes an attached 2-car garage. This home sits on a very private street, and has amazing curb appeal. Entering the home, you are immediately greeted with a wide open, and spacious floor plan. This space is highlighted by a custom paint scheme and vinyl luxury plank flooring that flows throughout the house. The living and dining rooms have large windows allowing natural light to enter the space, creating a warm and inviting atmosphere. As you journey through the house, take notice of all the custom features, Beadboard and Wainscot, custom barn door sliders, custom lighting and ceiling fans, paint themes, and accents galore! The kitchen is quite large and features granite countertops, stainless steel appliances, a kitchen island, and plenty of cabinet space for storage. Directly off the kitchen is a formal eating area tucked nicely between the kitchen and family room. A large sliding glass door provides direct access to the enormous, covered back patio, and yard. On the other side of the kitchen is the laundry room, and a half bathroom across, and also provides convenient access to the garage. Just down the hallway is where the main, and guest bedrooms are located. The master suite is spacious and features four large windows, a ceiling fan, and a sliding glass door, with custom barn slider, that provides access and a view of the backyard. The master suite also has an attached private bathroom that includes a walk-in tiled shower, a separate soaking tub with a picture window, a large walk-in closet, dual sinks, and look at that custom quartz counter with plenty of space, a vanity, and storage. Down the hall, you will find three additional spacious bedrooms with custom paint accents, ceiling fans, and large windows. The guest bathroom features dual sinks with plenty of counter space and storage, as well as a shower/tub combo. The backyard is enormous and is an easy landscape, blank canvas that is ready for your personal touches and creative design. It includes a large concrete, fully covered patio and grass, which is perfect for entertaining guests. This home has a great location, near major highways, shopping, dining, and entertainment. The manager has listed the unit size as 2287 square feet.
| |||

Property Highlights
Building Info
Comparables
Status
Price/ft²
Listed On
Sold On
About Banning
Similar Homes for Sale
Currently no similar homes aroundNearby Rentals

Last Updated: 5 months ago
Data Source: CRMLS, MLS# EV19066641
 Your Privacy Choices
Phone: 425-283-2930
Address: 335 Madison Avenue, New York, NY 10017