Check Availability
$1,049,000
● House - In Contract

6917 Tyrone Avenue

Van Nuys, CA 91405
bedrooms
3 Beds
bathrooms
4 Baths
square feet
1,919 Ft²
$5,151
Est. Monthly

About This Property

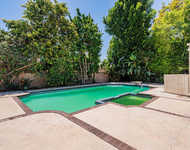
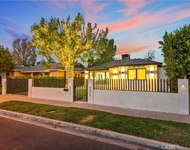
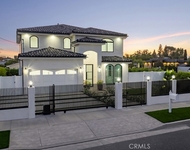
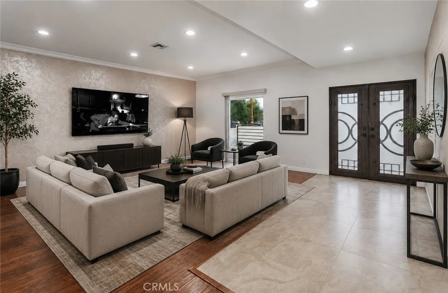
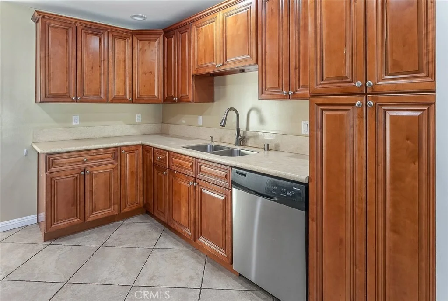
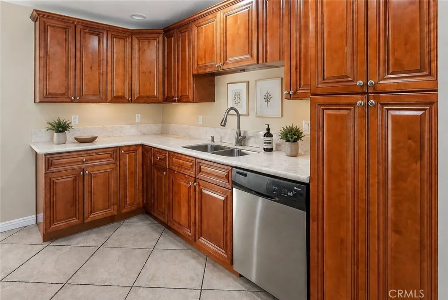
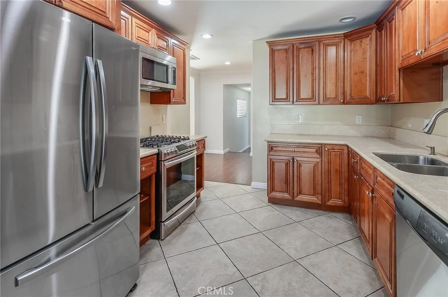
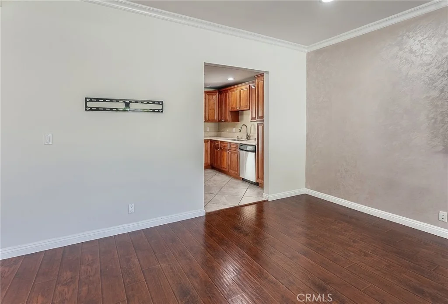
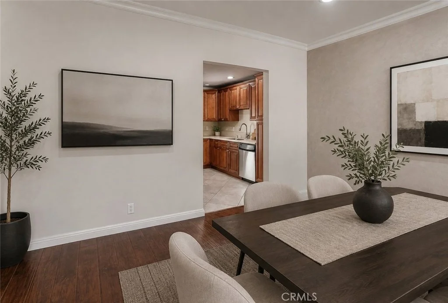
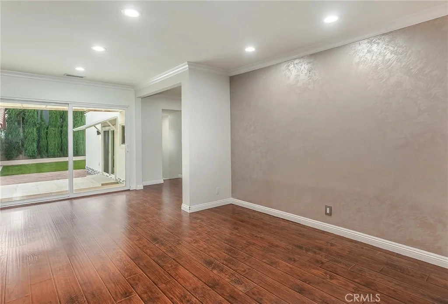
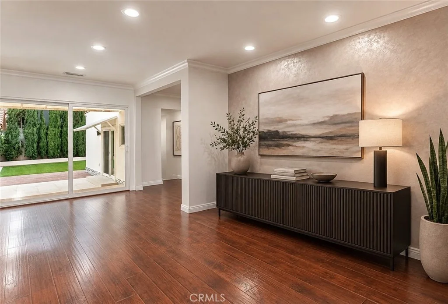
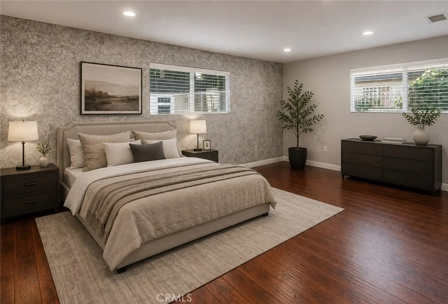
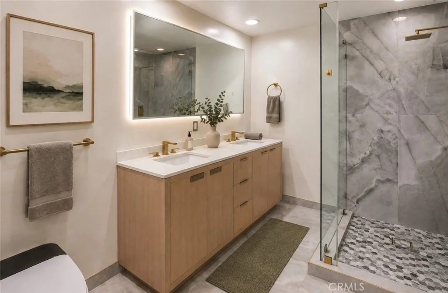
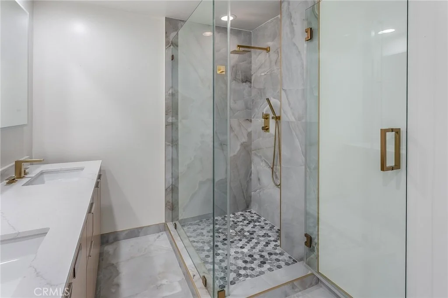
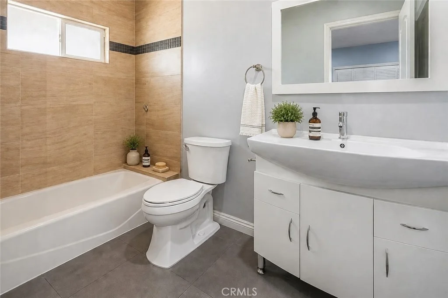
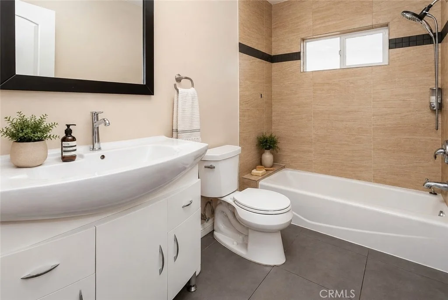
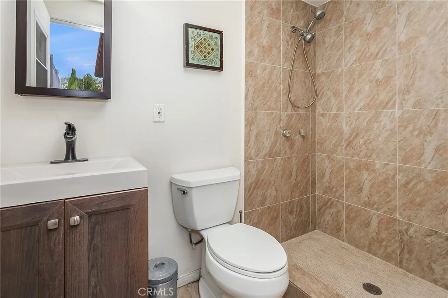
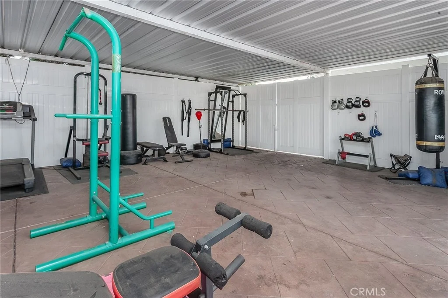
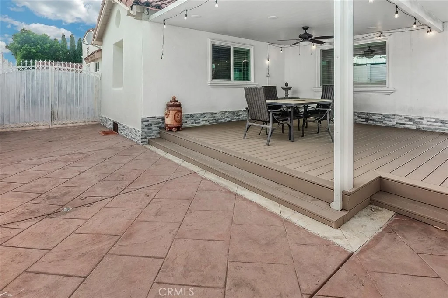
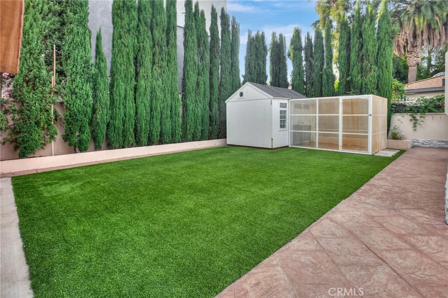
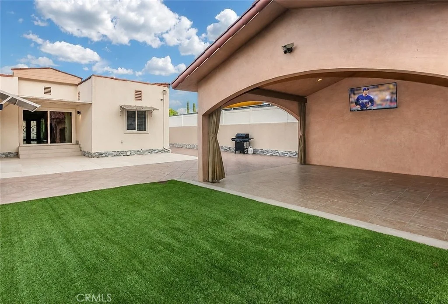
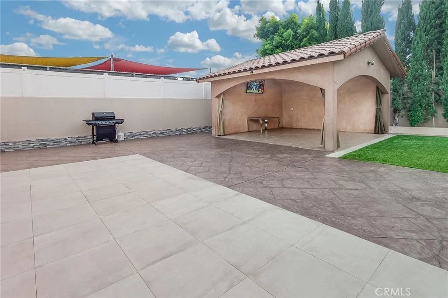
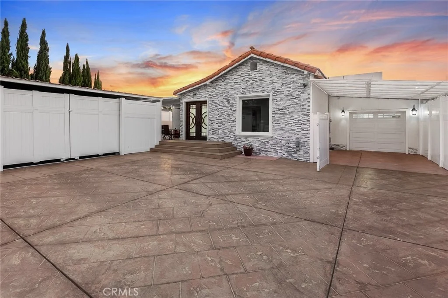
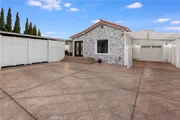
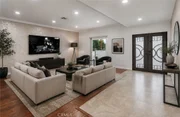
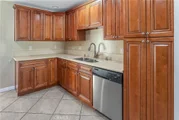
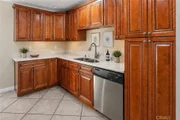
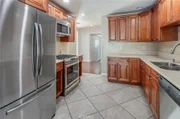
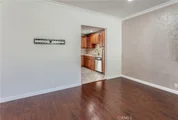
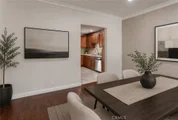
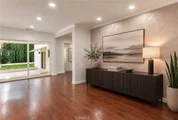
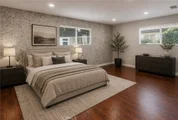
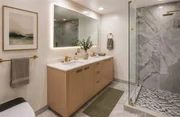
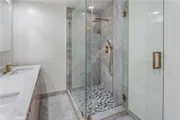
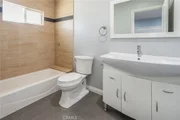
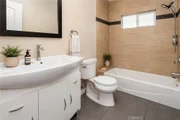
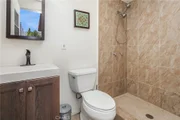
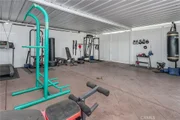
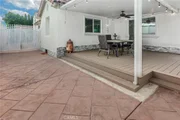
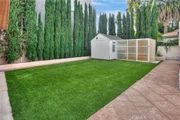
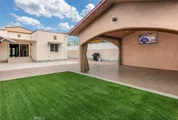
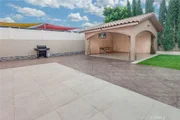
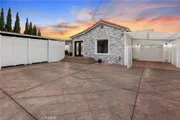
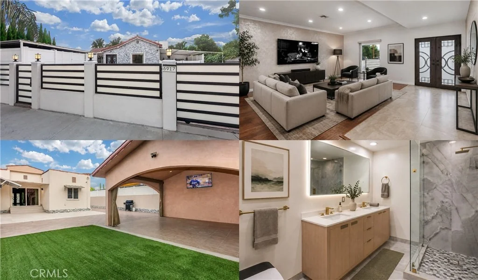
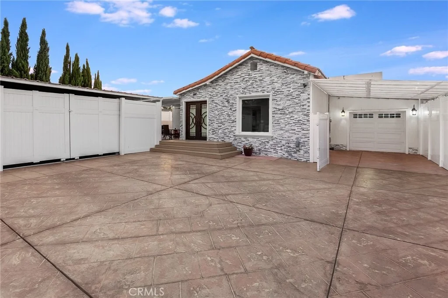
A PROPERTY DESIGNED FOR MORE THAN ONE POSSIBILITY. Originally built in 1930 and completely remodeled in 2005, this beautifully updated property offers a very different experience from what its original year built might suggest. Behind a fully gated and privacy-fenced perimeter, it combines a move-in-ready home with an exceptionally versatile configuration. Extensive parking, RV parking, a single-car garage with potential JADU conversion opportunity, a freestanding outdoor pavilion with potential ADU conversion opportunity, and a large covered flex area create possibilities rarely found together on one property. Inside, the home is polished and updated with wood laminate flooring, crown molding and recessed lighting throughout the main living areas. The kitchen features granite countertops, abundant wood-grained cabinetry, stainless-steel appliances and a 6-burner gas range, while the family room opens directly to the backyard. The primary suite features a huge walk-in closet and sliding glass doors providing direct backyard access. Its contemporary en suite bath features a dual-sink vanity, lighted touch-control mirror, frameless glass-enclosed custom shower with multiple showerheads and a smart toilet with motion-activated lid and integrated night lighting. A secondary bedroom has its own private en suite bath and custom built-in wardrobe system with integrated drawers, hanging space and storage. An additional guest bedroom offers mirrored closet doors and built-in closet organizers. Outside, extensive stamped-concrete hardscape, artificial turf, mature landscaping and high perimeter fencing create exceptional privacy. The expansive backyard offers substantial room for entertaining, recreation and outdoor sports, including basketball, with ample space for a future pool. The large covered pavilion provides a substantial outdoor entertaining area along with potential for future ADU conversion. An automatic gated driveway, RV parking, extensive paved areas, covered parking possibilities and gated access toward the rear provide exceptional flexibility for vehicles, recreational equipment and storage. A covered raised front patio/deck, dedicated laundry with washer and dryer included, soundproof windows and additional storage complete the property's functional advantages. Updated interiors. Exceptional privacy. Serious parking. ADU and JADU potential. One property with the flexibility to accommodate what other homes cannot.
Unit Size
1,919 Ft²
Days on Market
-
Land Size
0.21 acres
Price per sqft
$547
Property Type
House
Property Taxes
-
HOA Dues
-
Year Built
1930

Listed By

Payment Calculator

Cap Rate Calculator

Last updated: 2 months ago (CRMLS #SR26180392)
Price History

Date / Event Date Event Price
Sep 23, 2026 In contract -
In contract
Aug 18, 2026 Listed by Park Regency Realty $1,049,000
Listed by Park Regency Realty

Property Highlights

Garage
Air Conditioning
Fireplace
Parking Details
Has Garage
Attached Garage
Has Carport
Parking Features: Attached Carport, Concrete, Direct Access, Garage, Garage Door Opener, RV Access/Parking, Side By Side, DoorSingle
Garage Spaces: 2
Open Parking Spaces: 2
Interior Details
Full Bathrooms: 4
Interior Features: Ceiling Fan(s), Crown Molding, Granite Counters, Recessed Lighting, Storage, Walk-In Closet(s), SeparateFormalDiningRoom, Unfurnished, AllBedroomsDown, PrimarySuite
Appliances: Disposal, Gas Range, Microwave, Self Cleaning Oven, Dryer, Washer, SixBurnerStove
Flooring Type: Laminate, Tile
Door Features: Mirrored Closet Door(s), Sliding Doors, PanelDoors
Laundry Features: Inside, Laundry Room
Fireplace Features: None
Exterior Details
Square Footage: 1919
Square Footage Source: $0
Property Condition: Turnkey
Year Built Source: Assessor
Year Built: 1930
Levels: One
Other Structures: Shed(s)
Window Features: Blinds
Patio and Porch Features: Covered, Deck, Front Porch, Patio, Concrete, Open
Pool Features: None
Lot Features: Back Yard, Front Yard
Lot Size Area: 9154
Lot Size Units: Square Feet
Lot Size Acres: 0.2101
Lot Size Square Feet: 9154
Tax Lot: 5
Water Source: Public
Utilities Details
Cooling Type: Central Air, Ductless, Wall/Window Unit(s)
Heating Type: Central
Sewer : Public Sewer

Building Info

Overview

    General

  • Year Built: 1930
  • Effective Year Built: 1982
  • Building Count: 1
  • Bedroom Count: 3
  • Bathroom Count: 3
  • Full Bathrooms: 3
  • Partial Bathrooms: 3
  • Building Condition: 0
  • Building Quality: 7
  • Construction Type: 17
  • Building Style: 0
  • Exterior Walls Type: 0
  • Interior Walls Type: 0
  • Roof Shape Type: 0
  • Roof Cover Type: 0
  • Living Units: 1
  • Floor Cover: 0
  • Basement Type: 0
  • Basement Area: 0
  • Garage Type: 0
  • Parking Space Count: 0
  • Patio Type: 0
  • Porch Type: 0
  • Pool Type: 0

    Dimensions

  • Lot Size Square Feet: 9,076
  • Total Building Area: 1,828
  • Building Area: 1,828
  • Building Area Measurement: L

    Heating and Cooling

  • Air Conditioning: 1
  • Heating: 3
  • Heated Square Feet: 1,828
  • Heating Fuel Type: 0

    Utilities

  • Sewer System: 0
  • Water Service: 0

Building

  • Building Type: 0
  • Property Class: R
  • Land Acres: 0000000208
  • Standard Land Use Code: 1001
  • County Land Use Code: 0100
  • Legal Description 1: TR=63742 LOT 5

Neighborhood

  • School District Name: Los Angeles Unified School District
  • Census Tract: 127910

Zoning

  • Zoning: LAR1

Geography

  • Subdivision Tract Number: 63742
  • Parcel: 2217-010-053
  • Lot: 5
  • Municipality: NORTH /VAN NUYS
  • Latitude: 34.1962
  • Longitude: -118.445

    Address

  • Full Address: 6917 Tyrone Ave
  • Address - House Number: 6917
  • Address - Street Name: Tyrone
  • Address - Suffix Type: Ave
  • State: CA
  • City Name: Van Nuys
  • Carrier Code: C010
  • 4-Digit Zip Code: 4011
  • Zip Code: 91405

Valuation

    Tax

  • Tax Year: 2022
  • Tax Amount: $781,763
  • Tax Rate Code Area: 00-013

    Appraisal Valuation

  • Standard Deviation: 0.2128
  • Valuation Date: Aug 04, 2023
  • Confidence Score: 71
  • Final Value: 982,598
  • High Value: 1,191,705
  • Low Value: 773,491

    Assessments Valuation

  • Assessed Year: 2023
  • Assessed Total Value: $640,194
  • Assessed Land Value: $421,449
  • Assessed Improvements Value: $218,745

    Sales

  • Current Sale Contract Date: Jul 29, 2015
  • Current Sale Recording Date: Aug 07, 2015
  • Current Sale Price:
  • Current Sale Document Type: 36
  • Current Sale Input Document Number: 15-0968889
  • Previous Sale Recording Date: Dec 07, 2012
  • Previous Sale Contract Date: Nov 14, 2012
  • Previous Sale Amount: $430,000
  • Previous Sale Document Type: 36
Data used for valuation calculations is provided by RealtyHop, and other third party sources

Comparables

Unit
Status
Type
Beds
Baths
ft²
Price/ft²
Asking Price
Listed On
Closing Price
Sold On
HOA + Taxes

About South Valley


Similar Homes for Sale

Currently no similar homes around

Nearby Rentals

Unit for rent at 5504 Tyrone Avenue, Sherman Oaks, CA, 91401

$8,900 /mo

  • 3 Beds
  • 2 Baths
  • 2,379 ft²
5504 Tyrone Avenue, Sherman Oaks, CA, 91401 Listing by Sigal Mevorach
Unit for rent at 5810 Ranchito Avenue, VAN NUYS, CA, 91401

$8,500 /mo

  • 4 Beds
  • 3 Baths
  • 2,640 ft²
5810 Ranchito Avenue, VAN NUYS, CA, 91401 Listing by Jonathan Minerick
Unit for rent at 8065 Lloyd Avenue, NORTH HOLLYWOOD, CA, 91605

$8,000 /mo

  • 4 Beds
  • 4 Baths
  • 3,100 ft²
8065 Lloyd Avenue, NORTH HOLLYWOOD, CA, 91605 Listing by Dennis Chernov


Frequently Asked Questions

When was property at 6917 Tyrone Avenue built and last sold?
The property at 6917 Tyrone Avenue was built in 1930 and last sold on Jul 29, 2015 for $555,000.
How much is this home worth?
The estimated value of the home located at 6917 Tyrone Avenue is $1,064,891.
What are some comparable homes to 6917 Tyrone Avenue?
There are currently no comparable homes to 6917 Tyrone Avenue.