Check Availability
$1,500,000
● House - In Contract

6909 Darcy Lane

Raleigh, NC 27606
bedrooms
5 Beds
bathrooms
4 Baths, 2 Half Baths
square feet
4,922 Ft²
$7,914
Est. Monthly

About This Property

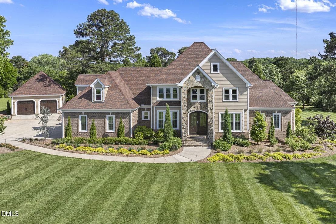
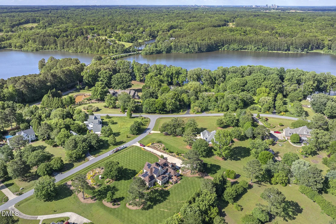
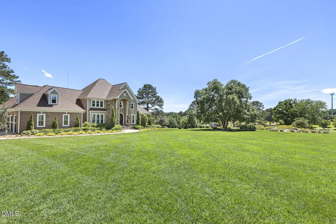
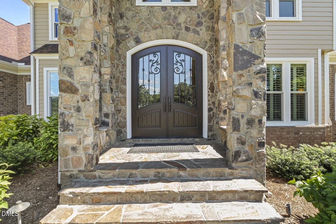
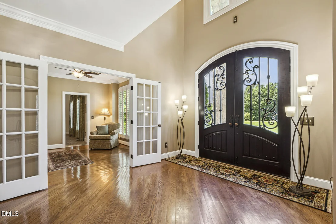
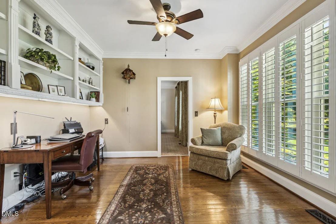
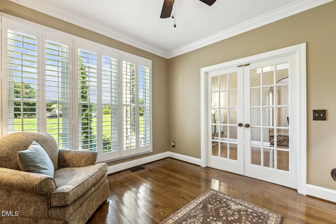
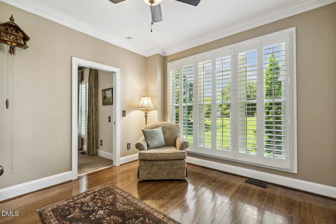
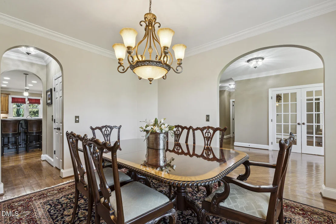
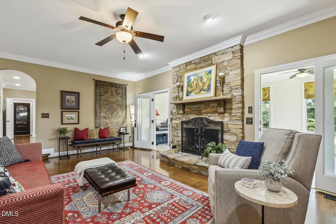
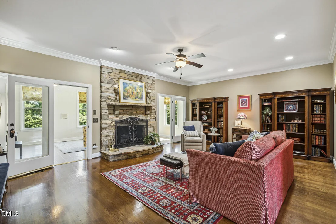
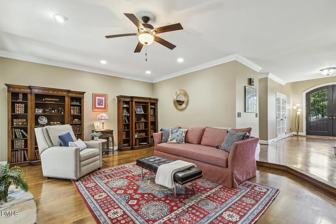
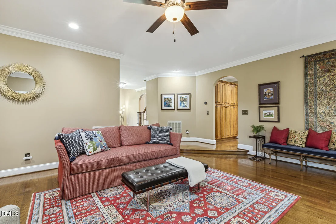
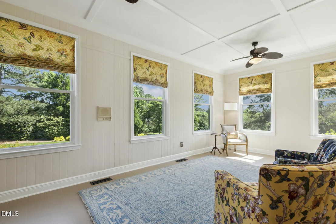
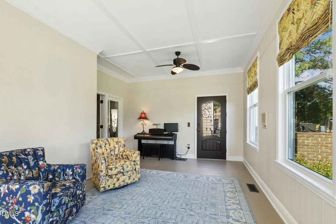
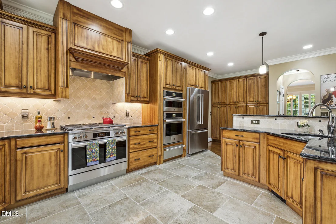
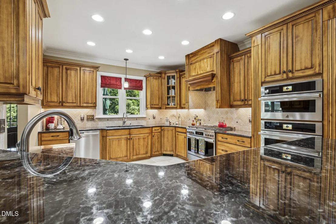
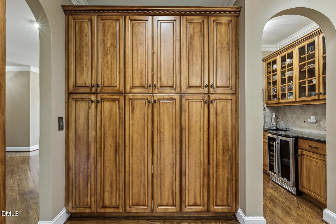
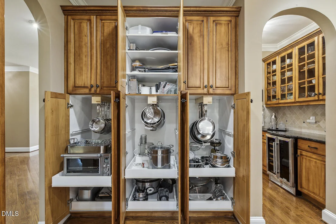
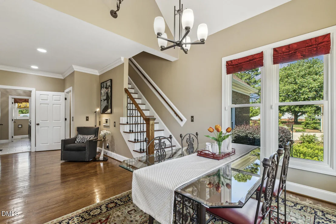
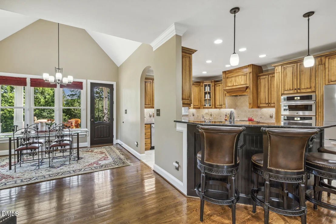
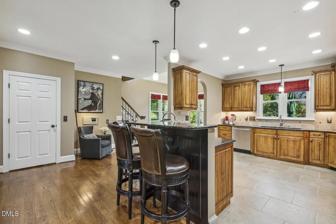
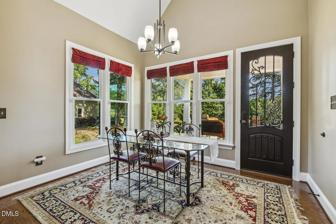
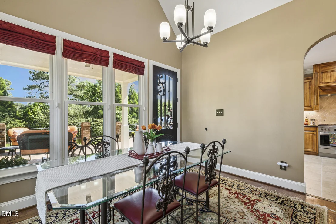
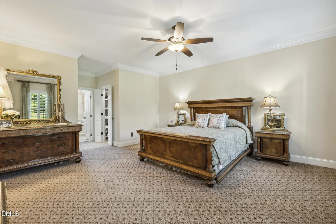
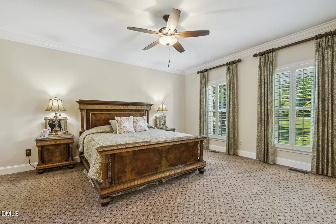
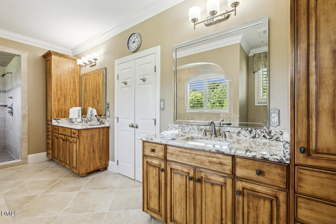
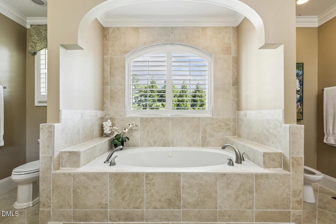
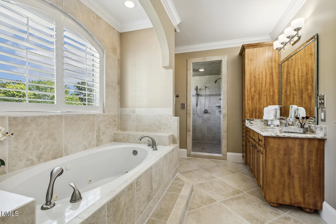
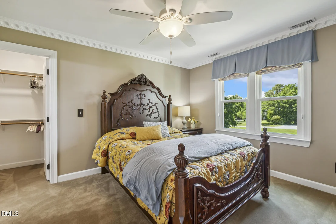
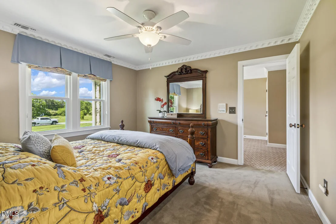
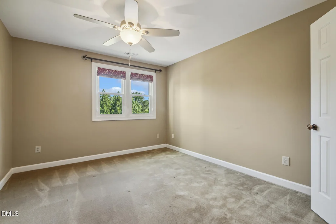
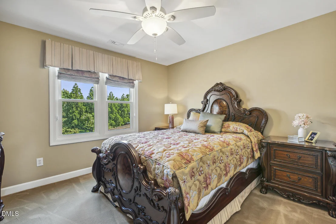
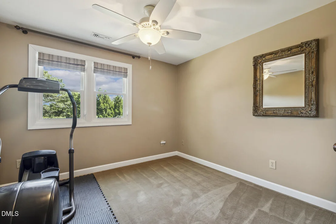
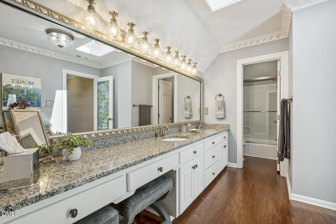
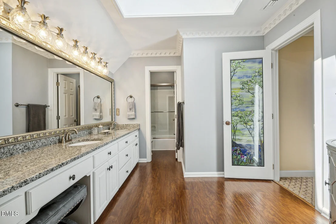
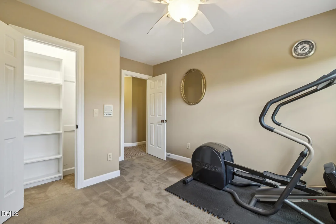
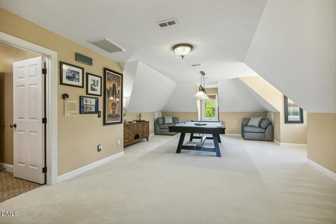
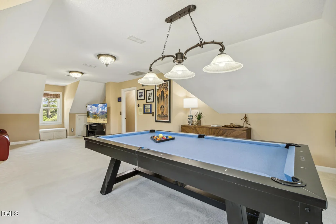
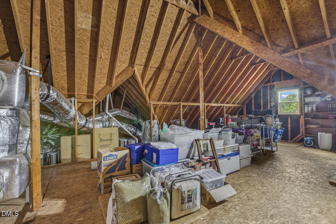
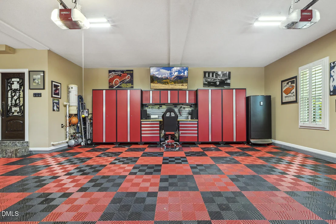
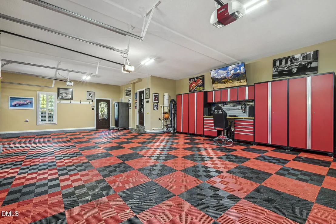
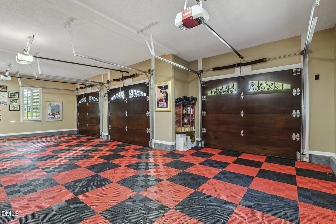
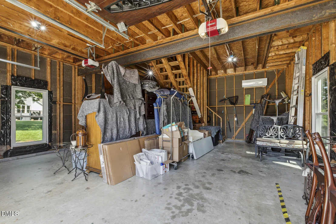
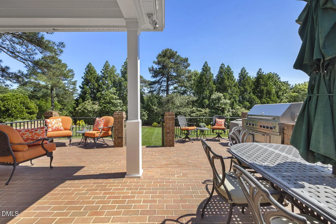
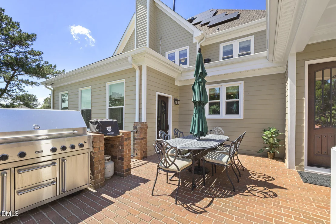
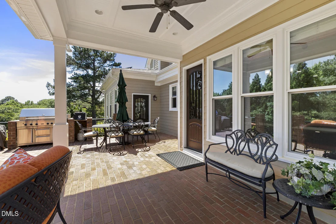
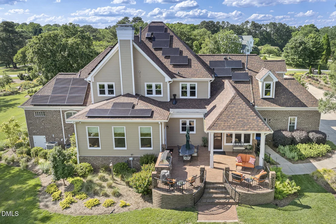
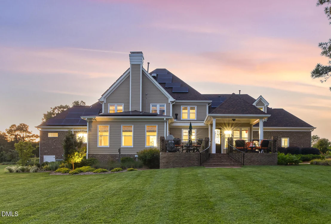
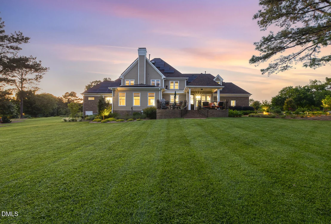
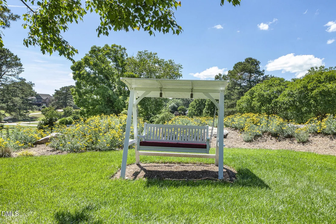
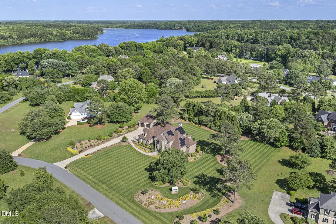
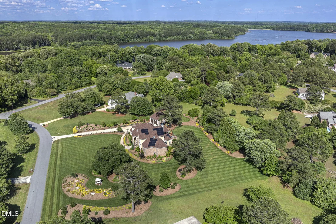
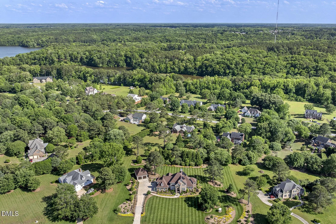
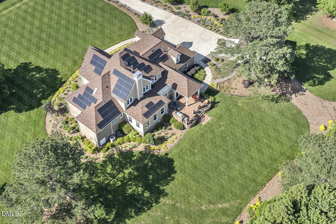
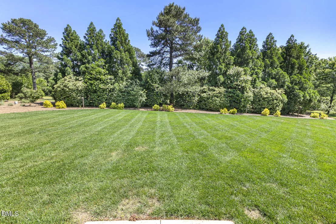
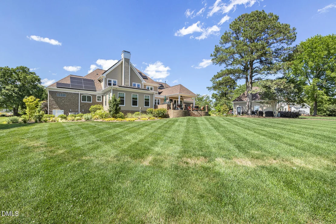
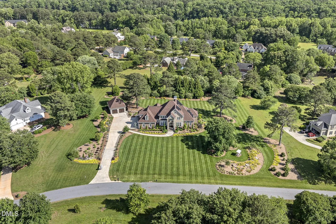
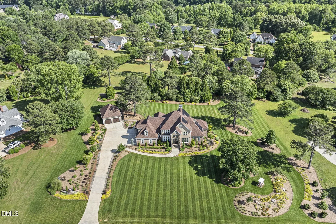
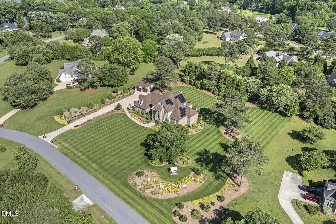
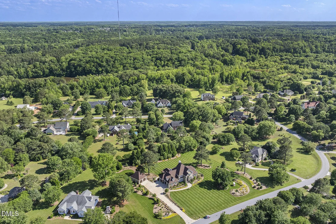
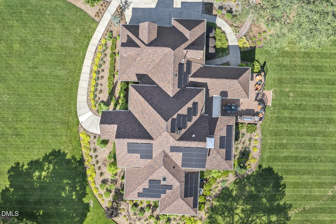
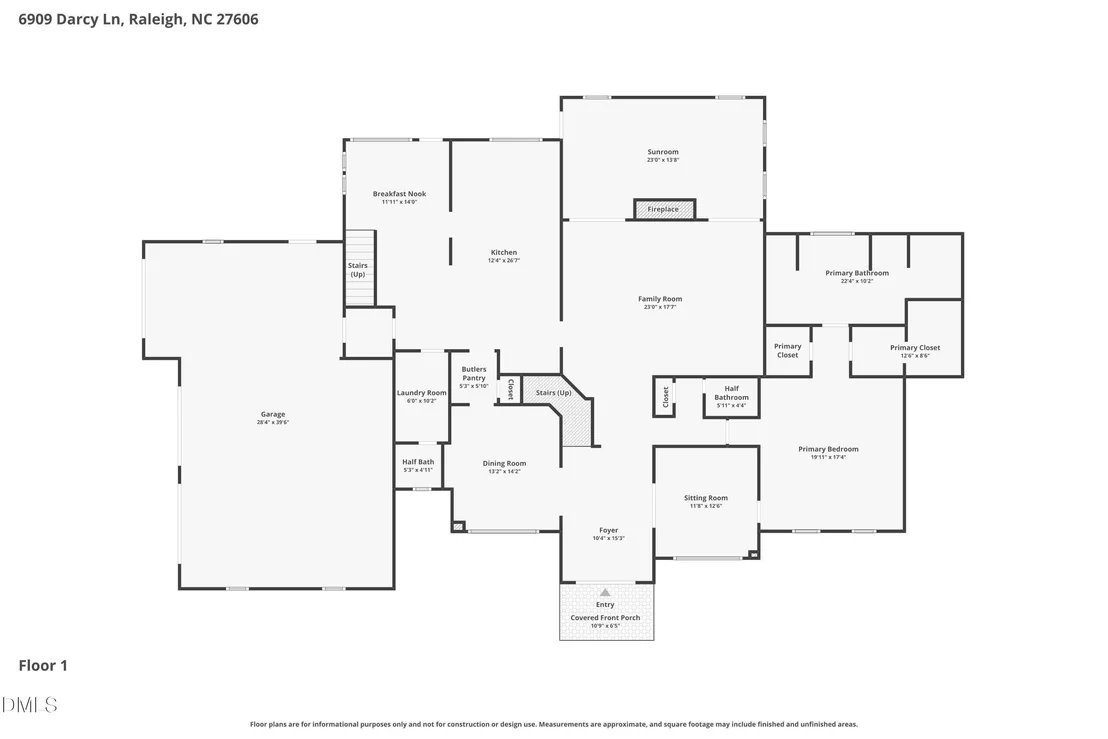
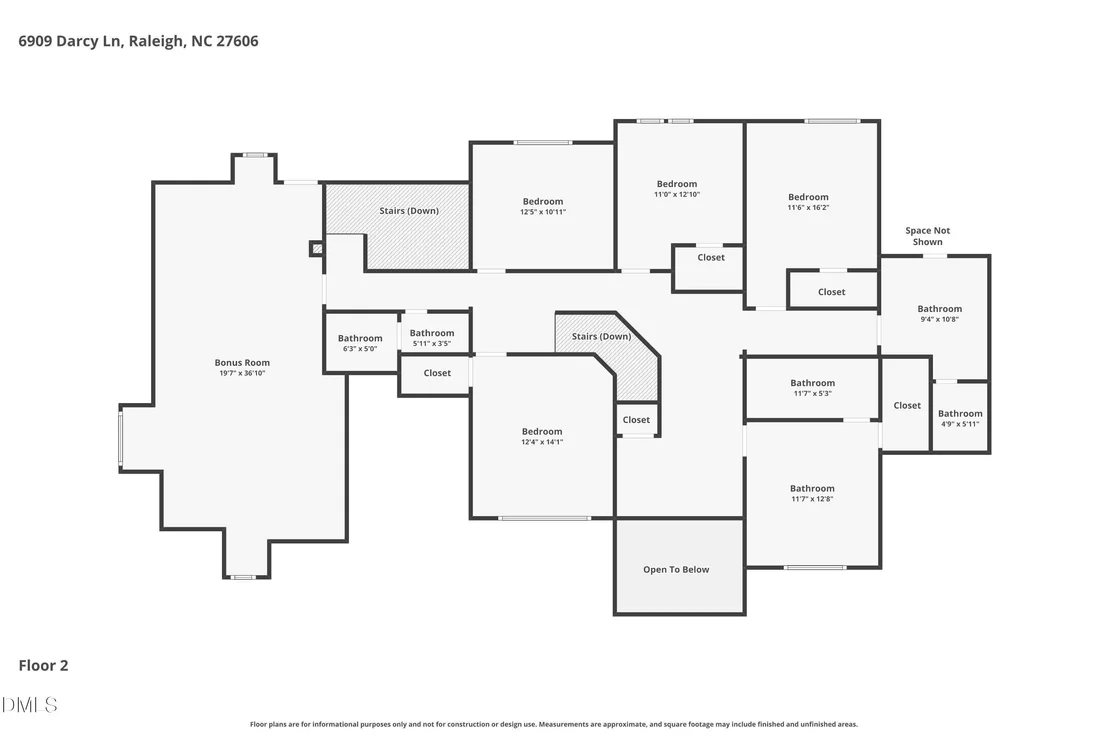
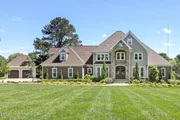
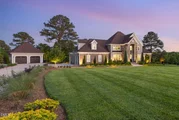
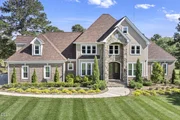
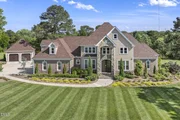
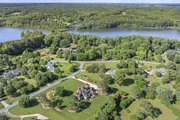
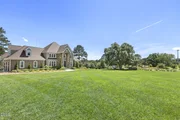
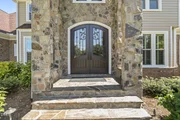
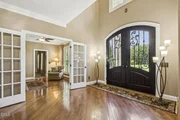
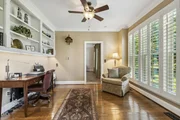
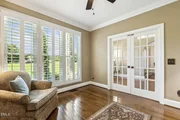
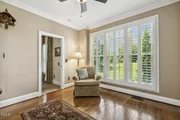
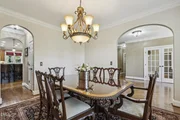
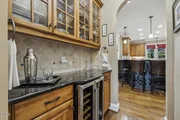
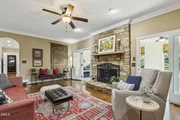
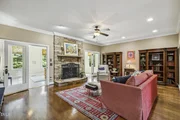
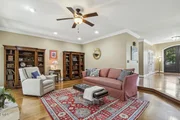
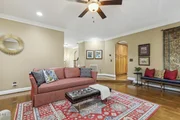
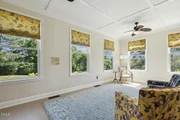
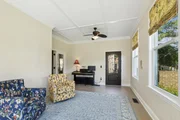
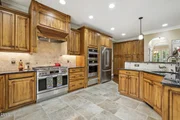
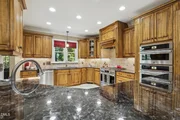
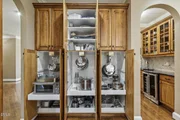
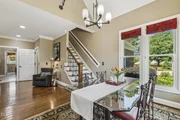
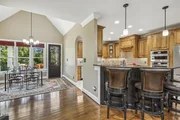
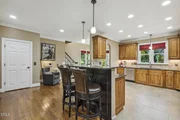
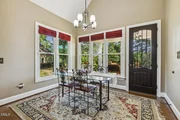
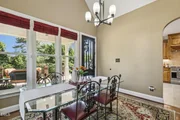
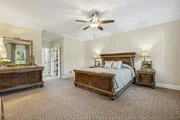
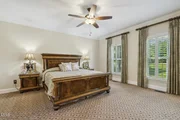
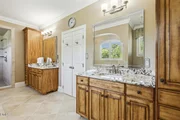
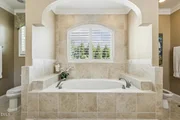
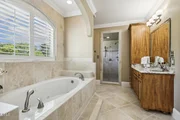
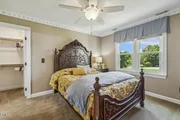
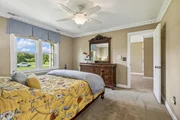
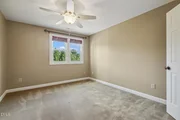
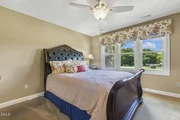
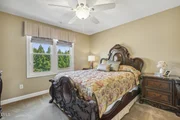
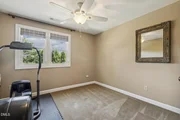
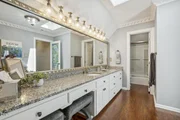
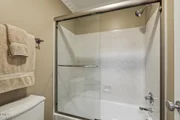
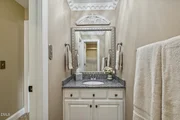
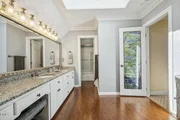
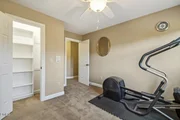
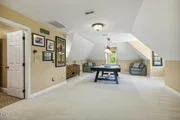
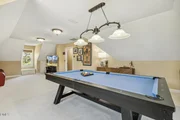
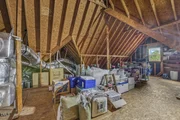
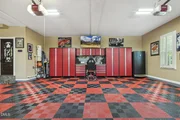
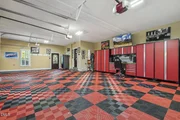
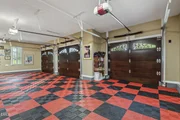
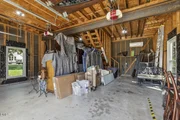
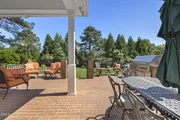
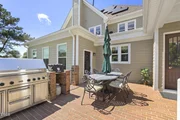
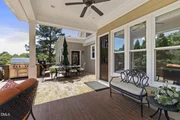
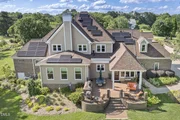
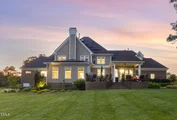
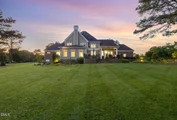
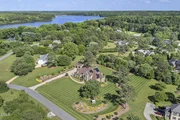
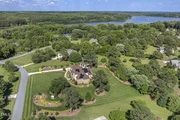
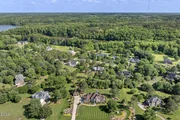
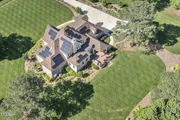
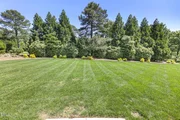
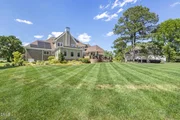
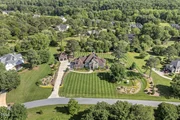
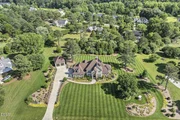
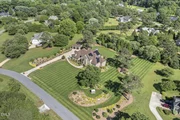
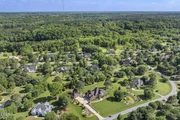
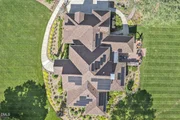
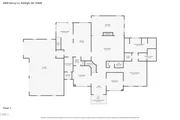
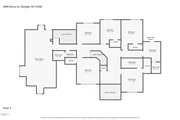
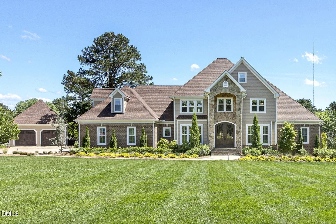
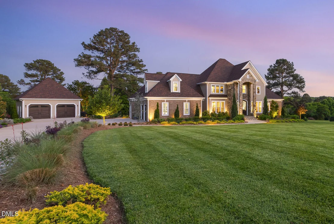
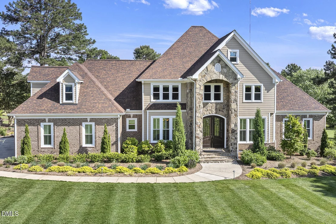
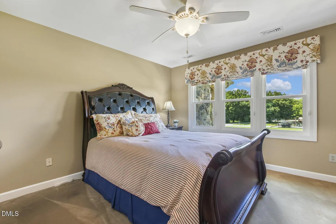
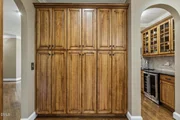
The Pinnacle of Luxury Living Welcome to this jaw dropping  estate, situated on 1.8 pristine, professionally landscaped acres. This property introduces itself with a timeless exterior that exudes timeless elegance. From the manicured grounds to the stately architectural lines, this residence offers a rare blend of privacy, scale, and sophisticated design. For gathering and entertaining, the home flows effortlessly from the massive front doors, through the 2 story foyer, into a dramatic sunken family room, where French doors open directly into a bright, tiled sunroom. The chef's kitchen is suited to the most demanding chef, equipped with a gas range, wall oven, a built-in convection/microwave, a wall of pantry cabinets, and an additional walk-in pantry. Formal hosting is equally seamless in the generous dining room, which features a custom alcove for a china cabinet and a butler's pantry for flawless service. A magnificent 1st floor primary sanctuary is  thoughtfully designed as a private wing for ultimate relaxation. The expansive bedroom suite features an adjacent private study, ideal for an executive home office or a quiet library, and dual walk-in closets providing abundant wardrobe space. The resort-style primary bath offers a true spa experience, complete with a fully tiled walk-in shower, a deep whirlpool tub and separate vanities. The upper level is equally impressive, offering expansive accommodations tailored for family and guests alike. Four secondary bedrooms include a full second primary suite, providing the perfect setup for multi-generational living or long-term visitors. Entertainment options abound in the huge bonus room, which easily accommodates a full-sized pool table and media setup. Additionally, a massive walk-up attic provides unparalleled storage space or the perfect canvas for future square-footage expansion. A state of the art solar system, no city taxes, and private well benefit the budget! Automotive enthusiasts and hobbyists will find their paradise in the estate's exceptional garage accommodations. The attached three-car garage is meticulously finished with specialized tile flooring, custom built-in cabinetry, and a heavy-duty workbench. Complementing this is a detached two-car garage, fully climate-controlled via a mini-split system and equipped with its own dedicated walk-up attic. Whether enjoying quiet mornings on the partially covered rear porch or looking out over the sprawling, picturesque acreage, this estate offers a lifestyle of rare comfort and distinction.
Unit Size
4,922 Ft²
Days on Market
-
Land Size
1.84 acres
Price per sqft
$305
Property Type
House
Property Taxes
$549
HOA Dues
-
Year Built
1990

Listed By

Melissa Schambs
Melissa Schambs
Berkshire Hathaway HomeService
Manu Herdean
Berkshire Hathaway HomeService

Payment Calculator

Cap Rate Calculator

Last updated: 25 days ago (TMLS #10169356)

Price History

Date / Event Date Event Price
Oct 4, 2026 In contract -
In contract
May 22, 2026 Listed by Berkshire Hathaway HomeService $1,500,000
Listed by Berkshire Hathaway HomeService
Apr 25, 2014 Sold
Sold
Jun 27, 2013 Sold
Sold

Property Highlights

Garage
Air Conditioning
Fireplace
Parking Details
Has Garage
Attached Garage
Has Open Parking
Parking Features: Attached, Detached, Driveway, Garage, Garage Door Opener, Garage Faces Side, Inside Entrance
Garage Spaces: 5
Open Parking Spaces: 5
Interior Details
Half Bathrooms: 2
Full Bathrooms: 4
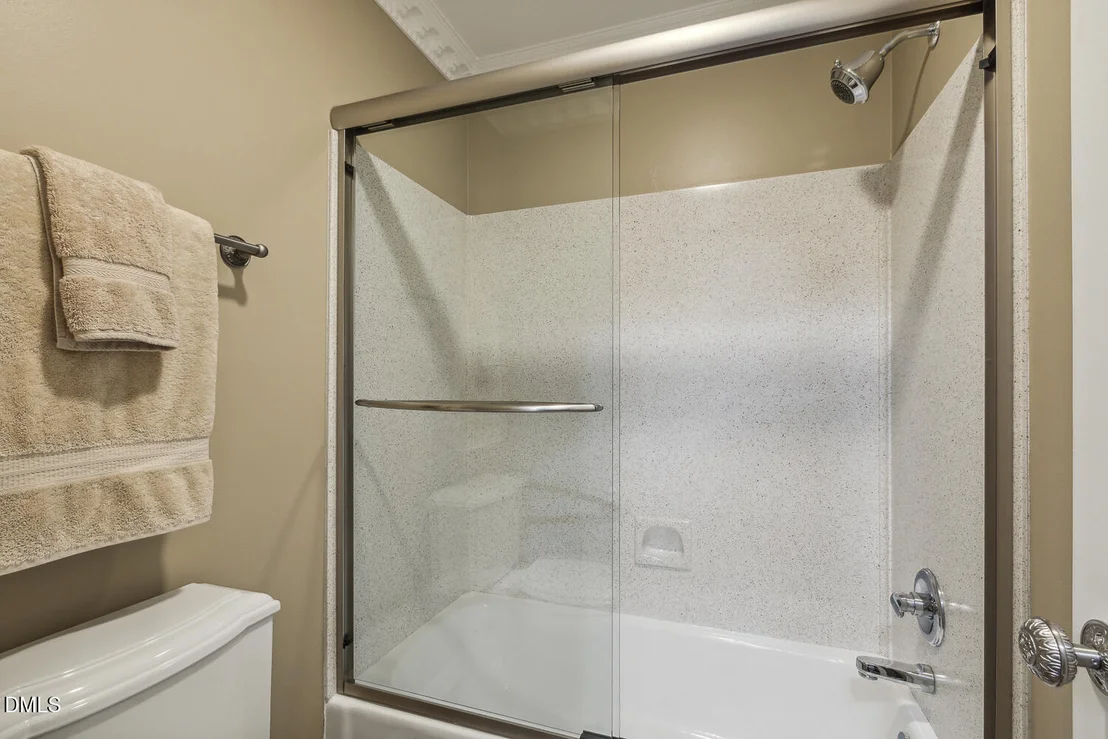
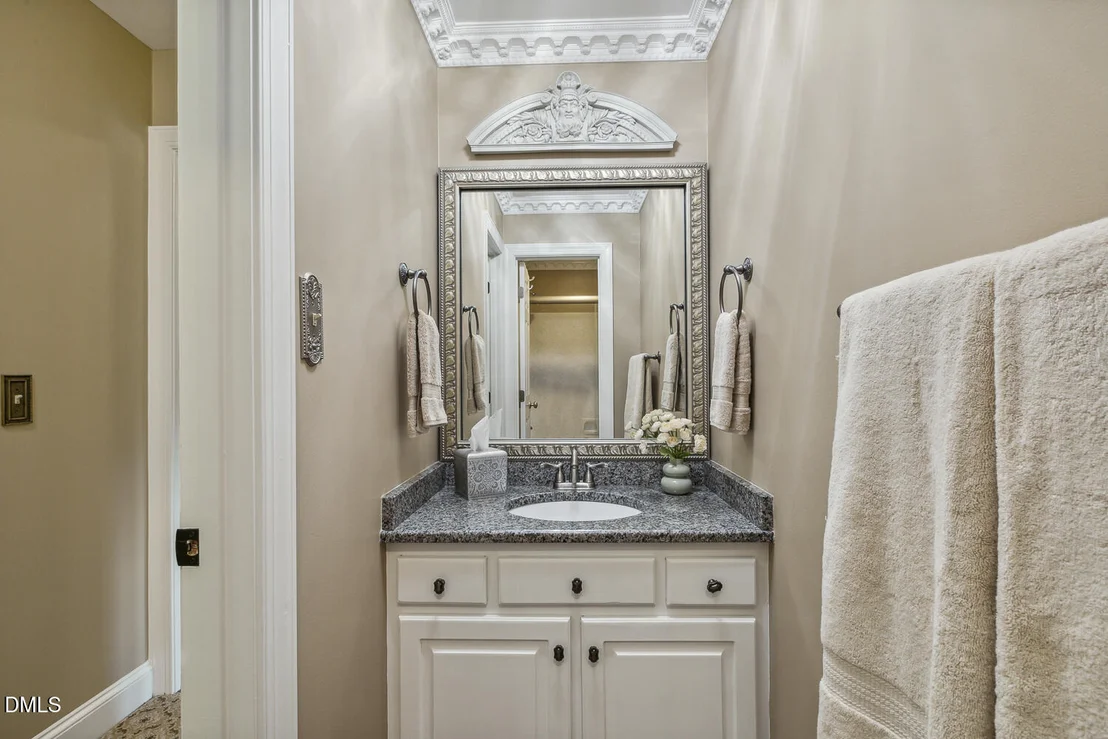
Interior Features: Bidet, Breakfast Bar, Ceiling Fan(s), Chandelier, Crown Molding, Double Vanity, Entrance Foyer, Granite Counters, Pantry, Storage, Walk-In Closet(s), Bathtub/Shower Combination, Butler's Pantry, Dual Closets, Primary Downstairs, Second Primary Bedroom, Separate Shower, Walk-In Shower, Whirlpool Tub
Appliances: Dishwasher, Gas Range, Ice Maker, Microwave, Range Hood, Refrigerator, Stainless Steel Appliance(s), Washer/Dryer, Water Heater, Water Purifier
Flooring Type: Carpet, Hardwood, Tile
Laundry Features: Electric Dryer Hookup, Laundry Room, Main Level, Upper Level, See Remarks
Rooms: 13
Has Fireplace
Fireplace Features: Family Room, Gas Log
Fireplaces: 1
Exterior Details
Square Footage: 4922
Property Condition: Updated/Remodeled
Architectural Style: Transitional
Year Built: 1990
Building Area Total: 4922
Levels: Three Or More
Other Structures: Second Garage
Window Features: Double Pane Windows
Construction Materials: HardiPlank Type, Stone
Patio and Porch Features: Rear Porch
Lot Features: Front Yard, Landscaped, Level
Lot Size Area: 1.84
Lot Size Units: Acres
Lot Size Acres: 1.84
Lot Size Square Feet: 80150
Lot Size Dimensions: See plat
Water Source: Well
Financial Details
Tax Map Number: 38
Tax Assessed Value: $1,026,198
Tax Annual Amount: $6,584
Utilities Details
Cooling Type: Central Air, Dual
Heating Type: Active Solar, Ductless, Fireplace(s), Forced Air
Sewer : Septic Tank

Building Info

Overview

    General

  • Year Built: 1990
  • Effective Year Built: 1990
  • Total Rooms: 10
  • Bedroom Count: 0
  • Bathroom Count: 3
  • Full Bathrooms: 3
  • Partial Bathrooms: 3
  • Bathroom Plumbing Fixtures: 15
  • Building Condition: 6
  • Building Quality: 0
  • Construction Type: 6
  • Building Style: 15
  • Exterior Walls Type: 0
  • Interior Walls Type: 0
  • Roof Shape Type: 8
  • Roof Cover Type: 0
  • Floor Count: 200
  • Living Units: 1
  • Floor Cover: 0
  • Basement Type: 5
  • Basement Area: 0
  • Garage Type: 7
  • Garage Square Area: 947
  • Parking Space Count: 2
  • Patio Type: 0
  • Porch Type: 0
  • Pool Type: 0

    Dimensions

  • Lot Size Square Feet: 80,150
  • Total Building Area: 4,923
  • Building Area: 4,923
  • Building Area Measurement: E

    Heating and Cooling

  • Fireplace Count: 1
  • Air Conditioning: 1
  • Heating: 3
  • Heated Square Feet: 4,923
  • Heating Fuel Type: 0

    Utilities

  • Sewer System: 0
  • Water Service: 0

Building

  • Building Type: 0
  • Property Class: R
  • Subdivision: GREENVIEW BLUFFS SUB
  • Land Acres: 0000001840
  • Standard Land Use Code: 1001
  • County Land Use Code: 01
  • Legal Description 1: LO38 GREENVIEW BLUFFS SUB BM1987-01933

Neighborhood

  • School District Name: Wake County Schools
  • School Tax School District: 23
  • Census Tract: 053008

Zoning

  • Zoning: R-80W

Geography

  • Account Number: 0168683
  • District: 18
  • Parcel: 0780.01-28-3272 0168683
  • Lot: 38
  • Municipality: SWIFT CREEK
  • Latitude: 35.6957
  • Longitude: -78.7225

    Address

  • Full Address: 6909 Darcy Ln
  • Address - House Number: 6909
  • Address - Street Name: Darcy
  • Address - Suffix Type: Ln
  • State: NC
  • City Name: Raleigh
  • Carrier Code: R027
  • 4-Digit Zip Code: 9025
  • Zip Code: 27606

Valuation

    Tax

  • Tax Year: 2022
  • Tax Amount: $473,237

    Appraisal Valuation

  • Standard Deviation: 0.1321
  • Valuation Date: Sep 21, 2022
  • Confidence Score: 84
  • Final Value: 1,055,723
  • High Value: 1,195,191
  • Low Value: 916,255

    Market Valuation

  • Market Total Value: $652,502
  • Market Land Value: $150,000
  • Market Improvement Value: $502,502

    Assessments Valuation

  • Assessed Year: 2022
  • Assessed Total Value: $652,502
  • Assessed Land Value: $150,000
  • Assessed Improvements Value: $502,502

    Sales

  • Current Sale Contract Date: Apr 21, 2014
  • Current Sale Recording Date: Apr 25, 2014
  • Current Sale Price:
  • Current Sale Document Type: 71
  • Previous Sale Recording Date: Jun 27, 2013
  • Previous Sale Contract Date: Jun 25, 2013
  • Previous Sale Amount: $407,760
  • Previous Sale Document Type: 69
Data used for valuation calculations is provided by RealtyHop, and other third party sources

Comparables

Unit
Status
Type
Beds
Baths
ft²
Price/ft²
Asking Price
Listed On
Closing Price
Sold On
HOA + Taxes

About Greenview Bluffs


Similar Homes for Sale

Currently no similar homes around

Nearby Rentals

Unit for rent at 268 Ravenscraig Park Place, Raleigh, NC, 27603

$1,895 /mo

  • 3 Beds
  • 2 Baths
  • 1,558 ft²
268 Ravenscraig Park Place, Raleigh, NC, 27603 Listing by Sreedhar Gudur
Unit for rent at 262 Ravenscraig Park Place, Raleigh, NC, 27603

$1,845 /mo

  • 3 Beds
  • 2 Baths
  • 1,558 ft²
262 Ravenscraig Park Place, Raleigh, NC, 27603 Listing by Vimal Chellaiyah
Unit for rent at 2204 Stillness Pond Lane, Apex, NC, 27539

$3,000 /mo

  • 4 Beds
  • 3 Baths
  • 3,306 ft²
2204 Stillness Pond Lane, Apex, NC, 27539 Listing by Gretchen Coley


Frequently Asked Questions

When was property at 6909 Darcy Lane built and last sold?
The property at 6909 Darcy Lane was built in 1990 and last sold on Apr 21, 2014 for $570,000.
How much is this home worth?
The estimated value of the home located at 6909 Darcy Lane is $1,515,000.
What are some comparable homes to 6909 Darcy Lane?
There are currently no comparable homes to 6909 Darcy Lane.