See Home Value
$1,900,000
● House - Off Market

69 Princeton Road

Brookline, MA 02467
bedrooms
3 Beds
bathrooms
3 Baths, 2 Half Baths
square feet
6,845 Ft²
$3,312,241
RealtyHop Estimate
66.53%
Since Oct 1, 2016
MA-Boston
Primary Model

About This Property

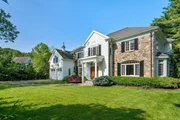
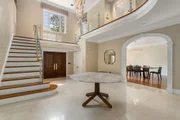
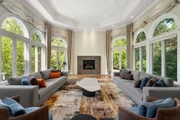
This sophisticated Colonial home, custom-built in 1993, provides uncompromising quality and the finest of amenities for the most discerning buyer. Located in a prime Chestnut Hill neighborhood, it features a magnificent 1500 SF master suite, a grand two-story foyer, a spectacular step-down 20x34 great room with floor-to-ceiling windows, an elegant living room, and a formal dining room with French pocket doors opening to an incredible state-of-the-art kitchen. A separate first-floor wing includes a dramatic library with custom cherry cabinetry and a powder room. A finished lower level with a 20x24 playroom, a guest or exercise room and a full bathroom has walk-out access to the lush grounds and gardens. This very beautiful home is close to public transportation and the new, exciting Chestnut Hill restaurants and shops.
Unit Size
6,845 Ft²
Days on Market
-
Land Size
0.48 acres
Price per sqft
$291
Property Type
House
Property Taxes
$2,203
HOA Dues
-
Year Built
1993

Payment Calculator

Cap Rate Calculator

Last updated: 4 months ago (MLSPIN #71998690)

Price History

Date / Event Date Event Price
Nov 25, 2025 Sold
Sold
Oct 19, 2025 In contract -
In contract
Aug 7, 2025 Price Decreased $4,499,000
↓ $101K (2.2%)
Price Decreased
Jun 17, 2025 Listed by Gibson Sotheby's International Realty $4,600,000
Listed by Gibson Sotheby's International Realty
Immaculate 4 bed Colonial on private ½ acre in prestigious Chestnut Hill. Gated drive leads to landscaped lot w/ mature trees, new deck, patio & large backyard. Over 8,000 sq/ft of fully renovated living space. Stunning 2-story foyer w/ crema marble, Venetian plaster & Serip chandelier. Formal living & dining rooms w/ custom lighting. Great room w/ 15' ceilings & marble fireplace. Bulthaup-designed kitchen w/ Sub-Zero, Miele appliances, Dornbracht fixtures & large island. Private office w/ custom cabinetry & marble powder room. Expansive primary suite w/ 2 sitting areas, 3 walk-in closets & spa-like bath w/ soaking tub, glass shower & heated floors. 2 additional bedrooms share designer bath. Finished lower level w/ family room, gym, guest suite, kitchenette & full bath. 2-car garage w/ Sub-Zero fridge & sleek mudroom. Prime location near top public & private schools, The Country Club, Brookline/Newton shops & dining. Convenient to Longwood Medical & Back Bay.
Jun 3, 2025 Temporarily off market -
Temporarily off market
Show More

Property Highlights

Garage
Parking Available
Air Conditioning
Fireplace

Building Info

Overview

    General

  • Year Built: 1993
  • Effective Year Built: 1996
  • Building Count: 1
  • Total Rooms: 12
  • Bedroom Count: 4
  • Bathroom Count: 4
  • Full Bathrooms: 3
  • Partial Bathrooms: 4
  • Building Condition: 3
  • Building Quality: 0
  • Construction Type: 6
  • Building Style: 5
  • Exterior Walls Type: 18
  • Interior Walls Type: 0
  • Roof Shape Type: 8
  • Roof Cover Type: 15
  • Floor Count: 200
  • Living Units: 1
  • Floor Cover: 0
  • Basement Type: 2
  • Basement Area: 2,873
  • Garage Type: 1
  • Parking Space Count: 1
  • Patio Type: 0
  • Porch Type: 0
  • Pool Type: 0

    Dimensions

  • Lot Size Square Feet: 21,000
  • Total Building Area: 5,354
  • Gross Building Area: 9,625
  • Building Area: 5,354
  • Building Area Measurement: L

    Heating and Cooling

  • Fireplace Count: 1
  • Air Conditioning: 13
  • Heating: 4
  • Heated Square Feet: 5,354
  • Heating Fuel Type: 3

    Utilities

  • Sewer System: 0
  • Water Service: 0

Building

  • Building Type: 0
  • Property Class: R
  • Land Acres: 0000000482
  • Standard Land Use Code: 1001
  • County Land Use Code: 101

Neighborhood

  • School District Name: Brookline School District
  • School Tax School District: BROOKLINE SD
  • Census Tract: 401201

Zoning

  • Zoning: S15

Geography

  • Account Number: 14705010
  • Parcel: BROO B:409 L:0014 S:0000
  • Block: 409
  • Lot: 14
  • Municipality: BROOKLINE
  • Latitude: 42.3065
  • Longitude: -71.1658

    Address

  • Full Address: 69 Princeton Rd
  • Address - House Number: 69
  • Address - Street Name: Princeton
  • Address - Suffix Type: Rd
  • State: MA
  • City Name: Chestnut Hill
  • Carrier Code: C023
  • 4-Digit Zip Code: 3060
  • Zip Code: 02467

Valuation

    Tax

  • Tax Year: 2024
  • Tax Amount: $3,529,600

    Appraisal Valuation

  • Standard Deviation: 0.1577
  • Valuation Date: Mar 13, 2024
  • Confidence Score: 80
  • Final Value: 3,757,347
  • High Value: 4,350,085
  • Low Value: 3,164,609

    Assessments Valuation

  • Assessed Year: 2024
  • Assessed Total Value: $3,612,700
  • Assessed Land Value: $1,185,600
  • Assessed Improvements Value: $2,427,100

    Sales

  • Current Sale Recording Date: Sep 16, 2016
  • Current Sale Price:
  • Current Sale Document Type: O
  • Current Sale Input Document Number: 1362478
  • Previous Sale Recording Date: Jul 27, 2007
  • Previous Sale Document Type: 48

    Financing

  • First Mortgage Financing Type: ADJ
Data used for valuation calculations is provided by RealtyHop, and other third party sources

Comparables

Unit
Status
Type
Beds
Baths
ft²
Price/ft²
Asking Price
Listed On
Closing Price
Sold On
HOA + Taxes

About South Brookline


Similar Homes for Sale

Currently no similar homes around

Nearby Rentals

Unit for rent at 0 Strathmore Rd, Brookline, 02445

$3,000 /mo

  • 2 Beds
  • 1 Bath
0 Strathmore Rd, Brookline, 02445 Listing by Inbound Real Estate


Frequently Asked Questions

When was property at 69 Princeton Road built and last sold?
The property at 69 Princeton Road was built in 1993 and last sold on Jan 1, 1970 for $1,900,000.
How much is this home worth?
The estimated value of the home located at 69 Princeton Road is $4,549,442.
What are some comparable homes to 69 Princeton Road?
There are currently no comparable homes to 69 Princeton Road.