


687 Suncup Circle


About This Property
Payment Calculator
Your Estimated Monthly Payment
Cap Rate Calculator
What does this mean?
Based on our analysis, the cap rate of this property is 1.25%. A negative cap rate indicates that the property might not be feasible as an income-producing asset. The median cap rate for a near zip code 11238 is 4.23%.
How much can I actually make?
Actual monthly rental income may vary between $4,760 and $7,140 depending on unit-specific characteristics. You can change the amount using the slider to further explore.
How is cap rate calculated?
Cap Rate = Net Operating Income (NOI) / Property Asset Value.
When calculating the cap rate, we assume 100% occupancy. Leverage (mortgage) is not considered.
Cap Rate provided by RealtyHop and RentHop, learn more about cap rate here.
Price History
| Date / Event | Date | Event | Price |
|---|---|---|---|
| Feb 3, 2021 | Sold | ||
| Sold | |||
| Dec 12, 2020 | Listed by I Heart Real Estate, Inc. | $385,000 | |
| Listed by I Heart Real Estate, Inc. | |||
| | |||
|
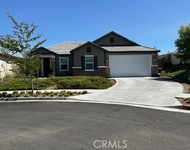
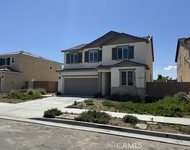
Rare opportunity in this beautiful McSweeney Homes community. This spectacular 5 bedroom with a bonus room and 3 full baths is located in a highly desirable area of Hemet. Nice gourmet kitchen with granite countertops and backsplash is the ultimate entertainer's delight. Open concept kitchen to your living room will appease the most discriminating buyer. Huge upstairs loft that is can be used as an entertainment room or accommodation for overnight guests. Large Master suite with bathroom provides plenty of privacy. Solar panels are leased at an affordable rate of $212 per month. Delight endless sunsets from your own private backyard with running stream and pond. Welcome Home!
| |||
| Oct 30, 2017 | Sold | ||
| Sold | |||
| Sep 2, 2017 | Listed | $325,000 | |
| Listed | |||
| | |||
|
Welcome to this beautiful Hemet home situated in the community of McSweeney Farms with great amenities and views! You enter the front door and are greeted by tiled floors and recessed lighting. Just off of the entry is the family room which is an open space with nice architectural features. There is a bedroom and full bathroom on the main level which is great for older guests and relatives. The kitchen boasts granite counters, stainless steel appliances, a convection oven, plenty of cabinet space, and a large island. Just off of the kitchen you will find the living room which has a beautiful fireplace, tiled floors, and access to the backyard through sliding glass doors. The laundry room is also conveniently located downstairs. Outback you will find a great yard with a block wall, an allumawood patio cover, and lots of grass in the backyard for the kids and dogs. At the top of the stairs is a beautiful loft which has lots of windows and is a great space to spend time with the family. The master bedroom features a double door entry and views of the mountains. The master bathroom has a double sink vanity, his and her walk in closets, and a separate shower and soaking tub. Bedrooms 3,4,& 5 are good sized bedrooms with closets and ceiling fans. These bedrooms also share a full sized bathroom with a double sink vanity and tiled floors. This community has great amenities including a clubhouse, olympic size pool, a fitness center, walking trails, equestrian trails, and a tot lot. The manager has listed the unit size as 3054 square feet.
| |||
Property Highlights
Building Info
Comparables
Status
Price/ft²
Listed On
Sold On
About Hemet
Similar Homes for Sale
Currently no similar homes aroundNearby Rentals

Last Updated: 4 months ago
Data Source: CRMLS, MLS# SW17197496
 Your Privacy Choices
Phone: 425-283-2930
Address: 335 Madison Avenue, New York, NY 10017