See Home Value
$1,335,000
● House - Off Market

6841 Elverton Dr

Oakland, CA 94611
bedrooms
3 Beds
bathrooms
3 Baths
square feet
2,989 Ft²
$1,781,232
RealtyHop Estimate
29.17%
Since Apr 1, 2018
CA-San Francisco
Primary Model

About This Property

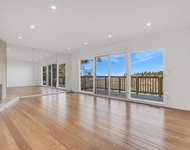
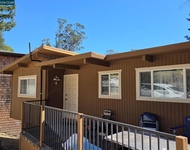
Only 7 minutes from Montclair Village. Easy, most direct route take Colton/Snake to Skyline. Custom architecture, elegant finishes and stunning bay views converge to produce this exceptional home set above the Montclair district in Oakland. Design elements include vaulted ceilings, timber, iron, stone and large windows to the sensational view. The main level features an open floor plan with a large cook's kitchen, family room, living room and dining room is perfect for entertaining and admiring the panoramic view. A full bath and office/plus space on this level provides a guest suite/office. The lower level with the master suite and bath with jetted tub allow you to soak in the sweeping views of San Francisco, Oakland, bay bridges and beyond. Two additional bedrooms, an adjoining family room, laundry room and storage finish this level. Enjoy tranquility and privacy while being just minutes from all things urban, public transportation and parks. Open Sat & Sun 2-5 PM. Views:  Downtown
Unit Size
2,989 Ft²
Days on Market
40 days
Land Size
0.42 acres
Price per sqft
$461
Property Type
House
Property Taxes
-
HOA Dues
-
Year Built
2002

Payment Calculator

Cap Rate Calculator

Last updated: 5 months ago (bridgeMLS/CCAR/Bay East AOR #40809807)

Price History

Date / Event Date Event Price
Oct 15, 2024 Sold
Sold
Oct 5, 2024 In contract -
In contract
Sep 22, 2024 In contract -
In contract
Aug 14, 2024 Listed by KIM COLE REAL ESTATE, INC. $1,495,000
Listed by KIM COLE REAL ESTATE, INC.
Beautiful custom Mediterranean with elegant finishes and stunning bay views converge to produce this exceptional solar equipped home set above the Montclair district in Oakland. Design elements include vaulted ceilings, timber, iron, stone and large windows to the sensational view. The main level features an open floor plan with a large cook's kitchen, family room, living room and dining room is perfect for entertaining and admiring the panoramic view. A full bath and office/plus space on the main level provides a guest suite/office with murphy bed included. The lower level with the master suite and bath with jetted tub allow you to soak in the sweeping views of the Bay Bridge, Golden Gate and beyond. Two additional bedrooms, an adjoining family room, laundry room and storage finish this level. Enjoy tranquility and privacy while being just minutes from Huckleberry and Sibley regional parks.
Mar 20, 2018 Sold
Sold
Show More

Property Highlights

Garage
Fireplace
With View

Building Info

Overview

    General

  • Year Built: 2002
  • Effective Year Built: 2002
  • Building Count: 1
  • Total Rooms: 12
  • Bedroom Count: 3
  • Bathroom Count: 3
  • Full Bathrooms: 3
  • Partial Bathrooms: 3
  • Building Condition: 0
  • Building Quality: 4
  • Construction Type: 17
  • Building Style: 0
  • Exterior Walls Type: 0
  • Interior Walls Type: 0
  • Roof Shape Type: 0
  • Roof Cover Type: 0
  • Floor Count: 200
  • Living Units: 1
  • Floor Cover: 0
  • Basement Type: 0
  • Basement Area: 0
  • Garage Type: 0
  • Parking Space Count: 0
  • Patio Type: 0
  • Porch Type: 0
  • Pool Type: 0

    Dimensions

  • Lot Size Square Feet: 18,327
  • Total Building Area: 2,989
  • Building Area: 2,989
  • Building Area Measurement: L

    Heating and Cooling

  • Air Conditioning: 0
  • Heating: 0
  • Heated Square Feet: 2,989
  • Heating Fuel Type: 0

    Utilities

  • Sewer System: 0
  • Water Service: 0

Building

  • Building Type: 0
  • Property Class: R
  • Subdivision: THORNDALE
  • Land Acres: 0000000421
  • Standard Land Use Code: 1001
  • County Land Use Code: 1100
  • Legal Description 1: LOT: 00012 BLK: 0026 AR: 048G PAGE: 7447

Neighborhood

  • School District Name: Oakland Unified School District
  • Census Tract: 404400

Geography

  • Assessors Map Reference: 6-C4
  • Parcel: 48G-7447-26-12
  • Lot: 2824
  • Municipality: CITY OF OAKLAND
  • Latitude: 37.8462
  • Longitude: -122.202

    Address

  • Full Address: 6841 Elverton Dr
  • Address - House Number: 6841
  • Address - Street Name: Elverton
  • Address - Suffix Type: Dr
  • State: CA
  • City Name: Oakland
  • Carrier Code: C058
  • 4-Digit Zip Code: 1110
  • Zip Code: 94611

Valuation

    Tax

  • Tax Year: 2022
  • Tax Amount: $2,160,328
  • Tax Rate Code Area: 17-003

    Appraisal Valuation

  • Standard Deviation: 0.1983
  • Valuation Date: Jul 12, 2023
  • Confidence Score: 73
  • Final Value: 1,798,675
  • High Value: 2,155,450
  • Low Value: 1,441,900

    Assessments Valuation

  • Assessed Year: 2022
  • Assessed Total Value: $1,424,373
  • Assessed Land Value: $429,412
  • Assessed Improvements Value: $1,001,961

    Exemptions

  • Homeowner Exemption: Yes

    Sales

  • Current Sale Contract Date: Mar 14, 2018
  • Current Sale Recording Date: Mar 20, 2018
  • Current Sale Price:
  • Current Sale Document Type: 36
  • Current Sale Input Document Number: 2018056082
  • Previous Sale Recording Date: Apr 12, 2013
  • Previous Sale Contract Date: Mar 26, 2013
  • Previous Sale Amount: $1,275,000
  • Previous Sale Document Type: 36
Data used for valuation calculations is provided by RealtyHop, and other third party sources

Comparables

Unit
Status
Type
Beds
Baths
ft²
Price/ft²
Asking Price
Listed On
Closing Price
Sold On
HOA + Taxes

About North Hills


Similar Homes for Sale

Currently no similar homes around

Nearby Rentals

Unit for rent at 5945 Girvin Dr, OAKLAND, CA, 94611

$5,395 /mo

  • 3 Beds
  • 2 Baths
  • 1,852 ft²
5945 Girvin Dr, OAKLAND, CA, 94611 Listing by Maya Clark
Unit for rent at 6926 Chambers Dr, OAKLAND, CA, 94611

$750 /mo

  • 1 Bed
  • 1 Bath
  • 120 ft²
6926 Chambers Dr, OAKLAND, CA, 94611 Listing by John Kula


Frequently Asked Questions

When was property at 6841 Elverton Drive built and last sold?
The property at 6841 Elverton Drive was built in 2002 and last sold on Mar 14, 2018 for $1,335,000.
How much is this home worth?
The estimated value of the home located at 6841 Elverton Drive is $1,514,154.
What are some comparable homes to 6841 Elverton Drive?
There are currently no comparable homes to 6841 Elverton Drive.