See Home Value
$2,200,000
● House - Off Market

6833 Sherwick Dr

Berkeley, CA 94705
bedrooms
3 Beds
bathrooms
3 Baths
square feet
2,292 Ft²
$7,832
Est. Monthly

About This Property

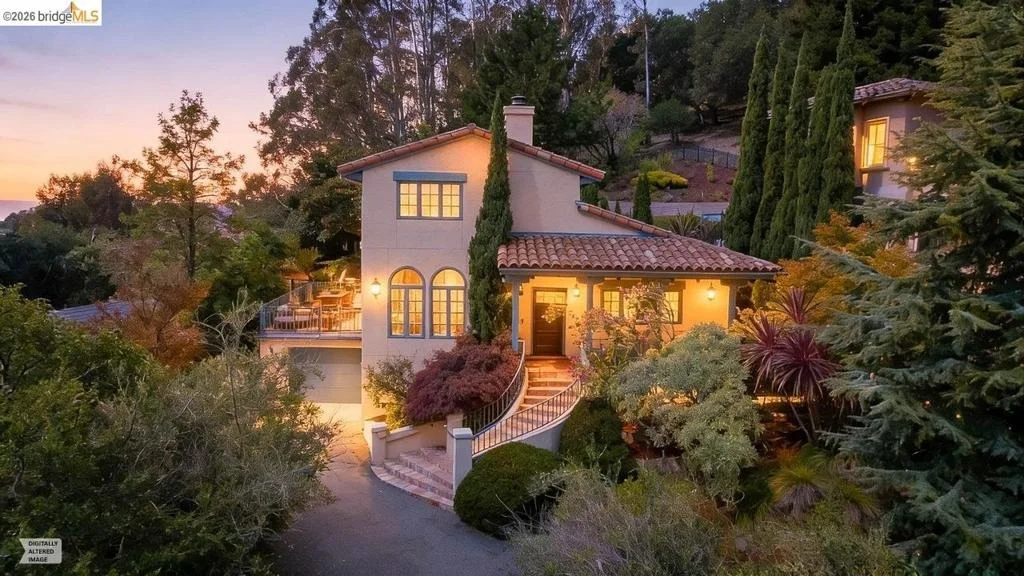
Tucked into the coveted Claremont Hills, this beautifully updated Mediterranean-inspired sanctuary offers 2,292 sq ft of thoughtfully designed living space, blending timeless architecture with tasteful modern enhancements. A charming front porch welcomes you inside, where soaring vaulted ceilings with exposed beams create an airy atmosphere. The spacious living room is anchored by a warm gas fireplace that complements the home's Mediterranean character, flowing effortlessly into the formal dining area. The fully renovated kitchen features stylish finishes, an inviting eat-in area, and seamless access to the outdoor living spaces. Just beyond, the expansive balcony offers an outdoor kitchen, dining area, and tranquil views framed by lush greenery. A versatile bedroom with its own private balcony, ideal as a home office or guest room, along with a remodeled bath, completes the main level. Upstairs, the serene primary suite serves as a private retreat with its own balcony and an ensuite featuring dual vanities, a soaking tub, and a separate shower. An additional spacious bedroom and a beautifully appointed full hall bath complete the upper level. Outside, meticulously landscaped grounds create a peaceful setting for entertaining, relaxing in the hot tub, and enjoying the views and surrounding natural beauty. A generous driveway provides parking for three or more vehicles in addition to the attached garage. Ideally located just minutes from Highways 24 and 13, the Claremont Hotel, regional parks, and miles of scenic hiking and biking trails, this exceptional retreat offers the perfect balance of privacy, comfort, and everyday convenience.
Unit Size
2,292 Ft²
Days on Market
31 days
Land Size
0.14 acres
Price per sqft
$696
Property Type
House
Property Taxes
-
HOA Dues
-
Year Built
1994

Payment Calculator

Cap Rate Calculator

Last updated: 2 months ago (bridgeMLS/CCAR/Bay East AOR #41142021)

Price History

Date / Event Date Event Price
Sep 8, 2026 Sold
Sold
Aug 12, 2026 In contract -
In contract
Aug 8, 2026 Listed by KW Advisors East Bay $1,595,000
Listed by KW Advisors East Bay
Oct 4, 2016 Sold
Sold
Sep 7, 2016 Listed by COMPASS $995,000
Listed by COMPASS
Warm & elegant Mediterranean w/ gracious architectural details. Tall, vaulted ceilings, hrdwd fls, fireplace, stylishly updated baths, cool wallpaper & light fixtures. Terrific indoor/outdoor flow. Sizable patio & yard w/ hot tub & peak of a view! Attached garage w/ interior access. Magical!

Property Highlights

Garage
Air Conditioning
Fireplace

Building Info

Overview

    General

  • Year Built: 1994
  • Effective Year Built: 2000
  • Building Count: 1
  • Total Rooms: 6
  • Bedroom Count: 3
  • Bathroom Count: 3
  • Full Bathrooms: 3
  • Partial Bathrooms: 3
  • Building Condition: 3
  • Building Quality: 4
  • Construction Type: 17
  • Building Style: 16
  • Exterior Walls Type: 0
  • Interior Walls Type: 0
  • Roof Shape Type: 0
  • Roof Cover Type: 0
  • Floor Count: 200
  • Living Units: 1
  • Floor Cover: 0
  • Basement Type: 0
  • Basement Area: 0
  • Garage Type: 7
  • Parking Space Count: 2
  • Patio Type: 0
  • Porch Type: 0
  • Pool Type: 0
  • Location Influence Type: 224

    Dimensions

  • Lot Size Square Feet: 6,206
  • Total Building Area: 2,292
  • Building Area: 2,292
  • Building Area Measurement: L

    Heating and Cooling

  • Air Conditioning: 0
  • Heating: 0
  • Heated Square Feet: 2,292
  • Heating Fuel Type: 0

    Utilities

  • Sewer System: 0
  • Water Service: 0

Building

  • Building Type: 0
  • Property Class: R
  • Subdivision: GWIN UN HLNDS OAKLAND
  • Land Acres: 0000000143
  • Standard Land Use Code: 1001
  • County Land Use Code: 1100
  • Legal Description 1: LOT: 00016 BLK: AR: 048H PAGE: 7619

Neighborhood

  • School District Name: Oakland Unified School District
  • Census Tract: 400100

Geography

  • Assessors Map Reference: 6-A2
  • Parcel: 48H-7619-16
  • Lot: 388
  • Municipality: CITY OF OAKLAND
  • Latitude: 37.8561
  • Longitude: -122.223

    Address

  • Full Address: 6833 Sherwick Dr
  • Address - House Number: 6833
  • Address - Street Name: Sherwick
  • Address - Suffix Type: Dr
  • State: CA
  • City Name: Berkeley
  • Carrier Code: C020
  • 4-Digit Zip Code: 1744
  • Zip Code: 94705

Valuation

    Tax

  • Tax Year: 2022
  • Tax Amount: $2,036,432
  • Tax Rate Code Area: 17-003

    Appraisal Valuation

  • Standard Deviation: 0.1988
  • Valuation Date: Jul 12, 2023
  • Confidence Score: 73
  • Final Value: 1,839,910
  • High Value: 2,205,733
  • Low Value: 1,474,086

    Assessments Valuation

  • Assessed Year: 2022
  • Assessed Total Value: $1,345,164
  • Assessed Land Value: $403,549
  • Assessed Improvements Value: $941,615

    Sales

  • Current Sale Contract Date: Sep 27, 2016
  • Current Sale Recording Date: Oct 04, 2016
  • Current Sale Price:
  • Current Sale Document Type: 36
  • Current Sale Input Document Number: 2016255234
  • Previous Sale Recording Date: Mar 12, 2013
  • Previous Sale Contract Date: Mar 05, 2013
  • Previous Sale Amount: $870,000
  • Previous Sale Document Type: 36
Data used for valuation calculations is provided by RealtyHop, and other third party sources

Comparables

Unit
Status
Type
Beds
Baths
ft²
Price/ft²
Asking Price
Listed On
Closing Price
Sold On
HOA + Taxes

About North Hills


Similar Homes for Sale

Currently no similar homes around

Nearby Rentals

Unit for rent at 1470 Fernwood Drive, OAKLAND, CA, 94611

$5,200 /mo

  • 2 Beds
  • 2 Baths
  • 1,824 ft²
1470 Fernwood Drive, OAKLAND, CA, 94611 Listing by Blake Z. Dwyer


Frequently Asked Questions

When was property at 6833 Sherwick Drive built and last sold?
The property at 6833 Sherwick Drive was built in 1994 and last sold on Sep 27, 2016 for $1,230,000.
How much is this home worth?
The estimated value of the home located at 6833 Sherwick Drive is $1,569,164.
What are some comparable homes to 6833 Sherwick Drive?
There are currently no comparable homes to 6833 Sherwick Drive.