


680 Lone Eagle Dr


About This Property
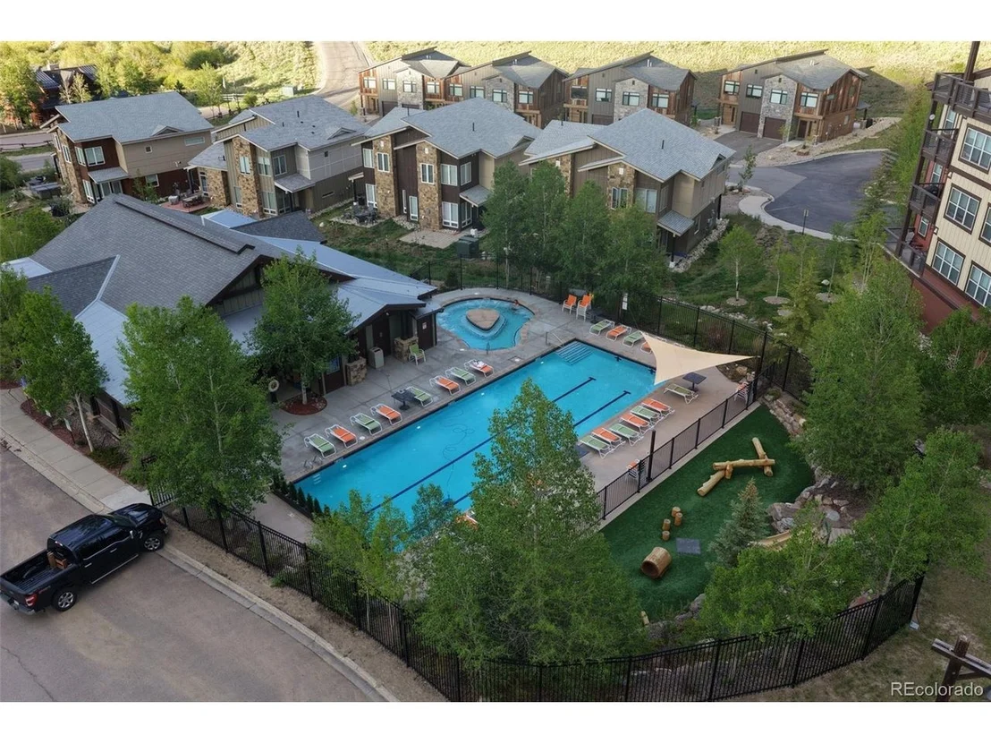
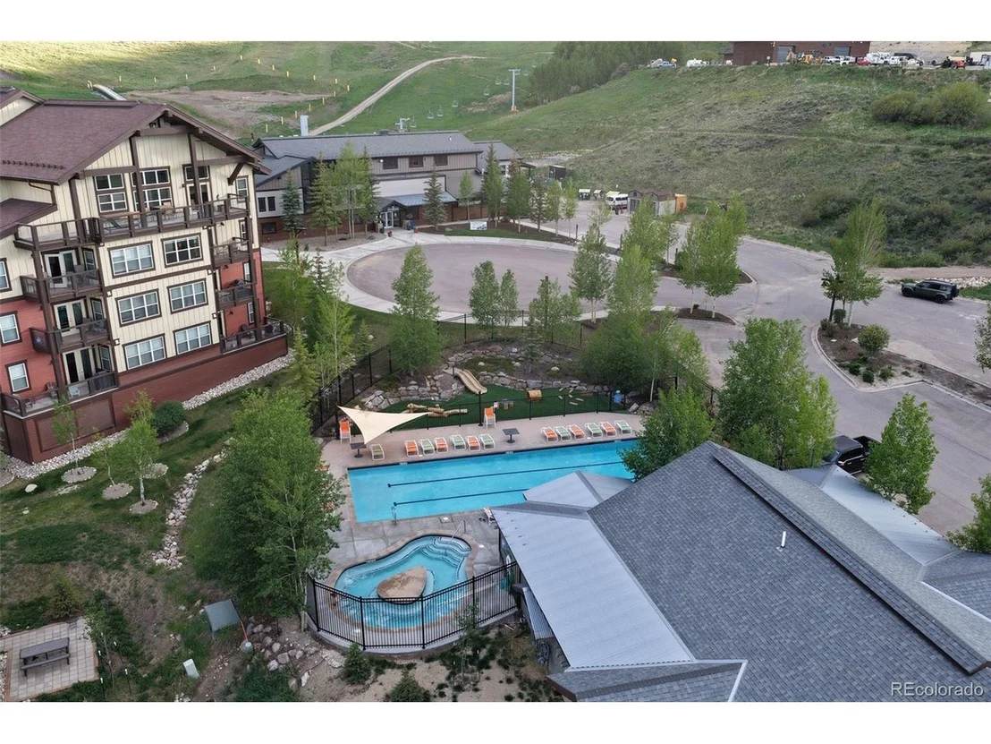
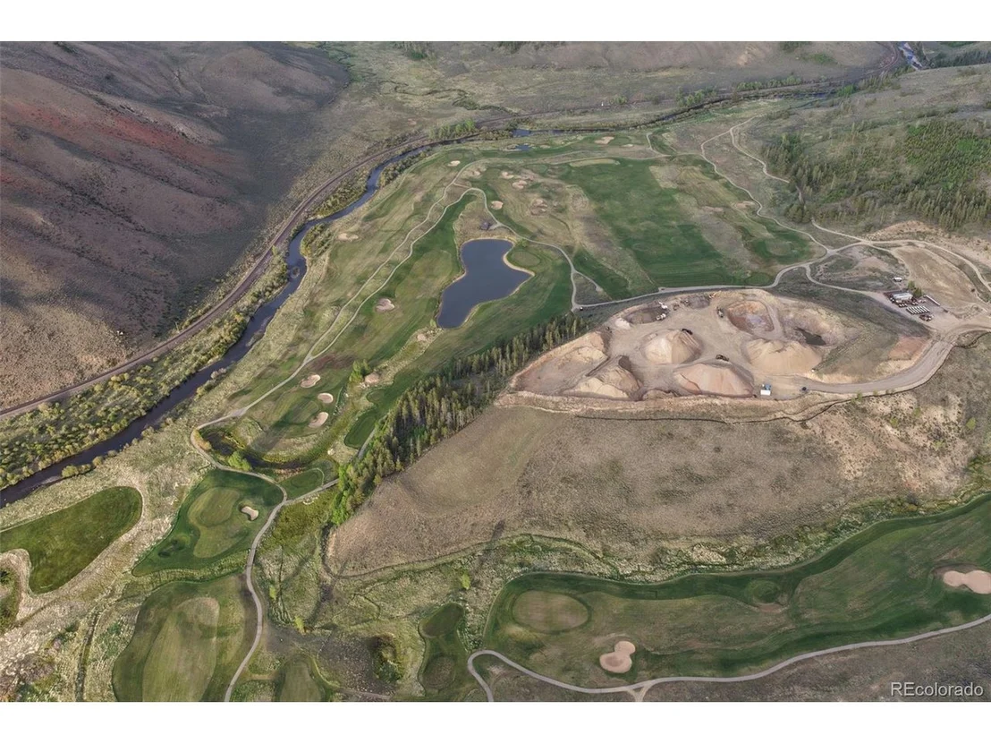
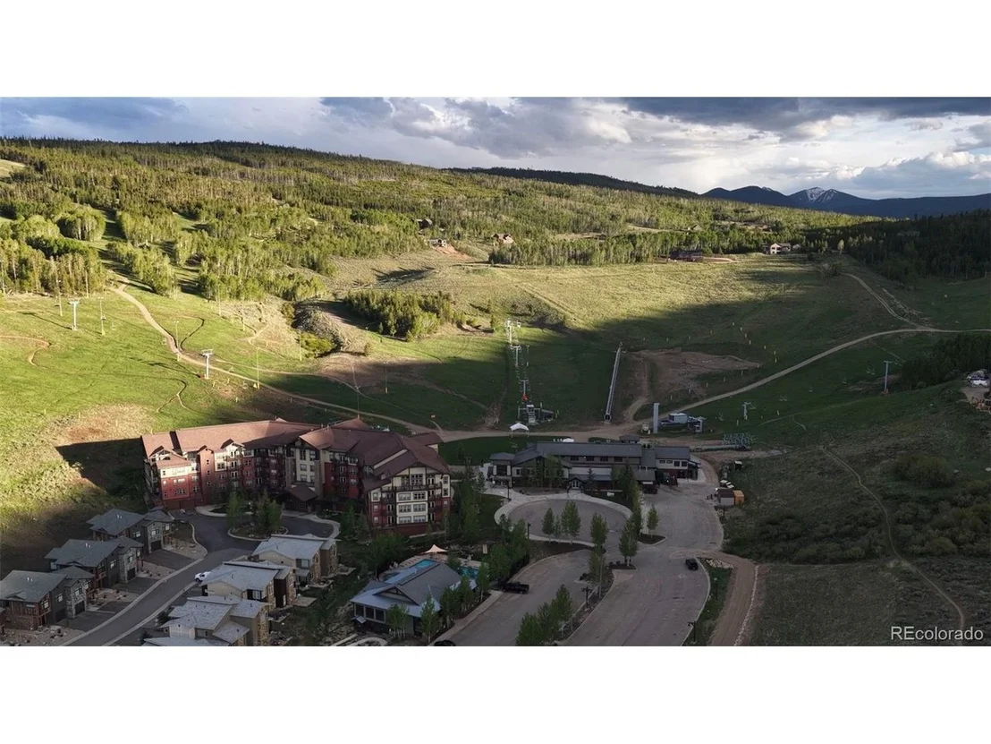
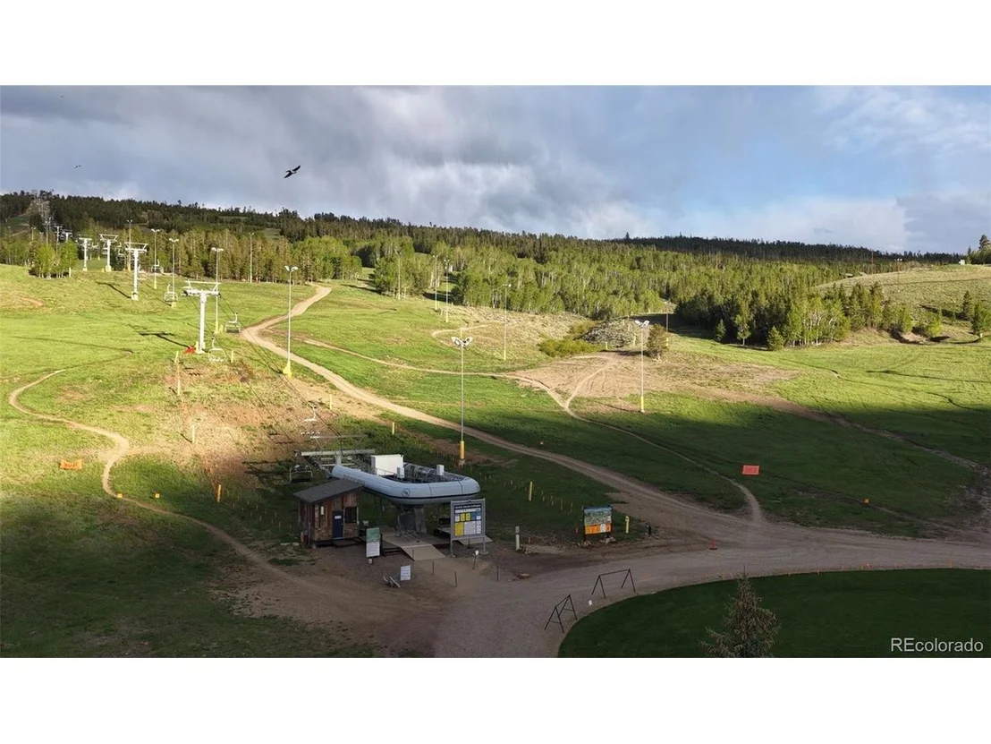
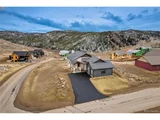
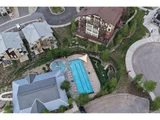
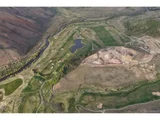
Perfectly positioned just minutes from ski lifts, championship golf courses, mountain biking, fishing and year-round adventure, this home is the ultimate basecamp for both relaxation and exploration.
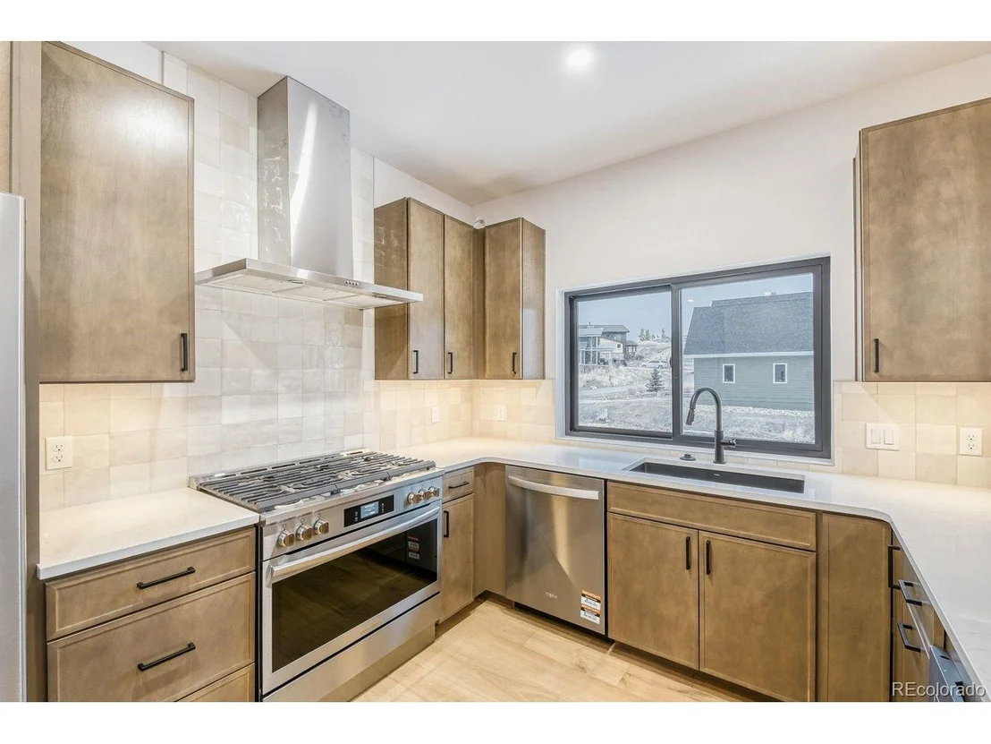
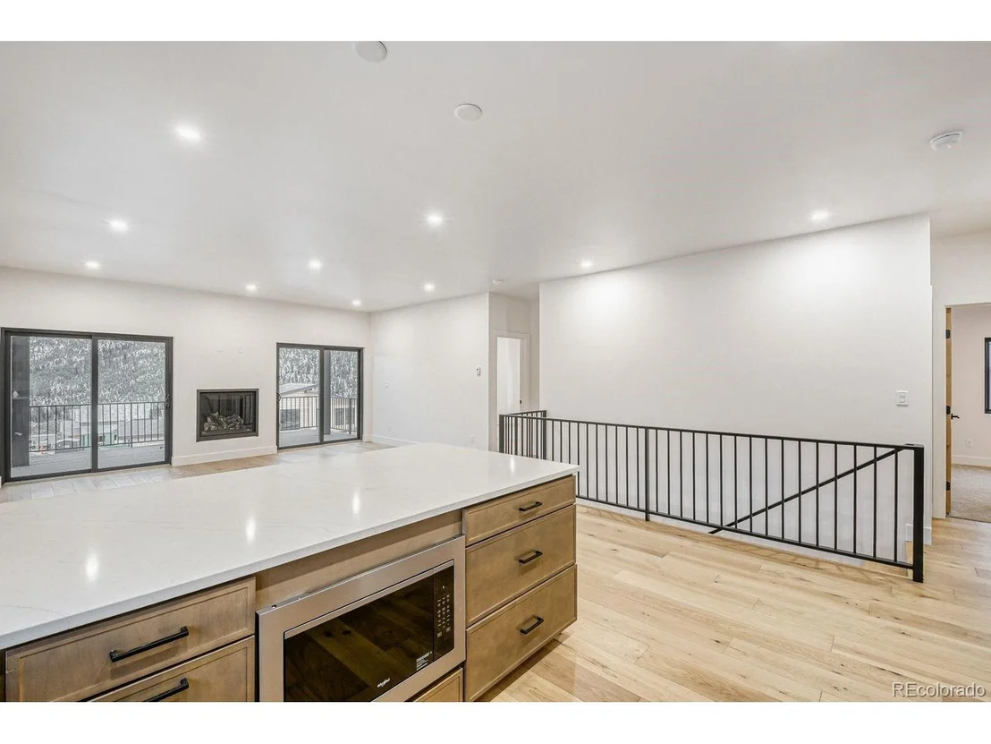
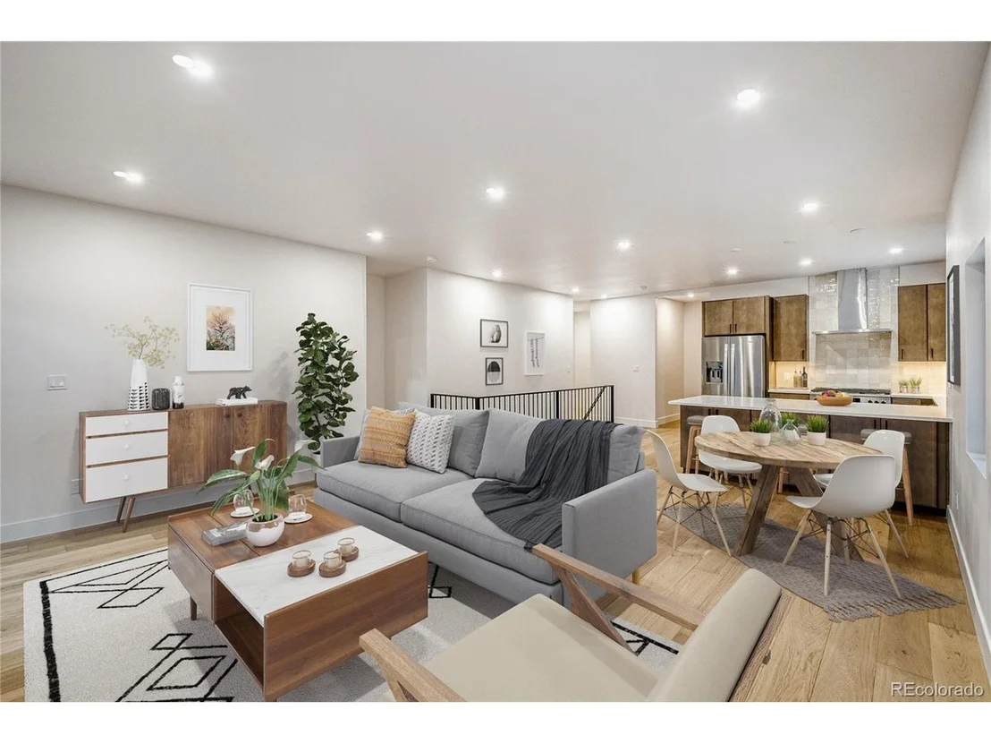
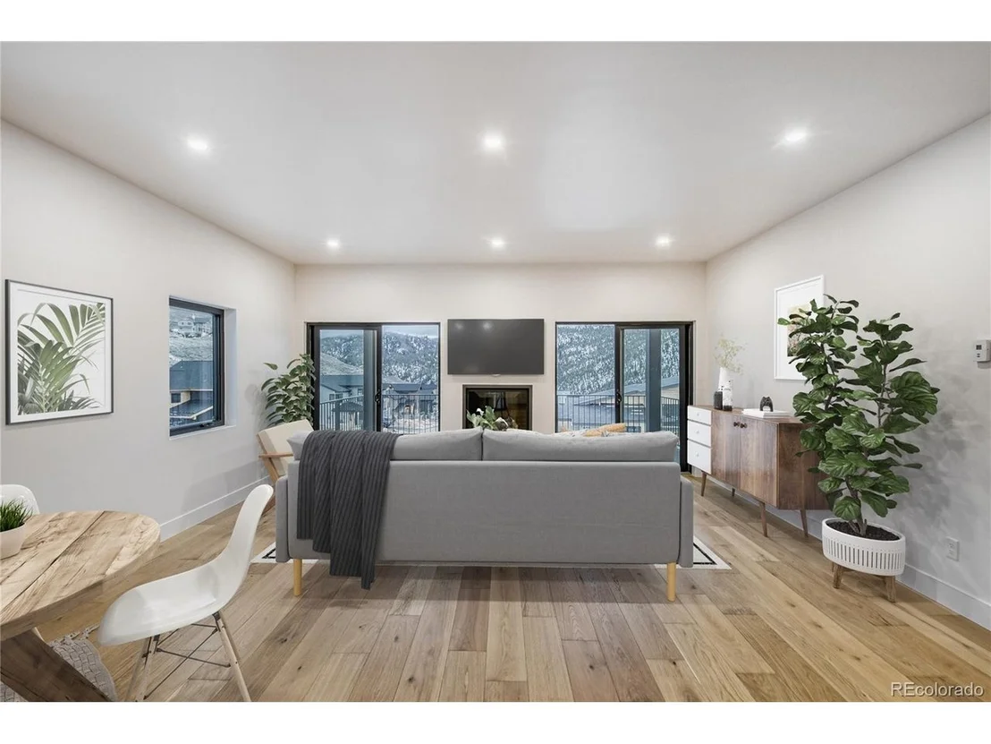
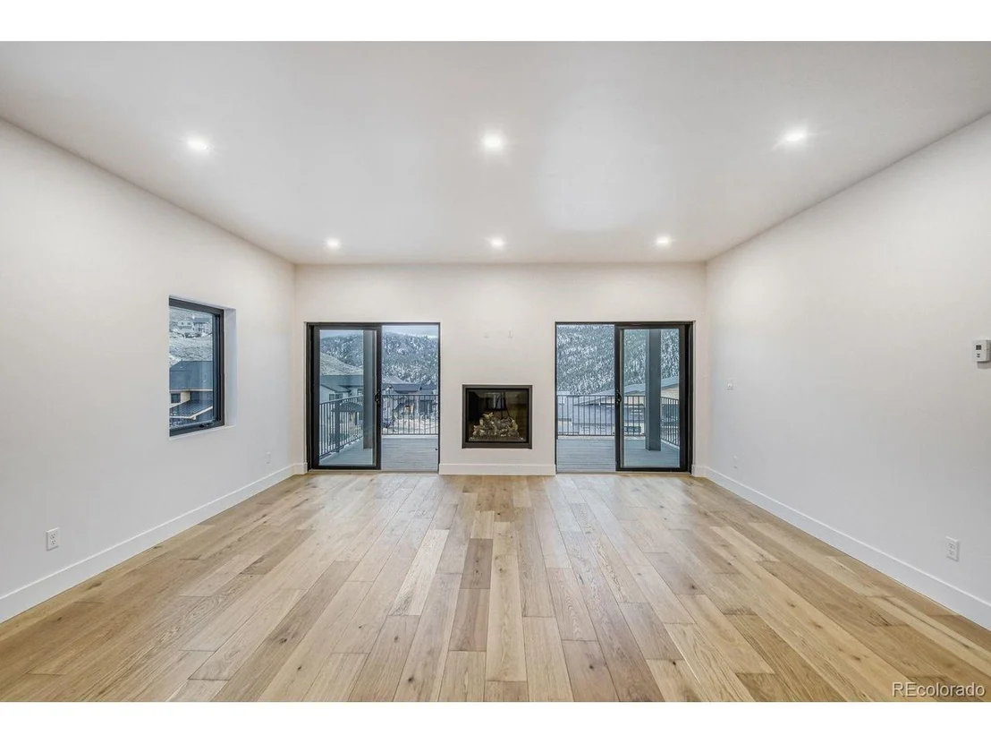
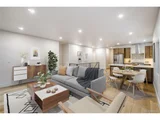
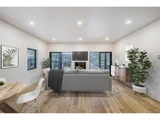
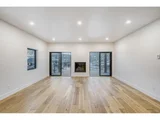
Inside, the open-concept main floor is anchored by a beautiful quartz peninsula with easy bar seating, custom cabinetry, and premium appliances. The kitchen flows effortlessly into the vaulted great room, where wood-beamed ceilings, expansive windows, and a stone fireplace create a warm and inviting atmosphere. Two oversized sliding glass doors open to spacious walk-out decks, blending indoor and outdoor living for entertaining or quiet mornings with a view.
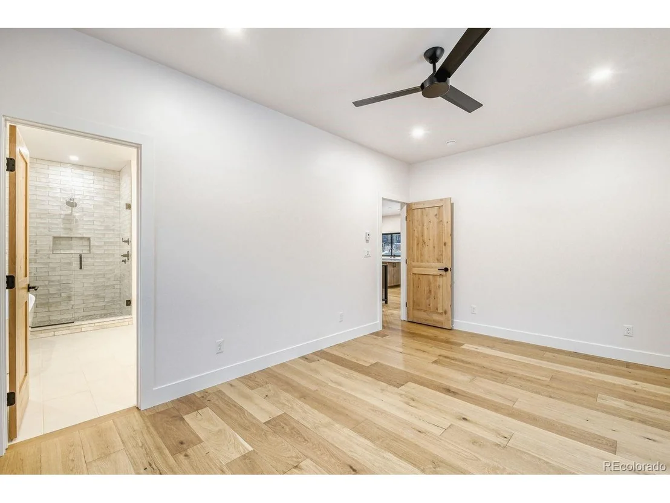
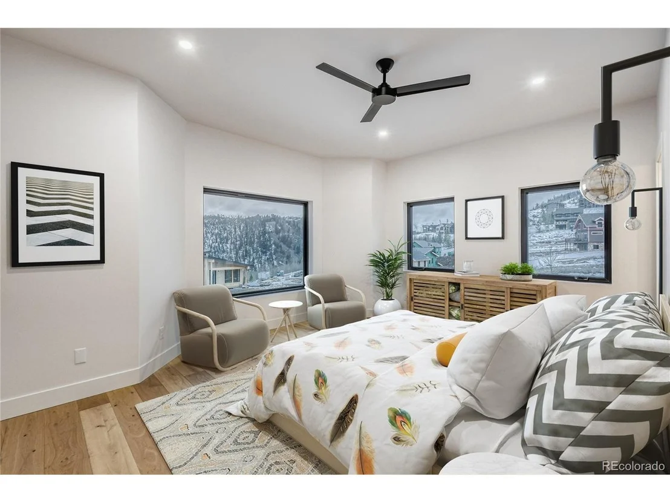
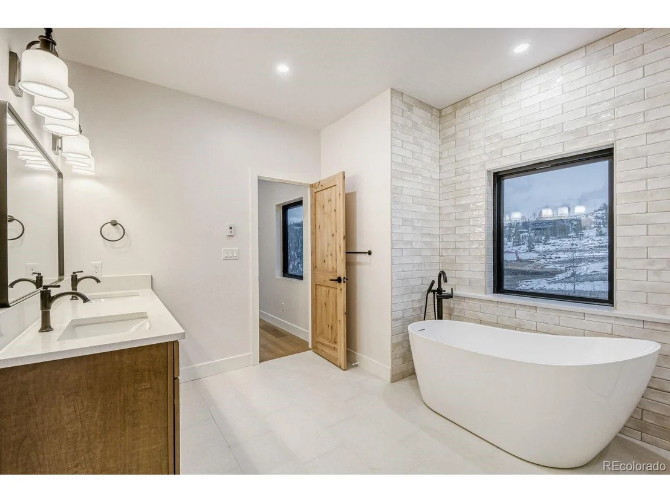
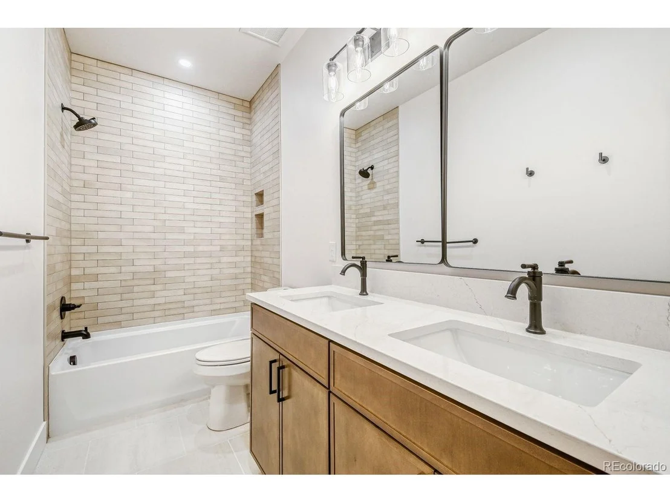
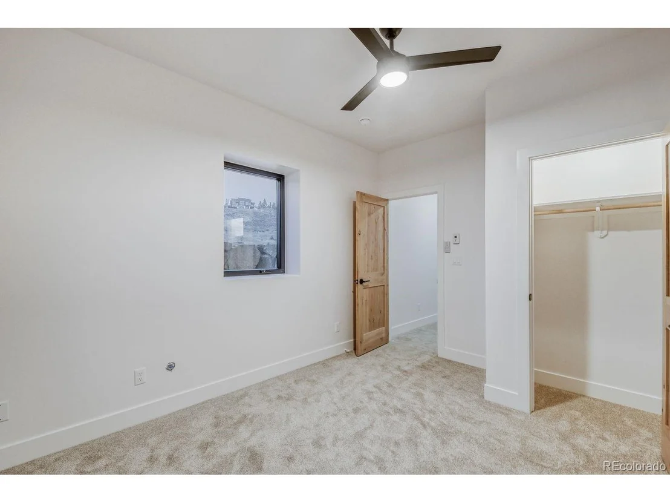
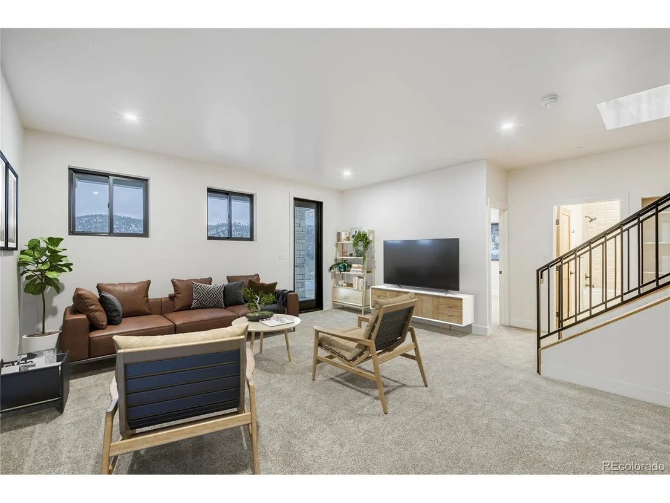
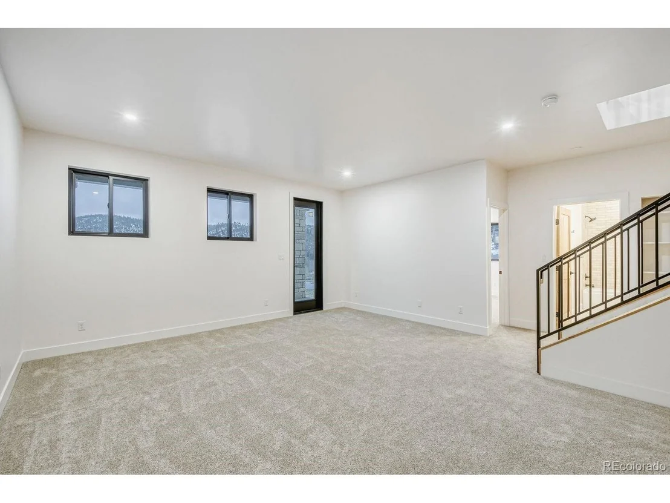
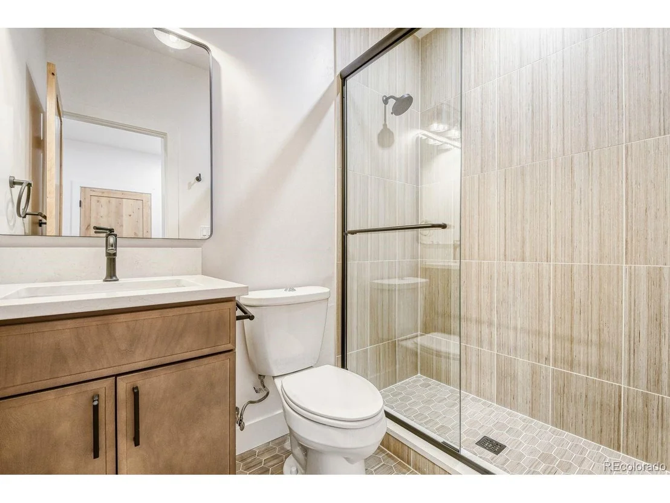
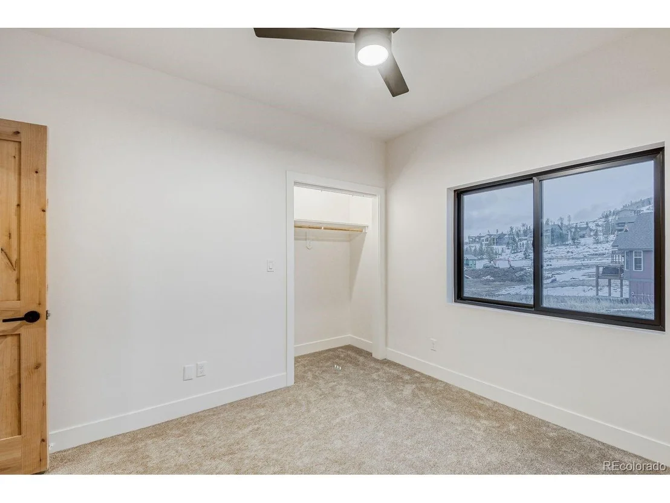
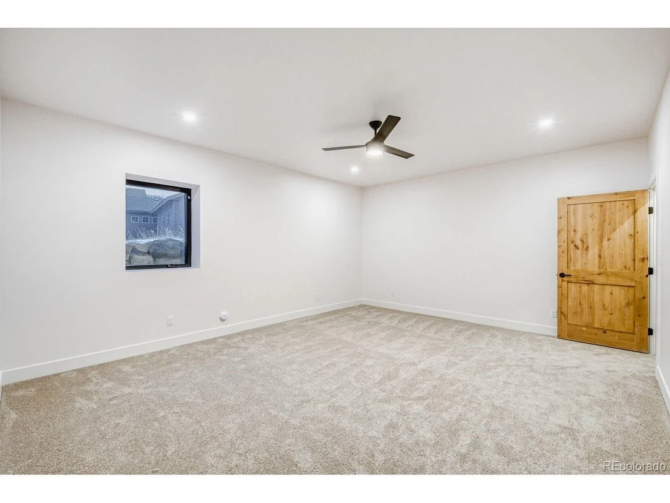
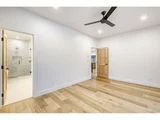
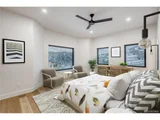
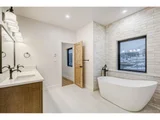
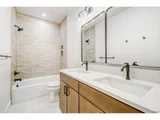
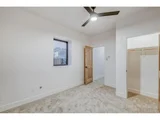
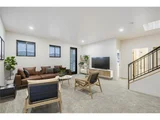
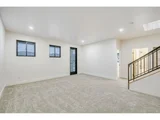
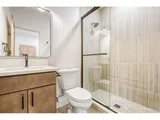
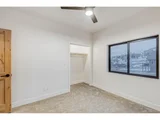
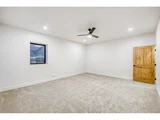
The main-level primary suite offers a peaceful retreat, complete with a spa-inspired bathroom featuring a glass-enclosed shower, floating vanities, a separate soaking tub, and a generous walk-in closet. An additional bedroom and full bath complete the main floor. Downstairs, the walkout level includes a large secondary living area and three additional bedrooms ideal for hosting guests, working remotely, or accommodating the whole crew.
Whether you're unwinding after a day on the slopes or gathering with friends, this home delivers the best of mountain living in a timeless modern design.
Listed By
Payment Calculator
Your Estimated Monthly Payment
Cap Rate Calculator
What does this mean?
Based on our analysis, the cap rate of this property is 1.25%. A negative cap rate indicates that the property might not be feasible as an income-producing asset. The median cap rate for a near zip code 11238 is 4.23%.
How much can I actually make?
Actual monthly rental income may vary between $4,760 and $7,140 depending on unit-specific characteristics. You can change the amount using the slider to further explore.
How is cap rate calculated?
Cap Rate = Net Operating Income (NOI) / Property Asset Value.
When calculating the cap rate, we assume 100% occupancy. Leverage (mortgage) is not considered.
Cap Rate provided by RealtyHop and RentHop, learn more about cap rate here.
Price History
| Date / Event | Date | Event | Price |
|---|---|---|---|
| Jul 24, 2026 | Price Decreased |
$1,350,000
↓ $100K
(6.9%) | |
| Price Decreased | |||
| Feb 16, 2026 | Listed | $1,450,000 | |
| Listed | |||
| Oct 16, 2025 | Price Decreased |
$1,499,000
↓ $51K
(3.3%) | |
| Price Decreased | |||
| Jul 25, 2025 | Price Decreased |
$1,550,000
↓ $85K
(5.2%) | |
| Price Decreased | |||
| May 7, 2025 | Listed | $1,635,000 | |
| Listed | |||
| | |||
|
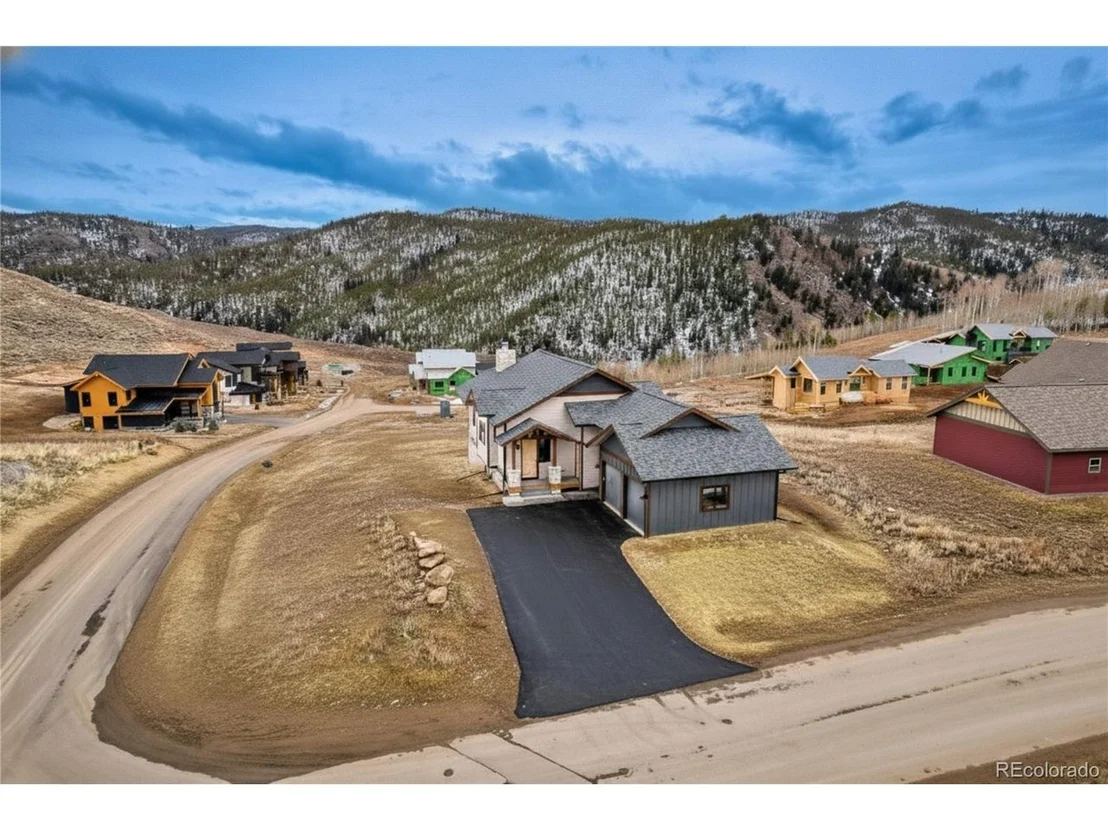
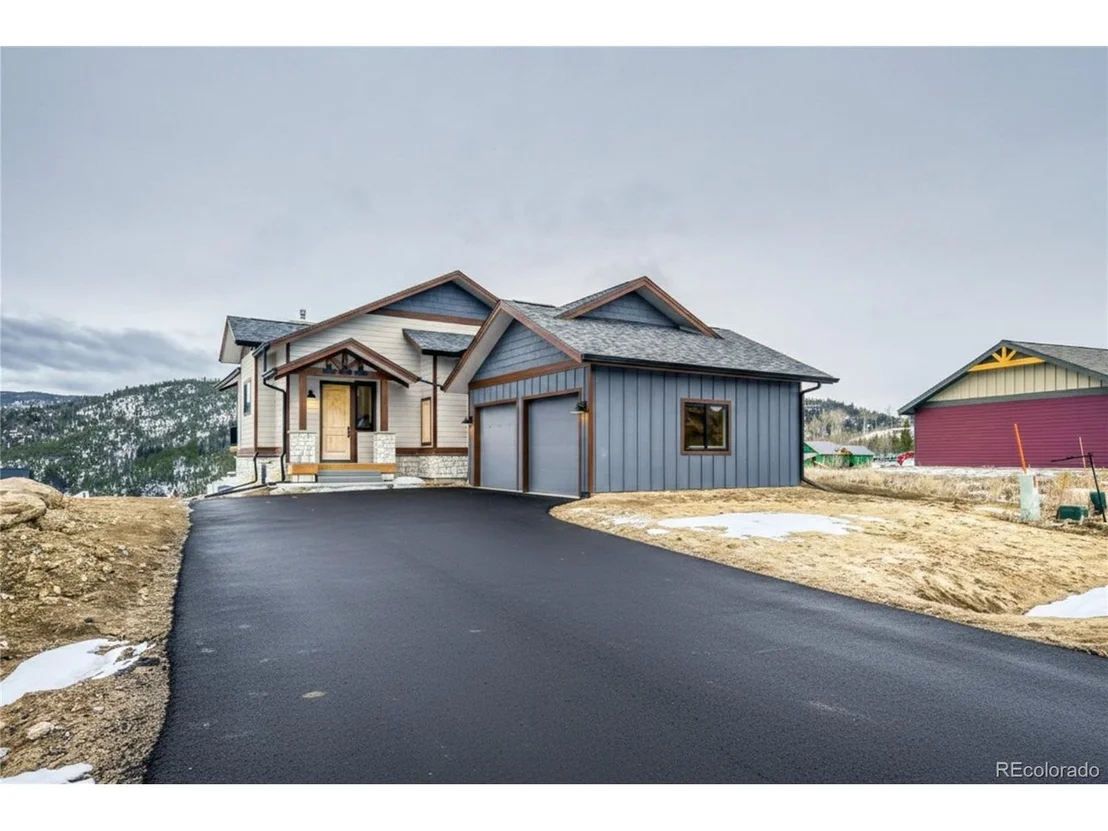
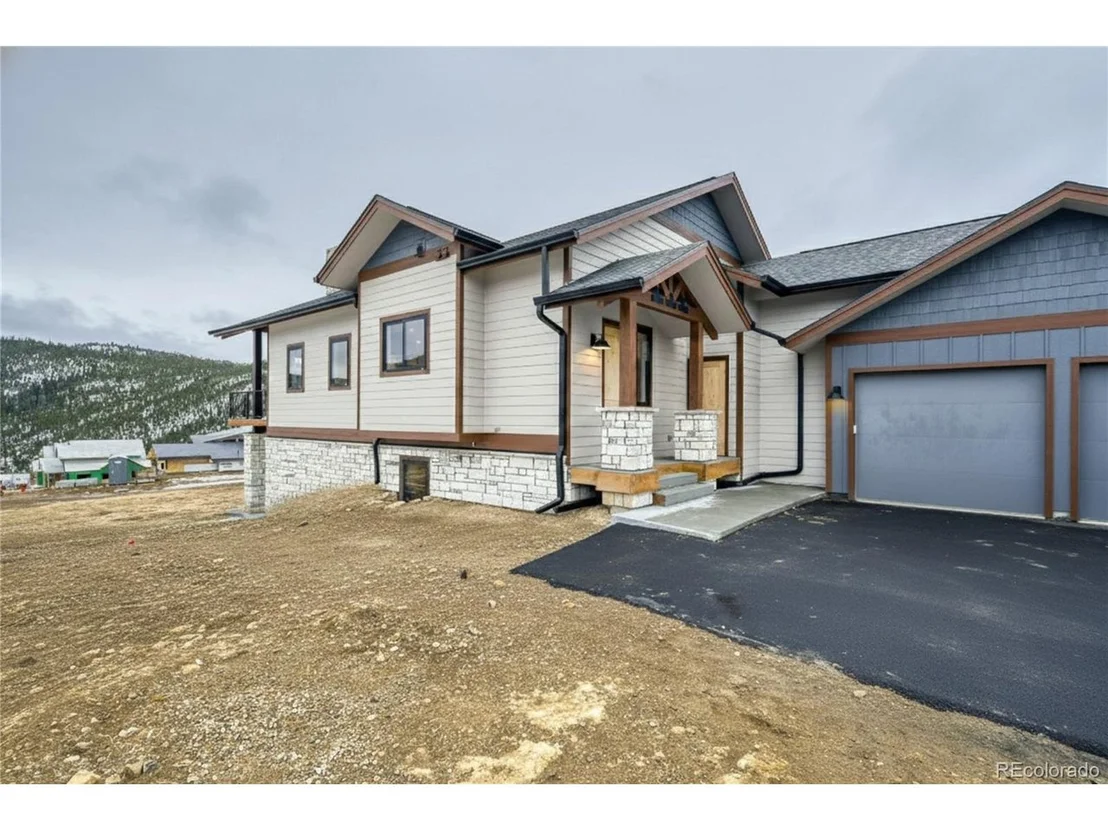
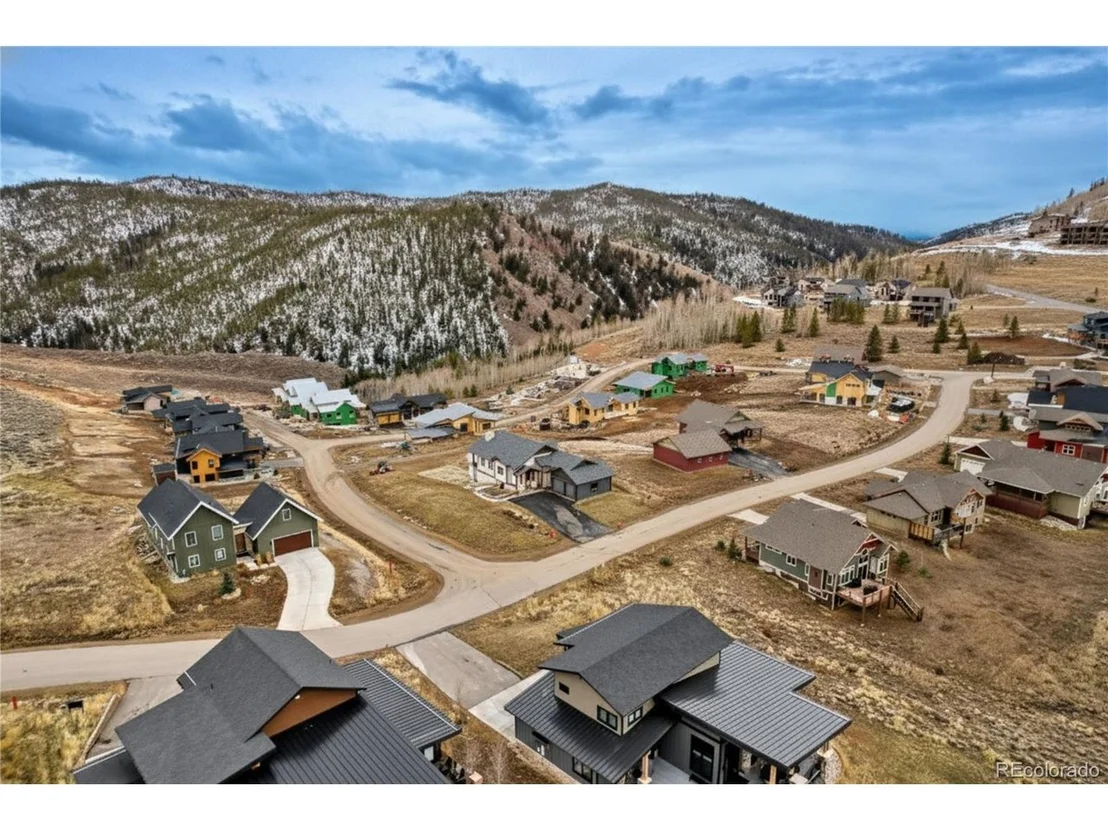
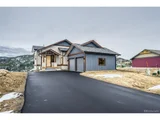
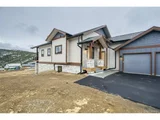
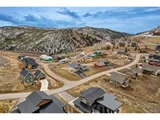
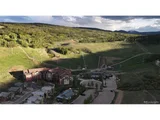
Welcome to your dream mountain home, located on the sought-after Lone Eagle Drive in the heart of Granby Ranch. This newly constructed 5-bedroom, 3-bathroom retreat combines high-end finishes with functional, family-friendly design-all set against a stunning backdrop of sweeping mountain and valley views.
Perfectly positioned just minutes from ski lifts, championship golf courses, mountain biking, fishing and year-round adventure, this home is the ultimate basecamp for both relaxation and exploration.
Inside, the open-concept main floor is anchored by a beautiful quartz peninsula with easy bar seating, custom cabinetry, and premium appliances. The kitchen flows effortlessly into the vaulted great room, where wood-beamed ceilings, expansive windows, and a stone fireplace create a warm and inviting atmosphere. Two oversized sliding glass doors open to spacious walk-out decks, blending indoor and outdoor living for entertaining or quiet mornings with a view.
The main-level primary suite offers a peaceful retreat, complete with a spa-inspired bathroom featuring a glass-enclosed shower, floating vanities, a separate soaking tub, and a generous walk-in closet. An additional bedroom and full bath complete the main floor. Downstairs, the walkout level includes a large secondary living area and three additional bedrooms-ideal for hosting guests, working remotely, or accommodating the whole crew.
Whether you're unwinding after a day on the slopes or gathering with friends, this home delivers the best of mountain living in a timeless modern design.
| |||

Property Highlights
Building Info
Comparables
Status
Price/ft²
Listed On
Sold On
About Granby
Similar Homes for Sale
Currently no similar homes aroundNearby Rentals

Last Updated: 3 months ago
Data Source: REcolorado MLS, MLS# IRE6749669





















 Your Privacy Choices
Phone: 425-283-2930
Address: 335 Madison Avenue, New York, NY 10017