Check Availability
$1,099,000
● House - In Contract

6773 Wilton Dr

Oakland, CA 94611
bedrooms
3 Beds
bathrooms
2 Baths
square feet
1,710 Ft²
$5,397
Est. Monthly

About This Property

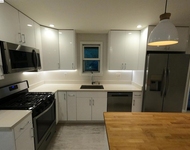
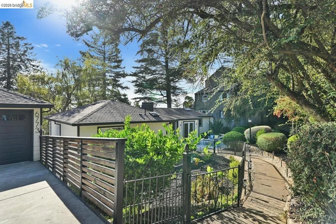
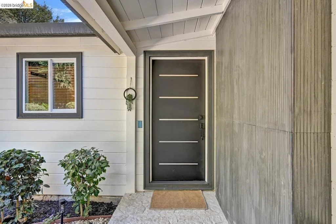
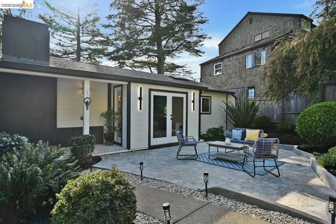
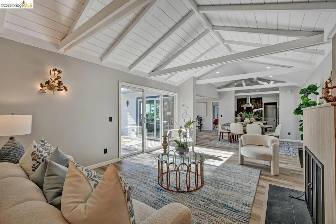
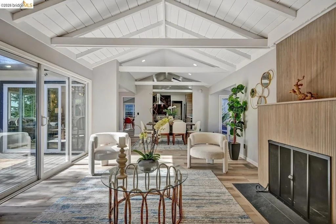
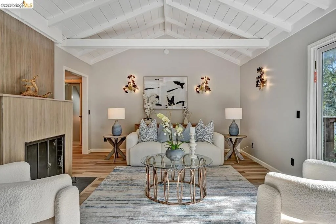
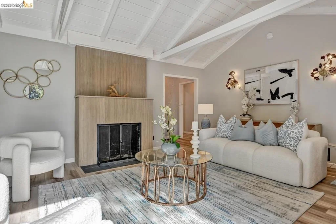
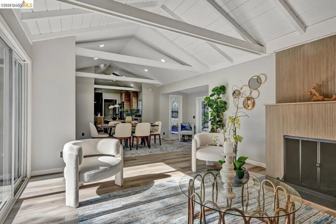
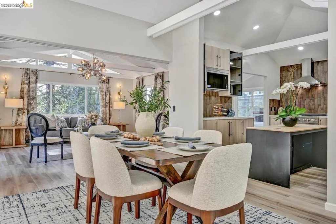
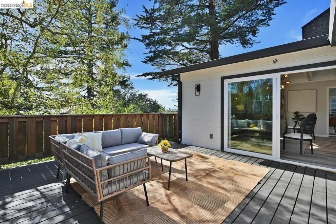
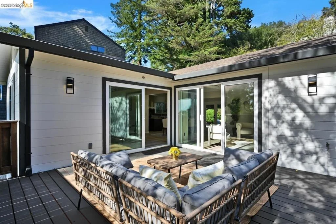
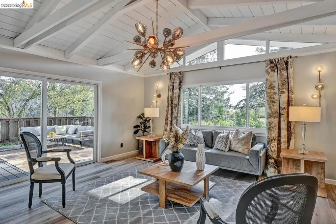
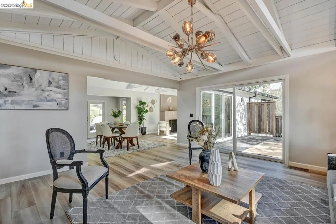
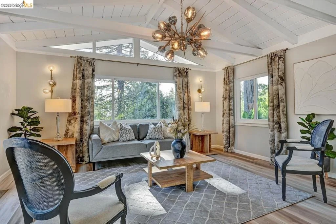
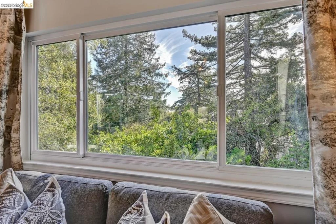
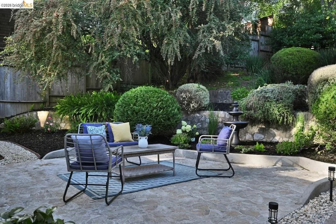
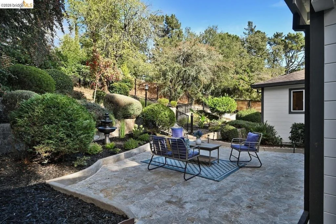
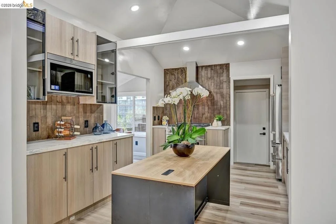
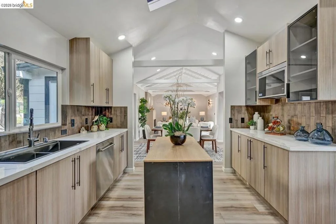
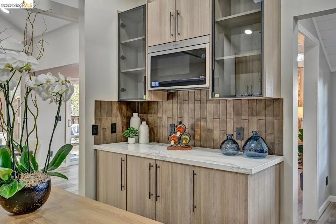
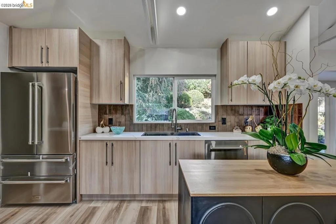
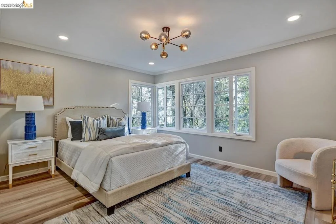
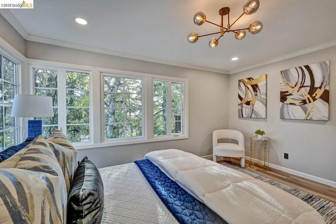
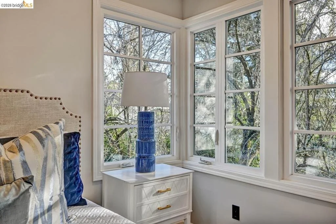
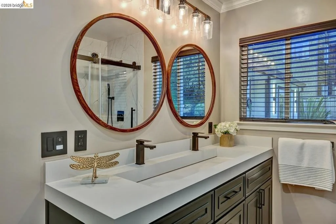
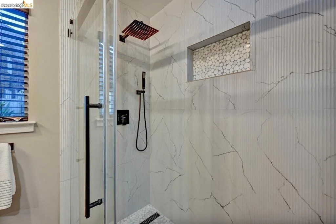
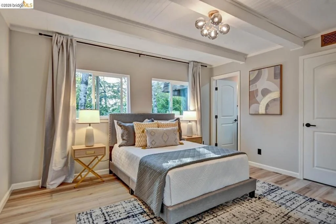
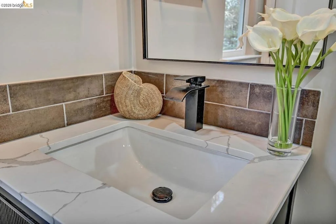
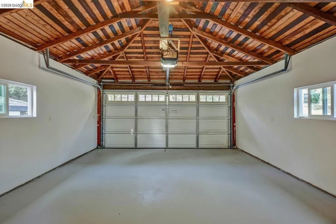
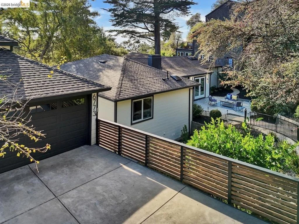
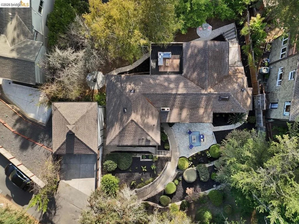
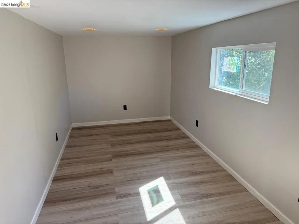
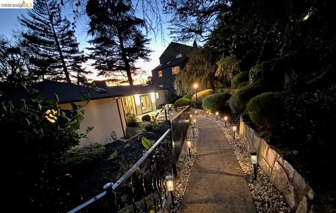
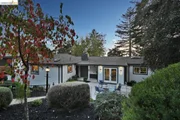
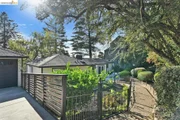
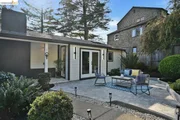
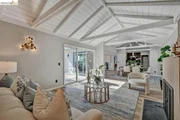
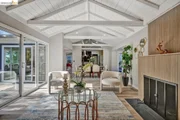
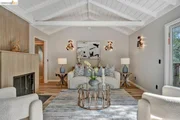
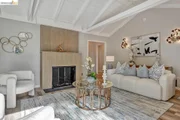
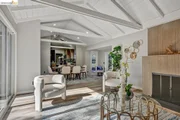
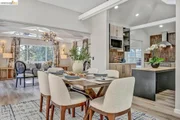
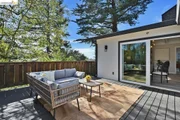
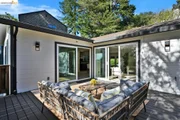
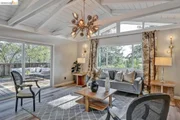
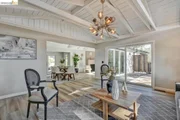
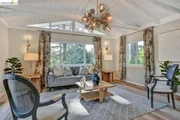
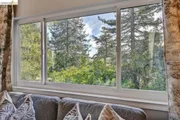
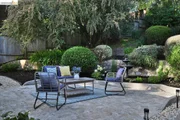
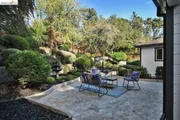
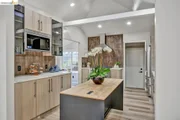
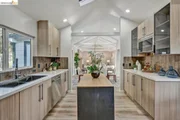
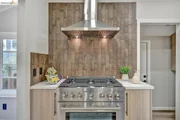
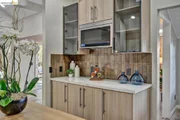
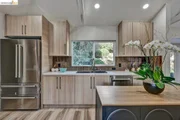
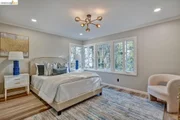
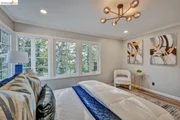
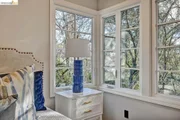
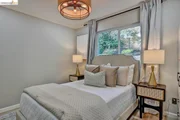
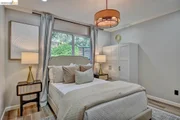
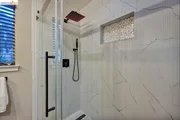
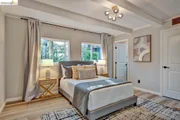
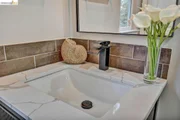
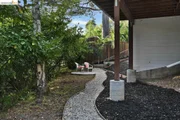
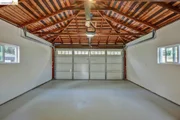
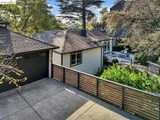
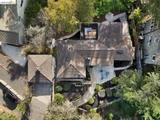
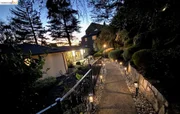
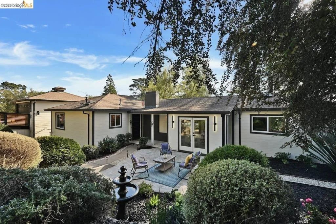
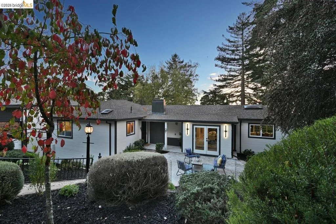
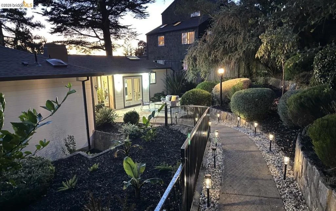
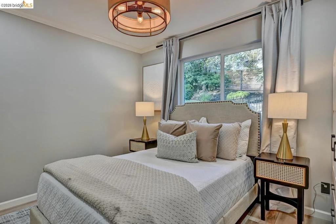
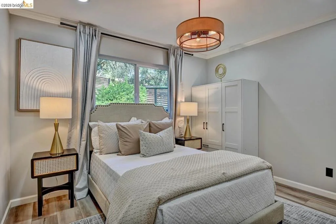
Nestled in the highly sought-after Piedmont Pines, this meticulously rebuilt three-bedroom, two-bathroom residence is surrounded by a serene redwood setting, seamlessly blending modern luxury with thoughtful craftsmanship and open living spaces.  Reconstructed from the foundation and framing, the home boasts a brand-new kitchen, bathrooms, plumbing, and roof, complemented by high-quality materials and contemporary finishes throughout. Approximately 450 SF of extra space beyond the main residence offers endless possibilities for a home office, creative studio, fitness area, or storage.   For 3D and virual tour, please visit the property website; https://6773wiltondr.com.                       Open House; October 10th & 11th. from 2:00 to 4:30pm. Offers by Oct. 14th. 2:00pm.
Unit Size
1,710 Ft²
Days on Market
-
Land Size
0.17 acres
Price per sqft
$643
Property Type
House
Property Taxes
-
HOA Dues
-
Year Built
1946

Listed By

Moji Hakimi
Golden Gate Sothebys International Realty

Payment Calculator

Cap Rate Calculator

Last updated: 4 days ago (bridgeMLS/CCAR/Bay East AOR #41149911)

Price History

Date / Event Date Event Price
Oct 20, 2026 In contract -
In contract
Oct 1, 2026 Listed by Golden Gate Sothebys International Realty $1,099,000
Listed by Golden Gate Sothebys International Realty
Oct 31, 2025 Sold
Sold
Sep 29, 2025 In contract -
In contract
Sep 19, 2025 Listed by Golden Gate Sothebys International Realty $799,000
Listed by Golden Gate Sothebys International Realty
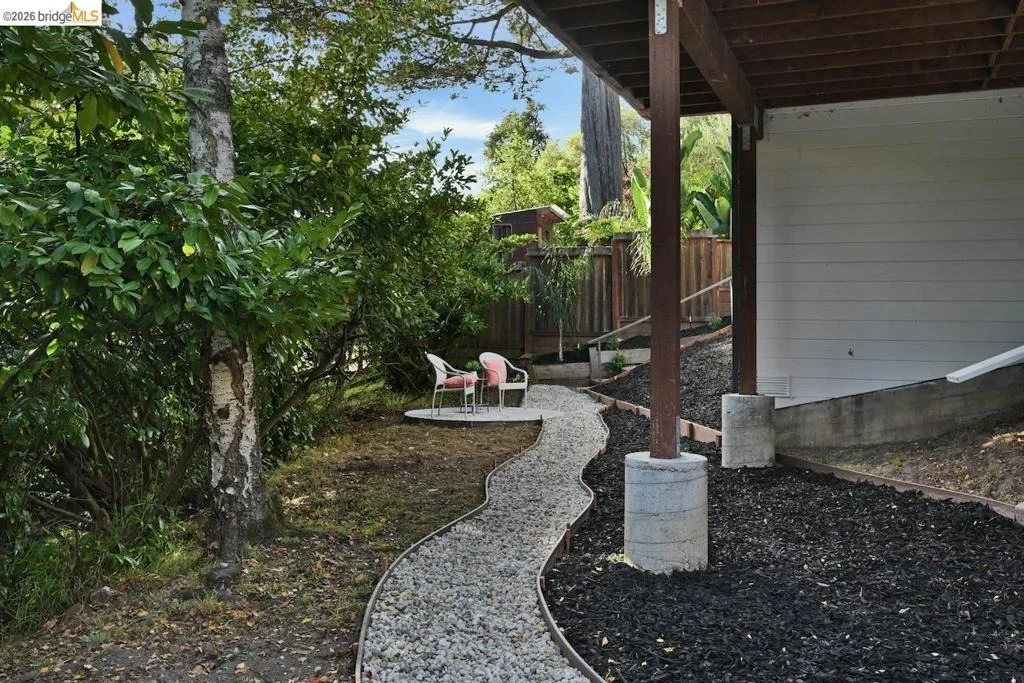
First Time on the Market in Over 60 Years! This charming Montclair fixer-upper has been lovingly cared for over the decades and is now ready for a fresh new chapter. Nestled above Skyline Blvd in a sought-after neighborhood surrounded by updated and newer homes, this property presents an exciting opportunity to bring your vision to life. Featuring two bedrooms upstairs and a private primary suite downstairs, the flexible layout offers space and potential. The large, private lot is thoughtfully landscaped for low maintenance, and the detached two-car garage offers great ADU potential (buyer to verify). Enjoy the best of both worlds—just minutes from Montclair Village, local shops, dining, and freeway access, yet close to serene parks and scenic trails.

Property Highlights

Garage
Fireplace
Parking Details
Has Garage
Attached Garage
Parking Features: Garage, Garage Door Opener
Garage Spaces: 2
Interior Details
Full Bathrooms: 2
Interior Features: BreakfastArea
Appliances: Gas Water Heater
Has Fireplace
Fireplace Features: Family Room
Exterior Details
Square Footage: 1710
Architectural Style: Contemporary
Year Built: 1946
Levels: Two
Other Structures: Barn(s), Storage
Construction Materials: Wood Siding
Pool Features: None
Lot Features: Back Yard, Front Yard
Lot Size Area: 7546
Lot Size Units: Square Feet
Lot Size Acres: 0.1732
Lot Size Square Feet: 7546
Utilities Details
Cooling Type: None
Heating Type: Natural Gas

Building Info

Overview

    General

  • Year Built: 1946
  • Effective Year Built: 1946
  • Building Count: 1
  • Total Rooms: 5
  • Bedroom Count: 2
  • Bathroom Count: 2
  • Full Bathrooms: 2
  • Partial Bathrooms: 2
  • Building Condition: 0
  • Building Quality: 7
  • Construction Type: 17
  • Building Style: 16
  • Exterior Walls Type: 0
  • Interior Walls Type: 0
  • Roof Shape Type: 0
  • Roof Cover Type: 0
  • Floor Count: 100
  • Living Units: 1
  • Floor Cover: 0
  • Basement Type: 0
  • Basement Area: 0
  • Garage Type: 7
  • Parking Space Count: 0
  • Patio Type: 0
  • Porch Type: 0
  • Pool Type: 0

    Dimensions

  • Lot Size Square Feet: 7,546
  • Total Building Area: 1,710
  • Building Area: 1,710
  • Building Area Measurement: L

    Heating and Cooling

  • Air Conditioning: 0
  • Heating: 0
  • Heated Square Feet: 1,710
  • Heating Fuel Type: 0

    Utilities

  • Sewer System: 0
  • Water Service: 0

Building

  • Building Type: 0
  • Property Class: R
  • Subdivision: OAKLAND
  • Land Acres: 0000000173
  • Standard Land Use Code: 1001
  • County Land Use Code: 1100
  • Legal Description 1: LOT: 02886 BLK: MP: 0014 PAGE: 0040

Neighborhood

  • School District Name: Oakland Unified School District
  • Census Tract: 404600

Geography

  • Assessors Map Reference: 10-E1
  • Parcel: 48D-7292-18
  • Lot: 2886
  • Municipality: CITY OF OAKLAND
  • Latitude: 37.825
  • Longitude: -122.186

    Address

  • Full Address: 6773 Wilton Dr
  • Address - House Number: 6773
  • Address - Street Name: Wilton
  • Address - Suffix Type: Dr
  • State: CA
  • City Name: Oakland
  • Carrier Code: C040
  • 4-Digit Zip Code: 1704
  • Zip Code: 94611

Valuation

    Tax

  • Tax Year: 2022
  • Tax Amount: $298,518
  • Tax Rate Code Area: 17-001
    Appraisal Valuation

  • Standard Deviation: 0.2111
  • Valuation Date: Jul 12, 2023
  • Confidence Score: 71
  • Final Value: 1,188,143
  • High Value: 1,439,024
  • Low Value: 937,261

    Assessments Valuation

  • Assessed Year: 2022
  • Assessed Total Value: $107,364
  • Assessed Land Value: $59,377
  • Assessed Improvements Value: $54,987

    Exemptions

  • Homeowner Exemption: Yes
Data used for valuation calculations is provided by RealtyHop, and other third party sources

Comparables

Unit
Status
Type
Beds
Baths
ft²
Price/ft²
Asking Price
Listed On
Closing Price
Sold On
HOA + Taxes

About North Hills


Similar Homes for Sale

Currently no similar homes around

Nearby Rentals

Unit for rent at 29 Bell Waver Way, OAKLAND, CA, 94619

$4,400 /mo

  • 2 Beds
  • 1 Bath
  • 850 ft²
29 Bell Waver Way, OAKLAND, CA, 94619 Listing by Jon Meyers


Frequently Asked Questions

When was property at 6773 Wilton Drive built and last sold?
The property at 6773 Wilton Drive was built in 1946 and last sold on Jan 1, 1970 for $0.
How much is this home worth?
The estimated value of the home located at 6773 Wilton Drive is $1,105,445.
What are some comparable homes to 6773 Wilton Drive?
There are currently no comparable homes to 6773 Wilton Drive.