Check Availability
$999,999
● House - In Contract

6741 Buffalo Avenue

Valley Glen, CA 91401
bedrooms
4 Beds
bathrooms
3 Baths
square feet
2,670 Ft²
$4,911
Est. Monthly

About This Property

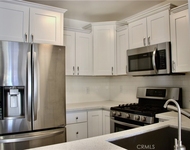
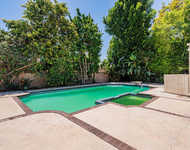
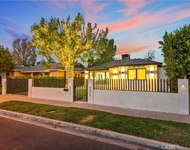
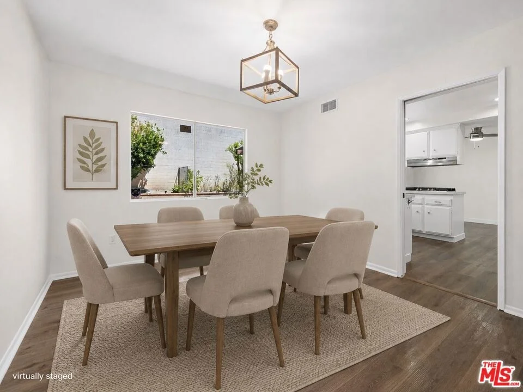
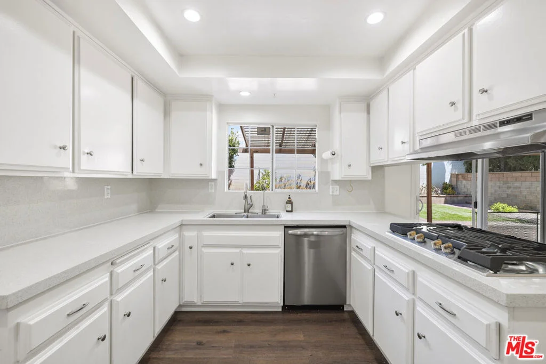
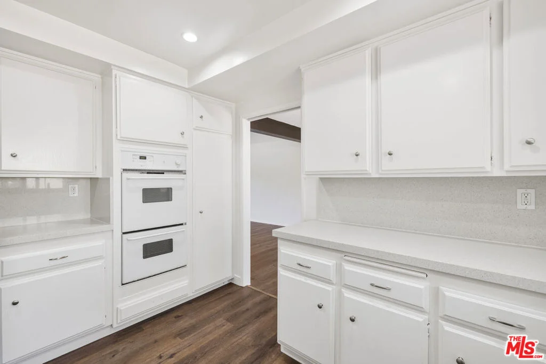
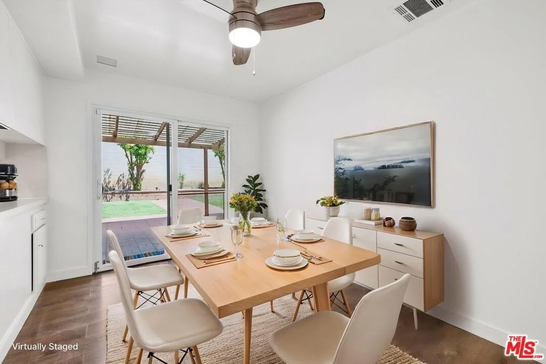
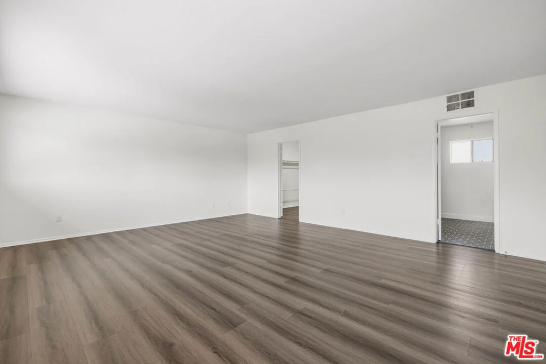
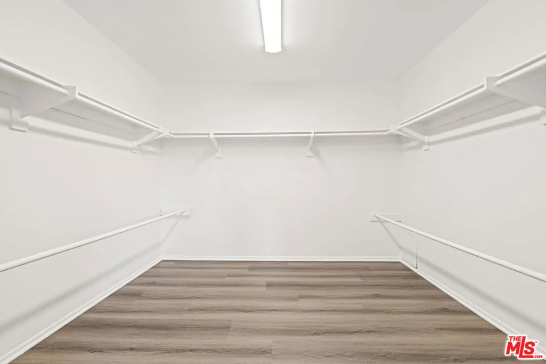
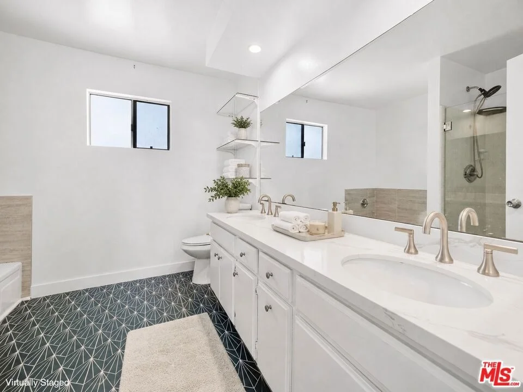
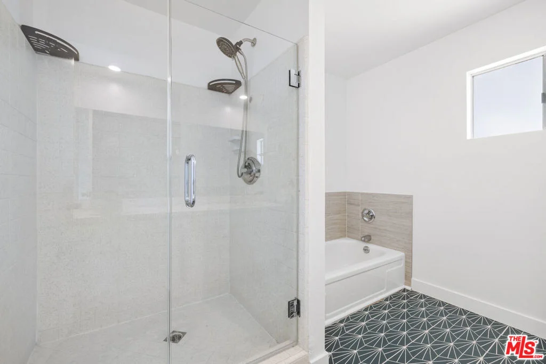
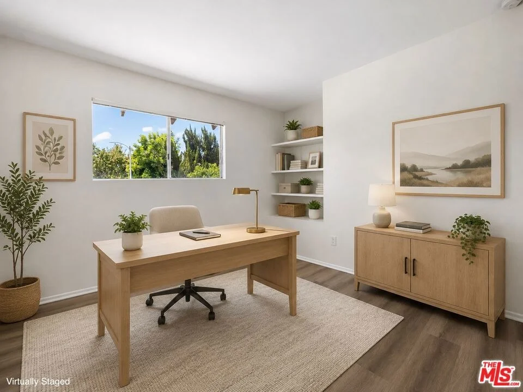
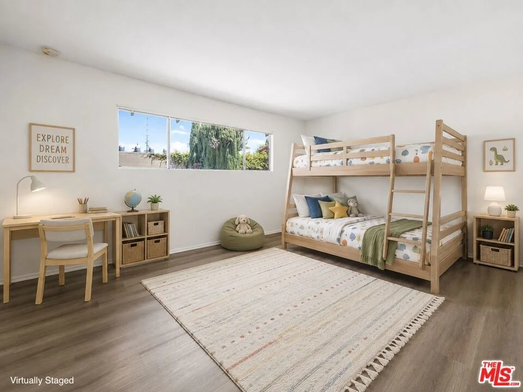
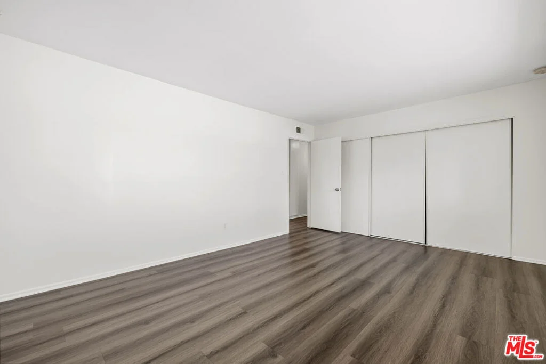
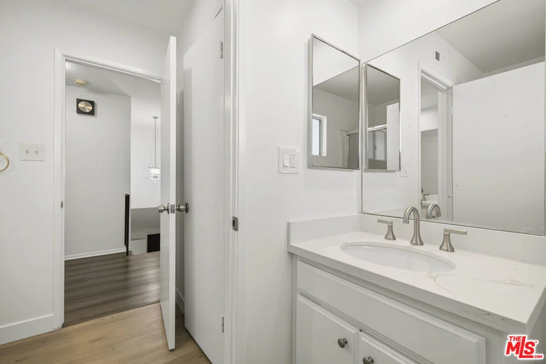
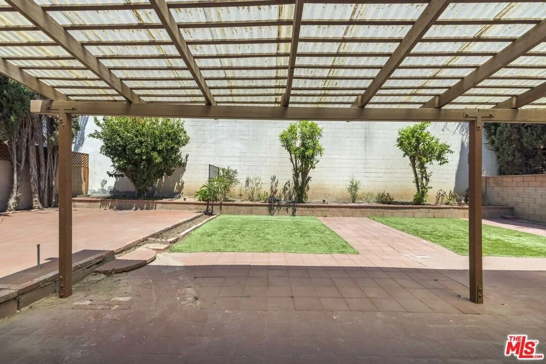
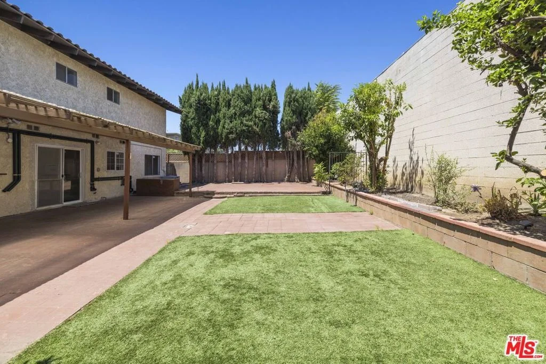
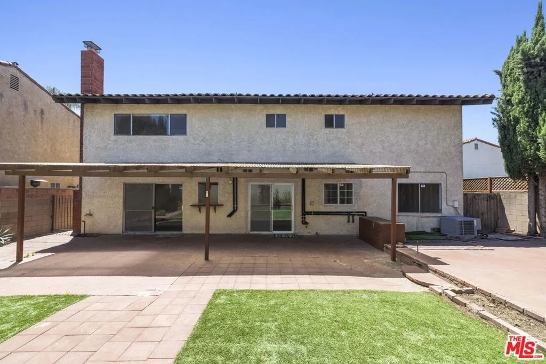
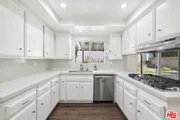
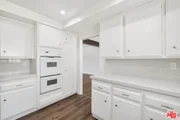
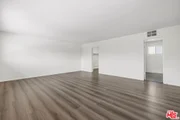
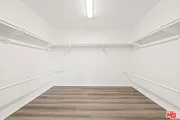
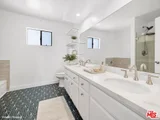
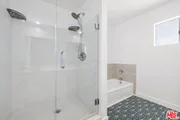
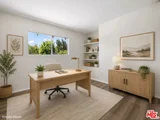
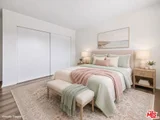
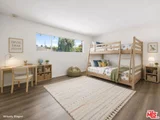
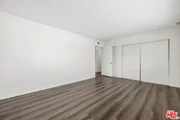
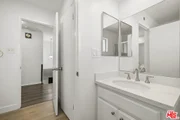
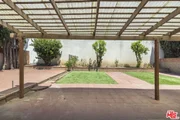
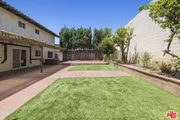
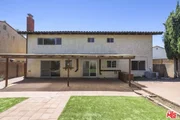
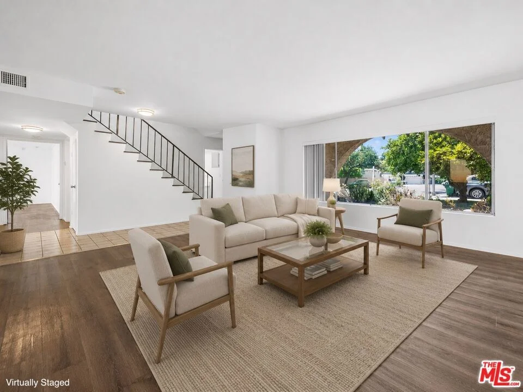
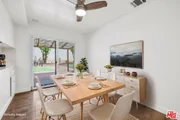
*RARE VALLEY GLEN GEM* *CUL-DE-SAC LOCATION* Welcome to 6741 Buffalo Avenue, a Spanish-inspired two-story home in the heart of Valley Glen offering 4 bedrooms, 3 bathrooms, and 2,670 square feet of spacious living! Set behind a classic red tile roof, stucco exterior, and arched entry, this home offers timeless character with a flexible floor plan ready for everyday living and entertaining. Inside, wood flooring flows through the main living areas, where a spacious living room opens to the dining area. The light and bright kitchen offers generous cabinet space, a double oven, built-in range, plus direct access to the back patio and yard. Cozy up to the brick fireplace in the family room, with sliding glass doors that open to the backyard, creating an easy indoor-outdoor flow. Upstairs, the primary suite offers a spacious walk-in closet and private bathroom with dual sinks, a separate tub and shower, and stylish teal geometric tile flooring. Three additional bedrooms are upstairs, offering plenty of space for guests, family, work-from-home needs, or creative use. The backyard features an open-beam covered patio, generous outdoor area with room to relax, garden, entertain, and plenty of opportunity to bring your own vision to life! Located near Kittridge Elementary, Kittridge Mini Park, NoHo West, shopping, dining, and commuter routes, with convenient access to the 405, 101, and 170 freeways, this Valley Glen home offers space, character, and opportunity in a prime San Fernando Valley location!
Unit Size
2,670 Ft²
Days on Market
-
Land Size
0.13 acres
Price per sqft
$375
Property Type
House
Property Taxes
-
HOA Dues
-
Year Built
1976

Listed By

Kathy Watterson
Kathy Watterson
RE/MAX of Santa Clarita

Payment Calculator

Cap Rate Calculator

Last updated: 24 days ago (CLAW #26858809)

Price History

Date / Event Date Event Price
Sep 26, 2026 In contract -
In contract
Aug 24, 2026 Price Decreased $999,999
↓ $99K (9%)
Price Decreased
Aug 12, 2026 Price Decreased $1,099,000
↓ $51K (4.4%)
Price Decreased
Jul 9, 2026 Listed by RE/MAX Gateway $1,150,000
Listed by RE/MAX Gateway

Property Highlights

Garage
Parking Available
Fireplace
Parking Details
Has Garage
Attached Garage
Has Open Parking
Parking Features: Driveway, Garage, On Street, DoorMulti
Garage Spaces: 2
Interior Details
Full Bathrooms: 3
Interior Features: Open Floorplan, Walk-In Closet(s), SeparateFormalDiningRoom
Appliances: Double Oven, Dishwasher, Disposal, Range Hood, BuiltIn
Flooring Type: Wood
Door Features: Sliding Doors
Laundry Features: In Garage
Has Fireplace
Fireplace Features: Family Room
Exterior Details
Square Footage: 2670
Square Footage Source: $0
Architectural Style: Spanish
Year Built Source: Assessor
Year Built: 1976
Building Area Total: 2670
Levels: Two
Pool Features: None
Lot Features: Back Yard, Lawn
Lot Size Area: 5661
Lot Size Units: Square Feet
Lot Size Acres: 0.13
Lot Size Square Feet: 5661
Lot Size Dimensions: 63x92
Utilities Details
Heating Type: Central
Sewer : Other

Building Info

Overview

    General

  • Year Built: 1976
  • Effective Year Built: 1976
  • Building Count: 1
  • Total Rooms: 13
  • Bedroom Count: 4
  • Bathroom Count: 3
  • Full Bathrooms: 3
  • Partial Bathrooms: 3
  • Building Condition: 3
  • Building Quality: 7
  • Construction Type: 17
  • Building Style: 15
  • Exterior Walls Type: 12
  • Interior Walls Type: 0
  • Roof Shape Type: 1
  • Roof Cover Type: 18
  • Floor Count: 200
  • Living Units: 1
  • Floor Cover: 0
  • Basement Type: 0
  • Basement Area: 0
  • Garage Type: 7
  • Parking Space Count: 1
  • Patio Type: 0
  • Porch Type: 0
  • Pool Type: 0

    Dimensions

  • Lot Size Square Feet: 5,661
  • Lot Size Depth Feet: 920
  • Lot Size Frontage Feet: 630
  • Total Building Area: 2,670
  • Building Area: 2,670
  • Building Area Measurement: L

    Heating and Cooling

  • Fireplace Count: 1
  • Air Conditioning: 1
  • Heating: 3
  • Heated Square Feet: 2,670
  • Heating Fuel Type: 0

    Utilities

  • Sewer System: 0
  • Water Service: 2

Building

  • Building Type: 0
  • Property Class: R
  • Subdivision: 30529
  • Land Acres: 0000000130
  • Standard Land Use Code: 1001
  • County Land Use Code: 0100
  • Legal Description 1: *TRACT NO 30529 LOT/SEC 1

Neighborhood

  • School District Name: Los Angeles Unified School District
  • Census Tract: 123510

Zoning

  • Zoning: LAR1

Geography

  • Assessors Map Reference: 15-F4
  • Subdivision Tract Number: 30529
  • Parcel: 2329-001-049
  • Lot: 1
  • Municipality: NORTH /VAN NUYS
  • Latitude: 34.1933
  • Longitude: -118.43

    Address

  • Full Address: 6741 Buffalo Ave
  • Address - House Number: 6741
  • Address - Street Name: Buffalo
  • Address - Suffix Type: Ave
  • State: CA
  • City Name: Van Nuys
  • Carrier Code: C014
  • 4-Digit Zip Code: 1108
  • Zip Code: 91401

Valuation

    Tax

  • Tax Year: 2022
  • Tax Amount: $426,040
  • Tax Rate Code Area: 00-013

    Appraisal Valuation

  • Standard Deviation: 0.2286
  • Valuation Date: Aug 04, 2023
  • Confidence Score: 68
  • Final Value: 1,025,958
  • High Value: 1,260,556
  • Low Value: 791,361

    Assessments Valuation

  • Assessed Year: 2023
  • Assessed Total Value: $1,008,000
  • Assessed Land Value: $605,000
  • Assessed Improvements Value: $403,000

    Sales

  • Current Sale Contract Date: Jul 18, 2022
  • Current Sale Recording Date: Aug 05, 2022
  • Current Sale Price:
  • Current Sale Document Type: 36
  • Current Sale Input Document Number: 792362
  • Previous Sale Recording Date: Mar 16, 2021
  • Previous Sale Contract Date: Feb 27, 2021
  • Previous Sale Amount: $600,000
  • Previous Sale Document Type: 36
Data used for valuation calculations is provided by RealtyHop, and other third party sources

Comparables

Unit
Status
Type
Beds
Baths
ft²
Price/ft²
Asking Price
Listed On
Closing Price
Sold On
HOA + Taxes

About South Valley


Similar Homes for Sale

Currently no similar homes around

Nearby Rentals

Unit for rent at 14560 Clark Street, VAN NUYS, CA, 91411

$2,900 /mo

  • 2 Beds
  • 2 Baths
  • 899 ft²
14560 Clark Street #105, VAN NUYS, CA, 91411 Listing by Inara Letdin
Unit for rent at 5504 Tyrone Avenue, Sherman Oaks, CA, 91401

$8,900 /mo

  • 3 Beds
  • 2 Baths
  • 2,379 ft²
5504 Tyrone Avenue, Sherman Oaks, CA, 91401 Listing by Sigal Mevorach
Unit for rent at 5810 Ranchito Avenue, VAN NUYS, CA, 91401

$8,500 /mo

  • 4 Beds
  • 3 Baths
  • 2,640 ft²
5810 Ranchito Avenue, VAN NUYS, CA, 91401 Listing by Jonathan Minerick


Frequently Asked Questions

When was property at 6741 Buffalo Avenue built and last sold?
The property at 6741 Buffalo Avenue was built in 1976 and last sold on Jul 18, 2022 for $600,000.
How much is this home worth?
The estimated value of the home located at 6741 Buffalo Avenue is $1,045,461.
What are some comparable homes to 6741 Buffalo Avenue?
There are currently no comparable homes to 6741 Buffalo Avenue.