Check Availability
Cathedral City 92234
67360 E Tamara Road
$597,000
● House - For Sale

67360 E Tamara Road

Cathedral City, CA 92234
bedrooms
3 Beds
bathrooms
1 Bath
square feet
1,727 Ft²
$2,932
Est. Monthly

About This Property

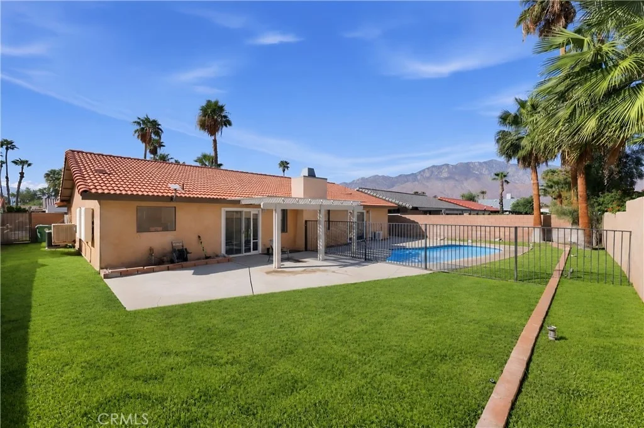
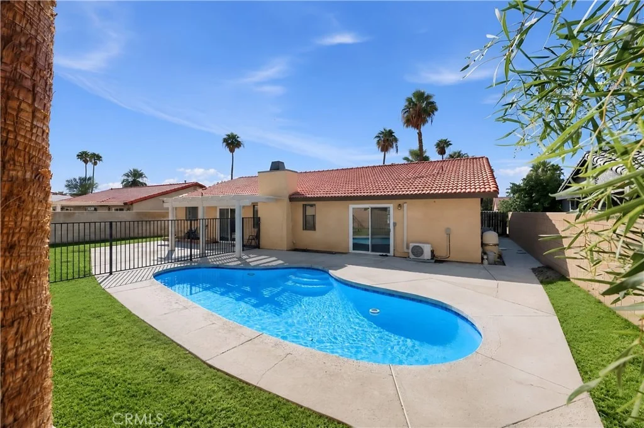
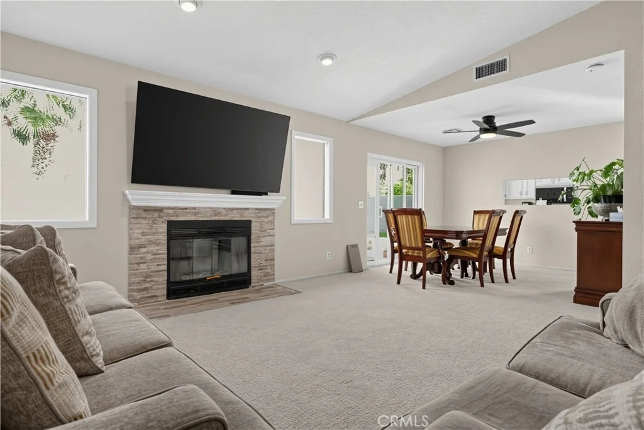
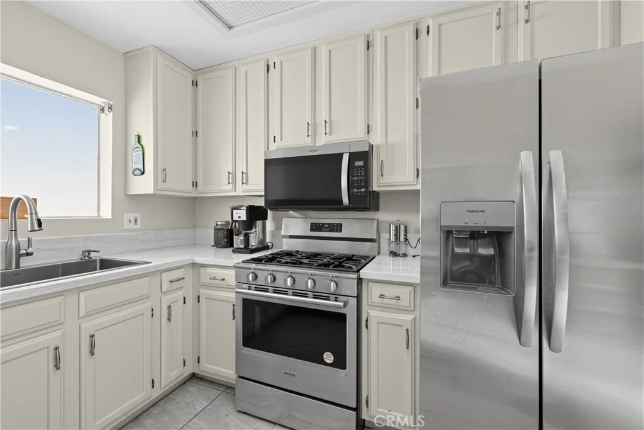
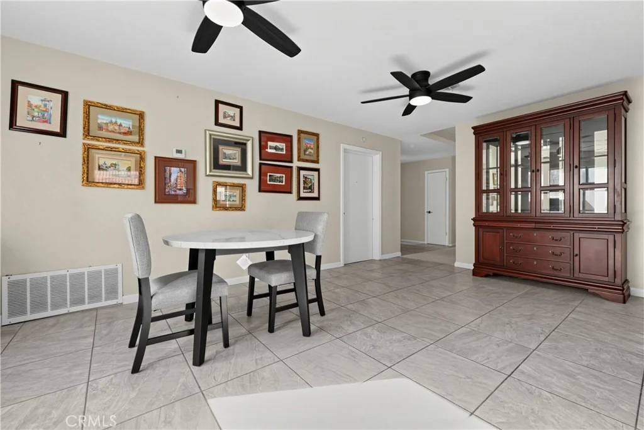
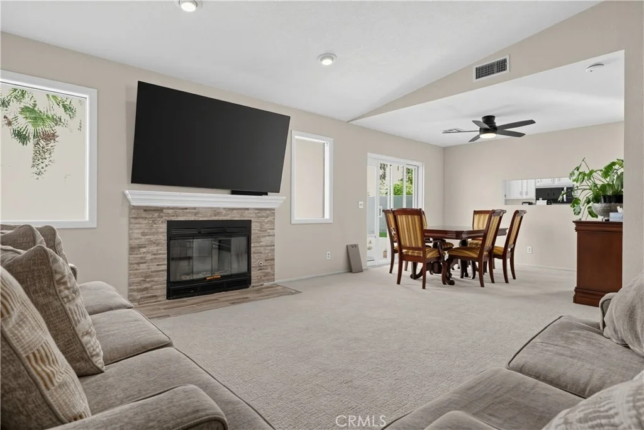
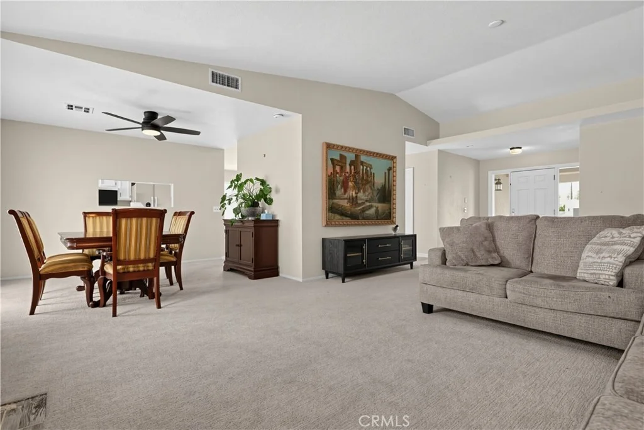
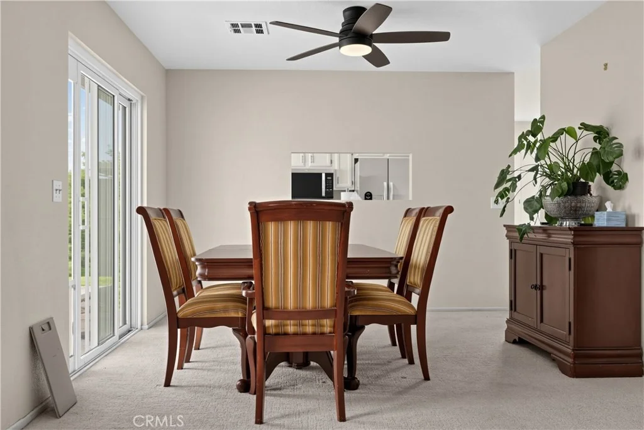
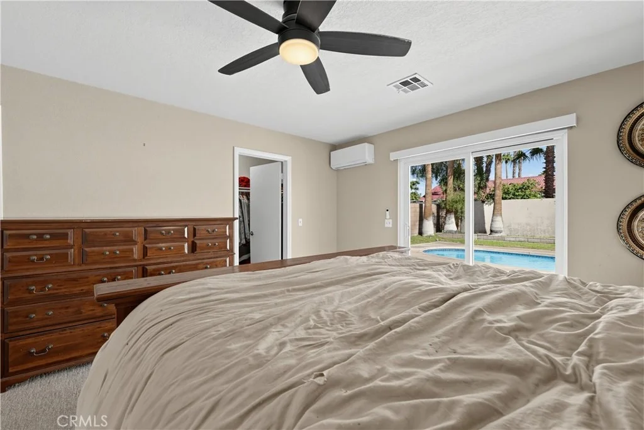
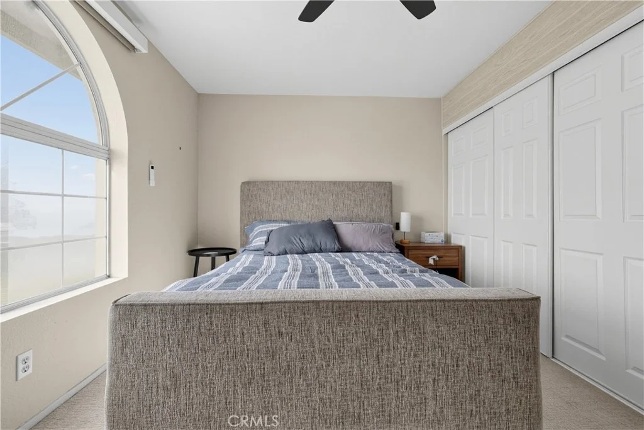
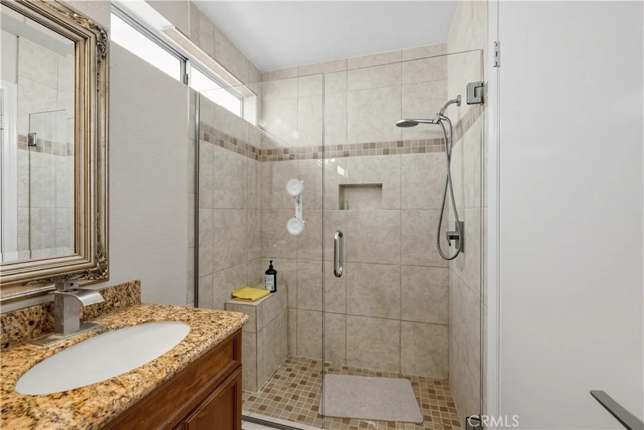
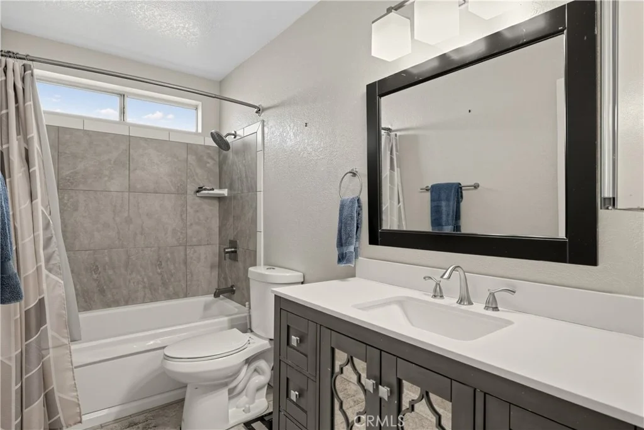
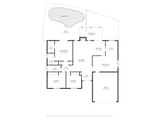
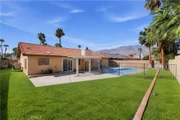
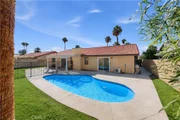
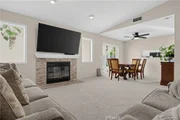
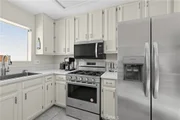
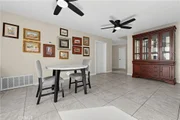
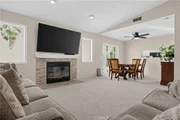
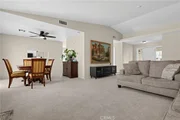
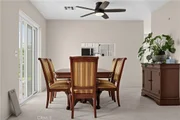
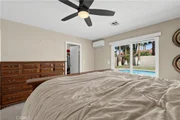
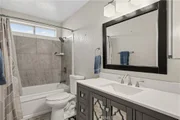
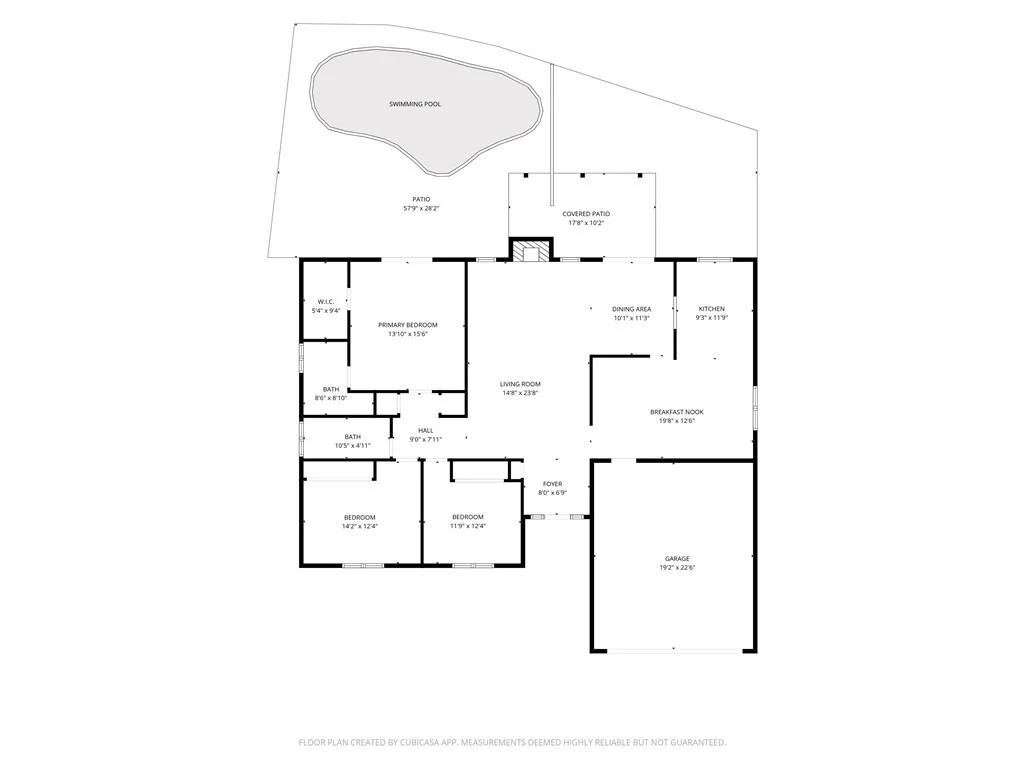
This home has recently been updated with all the latest appliances, like a stove, microwave, dishwasher, wine rack, washer and dryer, plus new ceiling fans throughout to brighten up the whole place. The garage has built-in cabinets for extra storage. The primary bedroom has a three-quarter bath with two sinks, and the living room has a warm fireplace perfect for those chilly winter evenings. There's also a gated swimming pool attached to a patio, complete with a pergola and grass all around to keep you cool during the warm summer days. The kitchenette is big enough to fit a dining table and chairs, plus the home includes a formal dining area. Plus, there are two new sliding glass doors that open from the primary bedroom and living area, giving you easy access to the patio and swimming pool. The sliding glass doors include double-pane glass, which helps keep the home energy-efficient.
Unit Size
1,727 Ft²
Days on Market
17 days
Land Size
0.18 acres
Price per sqft
$346
Property Type
House
Property Taxes
-
HOA Dues
-
Year Built
1988

Listed By

Todd Turley
Coldwell Banker Coastal Alliance

Payment Calculator

Cap Rate Calculator

Last updated: 13 days ago (CRMLS #PW26213225)

Price History

Date / Event Date Event Price
Sep 30, 2026 Listed by Coldwell Banker Realty $597,000
Listed by Coldwell Banker Realty
Mar 28, 2025 Sold
Sold
Feb 12, 2025 In contract -
In contract
Oct 13, 2024 Relisted $489,999
Relisted
Oct 4, 2024 In contract -
In contract
Show More

Property Highlights

Garage
Parking Available
Air Conditioning
Fireplace
Parking Details
Has Garage
Attached Garage
Parking Features: Concrete, Direct Access, Garage Faces Front, Garage, Garage Door Opener, On Street, DoorMulti
Garage Spaces: 2
Open Parking Spaces: 2
Interior Details
Full Bathrooms: 1
Interior Features: Ceiling Fan(s), Eat-in Kitchen, Granite Counters, High Ceilings, Open Floorplan, Pantry, Walk-In Closet(s), SeparateFormalDiningRoom, AllBedroomsDown, Attic, MainLevelPrimary
Appliances: Dishwasher, Exhaust Fan, Electric Oven, Electric Range, Free-Standing Range, Gas Cooktop, Gas Range, Gas Water Heater, Ice Maker, Microwave, Refrigerator, Refrigerator, Water Heater
Flooring Type: Carpet, Tile
Door Features: ENERGY STAR Qualified Doors, Sliding Doors
Laundry Features: Electric Dryer Hookup, Gas Dryer Hookup, In Garage
Has Fireplace
Fireplace Features: Gas, Living Room
Exterior Details
Square Footage: 1727
Square Footage Source: $0
Security Features: Carbon Monoxide Detector(s), Smoke Detector(s), FireDetectionSystem
Property Condition: Updated/Remodeled
Architectural Style: Contemporary, Traditional
Year Built Source: Assessor
Year Built: 1988
Levels: One
Window Features: Double Pane Windows, Screens, CustomCoverings
Construction Materials: Adobe, Ducts Professionally Air-Sealed, Drywall, CopperPlumbing
Patio and Porch Features: Patio, Concrete, Open
Pool Features: Filtered, Gunite, In Ground, Private
Pool is Private
Lot Features: Back Yard, Front Yard, Sprinklers In Rear, Sprinklers In Front, Landscaped, Level, Rectangular Lot, ZeroToOneUnitAcre, Lawn, SprinklersTimer, SprinklersOnSide
Lot Size Area: 7841
Lot Size Units: Square Feet
Lot Size Acres: 0.18
Lot Size Square Feet: 7841
Tax Lot: 413
Water Source: Public
Financial Details
Lease Considered: Yes
Utilities Details
Cooling Type: Central Air, Electric
Heating Type: Central, Electric, Forced Air
Sewer : Public Sewer

Building Info

Overview

    General

  • Year Built: 1988
  • Effective Year Built: 1989
  • Building Count: 1
  • Bedroom Count: 3
  • Bathroom Count: 2
  • Full Bathrooms: 2
  • Partial Bathrooms: 2
  • Building Condition: 0
  • Building Quality: 7
  • Construction Type: 17
  • Building Style: 0
  • Exterior Walls Type: 0
  • Interior Walls Type: 0
  • Roof Shape Type: 0
  • Roof Cover Type: 18
  • Floor Count: 100
  • Living Units: 1
  • Floor Cover: 0
  • Basement Type: 0
  • Basement Area: 0
  • Garage Type: 1
  • Garage Square Area: 480
  • Parking Space Count: 2
  • Patio Type: 0
  • Porch Type: 0
  • Pool Type: 8

    Dimensions

  • Lot Size Square Feet: 7,841
  • Total Building Area: 2,343
  • Gross Building Area: 2,343
  • Building Area: 1,727
  • Building Area Measurement: L

    Heating and Cooling

  • Fireplace Count: 1
  • Air Conditioning: 1
  • Heating: 3
  • Heated Square Feet: 1,727
  • Heating Fuel Type: 3

    Utilities

  • Sewer System: 2
  • Water Service: 6

Building

  • Building Type: 0
  • Property Class: R
  • Land Acres: 0000000180
  • Standard Land Use Code: 1001
  • County Land Use Code: 20
  • State Land Use Code: R01
  • Legal Description 1: LOT 413 MB 042/026 TR 2122

Neighborhood

  • School District Name: Palm Springs Unified School District
  • Census Tract: 044904

Zoning

  • Zoning: R1

Geography

  • Subdivision Tract Number: 2122
  • Parcel: 677-152-021
  • Lot: 413
  • Municipality: CATHEDRAL CITY
  • Latitude: 33.8468
  • Longitude: -116.487

    Address

  • Full Address: 67360 Tamara Rd
  • Address - House Number: 67360
  • Address - Street Name: Tamara
  • Address - Suffix Type: Rd
  • State: CA
  • City Name: Cathedral City
  • Carrier Code: C074
  • 4-Digit Zip Code: 3454
  • Zip Code: 92234

Valuation

    Tax

  • Total Area: 1,775
  • Tax Year: 2023
  • Tax Amount: $625,248
  • Tax Rate Code Area: 019-178

    Appraisal Valuation

  • Standard Deviation: 0.2417
  • Valuation Date: Jan 31, 2024
  • Confidence Score: 66
  • Final Value: 543,105
  • High Value: 674,412
  • Low Value: 411,798

    Market Valuation

  • Market Total Value: $359,100

    Assessments Valuation

  • Assessed Year: 2023
  • Assessed Total Value: $397,800
  • Assessed Land Value: $112,200
  • Assessed Improvements Value: $285,600

    Sales

  • Current Sale Contract Date: Jun 19, 2013
  • Current Sale Recording Date: Jun 26, 2013
  • Current Sale Price:
  • Current Sale Document Type: 36
  • Current Sale Input Document Number: 2013-0305816
  • Previous Sale Recording Date: May 15, 2008
  • Previous Sale Contract Date: Apr 22, 2008
  • Previous Sale Amount: $220,000
  • Previous Sale Document Type: 36
Data used for valuation calculations is provided by RealtyHop, and other third party sources

Comparables

Unit
Status
Type
Beds
Baths
ft²
Price/ft²
Asking Price
Listed On
Closing Price
Sold On
HOA + Taxes

About Cathedral City


Similar Homes for Sale

Currently no similar homes around

Nearby Rentals

Unit for rent at 67645 Cielo Court, CATHEDRAL CITY, CA, 92234

$6,800 /mo

  • 2 Beds
  • 2 Baths
  • 1,604 ft²
67645 Cielo Court, CATHEDRAL CITY, CA, 92234 Listing by Randall Smith
Unit for rent at 67659 S Natoma Drive, Cathedral City, CA, 92234

$6,800 /mo

  • 2 Beds
  • 2 Baths
  • 1,684 ft²
67659 S Natoma Drive, Cathedral City, CA, 92234 Listing by Randall Smith
Unit for rent at 29578 W Laguna Drive, CATHEDRAL CITY, CA, 92234

$7,000 /mo

  • 2 Beds
  • 3 Baths
  • 1,604 ft²
29578 W Laguna Drive, CATHEDRAL CITY, CA, 92234 Listing by Randall Smith


Frequently Asked Questions

When was property at 67360 Tamara Road built and last sold?
The property at 67360 Tamara Road was built in 1988 and last sold on Jun 19, 2013 for $133,500.
How much is this home worth?
The estimated value of the home located at 67360 Tamara Road is $599,402.
What are some comparable homes to 67360 Tamara Road?
There are currently no comparable homes to 67360 Tamara Road.