by Global Lifestyle Properties

Check Availability
$487,000
● House - In Contract

6728 THACKSTON DRIVE

RIVERVIEW, FL 33578
bedrooms
4 Beds
bathrooms
2 Baths
square feet
2,672 Ft²
$3,018
Est. Monthly
$10
HOA / Fees

About This Property

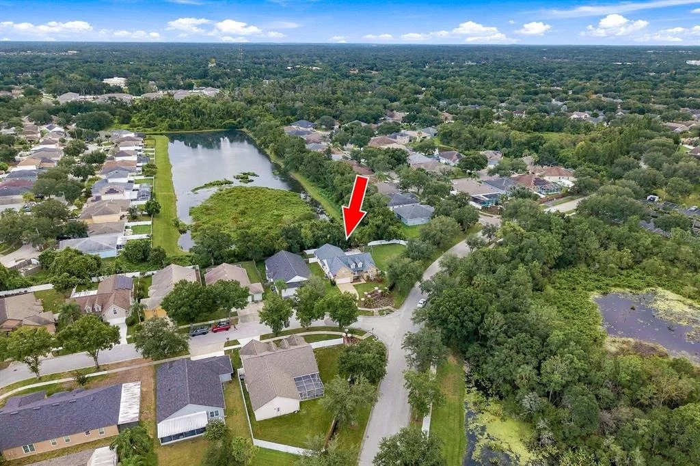
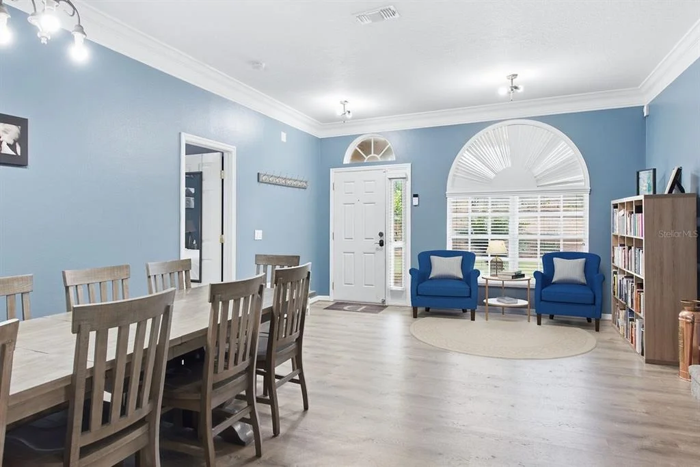
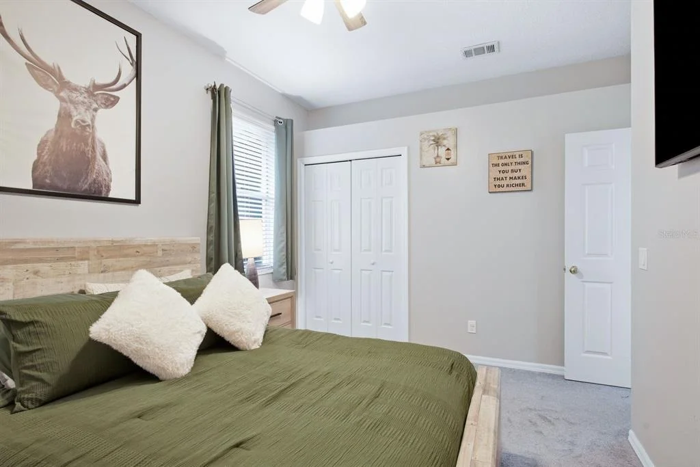
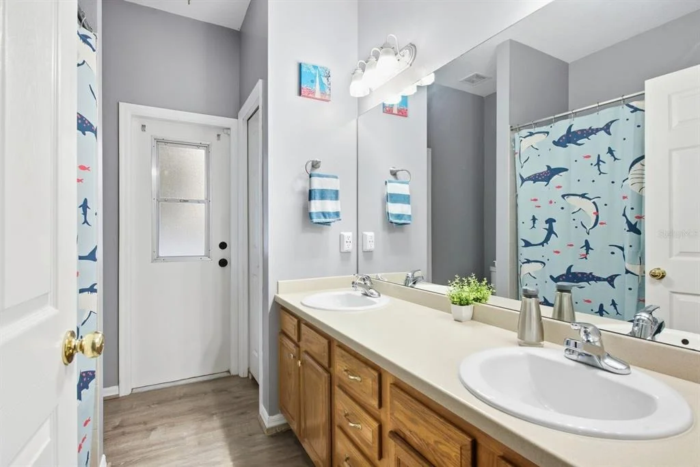
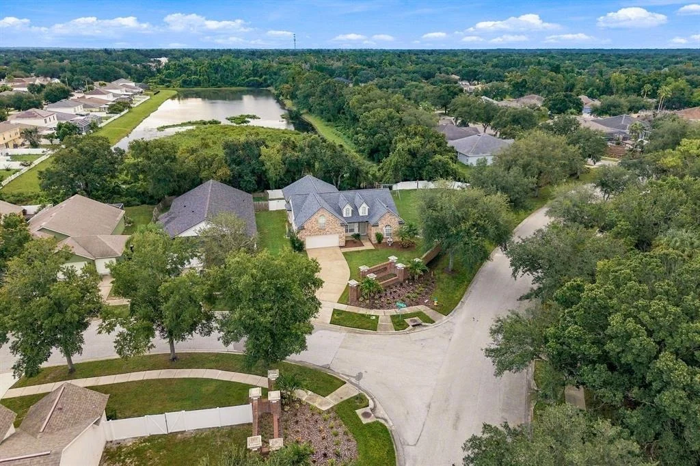
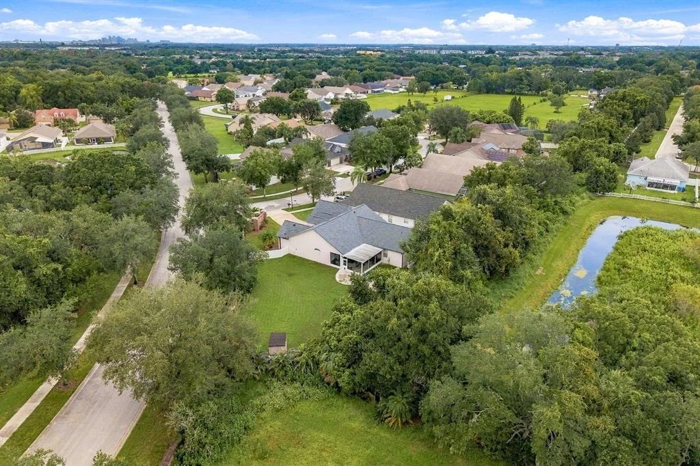
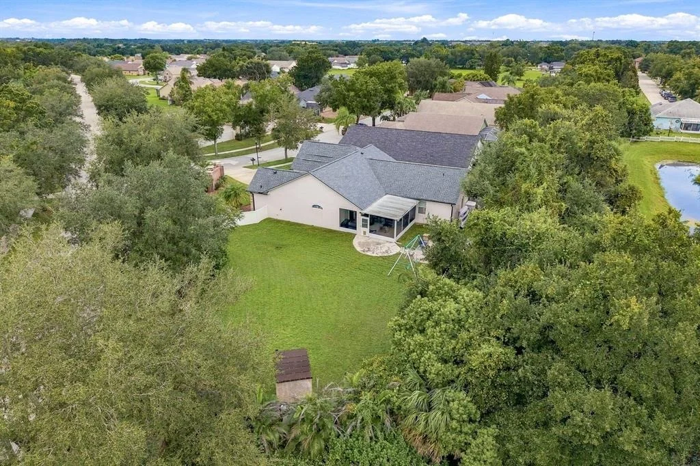
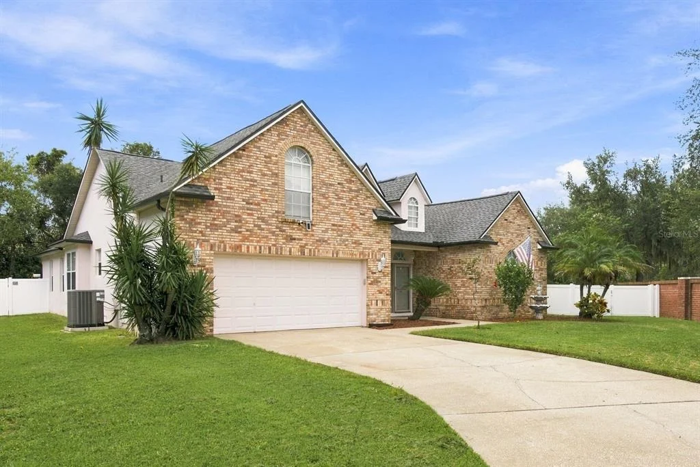
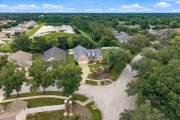
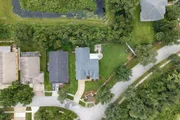
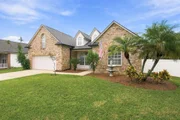
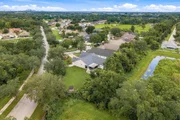
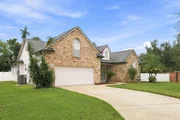
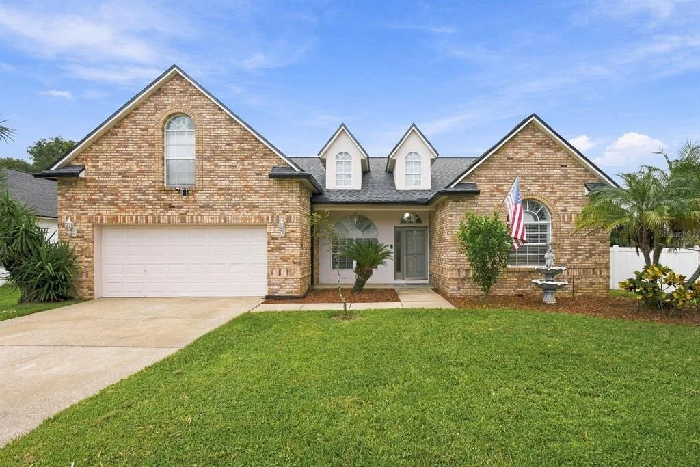
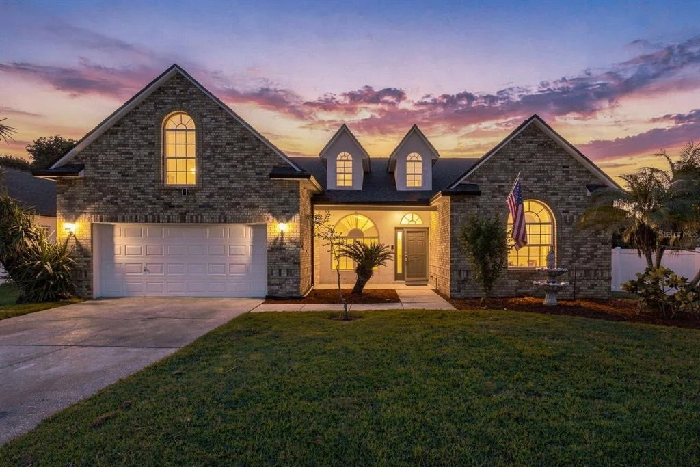
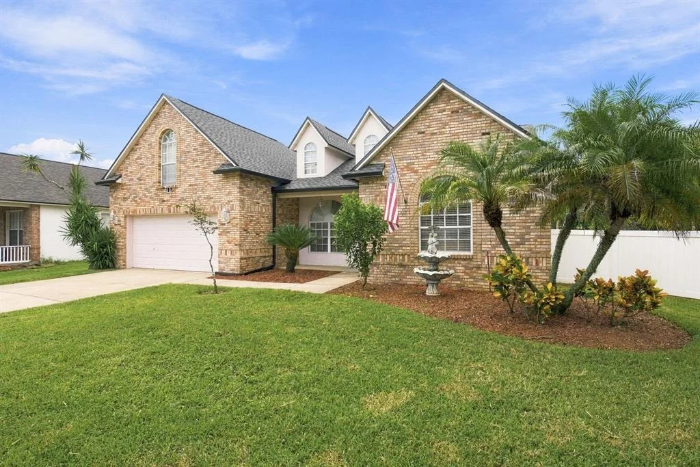
Under contract-accepting backup offers. Space takes center stage in this four-bedroom, two-bathroom  2 car garage home in sought out Lake St. Charles community where 2,672 square feet of living area meets an approximately one-third-acre private  corner lot and peaceful sunrise pond views.

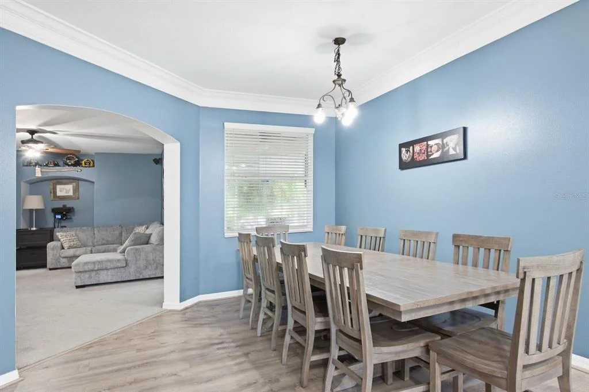
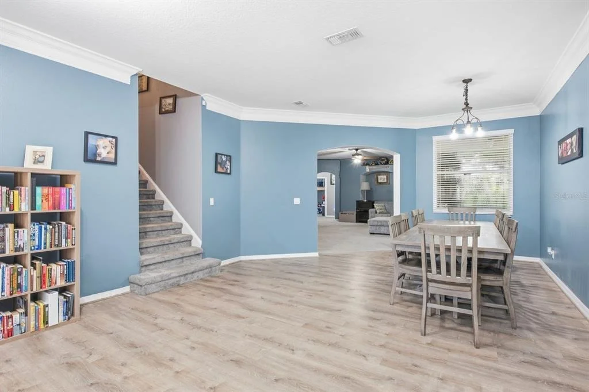
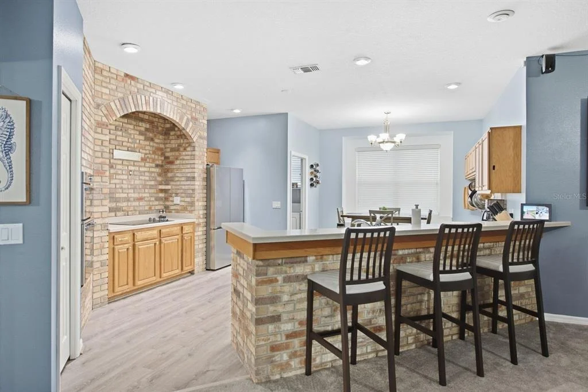
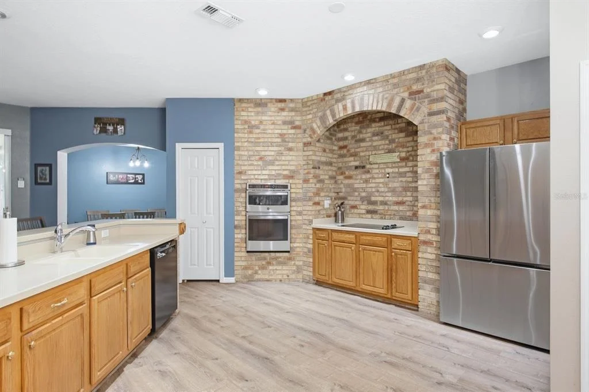
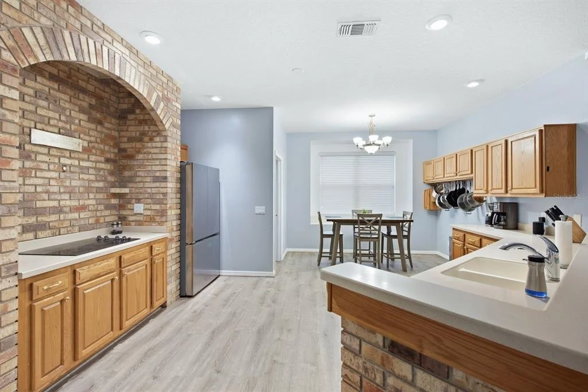
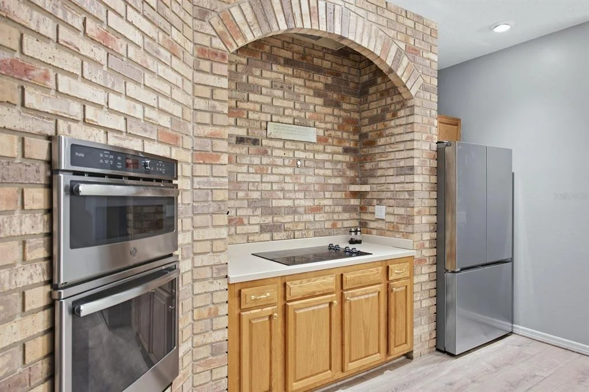
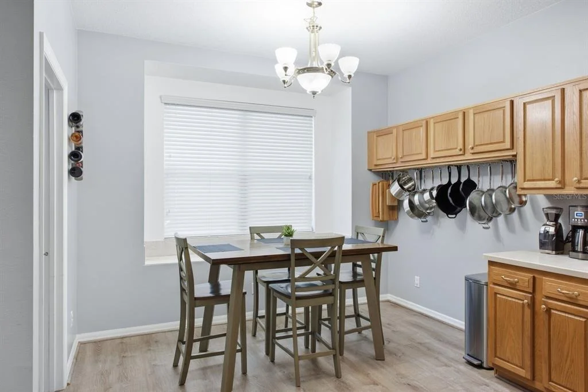
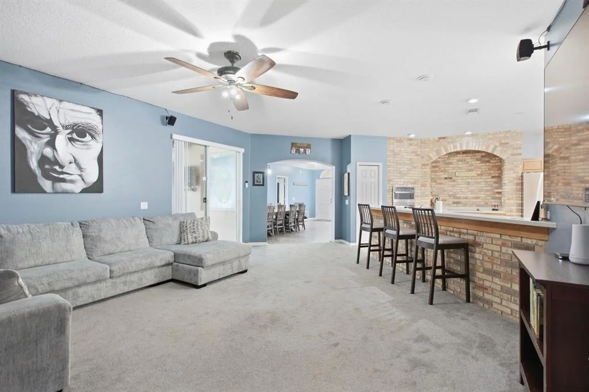
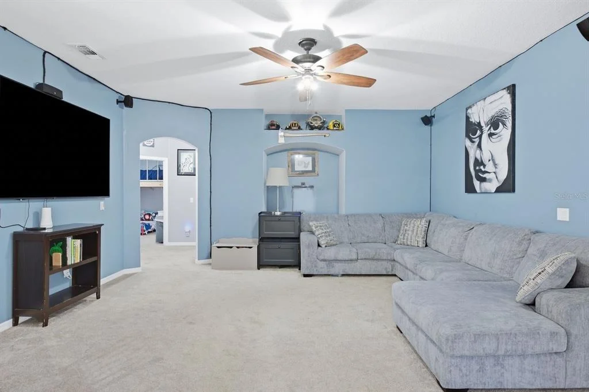
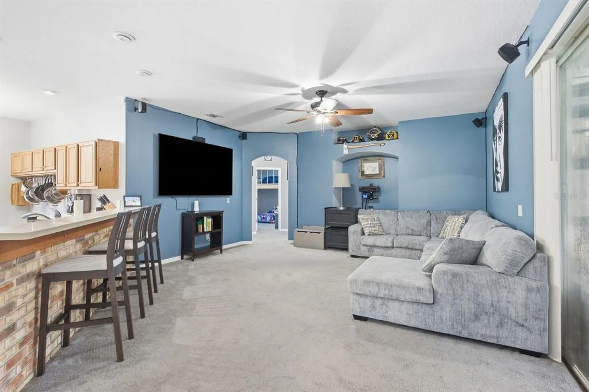
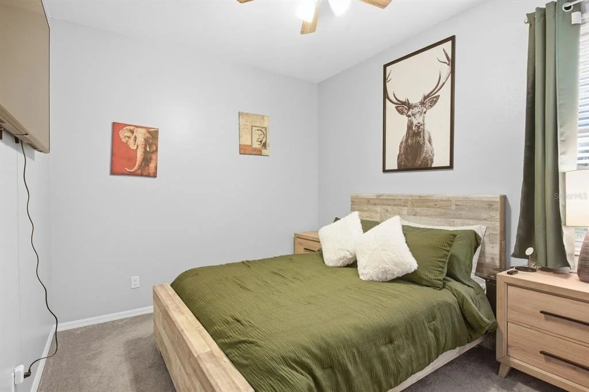
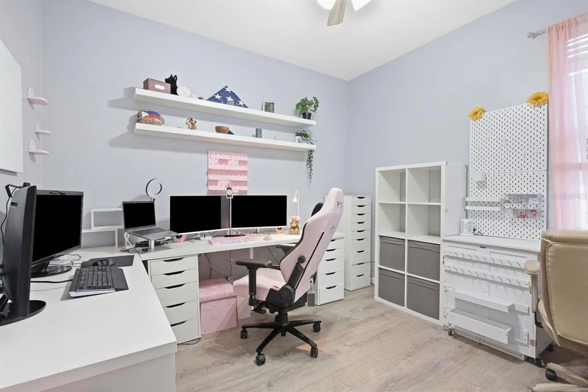
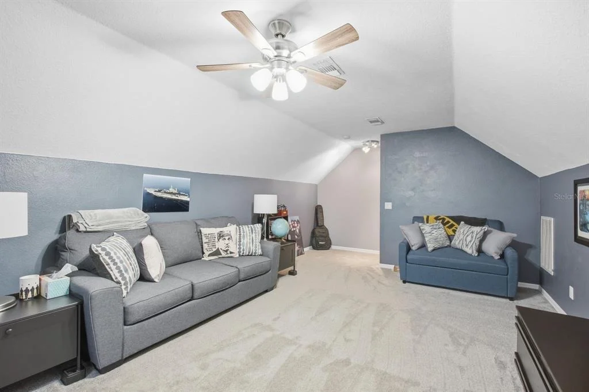
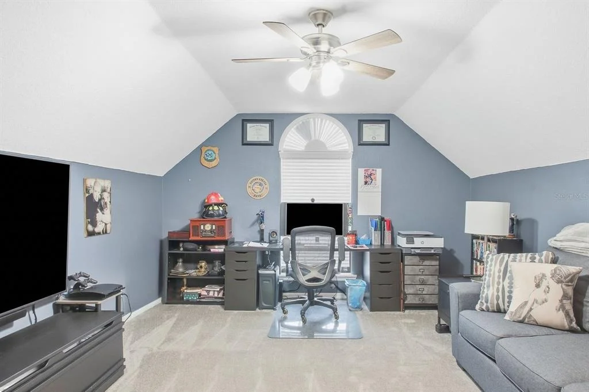
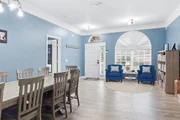
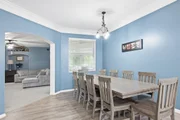
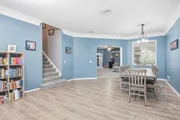
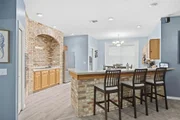
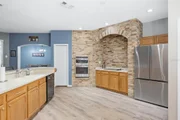
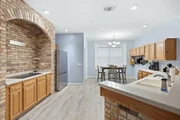
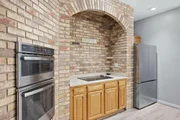
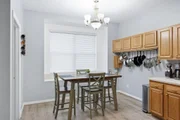
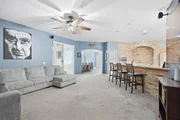
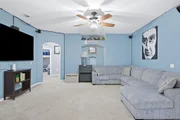
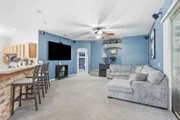
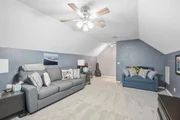
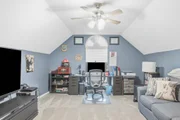
A split-bedroom layout keeps every bedroom on the first floor, while a 12 x 23-foot upstairs bonus room with its own air-conditioning unit is ready for movie nights, hobbies, or a quiet office. The home offers a 18 foot living room and 25-foot family room, large dining room, so nobody has to negotiate for elbow room. In the kitchen, an 11-foot breakfast bar, Corian counters, abundant cabinetry, newer microwave and convection oven, and a neutral Custom Touch brick wall combine character with practical storage and separate breakfest room.

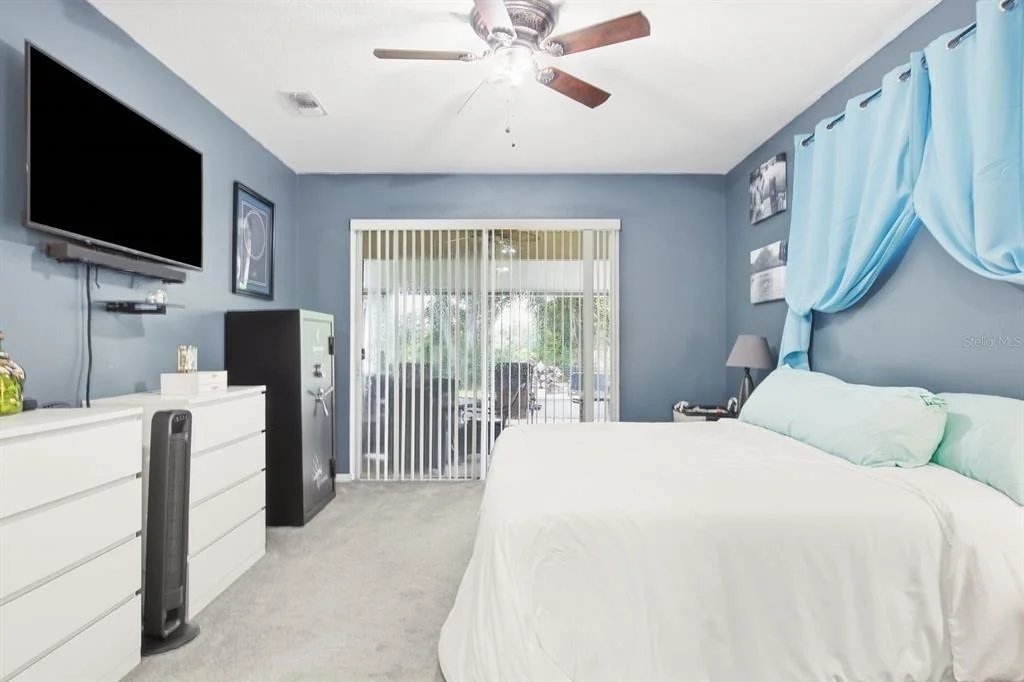
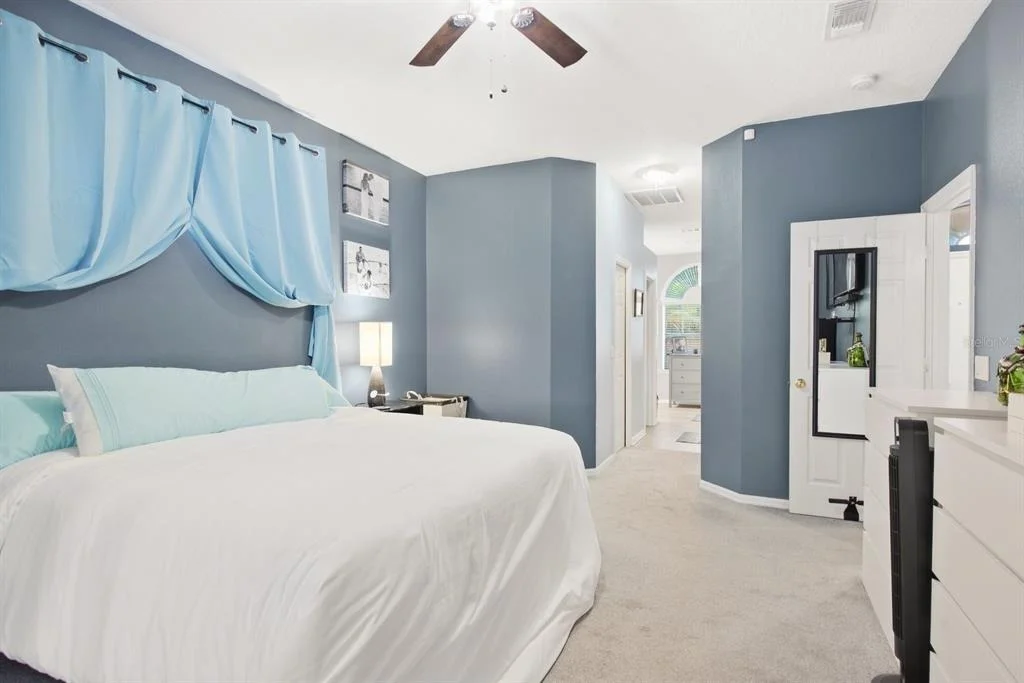
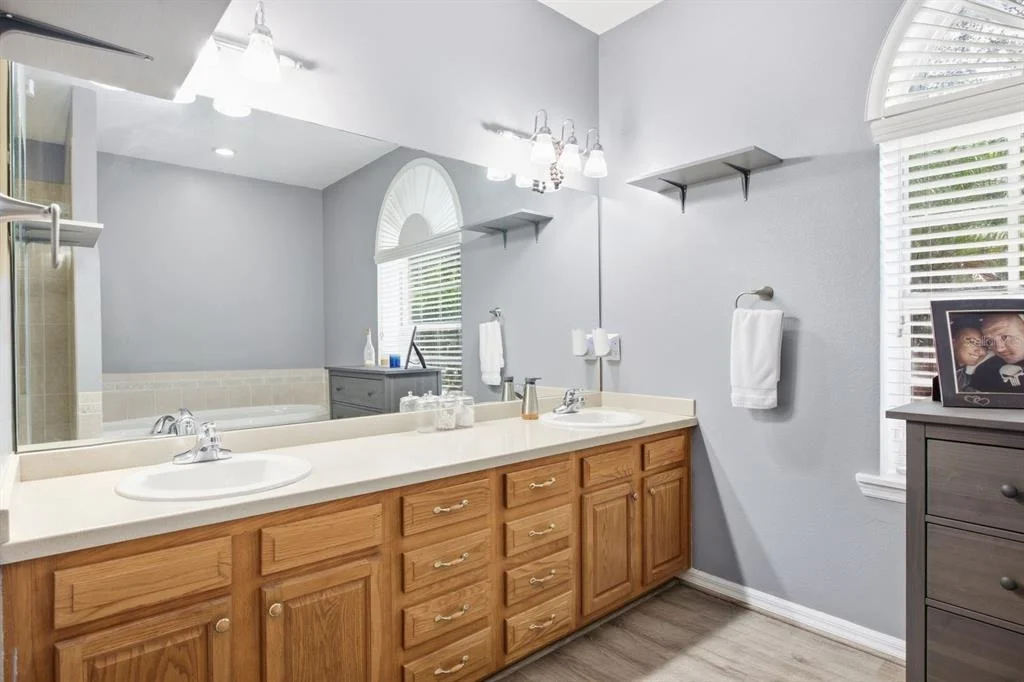
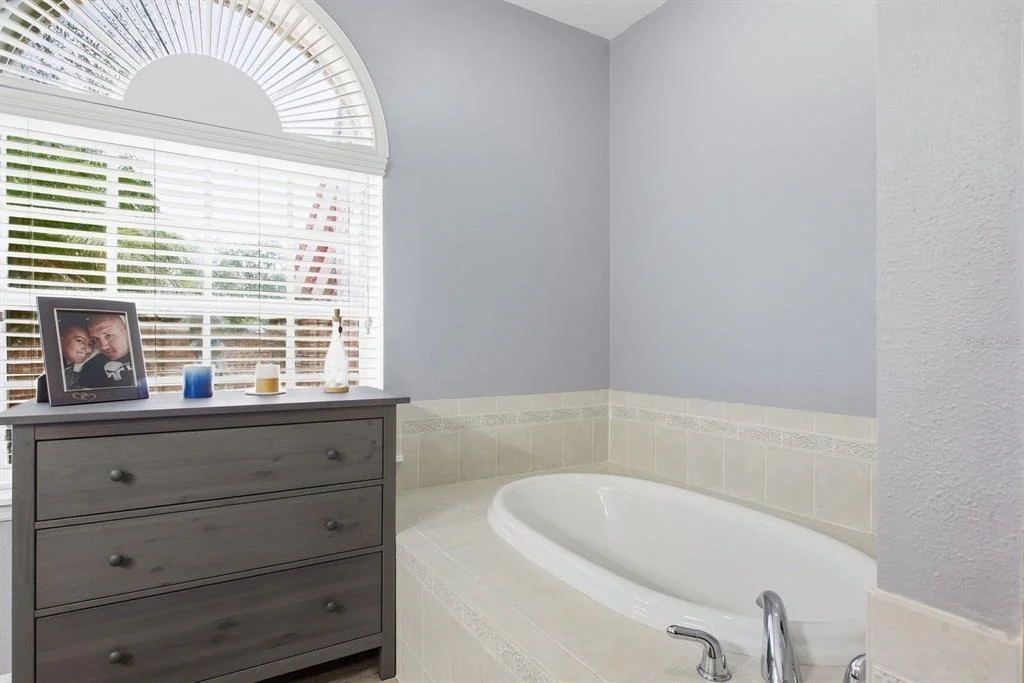
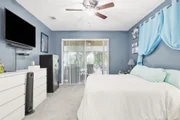
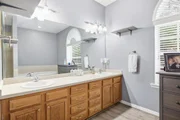
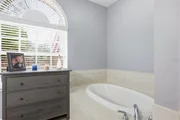
The generous primary suite opens to the lanai and includes two walk-in closets, a double vanity, garden tub, and separate shower with dual rain heads.

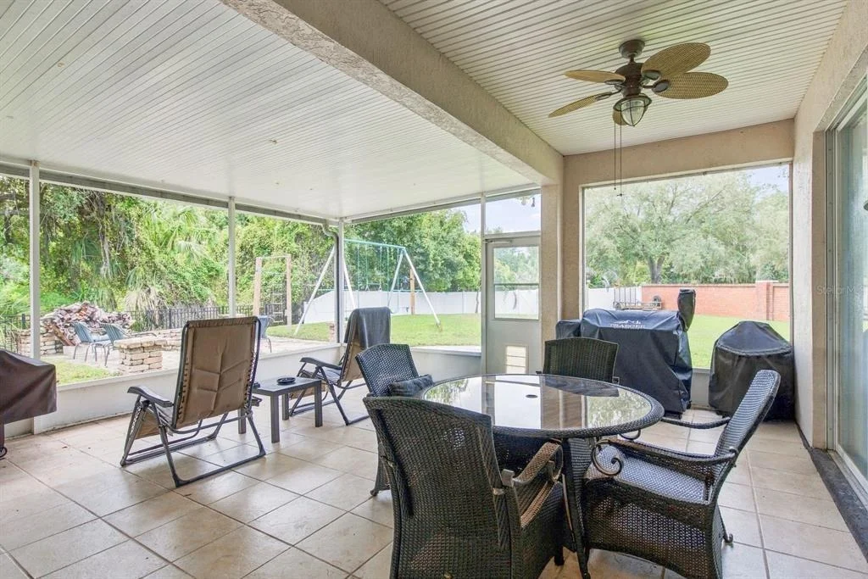
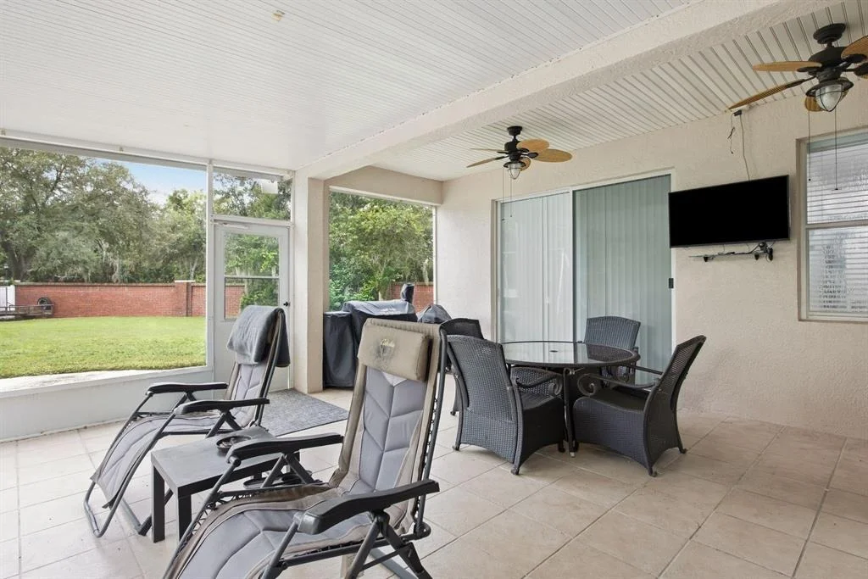
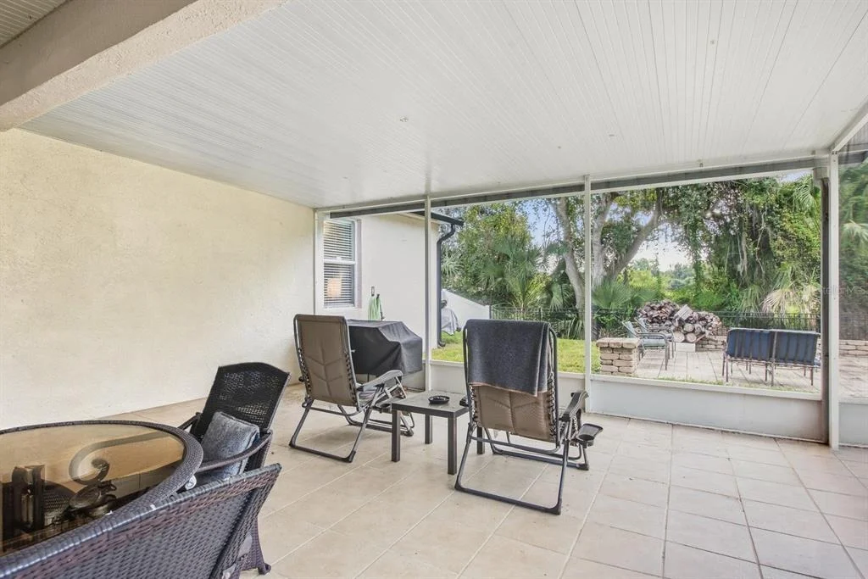
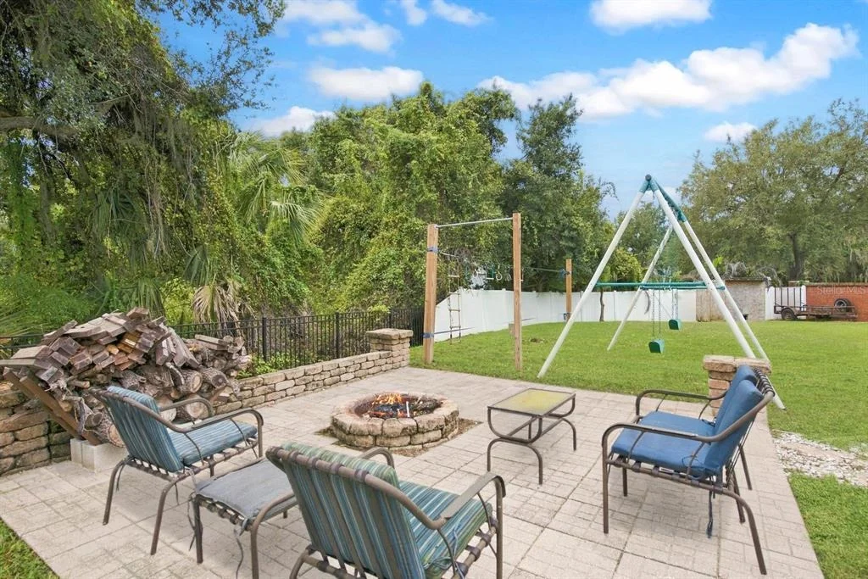
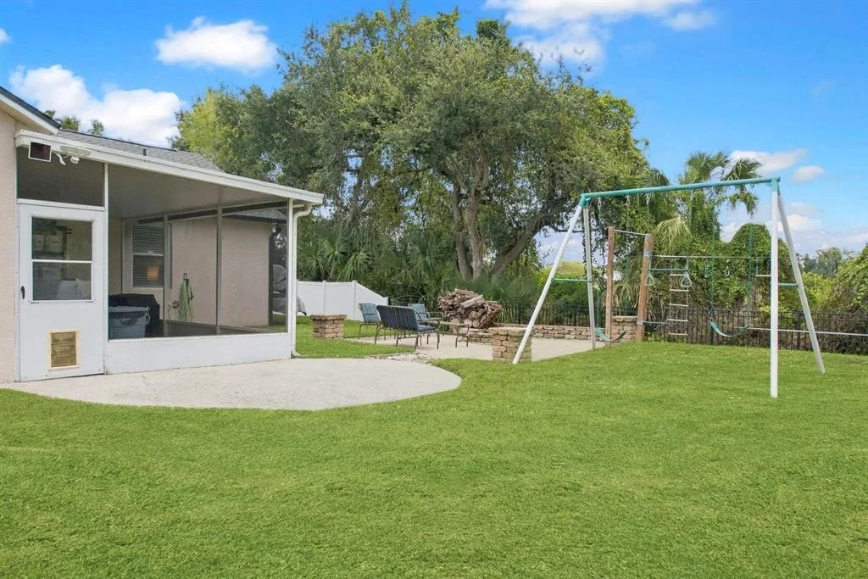
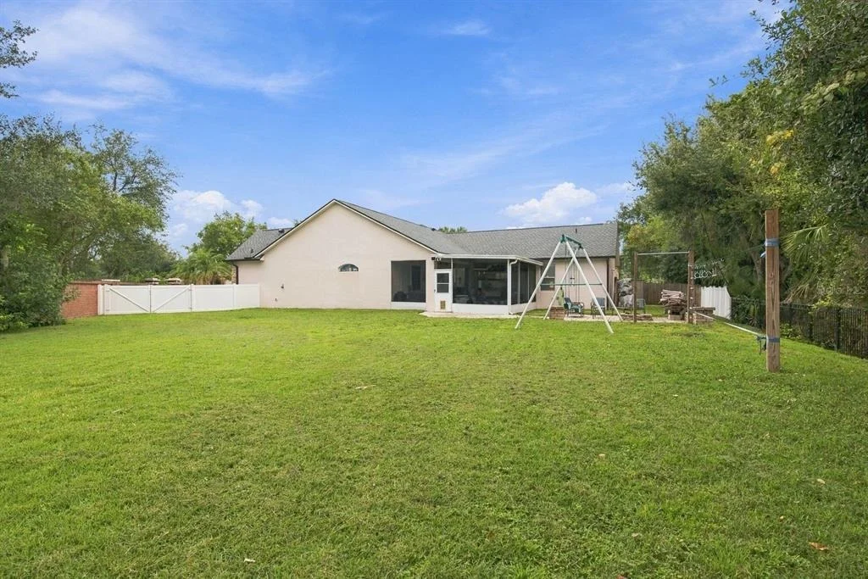
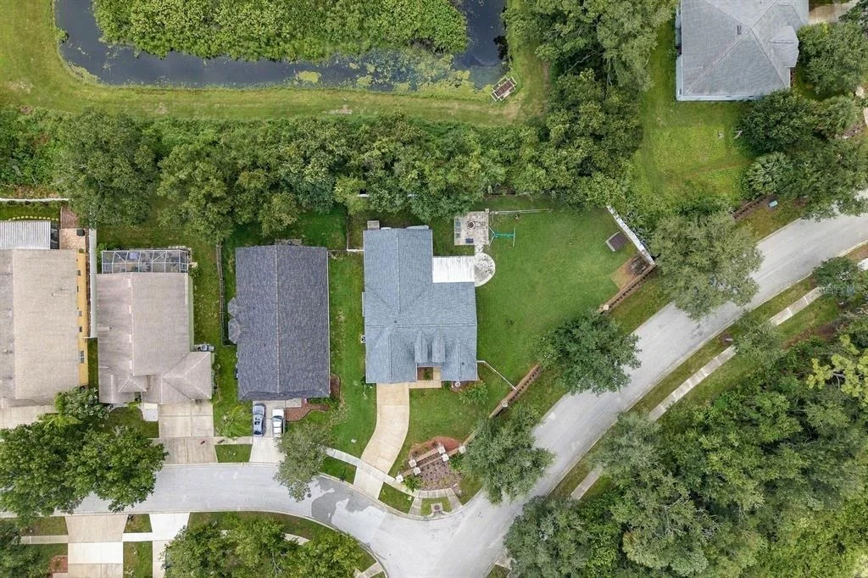
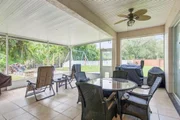
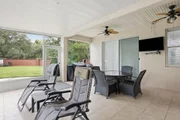
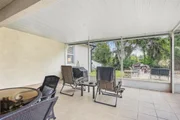
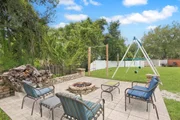
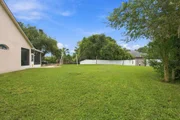
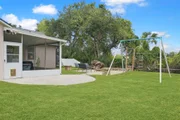
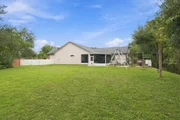
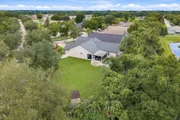
Outside, the 15,232-square-foot lot is PVC fenced with 12-foot and four-foot gates. A 21 x 20-foot screened lanai and brick-paved fire pit area overlook the pond-because sunsets are better with marshmallows. A newer 2022 heating and cooling system and new 2026 roof add confidence.

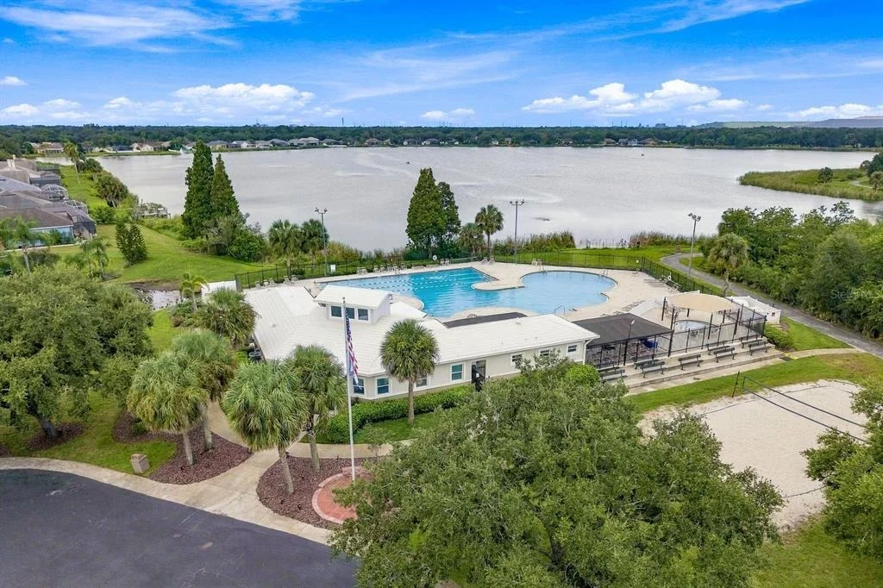
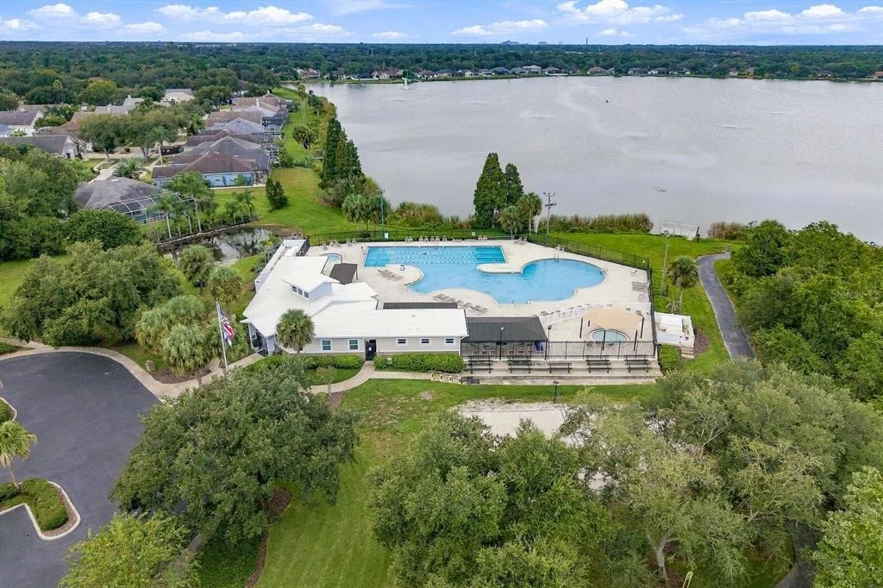
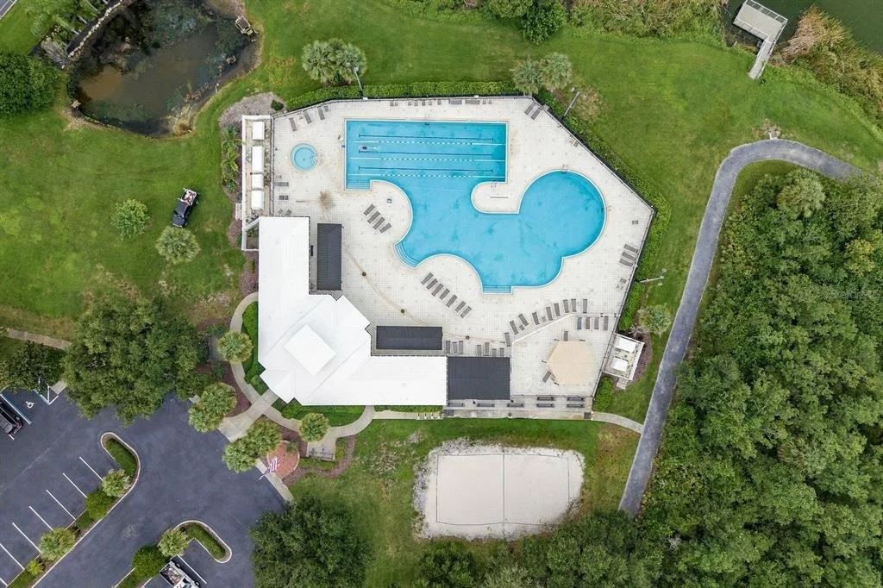
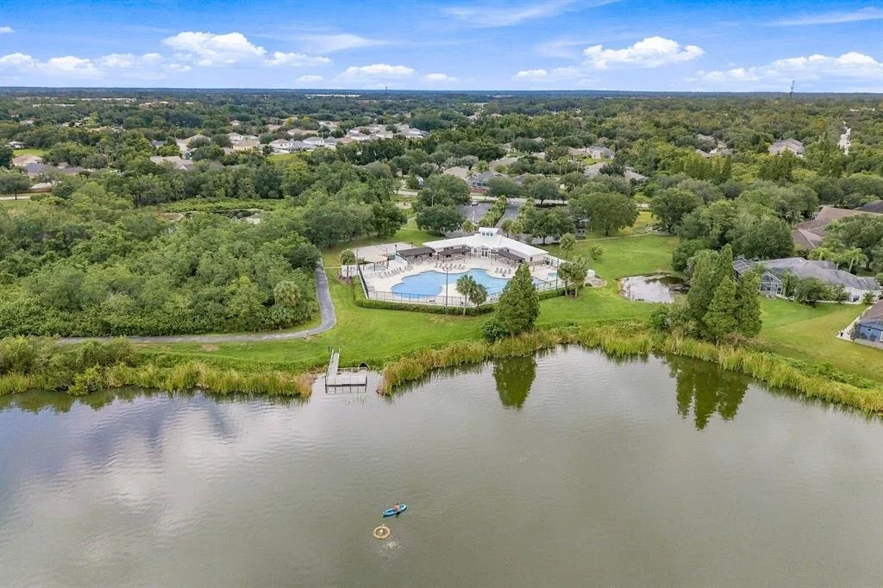
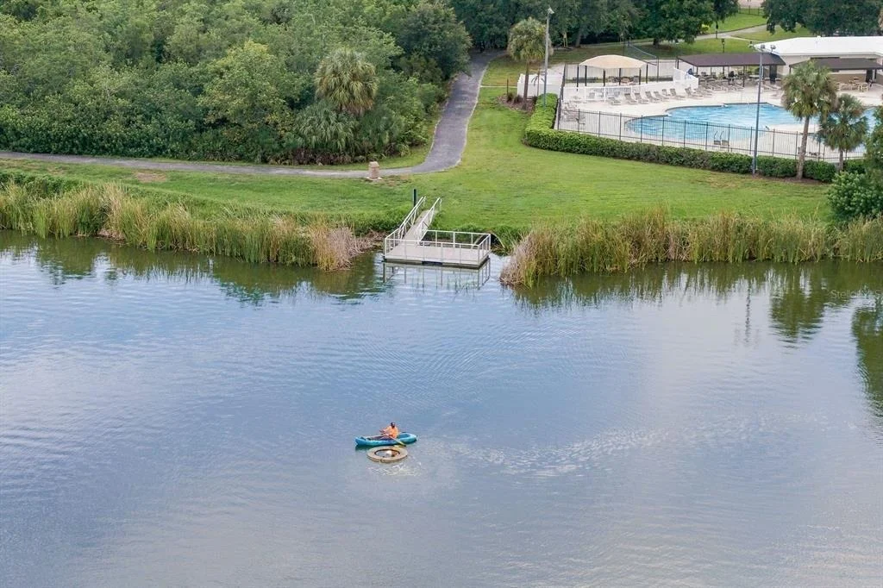
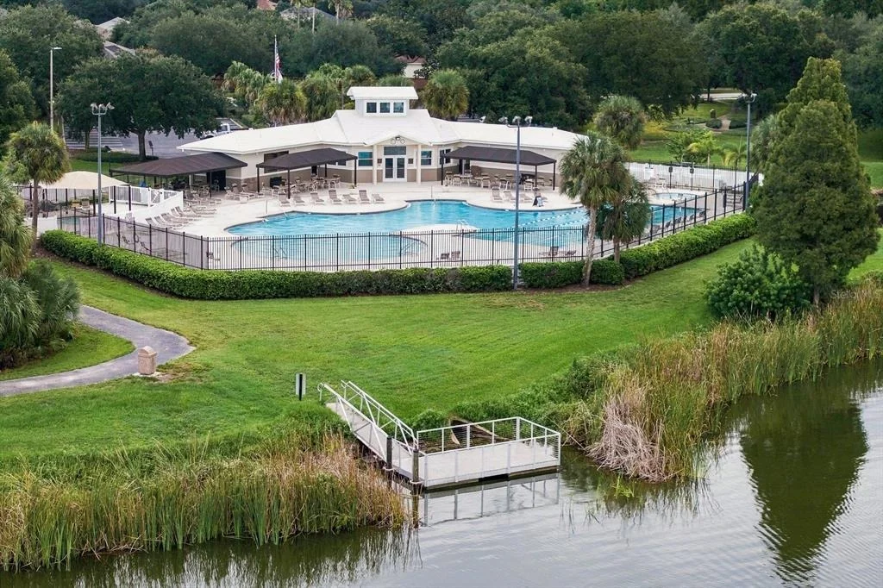
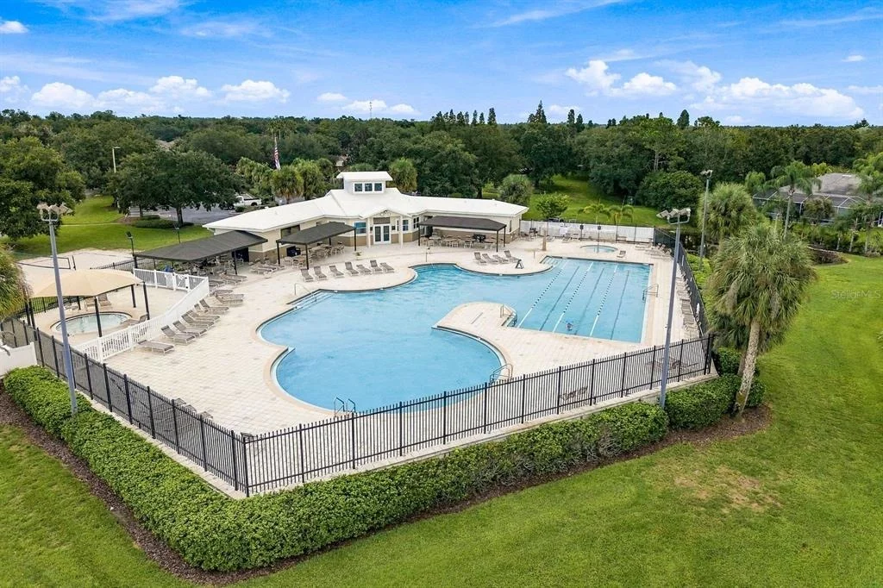
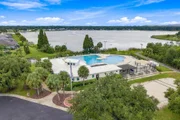
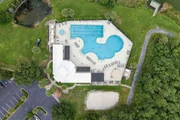
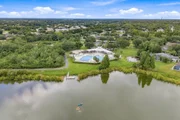
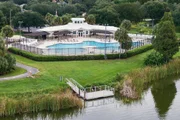
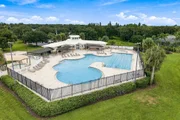
Community amenities include a 70-acre lake, two miles of nature paths, a clubhouse, lap pool, spa, sports courts and fields, playgrounds, dog park, canoe launch, and fishing docks.

For substantial indoor space, exceptional outdoor room, and appealing value in an amenity-rich neighborhood, schedule your private showing today.
Unit Size
2,672 Ft²
Days on Market
-
Land Size
0.26 acres
Price per sqft
$182
Property Type
House
Property Taxes
$616
HOA Dues
$10
Year Built
2002

Listed By

Sandy Papadakis
Sandy Papadakis
RE/MAX Realtec Group Inc

Payment Calculator

Cap Rate Calculator

Last updated: 12 days ago (Stellar MLS #TB8551660)

Price History

Date / Event Date Event Price
Nov 5, 2026 In contract -
In contract
Sep 23, 2026 Listed by KELLER WILLIAMS REALTY- PALM HARBOR $487,000
Listed by KELLER WILLIAMS REALTY- PALM HARBOR
Apr 28, 2020 Sold
Sold
Oct 16, 2018 Sold
Sold

Property Highlights

Garage
Air Conditioning
Parking Details
Has Garage
Attached Garage
Garage Spaces: 2
Interior Details
Full Bathrooms: 2
Interior Features: Ceiling Fan(s), High Ceilings, Walk-In Closet(s), Primary Bedroom Main Floor, Solid Wood Cabinets, Split Bedroom
Appliances: Oven, Convection Oven, Cooktop, Dishwasher, Disposal, Dryer, Microwave, Refrigerator, Washer
Flooring Type: Carpet, Laminate, Luxury Vinyl
Door Features: Sliding Doors
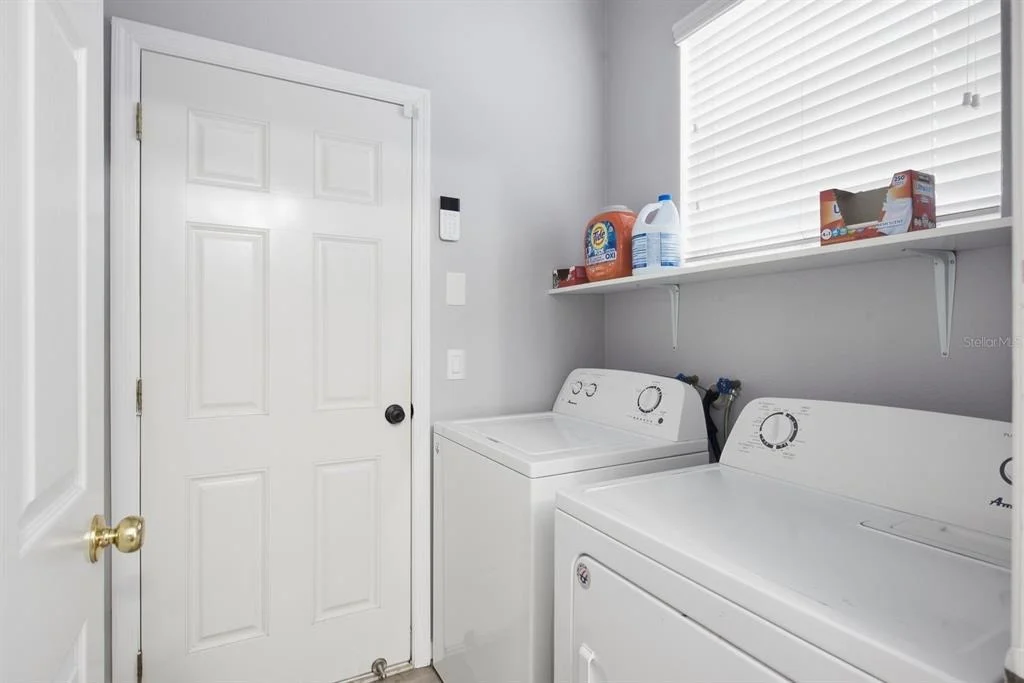
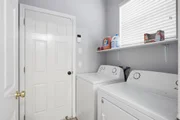
Laundry Features: Inside, Laundry Room
Rooms: 10
Exterior Details
Square Footage: 2672
Square Footage Source: $0
Year Built: 2002
Waterfront Features: Lake Front
Building Area Total: 2672
Levels: Two
Building Area Units: Square Feet
Construction Materials: Metal Siding, Stucco, Wood Siding
Patio and Porch Features: Enclosed, Front Porch, Patio, Screened
Lot Features: Corner Lot, Oversized Lot
Lot Size Area: 15232
Lot Size Units: Square Feet
Lot Size Acres: 0.26
Lot Size Square Feet: 15232
Lot Size Dimensions: 78.3 x 136
Tax Lot: 1
Water Source: Public
Financial Details
Tax Annual Amount: $7,391
Lease Considered: Yes
Utilities Details
Cooling Type: Central Air
Heating Type: Central, Electric
Sewer : Public Sewer
Location Details
HOA/Condo/Coop Amenities: Basketball Court, Clubhouse, Park, Playground, Pool, Recreation Facilities, Spa/Hot Tub, Tennis Court(s), Trail(s)
Condo/Coop Fee: $120
Condo/Coop Fee Frequency: Annually

Building Info

Overview

    General

  • Year Built: 2002
  • Effective Year Built: 2012
  • Building Count: 1
  • Bedroom Count: 4
  • Bathroom Count: 2
  • Full Bathrooms: 2
  • Partial Bathrooms: 2
  • Building Condition: 6
  • Building Quality: 9
  • Construction Type: 6
  • Building Style: 21
  • Exterior Walls Type: 24
  • Interior Walls Type: 3
  • Roof Shape Type: 7
  • Roof Cover Type: 15
  • Floor Count: 200
  • Living Units: 1
  • Floor Cover: 13
  • Basement Type: 0
  • Basement Area: 0
  • Garage Type: 1
  • Garage Square Area: 486
  • Parking Space Count: 2
  • Patio Type: 12
  • Porch Type: 111
  • Pool Type: 0

    Dimensions

  • Lot Size Square Feet: 15,231
  • Lot Size Depth Feet: 1,340
  • Lot Size Frontage Feet: 780
  • Total Building Area: 3,158
  • Gross Building Area: 3,628
  • Building Area: 2,672
  • Building Area Measurement: L

    Heating and Cooling

  • Air Conditioning: 1
  • Heating: 3
  • Heated Square Feet: 2,672
  • Heating Fuel Type: 0

    Utilities

  • Sewer System: 0
  • Water Service: 0

Building

  • Building Type: 0
  • Property Class: R
  • Subdivision: LAKE ST CHARLES UNIT 12
  • Land Acres: 0000000350
  • Standard Land Use Code: 1001
  • County Land Use Code: 0100
  • State Land Use Code: 001
  • Legal Description 1: LAKE ST CHARLES UNIT 12 LOT 1 BLOCK 3

Neighborhood

  • School District Name: Hillsborough County School District
  • Census Tract: 013705

Zoning

  • Zoning: PD

Geography

  • Assessors Map Reference: 212D
  • Subdivision Tract Number: 5WF
  • Parcel: 073991-4614
  • Block: 3
  • Lot: 1
  • Meridian: SEC 07 TWN 30S RNG 20E
  • Municipality: UNICORPORATED
  • Latitude: 27.8829
  • Longitude: -82.3392

    Address

  • Full Address: 6728 Thackston Dr
  • Legal Unit: 12
  • Address - House Number: 6728
  • Address - Street Name: Thackston
  • Address - Suffix Type: Dr
  • State: FL
  • City Name: Riverview
  • Carrier Code: R014
  • 4-Digit Zip Code: 1321
  • Zip Code: 33578

Valuation

    Tax

  • Total Area: 2,992
  • Tax Year: 2023
  • Tax Amount: $678,319
  • Tax Rate Code Area: U

    Appraisal Valuation

  • Standard Deviation: 0.1785
  • Valuation Date: Jan 03, 2024
  • Confidence Score: 76
  • Final Value: 540,375
  • High Value: 636,838
  • Low Value: 443,912

    Market Valuation

  • Market Total Value: $417,770
  • Market Land Value: $128,251
  • Market Improvement Value: $289,519

    Assessments Valuation

  • Assessed Year: 2023
  • Assessed Total Value: $303,697

    Exemptions

  • Homeowner Exemption: Yes

    Sales

  • Current Sale Contract Date: Apr 23, 2020
  • Current Sale Recording Date: Apr 28, 2020
  • Current Sale Price:
  • Current Sale Document Type: 71
  • Current Sale Input Document Number: 2020178344
  • Previous Sale Recording Date: Oct 16, 2018
  • Previous Sale Contract Date: Oct 12, 2018
  • Previous Sale Amount: $295,000
  • Previous Sale Document Type: 71
Data used for valuation calculations is provided by RealtyHop, and other third party sources

Comparables

Unit
Status
Type
Beds
Baths
ft²
Price/ft²
Asking Price
Listed On
Closing Price
Sold On
HOA + Taxes

About Lake St. Charles


Similar Homes for Sale

Currently no similar homes around

Nearby Rentals

Unit for rent at 7123 Summer Holly Place, RIVERVIEW, FL, 33578

$2,000 /mo

  • 3 Beds
  • 2 Baths
  • 1,400 ft²
7123 Summer Holly Place, RIVERVIEW, FL, 33578 Listing by Chelsie Lewis
Unit for rent at 8644 Falling Blue Place, RIVERVIEW, FL, 33578

$2,200 /mo

  • 3 Beds
  • 2 Baths
  • 1,785 ft²
8644 Falling Blue Place, RIVERVIEW, FL, 33578 Listing by Darrell Herbert
Unit for rent at 8718 Sandy Plains Drive, RIVERVIEW, FL, 33578

$3,200 /mo

  • 4 Beds
  • 2 Baths
  • 2,551 ft²
8718 Sandy Plains Drive, RIVERVIEW, FL, 33578 Listing by Andrew Dougill


Frequently Asked Questions

When was property at 6728 Thackston Drive built and last sold?
The property at 6728 Thackston Drive was built in 2002 and last sold on Apr 23, 2020 for $328,000.
How much is this home worth?
The estimated value of the home located at 6728 Thackston Drive is $496,591.
What are some comparable homes to 6728 Thackston Drive?
There are currently no comparable homes to 6728 Thackston Drive.