


65
Map
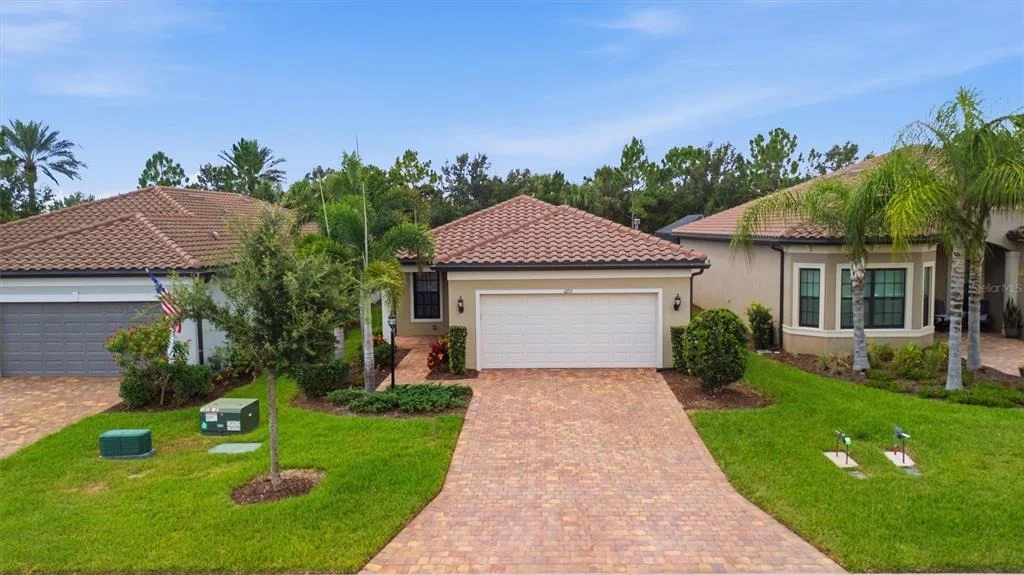

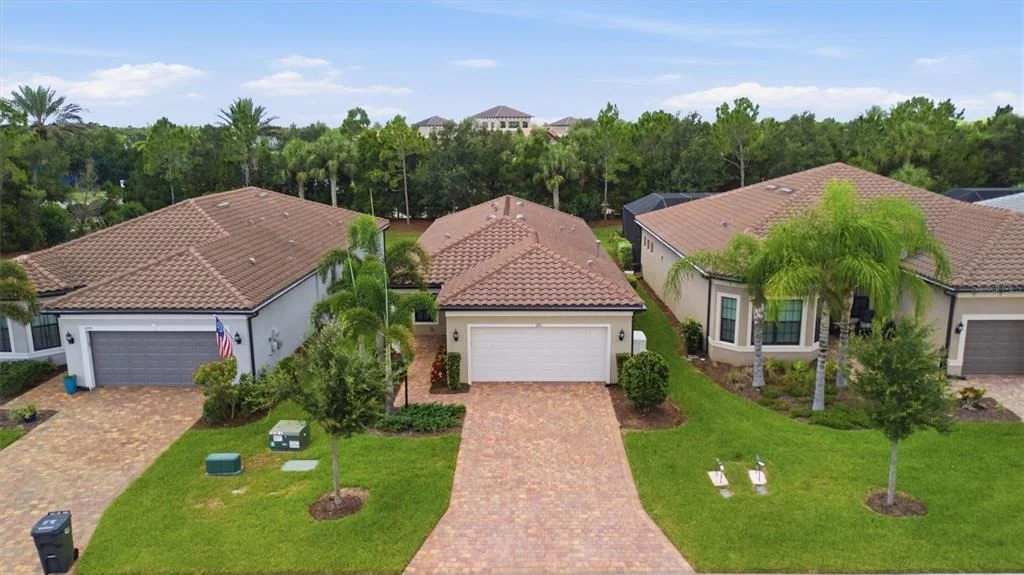
6713 ALSTEAD CIRCLE


About This Property
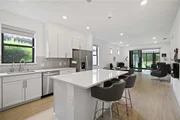
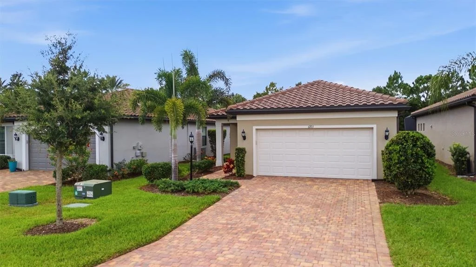
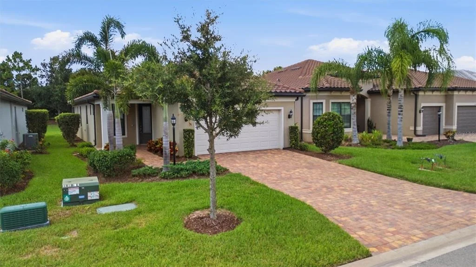
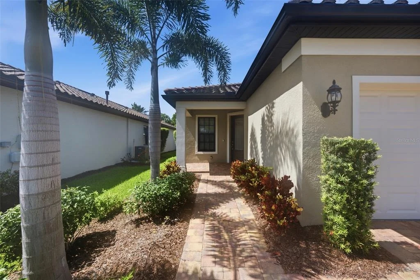
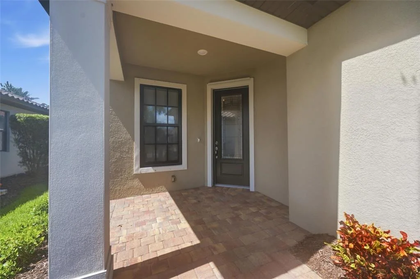
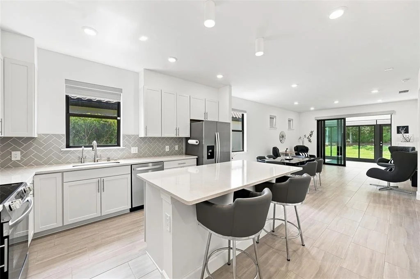
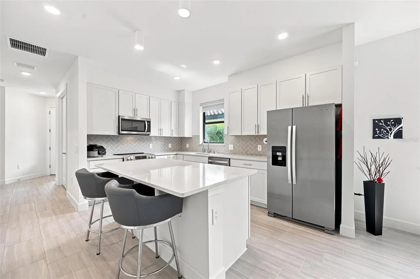
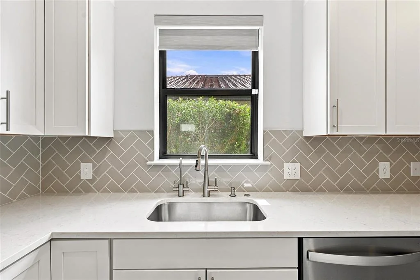
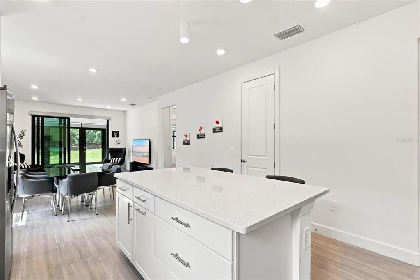
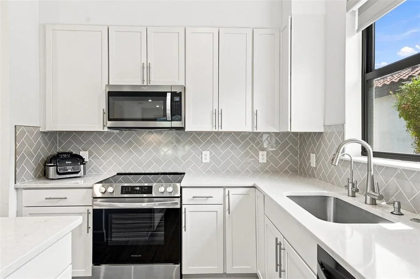
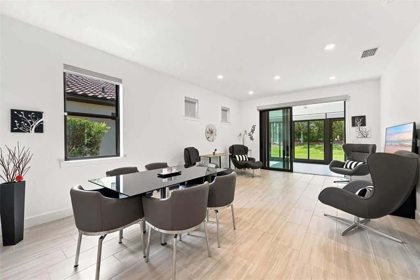
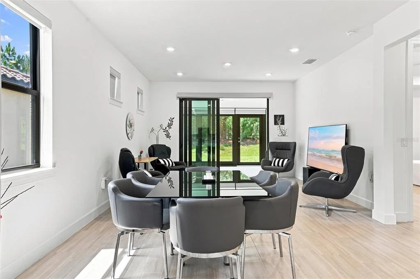
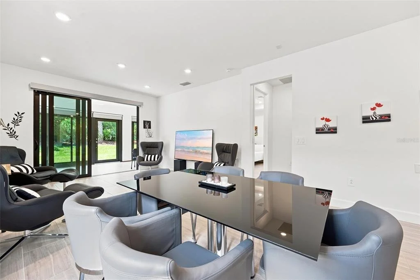
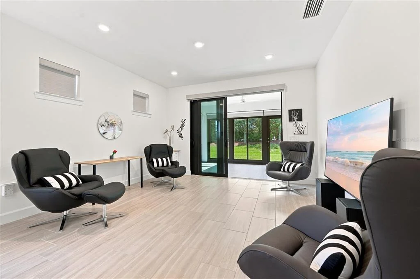
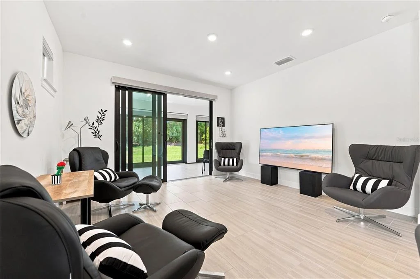
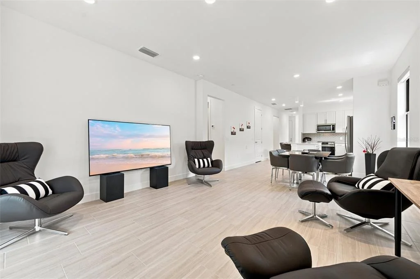
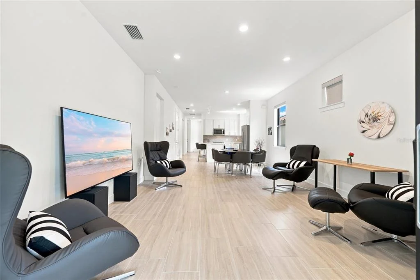
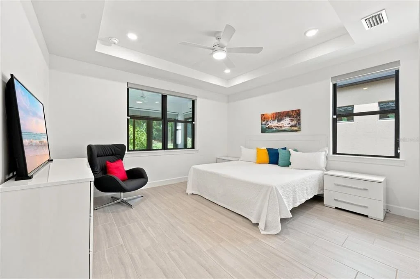
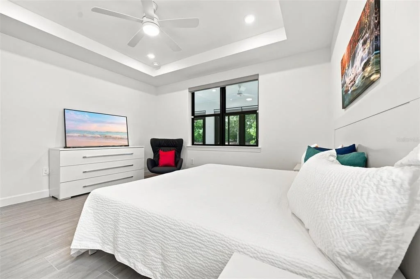
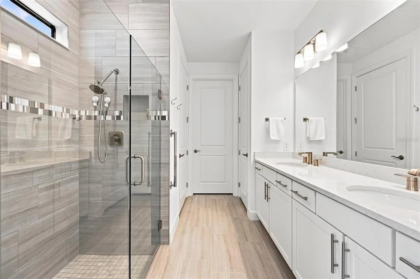
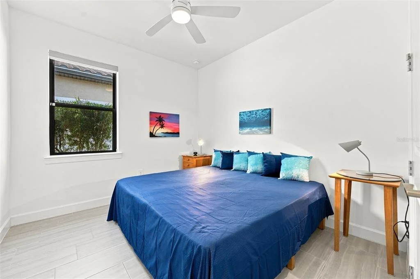
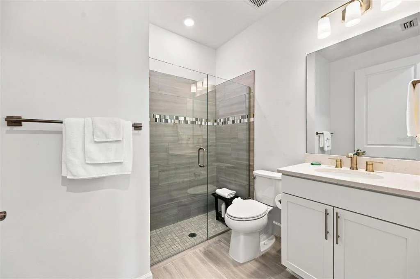
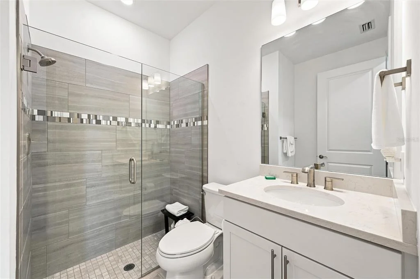
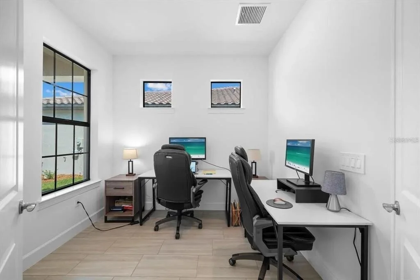
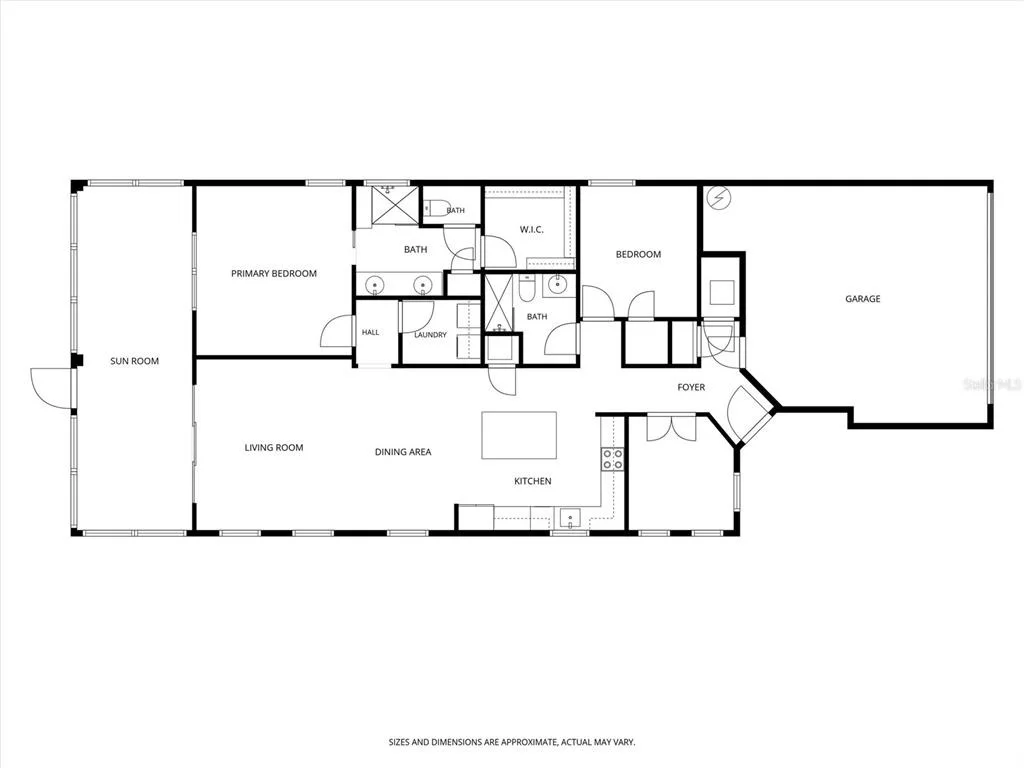
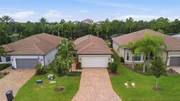
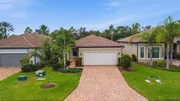
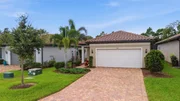
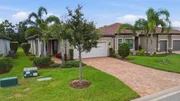
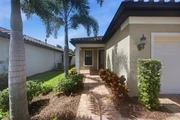
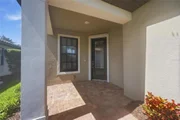
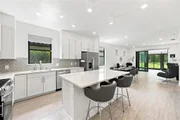
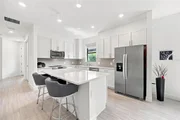
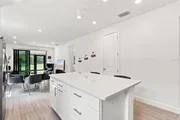
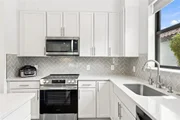
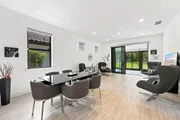
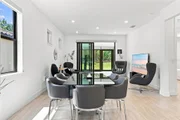
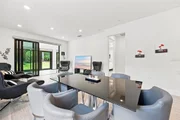
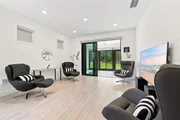
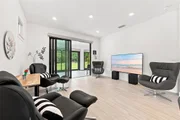
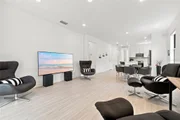
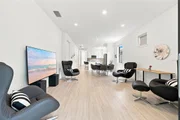
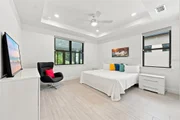
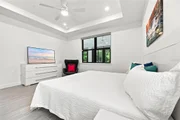
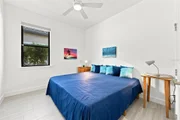
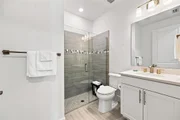
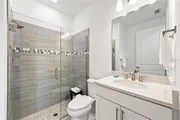
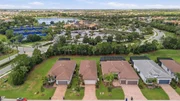
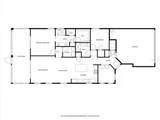
Step inside to discover a bright, open floor plan designed for both entertaining and relaxed family living. The spacious kitchen overlooks the main living area and features ample cabinetry, generous counter space, and a convenient breakfast bar, making it the heart of the home. The primary suite provides a peaceful retreat with a well-appointed ensuite bath and generous walk-in closet space, while the additional bedrooms offer flexibility for family, guests, or a home office.
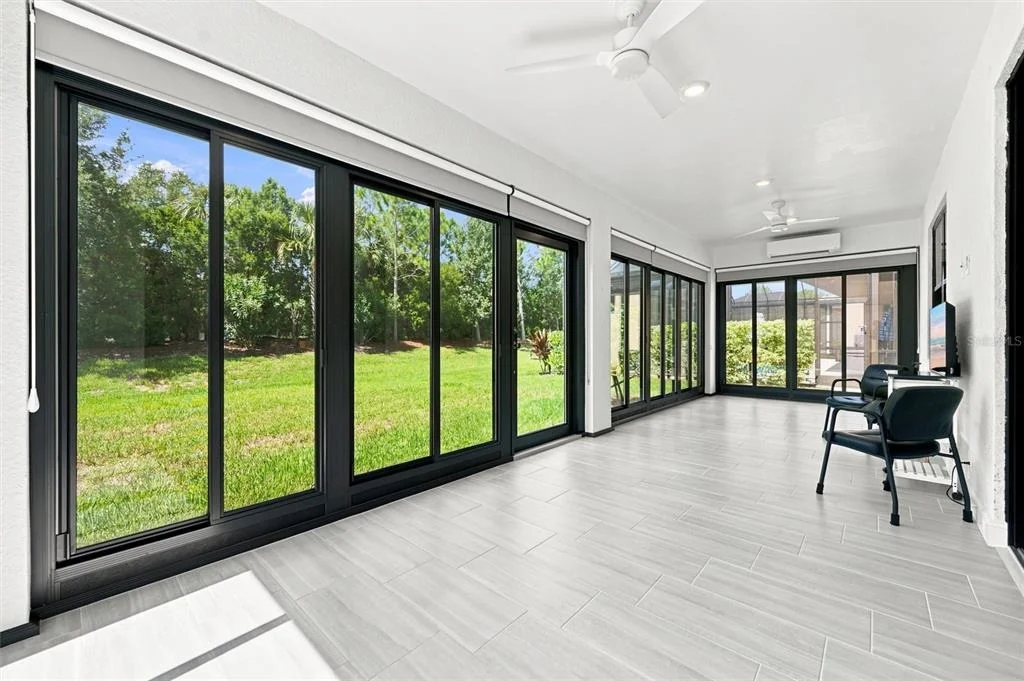
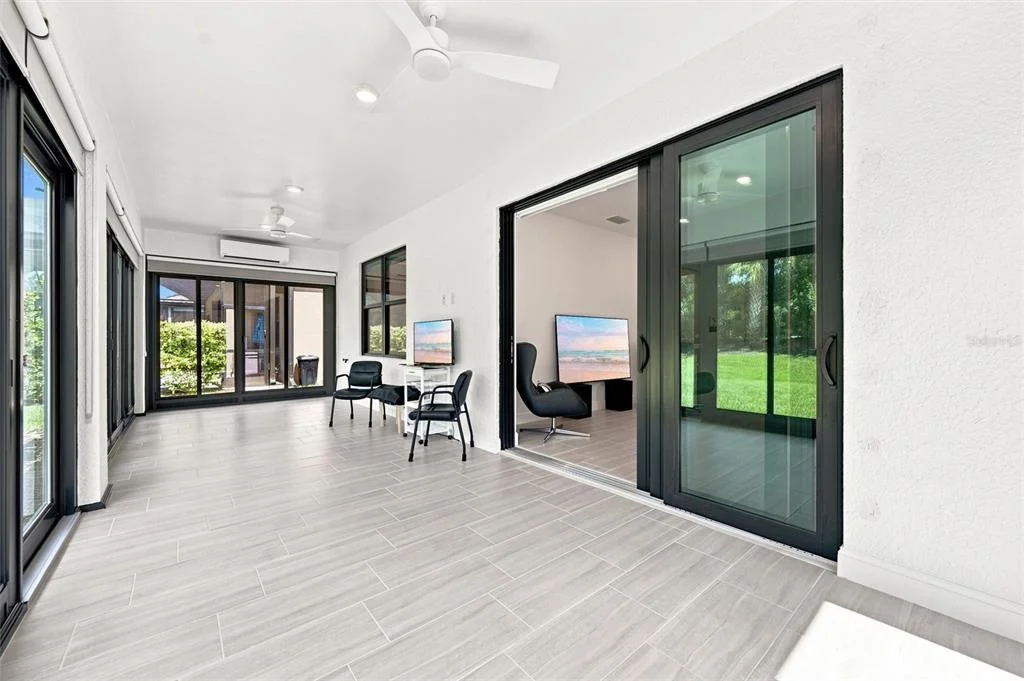
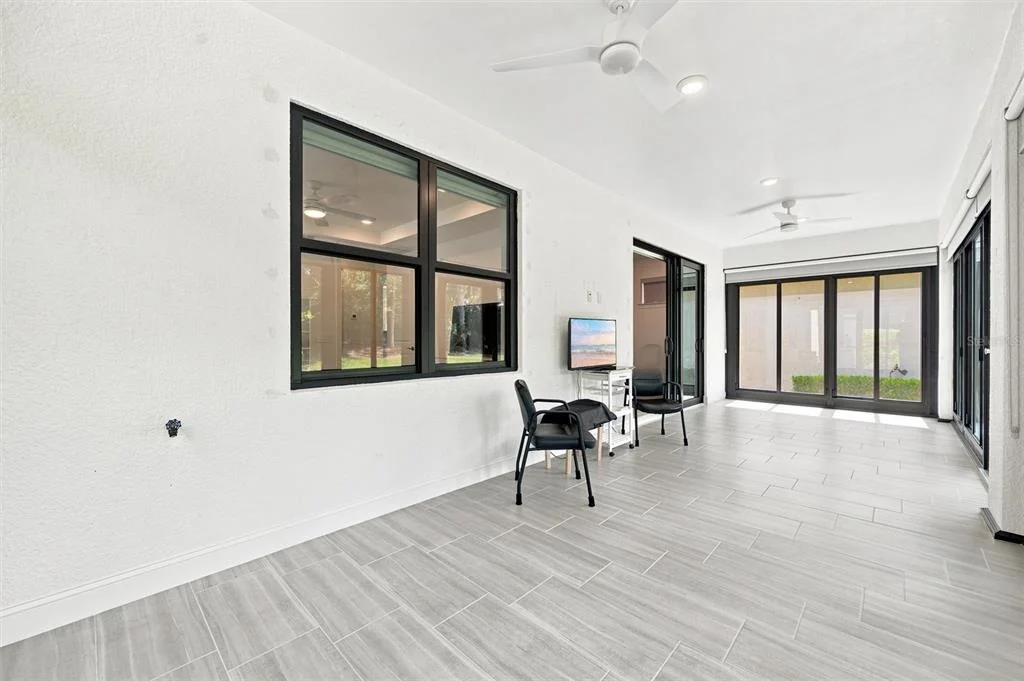
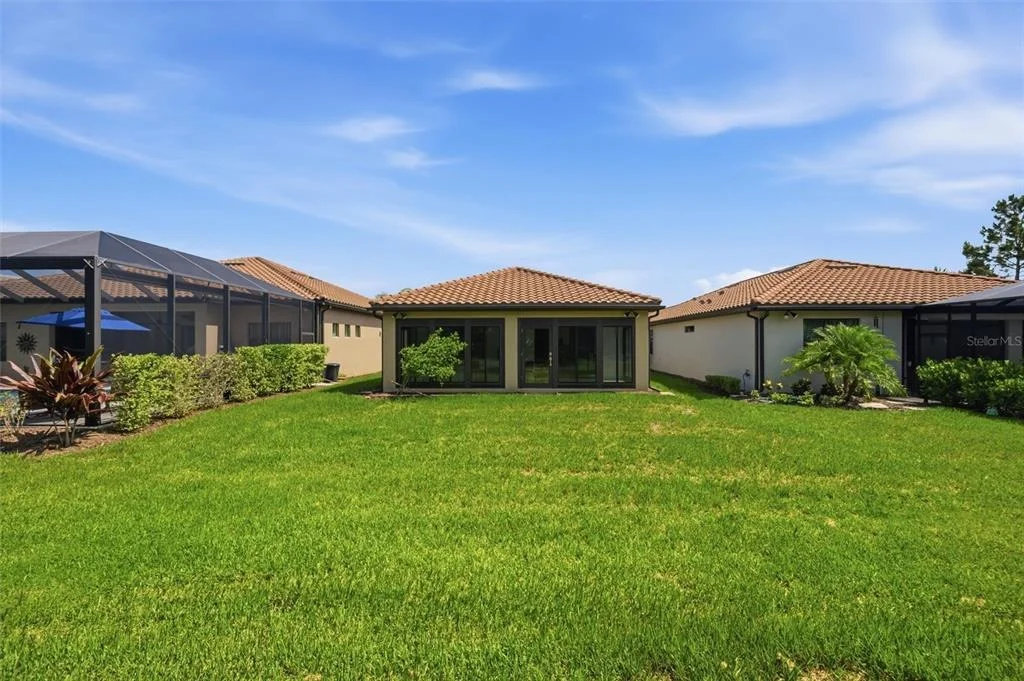
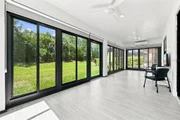
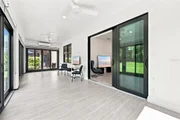
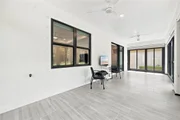
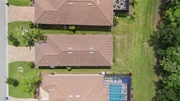
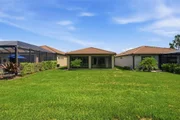
Enjoy Florida living year-round from the private 300 additional sq ft air conditioned and heated Florida sun room indoor/outdoor space, with sliding windows and screens, poured concrete floor above grade, fans with lights and remotes, motorized blackout shades, perfect for morning coffee, weekend barbecues, or simply unwinding in the sunshine. With quality finishes throughout and a thoughtfully designed layout, this home is move-in ready.
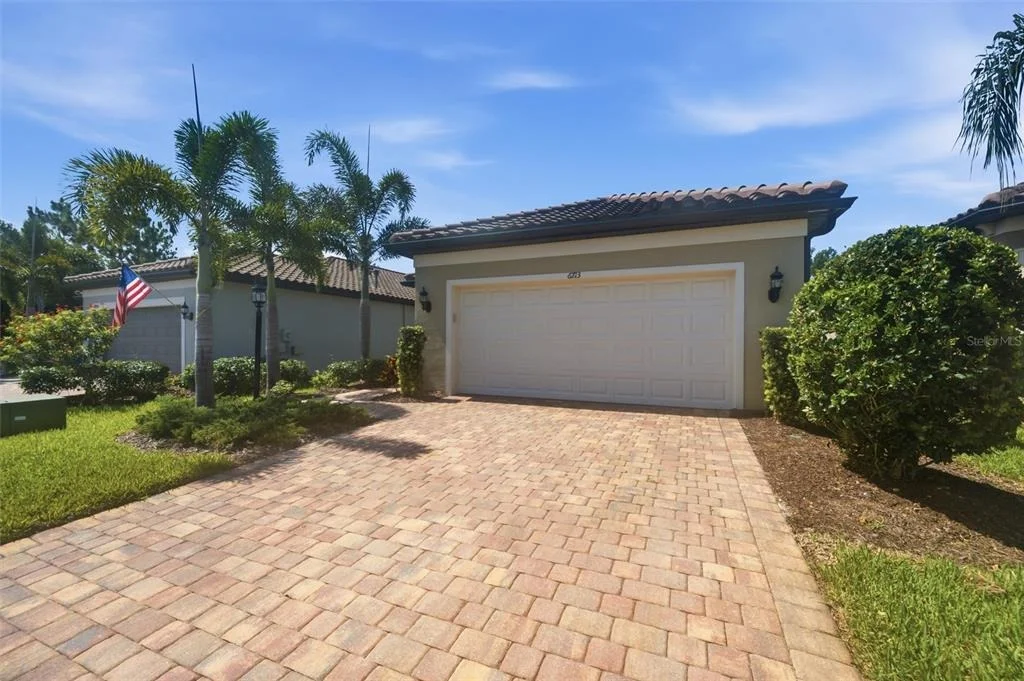
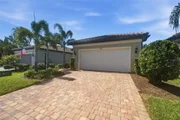
Upgrades include; whole house impact windows, whole house generator, whole house water filter, whole house water softener, whole house surge protector, UV air conditioner sanitizer, Reverse osmosis system for drinking water and cooking, instant hot water system connected to the reverse osmosis system, bedroom ceiling fans with lights and remotes, designer blackout shades and valances, over the air antenna in the attic, dimmer light switches throughout the home, customized closets for increased storage, soffit above kitchen cabinets for cleanliness and built in look, tiled floor throughout the home with sealed grout and sealed paver driveway.
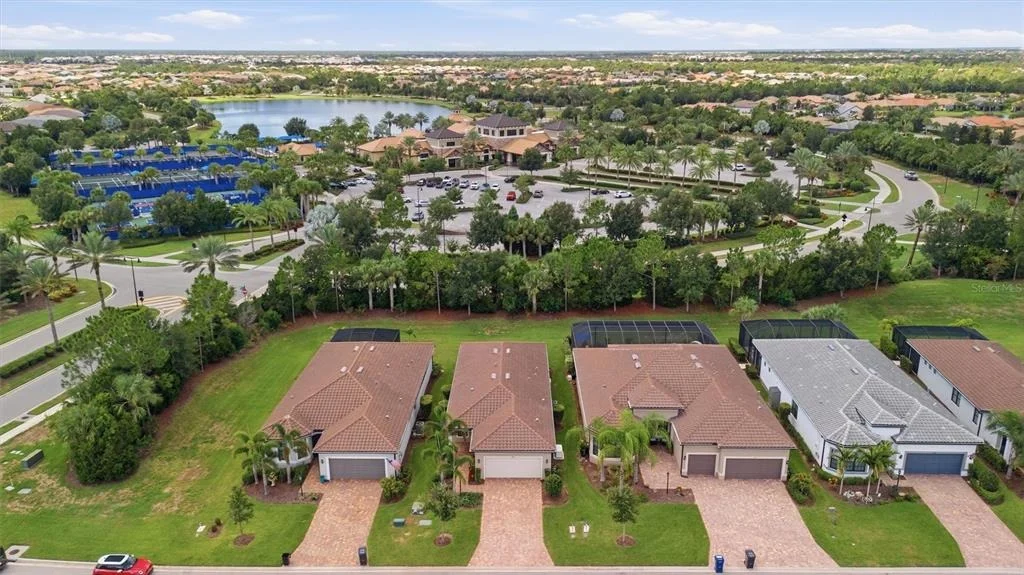
Located just minutes from top-rated schools, championship golf courses, parks, shopping, dining, medical facilities, and the world-famous Gulf Coast beaches, this property also offers easy access to I-75 for convenient travel to Sarasota, Tampa, and beyond.
Whether you're looking for a primary residence, seasonal retreat, or investment opportunity, 6713 Alstead Circle is a home you'll be proud to own. Schedule your private showing today and discover everything this outstanding Lakewood Ranch property has to offer!
Listed By
Payment Calculator
Your Estimated Monthly Payment
Cap Rate Calculator
What does this mean?
Based on our analysis, the cap rate of this property is 1.25%. A negative cap rate indicates that the property might not be feasible as an income-producing asset. The median cap rate for a near zip code 11238 is 4.23%.
How much can I actually make?
Actual monthly rental income may vary between $4,760 and $7,140 depending on unit-specific characteristics. You can change the amount using the slider to further explore.
How is cap rate calculated?
Cap Rate = Net Operating Income (NOI) / Property Asset Value.
When calculating the cap rate, we assume 100% occupancy. Leverage (mortgage) is not considered.
Cap Rate provided by RealtyHop and RentHop, learn more about cap rate here.
Price History
| Date / Event | Date | Event | Price |
|---|---|---|---|
| Jul 30, 2026 | Price Decreased |
$519,000
↓ $6K
(1.1%) | |
| Price Decreased | |||
| Jul 24, 2026 | Listed by DALTON WADE INC | $525,000 | |
| Listed by DALTON WADE INC | |||
| May 7, 2026 | Price Decreased |
$525,000
↓ $15K
(2.8%) | |
| Price Decreased | |||
| Apr 15, 2026 | Listed by KELLER WILLIAMS ISLAND LIFE REAL ESTATE | $539,900 | |
| Listed by KELLER WILLIAMS ISLAND LIFE REAL ESTATE | |||
   | |||
|
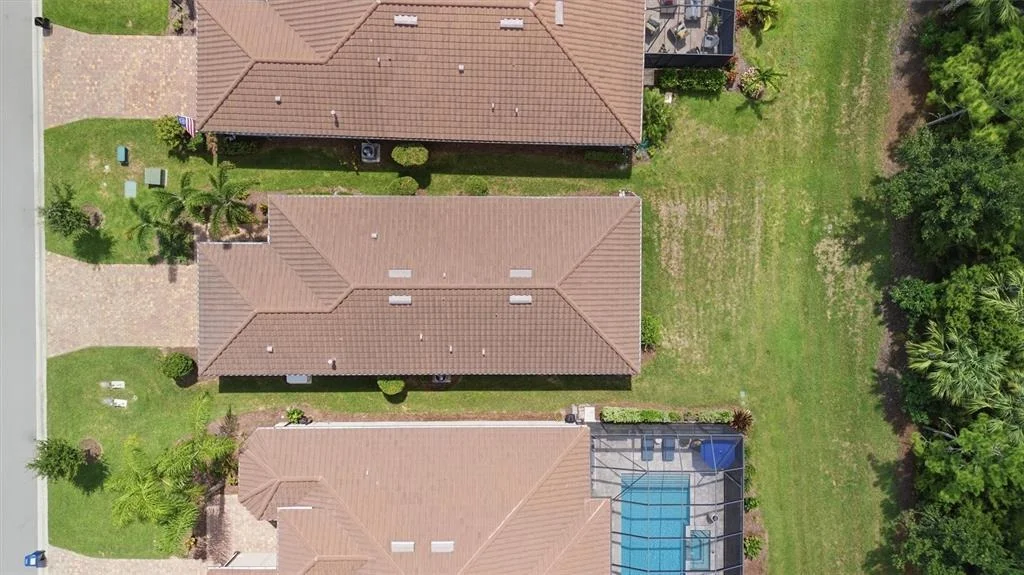
Move right into this beautifully upgraded, move-in ready Contour model offering 1,695 sq. ft. in the highly sought-after Del Webb Lakewood Ranch featuring impact windows, whole-house generator and an additional climate-controlled 300-sq.ft. glass- enclosed lanai with sliding windows and screen panels. This additional year-round space is tiled on a standard poured concrete pad.
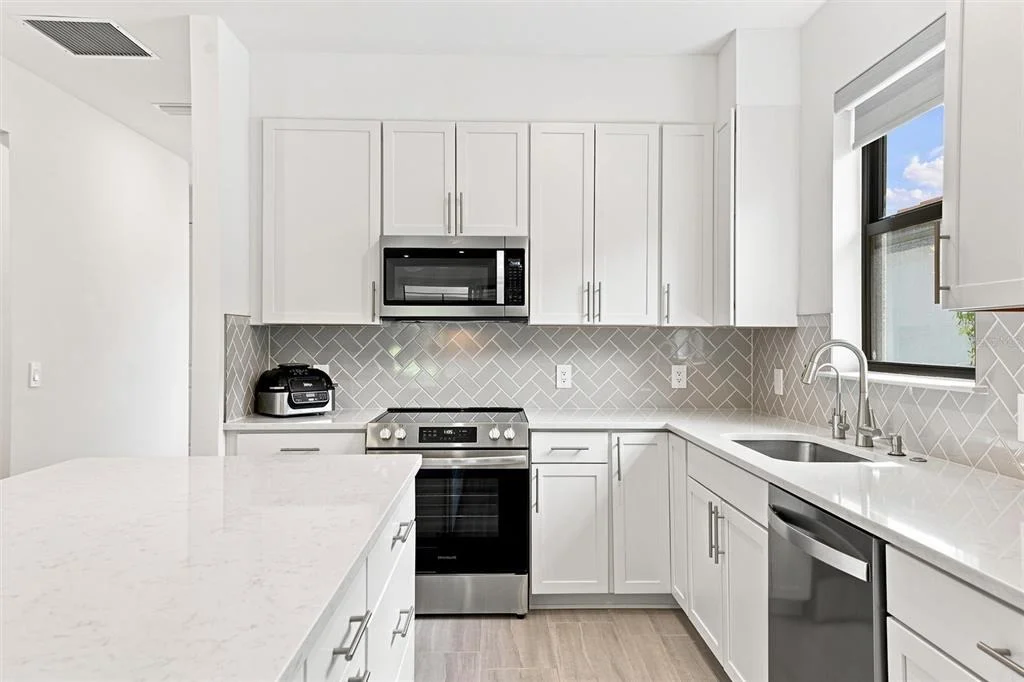
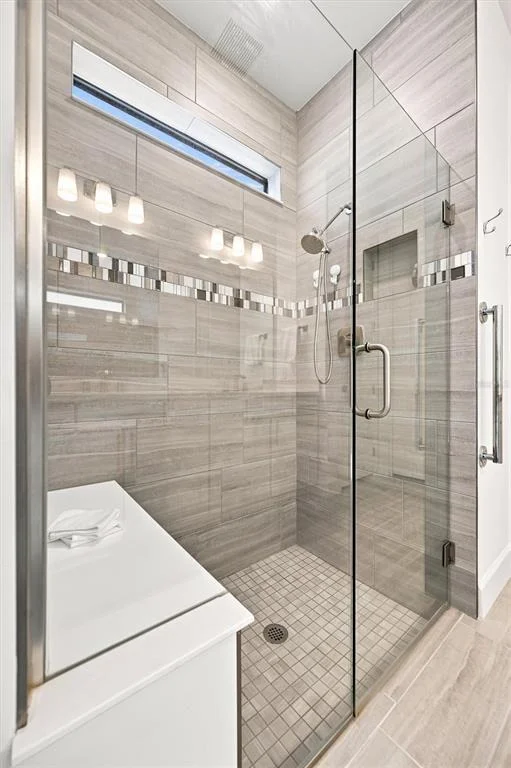
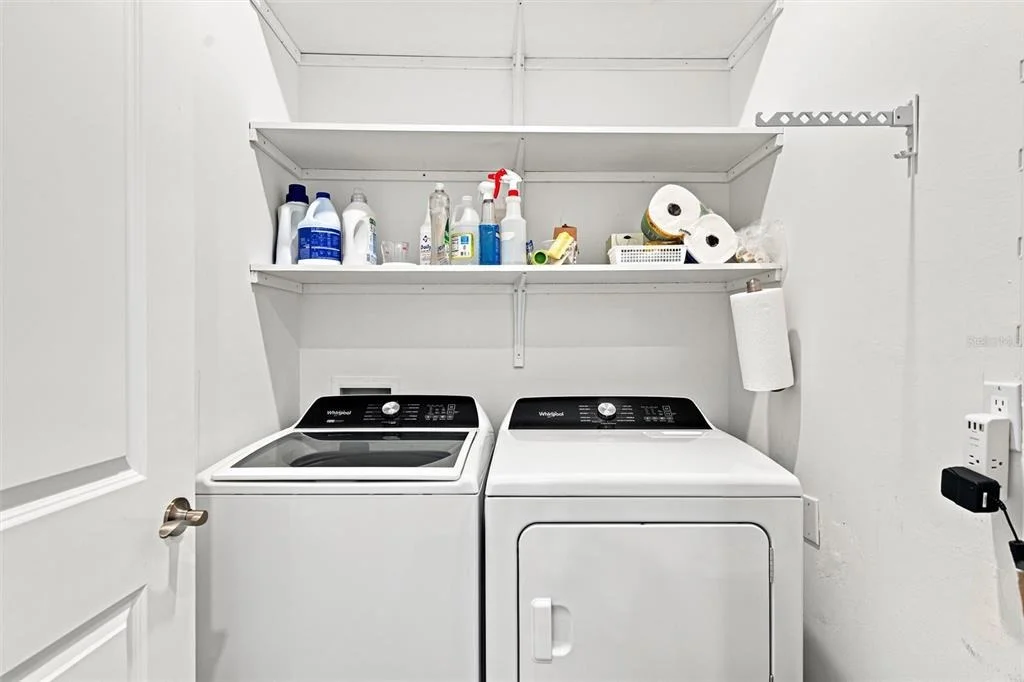
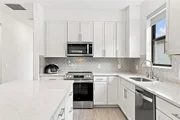
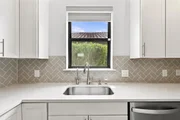
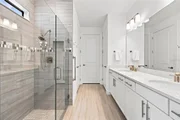
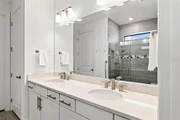
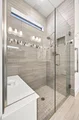
Lightly lived in and filled with natural light, this 2-bedroom, 2-bath home with a versatile den features an open-concept layout ideal for everyday living and entertaining. The kitchen showcases 42” light cabinetry, quartz countertops, plank tile flooring, a new smooth-top range, soffit detailing, and instant hot water connected to a reverse osmosis system. The spacious owner’s suite offers dual vanities, a tiled walk-in shower with bench, customized closets and sealed tile flooring extending into bedrooms and closets.
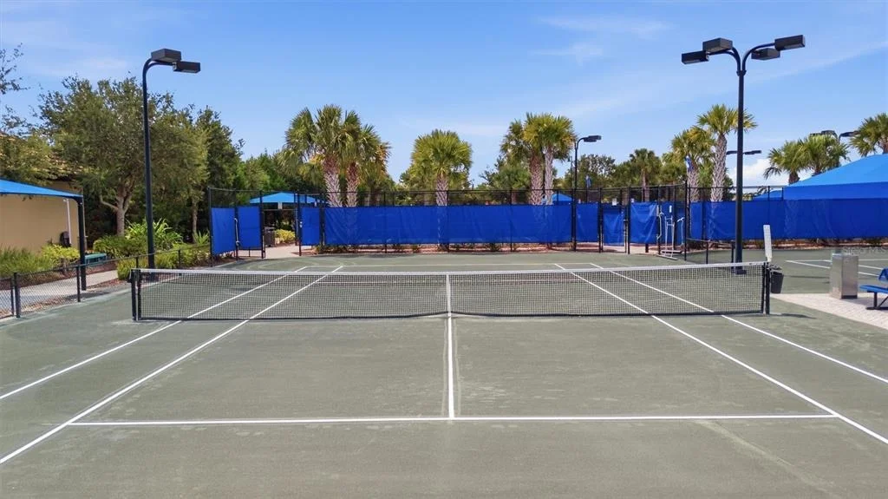
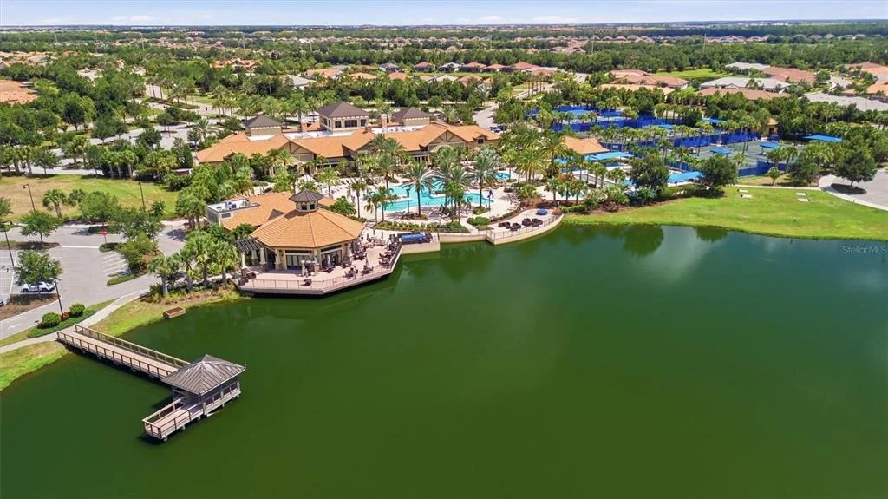
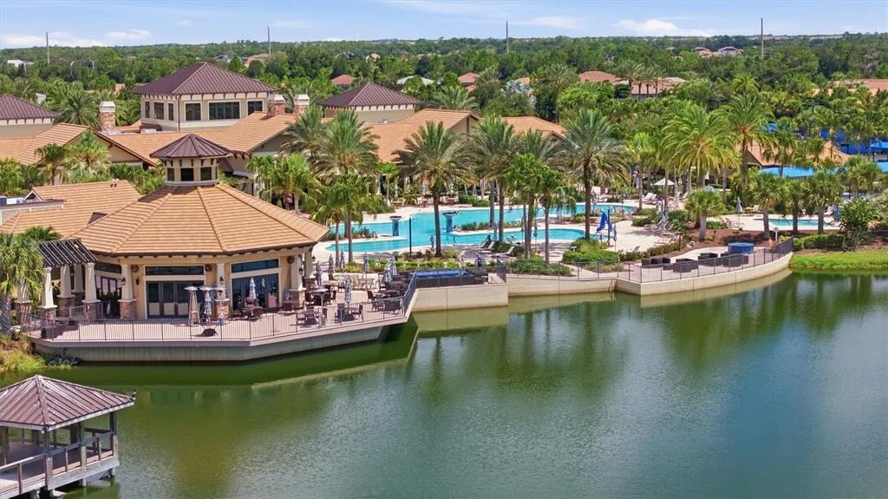
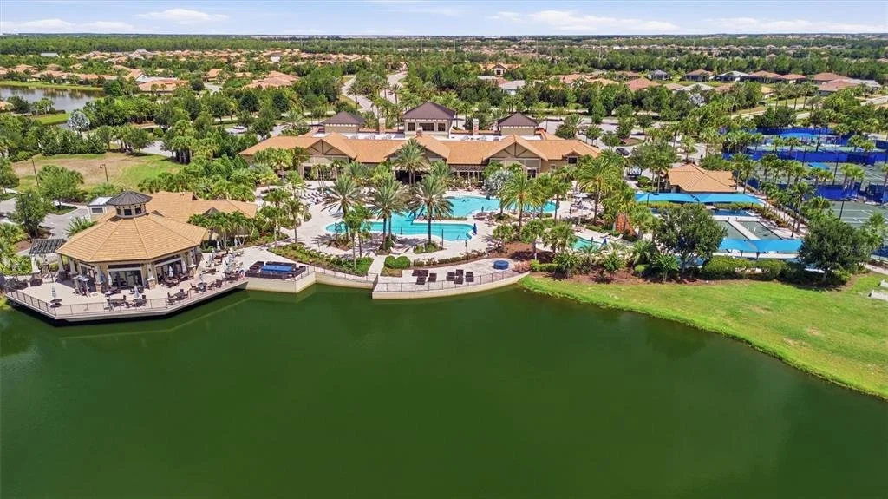
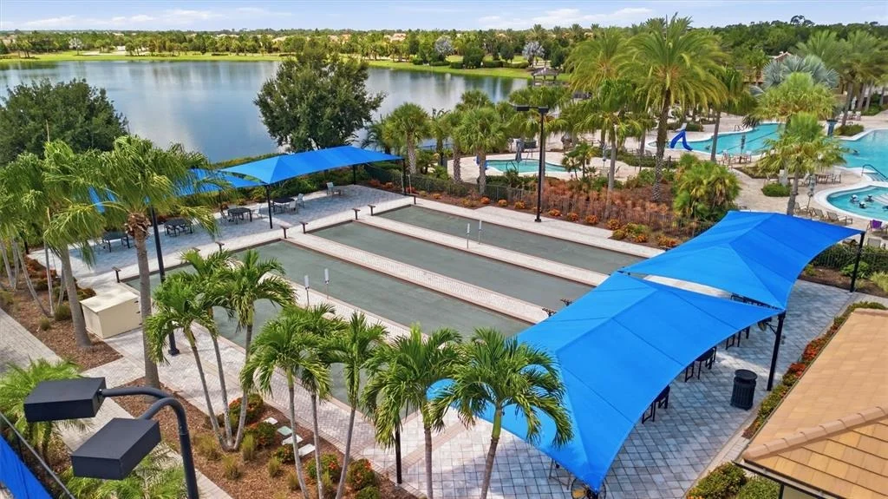
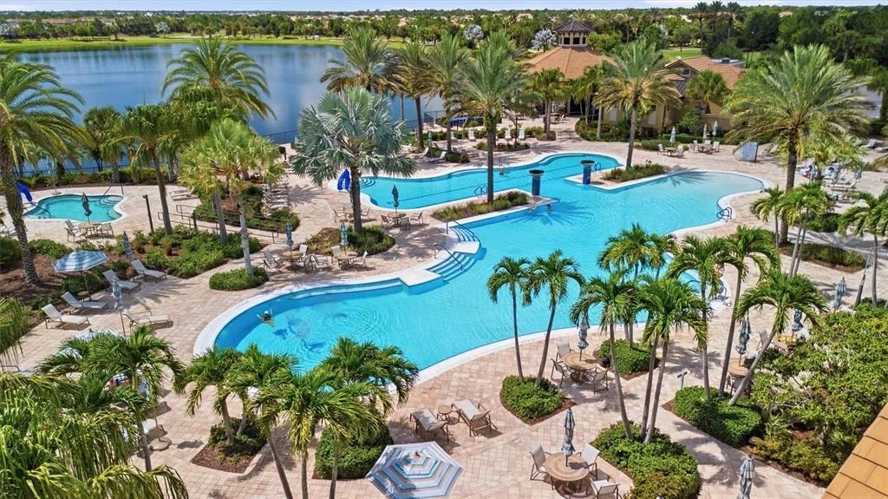
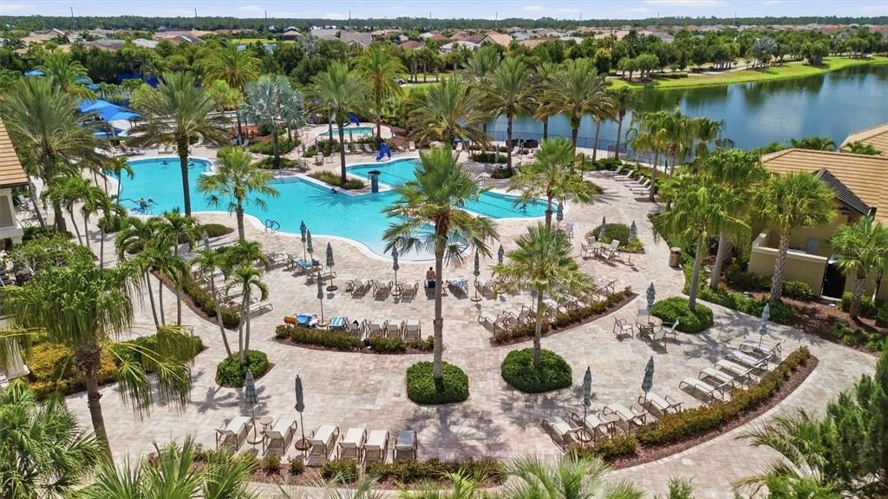
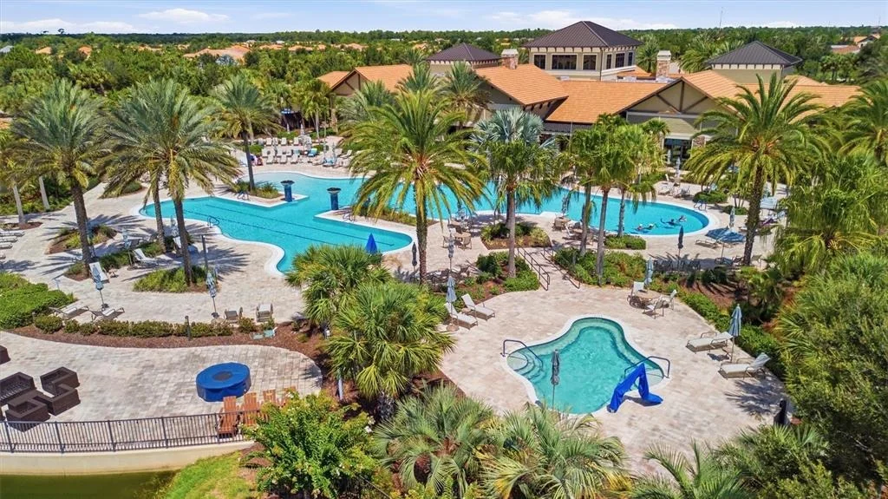
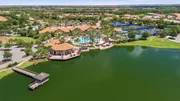
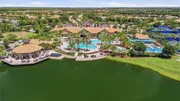
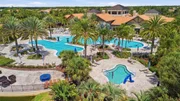
Other high-value upgrades include the following whole-house systems - surge protection, water filtration, water softener system, UV A/C sanitizer, and a security with cameras. Additional enhancements include dimmer switches, designer shades, ceiling fans with remotes, sealed driveway, over the air attic antenna. Enjoy resort-style 55+ living with top-tier amenities, clubhouse, dining, and sports courts just steps away. This is a rare turnkey opportunity.
| |||
| Sep 1, 2023 | Sold | ||
| Sold | |||

Property Highlights
Building Info
Comparables
Status
Price/ft²
Listed On
Sold On
About Lakewood Ranch
Similar Homes for Sale
Currently no similar homes aroundNearby Rentals

DALTON WADE INC
Last Updated: 2 months ago
Data Source: Stellar MLS, MLS# A4701050












































 Your Privacy Choices
Phone: 425-283-2930
Address: 335 Madison Avenue, New York, NY 10017