


46
Map
6704 162ND PLACE E


About This Property
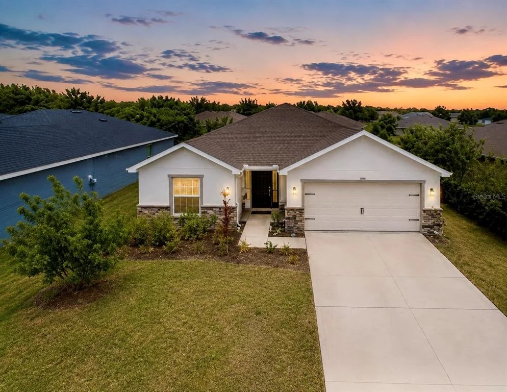
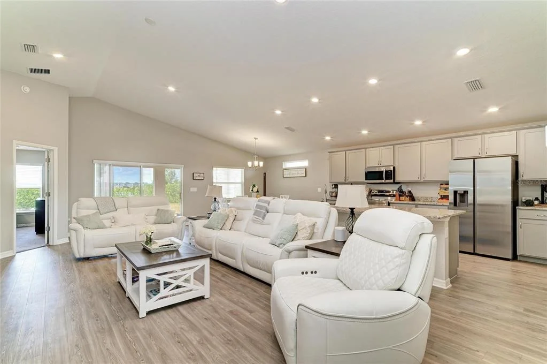
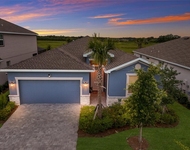
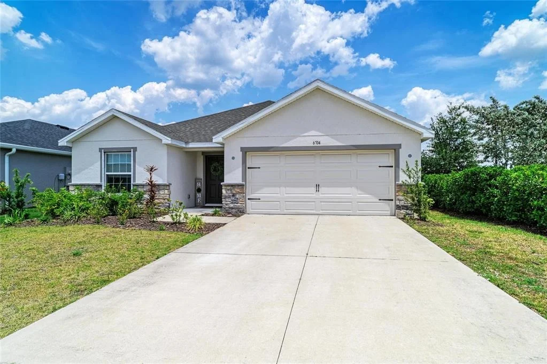
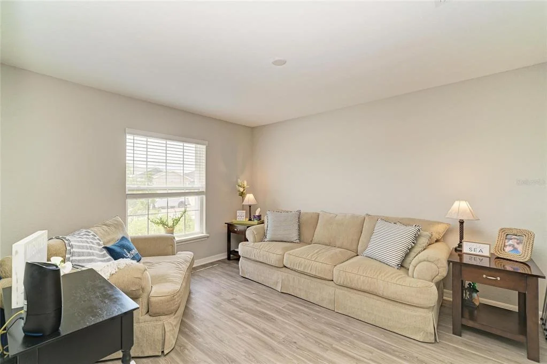
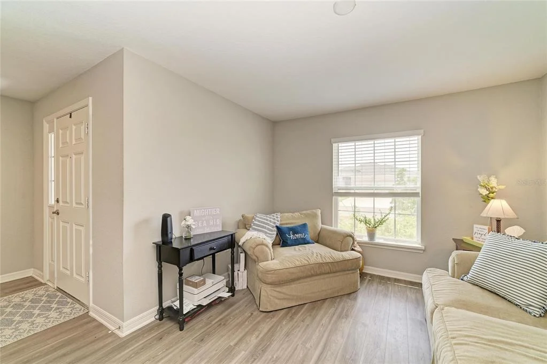
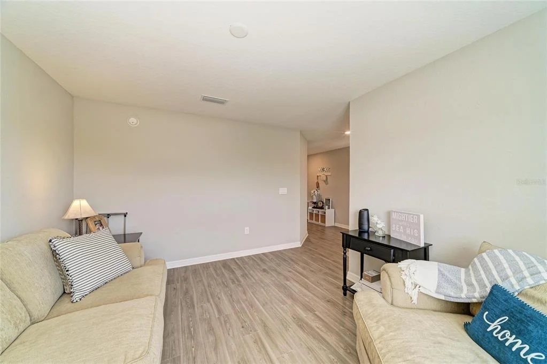
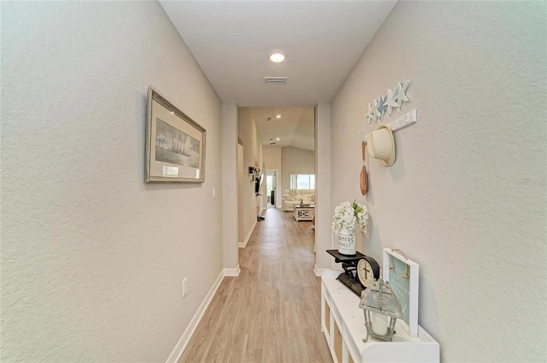
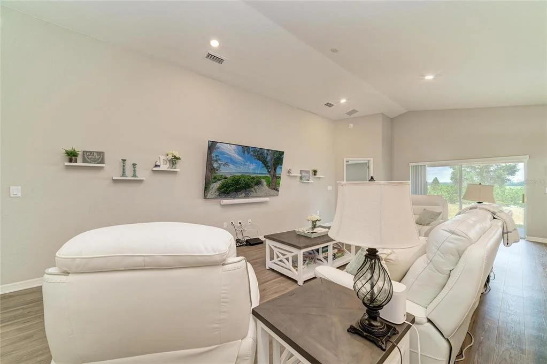
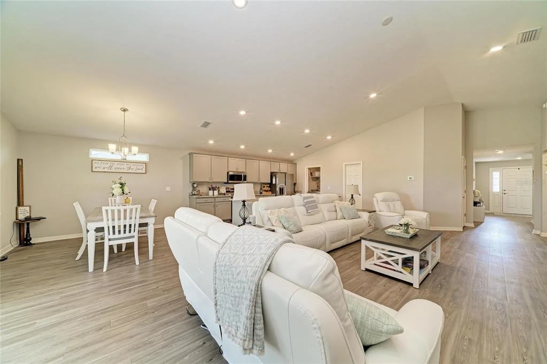
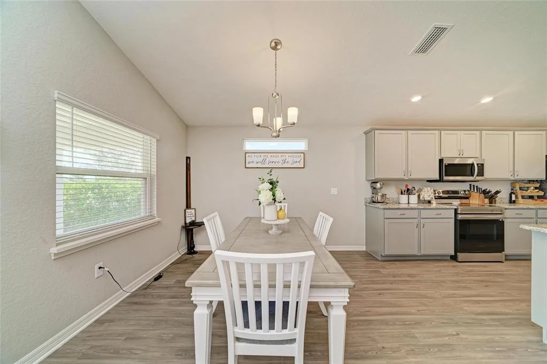
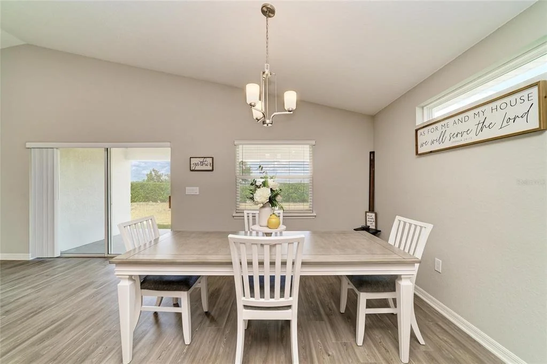
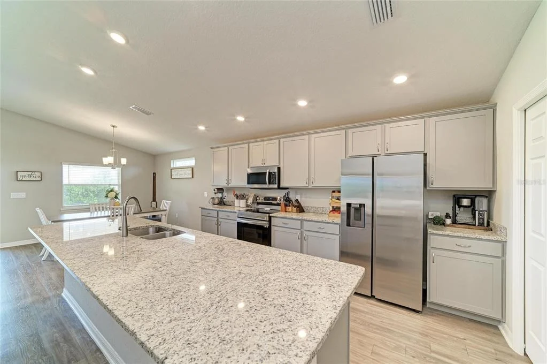
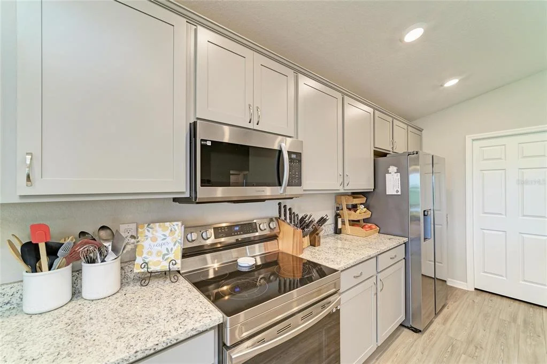
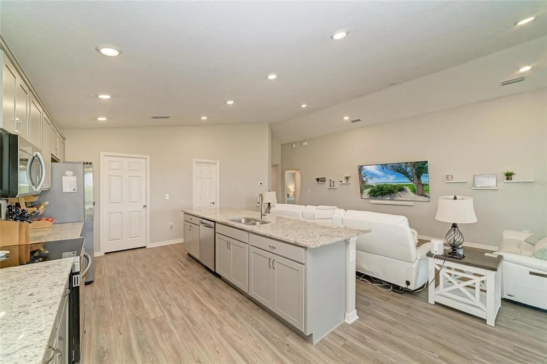
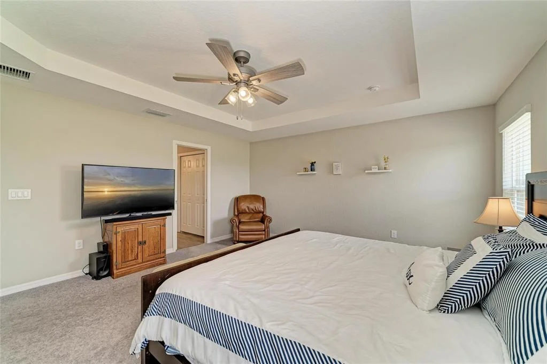
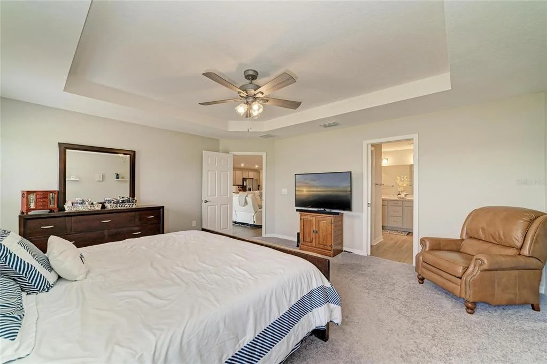
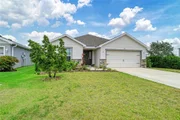
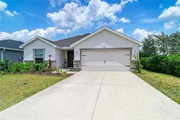
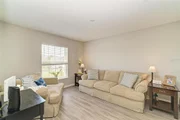
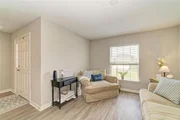
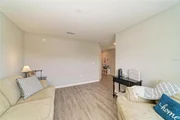
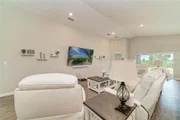
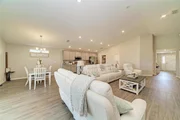
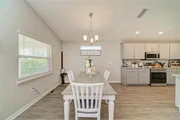
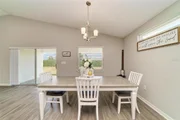
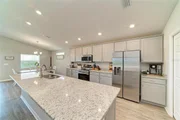
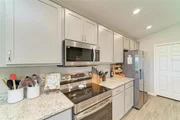
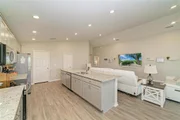
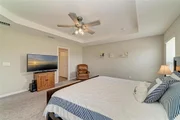
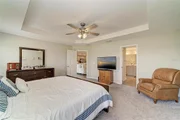
This thoughtfully planned home features 3 spacious bedrooms, a versatile den perfect for a home office, playroom, or media space, and 2 well-appointed baths. The open-concept layout creates a seamless flow for everyday living and entertaining, centered around a stunning kitchen complete with stone gray shaker-style cabinetry with crown molding, granite countertops, Samsung stainless steel appliances, a walk-in pantry, and an expansive island overlooking the dining cafe and inviting gathering room.
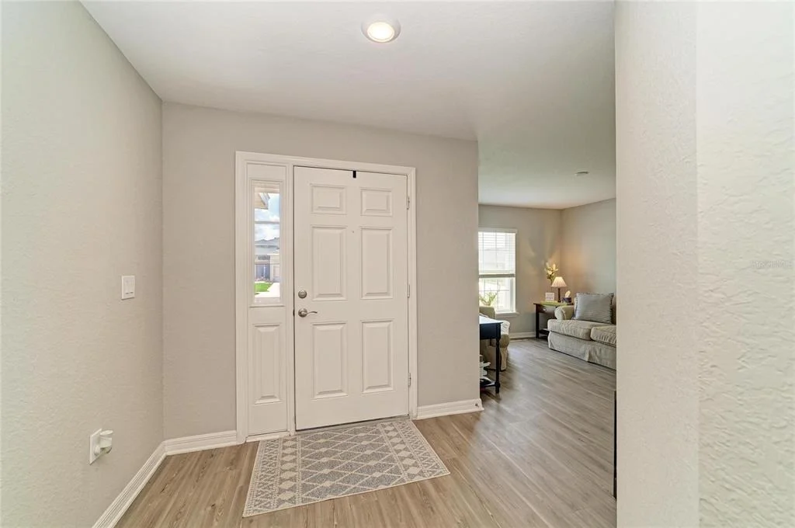
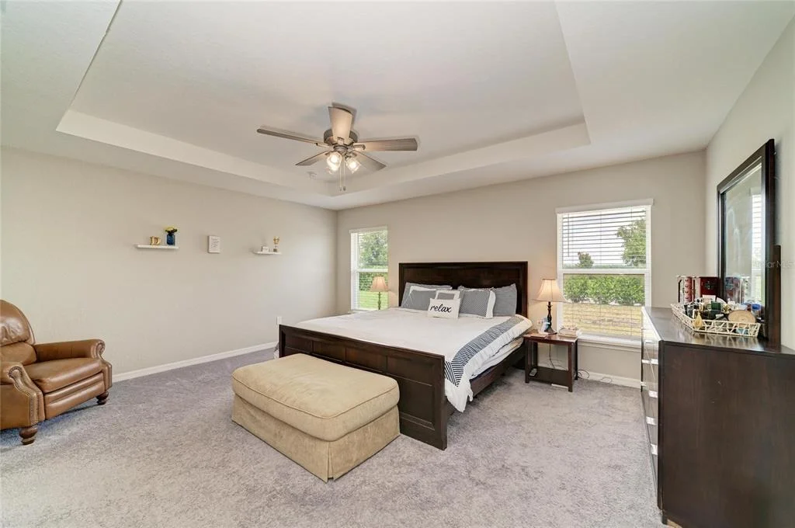
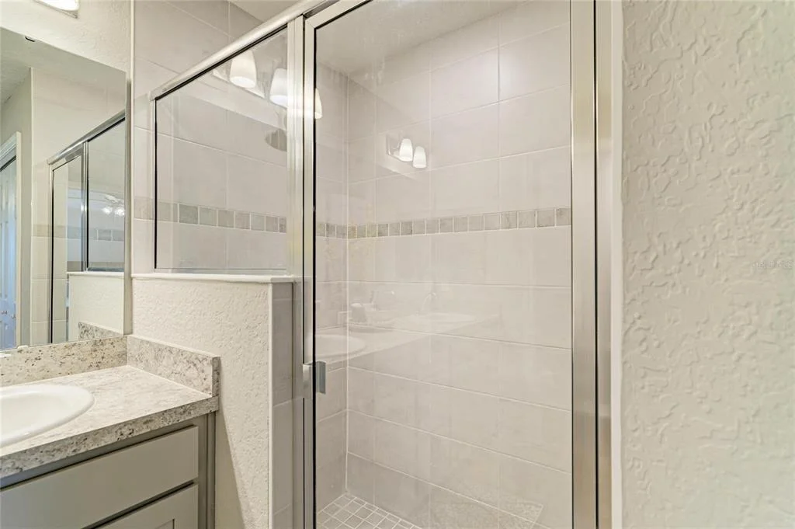
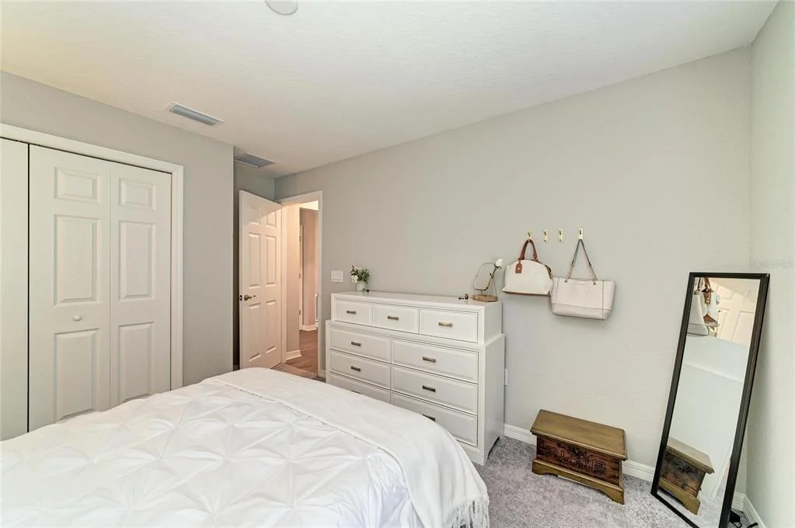
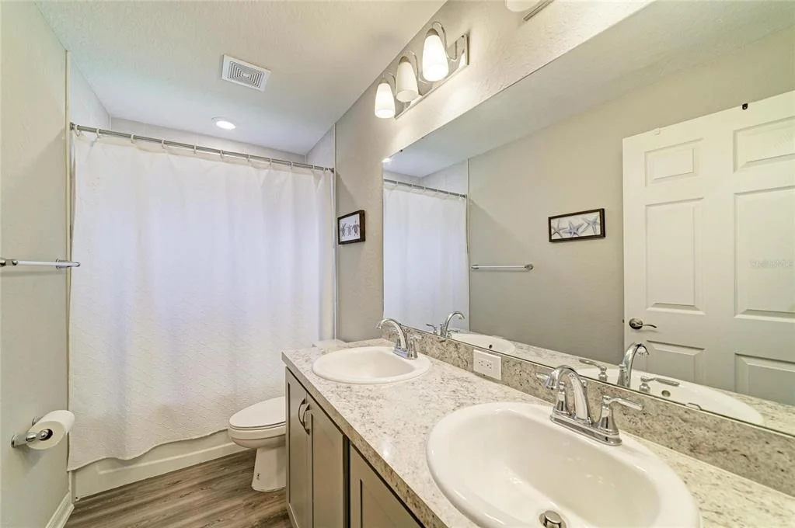
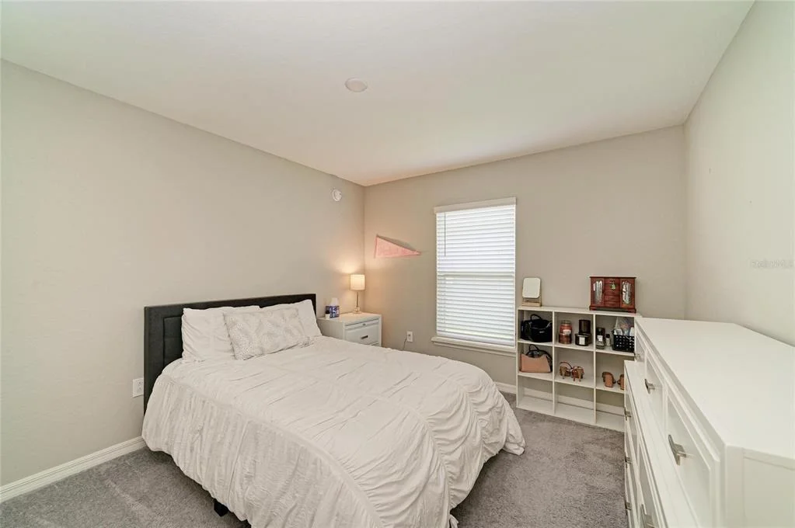
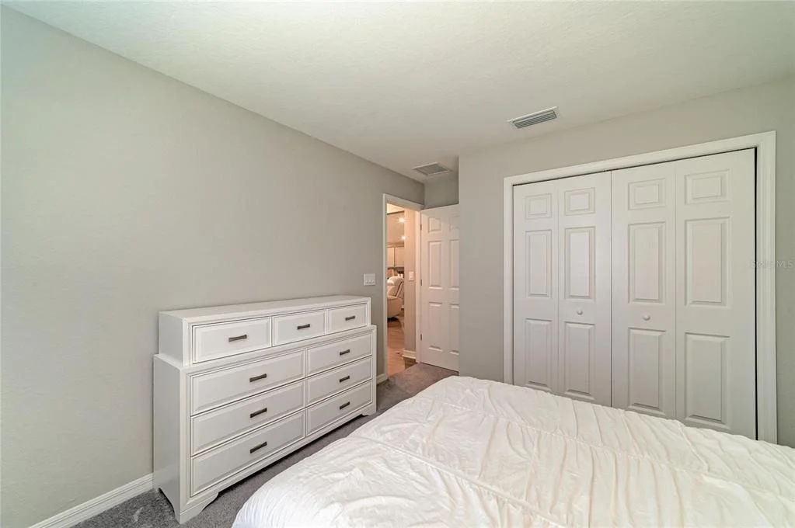
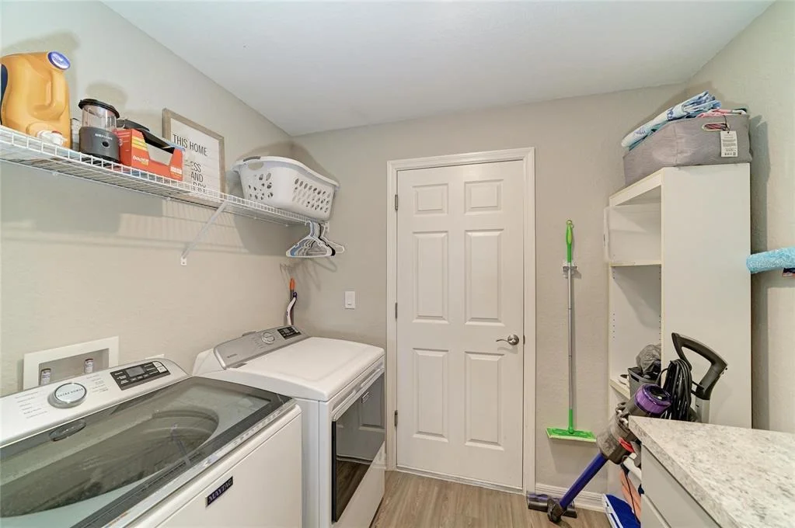
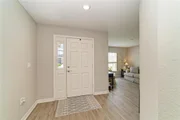
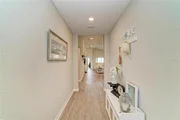
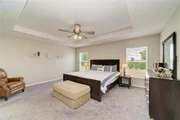
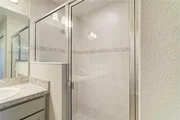
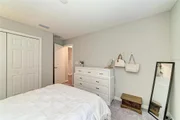
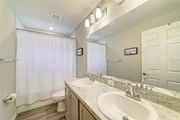
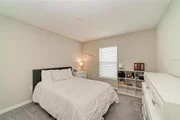
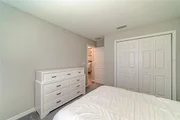
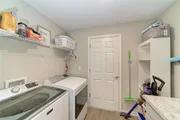
Designed for both comfort and durability, the main living areas, laundry room, and baths showcase luxury wood-look vinyl plank flooring, while the bedrooms has plush, stain-resistant carpeting-ideal for busy households. The private owner's suite is a peaceful retreat, featuring a generous walk-in wardrobe and a spa-inspired en-suite bath with dual vanities, a tiled shower, and a private water closet. Bedrooms two and three are thoughtfully connected by a Jack-and-Jill bath, perfect for family living.
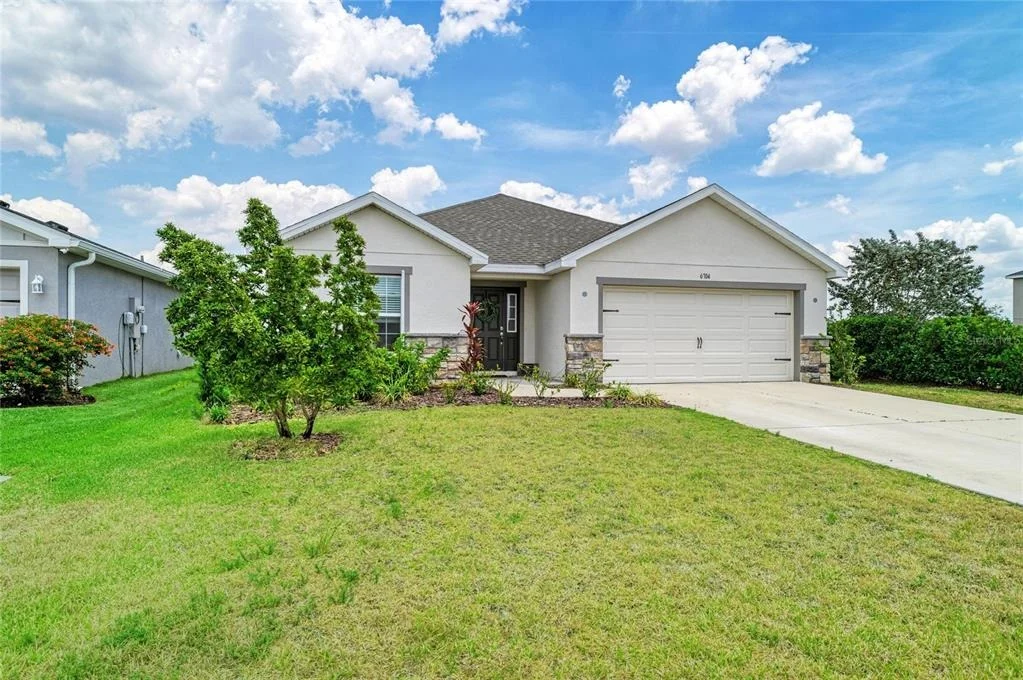
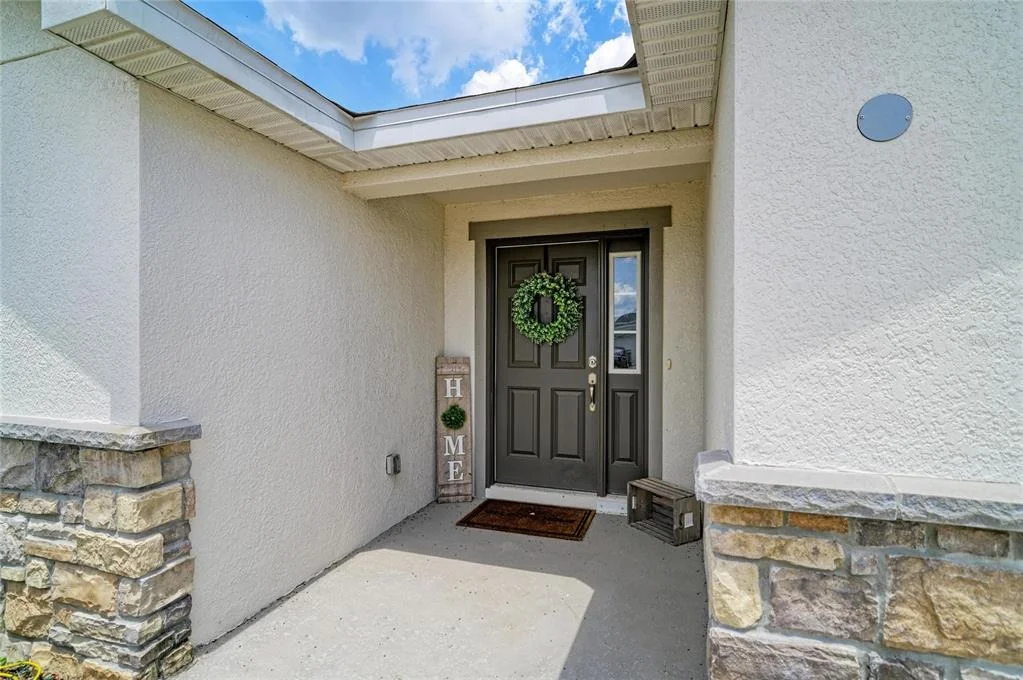
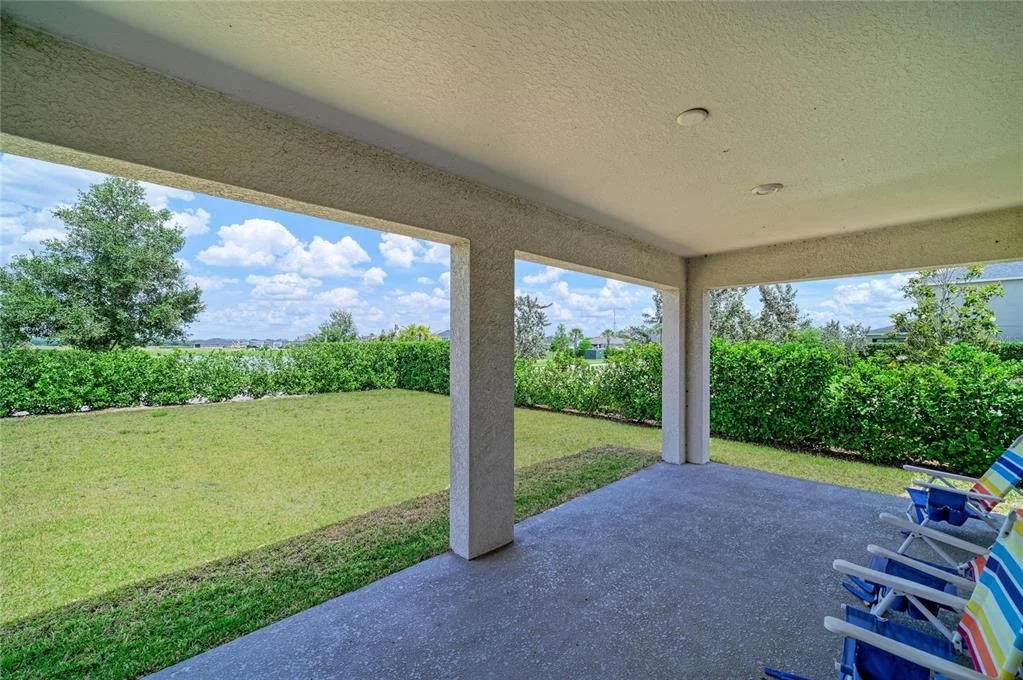
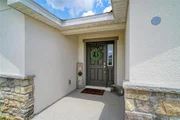
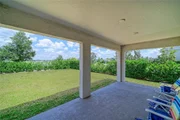
Step outside to a covered lanai, creating the perfect setting for morning coffee or evening relaxation, while the 2-car garage, custom-fit window blinds, architectural shingles, energy-efficient insulation and windows for peace of mind.
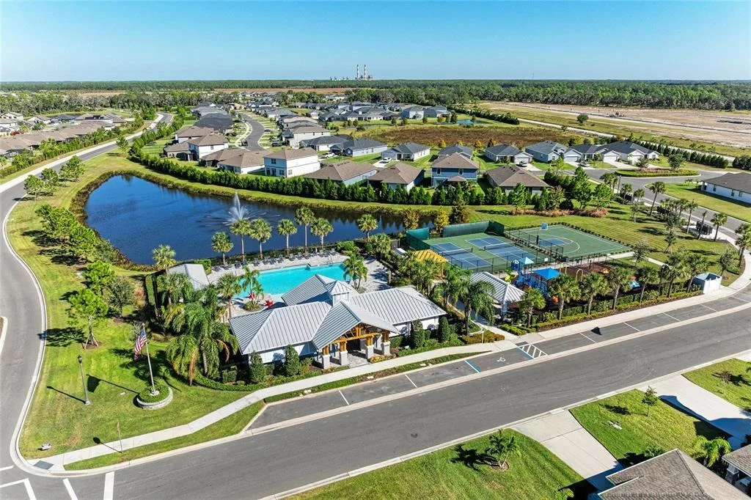
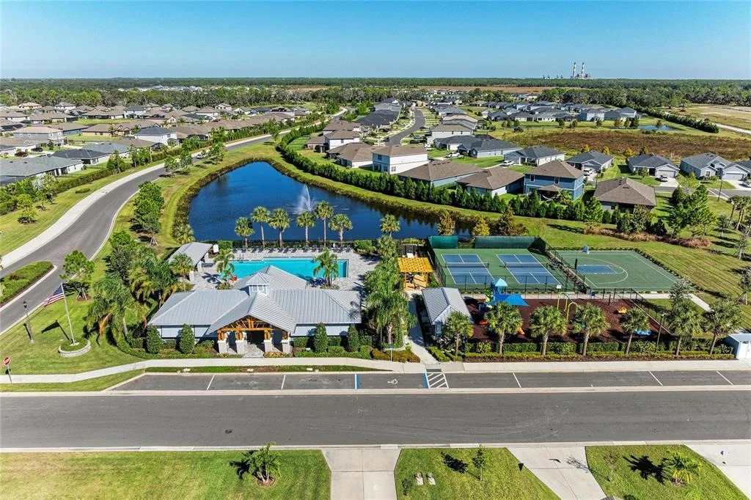
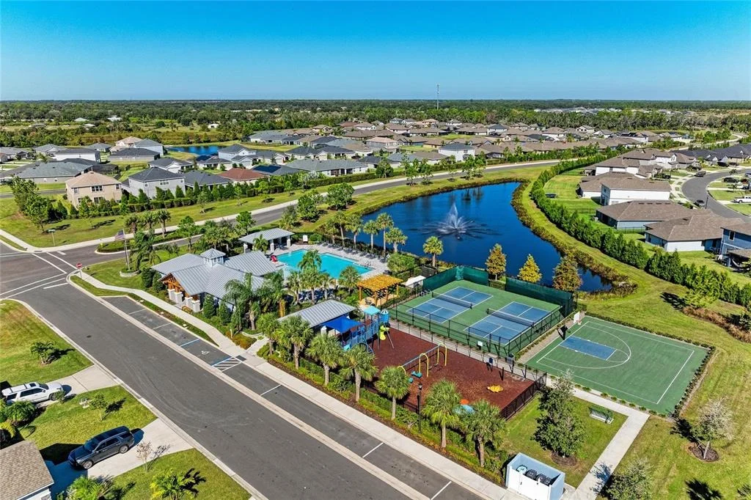
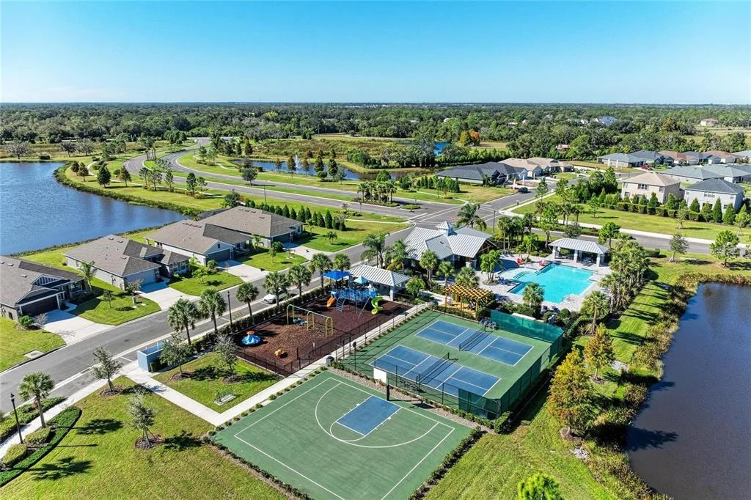
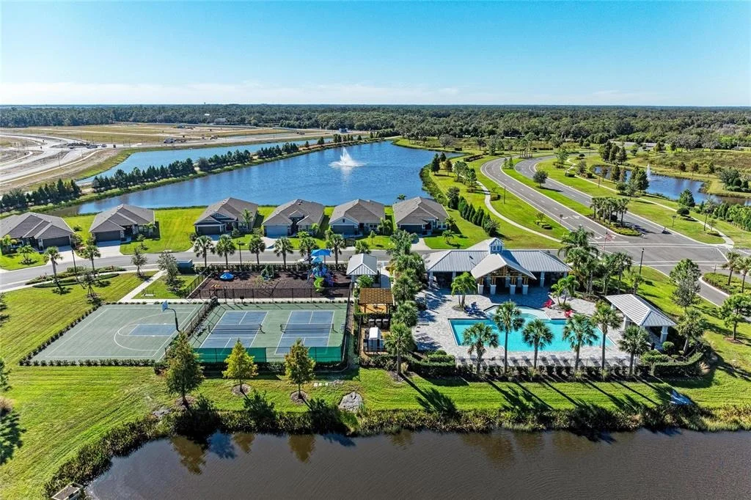
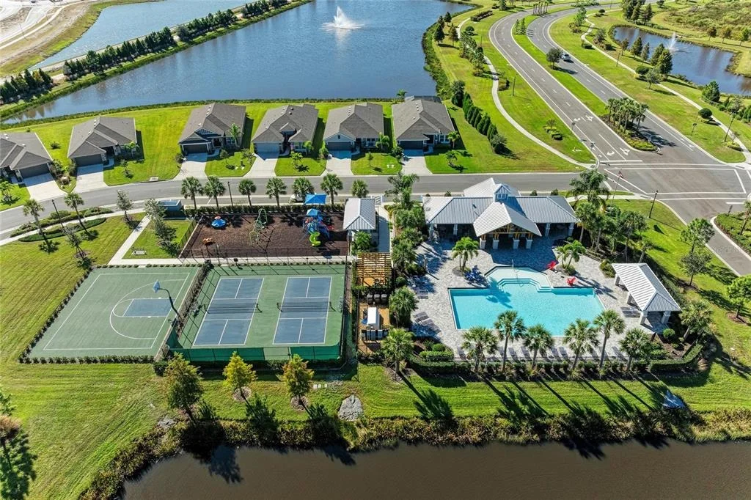
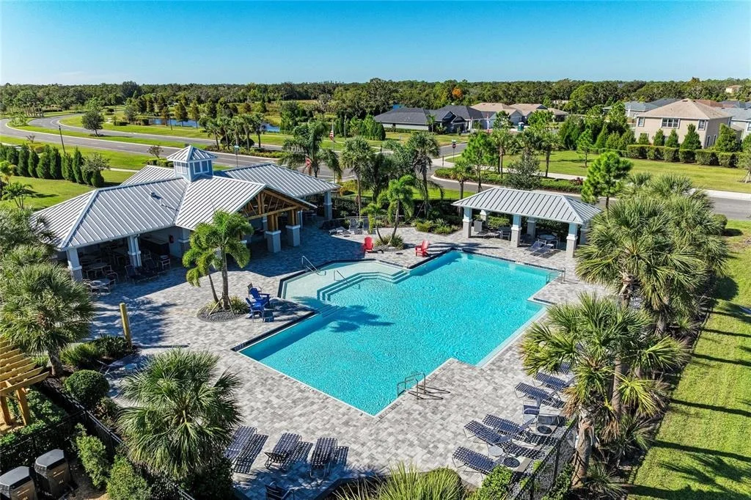
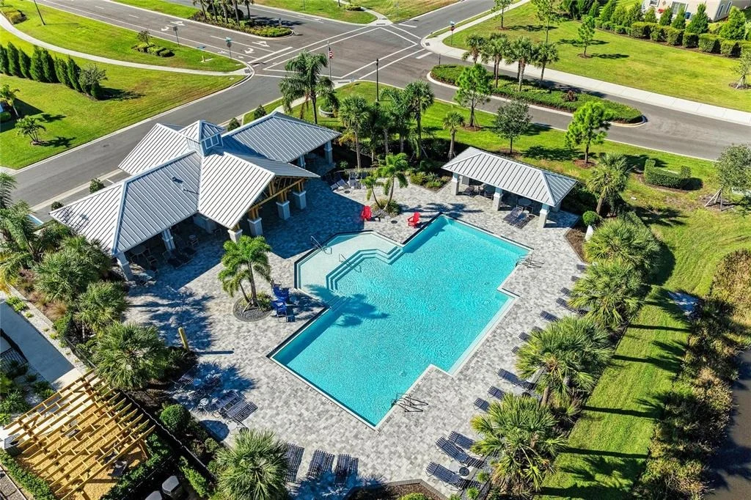
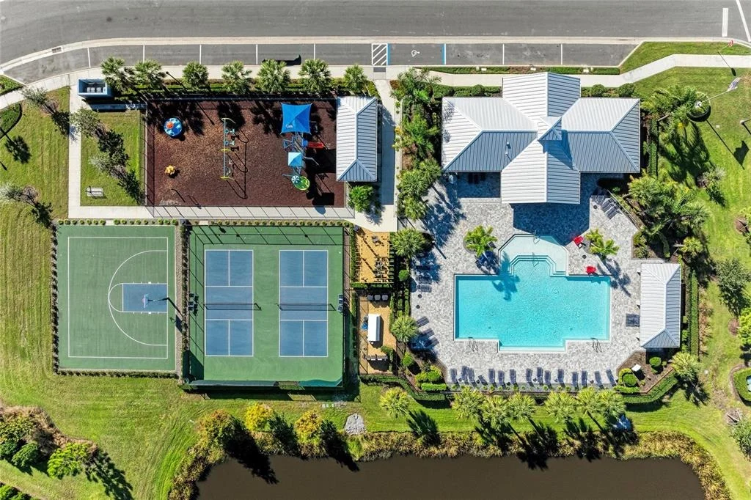
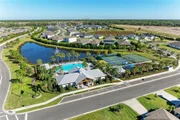
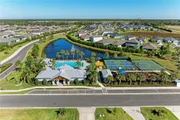
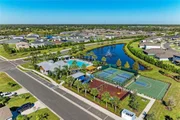
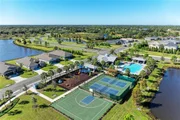
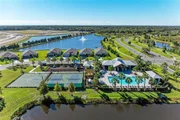
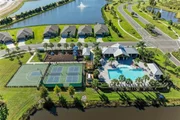
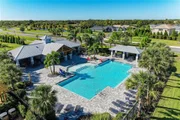
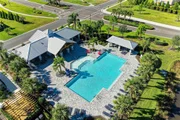
Beyond your front door, embrace a vibrant, family-friendly lifestyle with exceptional community amenities designed for all ages. Enjoy a resort-style pool for sunny Florida days, pickleball and basketball courts for active living, and a playground where little ones can play and explore-creating the perfect blend of recreation, relaxation, and connection.
This is more than just a home-it's an opportunity to enjoy modern comfort, community, and the very best of the Florida lifestyle in a thriving Parrish location.
Listed By
Payment Calculator
Your Estimated Monthly Payment
Cap Rate Calculator
What does this mean?
Based on our analysis, the cap rate of this property is 1.25%. A negative cap rate indicates that the property might not be feasible as an income-producing asset. The median cap rate for a near zip code 11238 is 4.23%.
How much can I actually make?
Actual monthly rental income may vary between $4,760 and $7,140 depending on unit-specific characteristics. You can change the amount using the slider to further explore.
How is cap rate calculated?
Cap Rate = Net Operating Income (NOI) / Property Asset Value.
When calculating the cap rate, we assume 100% occupancy. Leverage (mortgage) is not considered.
Cap Rate provided by RealtyHop and RentHop, learn more about cap rate here.
Price History
| Date / Event | Date | Event | Price |
|---|---|---|---|
| Jun 8, 2026 | Price Decreased |
$399,000
↓ $16K
(3.9%) | |
| Price Decreased | |||
| May 18, 2026 | Price Decreased |
$415,000
↓ $10K
(2.4%) | |
| Price Decreased | |||
| May 6, 2026 | Listed by KELLER WILLIAMS ON THE WATER S | $425,000 | |
| Listed by KELLER WILLIAMS ON THE WATER S | |||
| Mar 11, 2023 | Sold | ||
| Sold | |||
| Jun 8, 2022 | Listed by CAMBRIDGE REALTY OF CENTRAL FL | $401,605 | |
| Listed by CAMBRIDGE REALTY OF CENTRAL FL | |||
| | |||
|
Under Construction. New construction home with 2005 square feet on one-story including 3 bedrooms plus a den, 2 baths, and an open living area. Enjoy an open kitchen with stone gray shaker-style cabinets with crown moulding, granite countertops Samsung stainless steel appliances, a walk-in pantry, and a spacious island, fully open to the dining café and gathering room. The living area, laundry room, and baths include luxury wood vinyl plank flooring, with stain-resistant carpet in the bedrooms. Your owner's suite is complete with a walk-in wardrobe and a private en-suite bath with dual vanities, a tiled shower, and a closeted toilet. Bedrooms 2 and 3 share a jack-and-Jill bath. Plus, enjoy a covered lanai, 2-car garage, custom-fit window blinds, architectural shingles, energy-efficient insulation and windows, and a full builder warranty.
***Please note - Virtual Tour showcases the home layout; colors and design options in actual home for sale may differ. Furnishings and décor do not convey!
| |||
Property Highlights
Comparables
Status
Price/ft²
Listed On
Sold On
About Manatee
Similar Homes for Sale
Currently no similar homes aroundNearby Rentals

KELLER WILLIAMS ON THE WATER S
Last Updated: 12 days ago
Data Source: Stellar MLS, MLS# A4692660





















 Your Privacy Choices
Phone: 425-283-2930
Address: 335 Madison Avenue, New York, NY 10017