See Home Value
$885,000
● Condo - Off Market

67 Winthrop Rd. #67

Brookline, MA 02445
bedrooms
5 Beds
bathrooms
4 Baths, 1 Half Bath
square feet
2,662 Ft²
$1,823,575
RealtyHop Estimate
102.84%
Since Jun 1, 2010
MA-Boston
Primary Model

About This Property

Entertain in style in this spacious condo that sparkles in the sun! Easy flow from the fireplaced LR to the elegant DR. Granite counters and tile floor in the Kitchen prep area, the pantry & the breakfast room. 2 BR's on the main level, 2 more upstairs and a whole suite in the walk-out lower level great for aupair/ office/ in-law apt. Wonderful city views in the back and private patio and garden in the front. Garage and outside parking. Terrific location walk to Wash Sq, T, parks and much more.
Unit Size
2,662 Ft²
Days on Market
-
Land Size
-
Price per sqft
$338
Property Type
Condo
Property Taxes
$603
HOA Dues
$225
Year Built
1917

Payment Calculator

Cap Rate Calculator

Last updated: 5 years ago (MLSPIN #71030545)

Price History

Date / Event Date Event Price
May 11, 2010 Sold
Sold
Feb 9, 2010 Listed by Compass $899,000
Listed by Compass
Aug 14, 2008 Sold
Sold
May 9, 2008 Listed by Carol Brenner Realty $839,000
Listed by Carol Brenner Realty
Feels like a house! Wonderful space in this three level condo just minutes to Wash Square and Coolidge Cr. Warm Beamed ceiling/Fireplaced LR. Renovated Kitchen: granite counters/ maple cabinets /ceramic tile floor.Separate breakfast room. FDR opens to sunroom with amazing views. Replacement windows throughout. Lower level suite: Family Rm. BR, Bath & Kitchnette. Deeded outside space: front & back patios plus front garden. 1 garage & 1 outside space.
Jul 9, 1999 Sold
Sold
Show More

Property Highlights

Air Conditioning
Garage
Fireplace
Interior Details
Level: First
Width: 12
Length: 10
Features: Ceiling Fan(s), Flooring - Stone/Ceramic Tile, Pantry, Countertops - Stone/Granite/Solid
Area: 120
Level: First
Features: Bathroom - Full
Level: Second
Features: Flooring - Wall to Wall Carpet, Closet
Width: 14
Length: 11
Area: 154
Length: 12
Level: Basement
Features: Bathroom - Full, Flooring - Wall to Wall Carpet, Closet, French Doors
Area: 156
Width: 13
Area: 180
Length: 12
Level: First
Features: Flooring - Hardwood
Width: 15
Width: 14
Features: Flooring - Hardwood
Length: 13
Level: First
Area: 182
Features: Flooring - Hardwood
Width: 15
Length: 14
Area: 210
Level: First
Features: Bathroom - Half
Level: First
Length: 15
Level: First
Area: 300
Features: Flooring - Hardwood
Width: 20
Length: 14
Level: Basement
Features: Closet, Flooring - Laminate
Width: 18
Area: 252
Features: Walk-In Closet(s), Cedar Closet(s), Flooring - Hardwood, Window(s) - Bay/Bow/Box
Level: Second
Length: 12
Width: 14
Area: 168
Features: Bathroom - Full
Level: Second
Level: Basement
Features: No
Half Bathrooms: 1
Full Bathrooms: 3
Interior Features: Bathroom - Full, Bathroom - Half, Dining Area, Pantry, Countertops - Stone/Granite/Solid, Closet, Sun Room, Bathroom, Home Office-Separate Entry, Inlaw Apt.
Appliances: Range, Dishwasher, Disposal, Microwave, Refrigerator, Washer, Dryer, Gas Water Heater, Tank Water Heater, Utility Connections for Gas Range, Utility Connections for Gas Dryer
Flooring Type: Tile, Carpet, Hardwood, Flooring - Hardwood, Flooring - Stone/Ceramic Tile
Laundry Features: Flooring - Stone/Ceramic Tile, First Floor
Rooms: 10
Has Fireplace
Fireplace Features: Living Room
Fireplaces: 1
Basement: Y
Parking Details
Has Garage
Parking Features: Detached, Paved
Garage Spaces: 1
Exterior Details
Entry Level: 1
Year Built Source: Public Records
Year Built Details: Approximate
PropertySubType: Condominium
Building Name: 67-69 Winthrop Rd Condo
Structure Type: 2/3 Family
Stories (Total): 3
Building Area Units: Square Feet
Patio and Porch Features: Porch, Patio
Lead Paint: Yes
Lot Size Units: Acres
Zoning: res
Parcel Number: 3806148
Water Source: Public, City/Town Water, City/Town Sewer
Financial Details
Tax Assessed Value: $822,000
Tax Annual Amount: $7,230
Utilities Details
Utilities: for Gas Range, for Gas Dryer
Cooling Type: Window Unit(s)
Heating Type: Baseboard, Hot Water, Natural Gas, Unit Control
Sewer : Public Sewer
Location Details
HOA/Condo/Coop Fee Includes: Water, Sewer, Insurance, Maintenance Structure, Maintenance Grounds, Snow Removal, Trash
HOA Fee: $225
Community Features: Public Transportation, Shopping, Park, T-Station
Pets Allowed: Yes w/ Restrictions
Complex is Completed
Management: Owner Association

Comparables

Unit
Status
Type
Beds
Baths
ft²
Price/ft²
Asking Price
Listed On
Closing Price
Sold On
HOA + Taxes

Past Sales

Date Unit Beds Baths Sqft Price Closed Listed By
20100209 Unit 67
02/09/2010
67
5 Bed
4 Bath
2662 ft²
$899,000
bedrooms
5 Bed
bathrooms
4 Bath
square feet
2662 ft²
$885,000 -1.56%
05/11/2010
Cheryl Cotney
Compass
20080509 Unit 67
05/09/2008
67
5 Bed
3 Bath
2662 ft²
$839,000
bedrooms
5 Bed
bathrooms
3 Bath
square feet
2662 ft²
$790,000 -5.84%
08/14/2008
Susanna Stiefel
Insight Realty Group, Inc.
19990226 Unit 67
02/26/1999
67
5 Bed
4 Bath
2900 ft²
$499,000
bedrooms
5 Bed
bathrooms
4 Bath
square feet
2900 ft²
$490,000 -1.80%
07/09/1999
Susanna Stiefel
Insight Realty Group, Inc.

Building Info

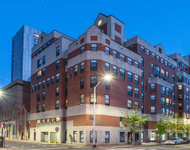
67 Winthrop Road 67 Winthrop Road, Brookline, MA 02445
More about this Building
67 Winthrop Road
Want to find out who owns 67 Winthrop Road, Brookline, MA 02445? Get detailed property transactions here.

About Washington Square


Similar Homes for Sale

Currently no similar homes around

Nearby Rentals

Unit for rent at 10 Magazine Street, Cambridge, MA, 02139

$4,485 /mo

  • 3 Beds
  • 2 Baths
  • 974 ft²
10 Magazine Street #The Porter, Cambridge, MA, 02139 Listing by Equity Residential
Unit for rent at 25 Euston St, Brookline, 02446

$4,400 /mo

  • 2 Beds
  • 1 Bath
25 Euston St, Brookline, 02446 Listing by Inbound Real Estate
Unit for rent at 75 Parkman St, Brookline, 02446

$3,300 /mo

  • 1 Bed
  • 1 Bath
75 Parkman St, Brookline, 02446 Listing by Inbound Real Estate