Check Availability
$3,200,000
● House - For Sale

67 Moody St

Newton, MA 02467
bedrooms
6 Beds
bathrooms
5 Baths, 1 Half Bath
square feet
4,730 Ft²
Upcoming Open House
12:30PM - 2PM, Sat, Nov 14 -
Book now
$15,713
Est. Monthly

About This Property

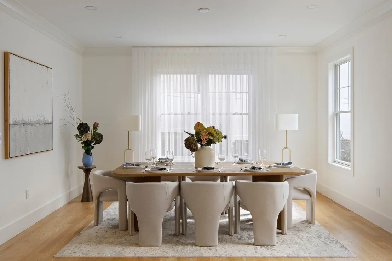
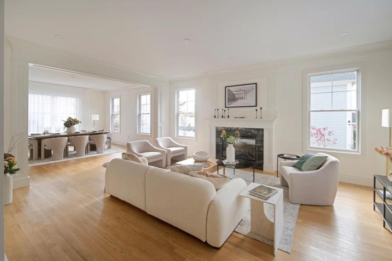
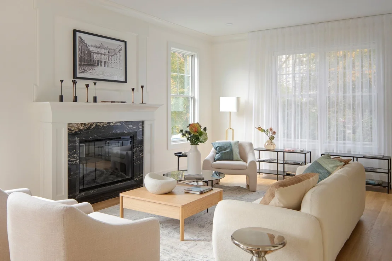
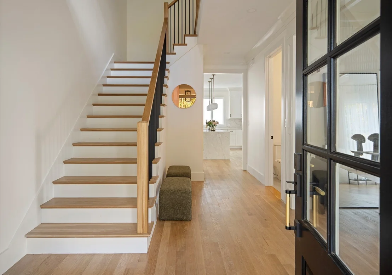
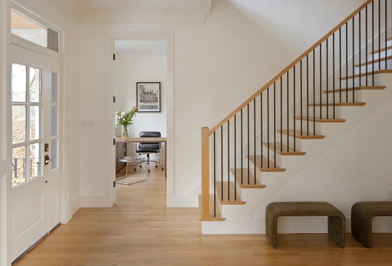
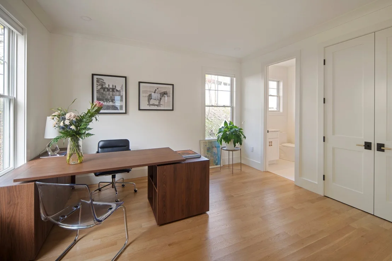
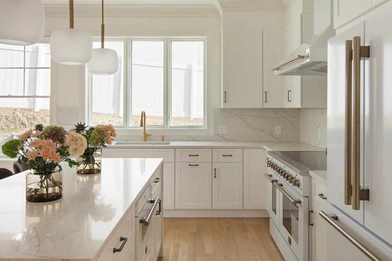
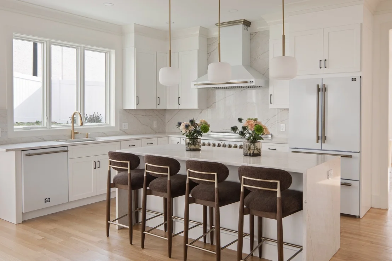
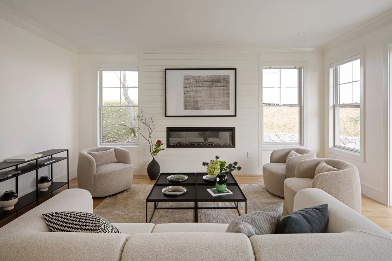
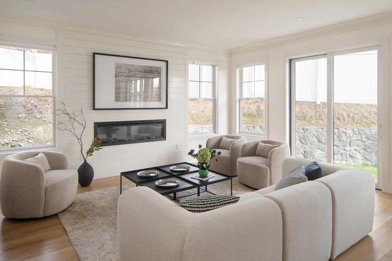
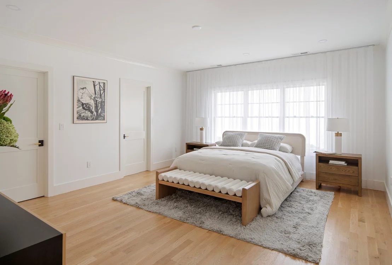
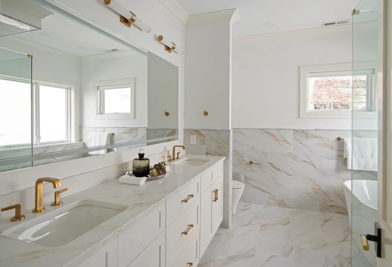
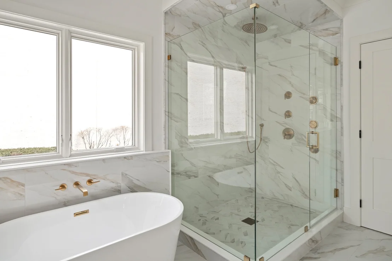
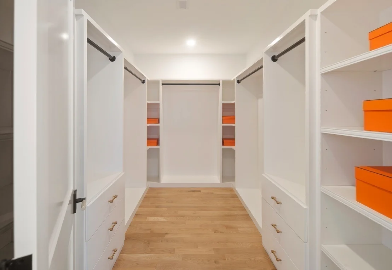
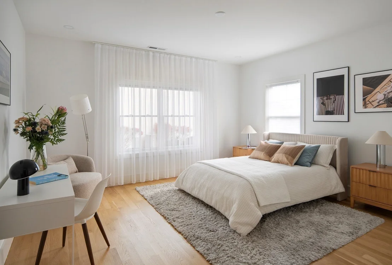
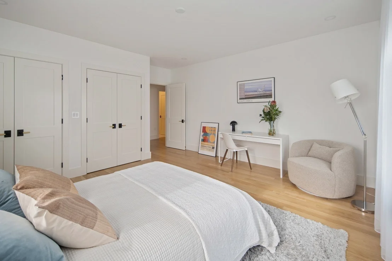
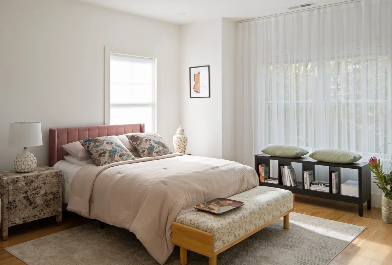
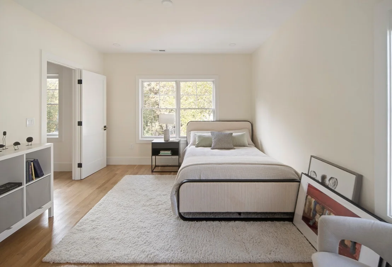
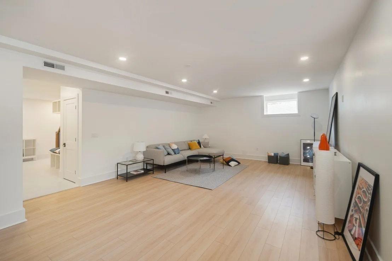
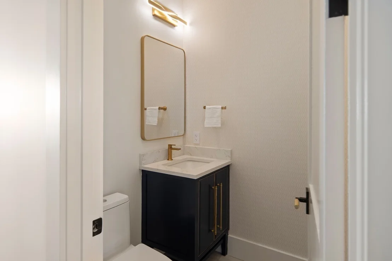
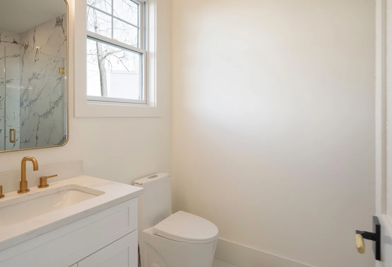
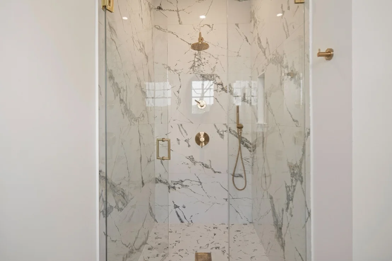
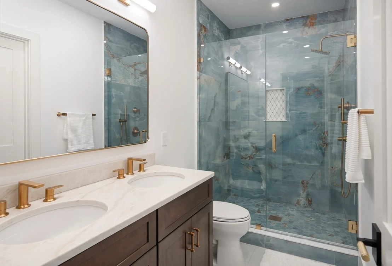
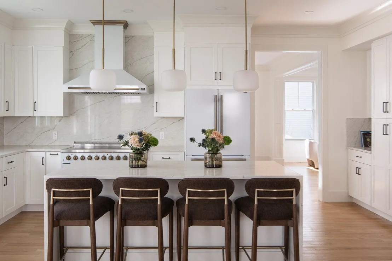
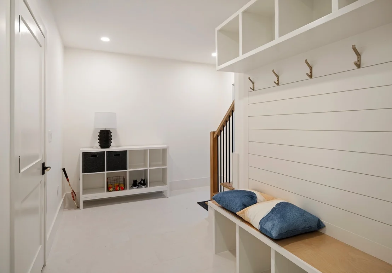
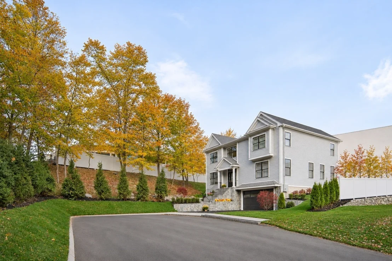
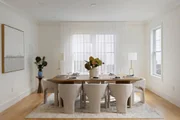
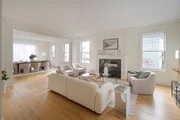
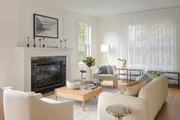
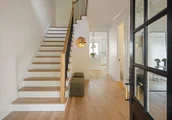
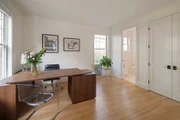
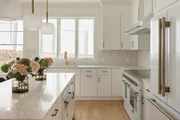
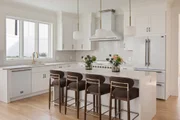
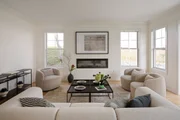
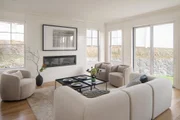
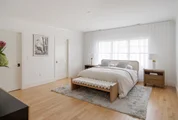
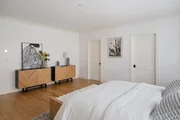
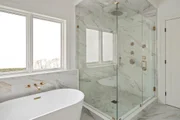
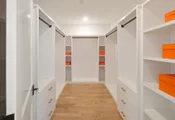
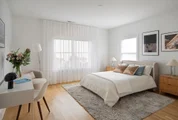
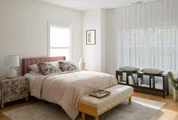
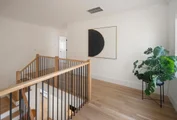
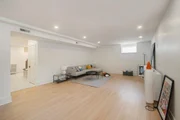
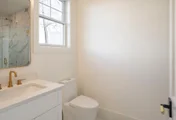
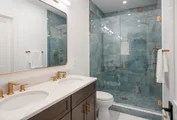
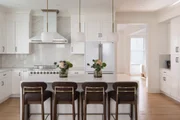
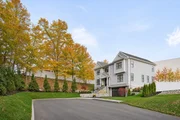
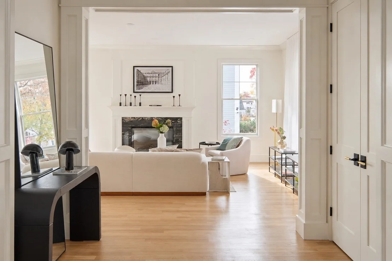
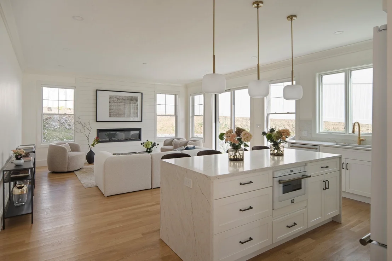
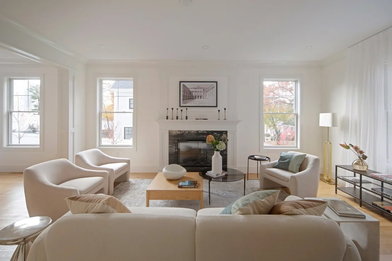
Looking for the perfect place to call home this holiday season? You've just found it! Welcome to an exceptional new construction residence in the heart of Chestnut Hill, where timeless elegance meets modern luxury. Thoughtfully designed with nearly 5,000 sq. ft. of living space, this stunning home showcases exquisite millwork, soaring ceilings, white oak floors, and beautifully curated finishes throughout. An elegant dining room sets the stage for memorable gatherings, while the sun-filled living room features a striking fireplace and sophisticated architectural detailing. The chef's kitchen impresses with custom cabinetry, premium FORNO Espresso appliances, an oversized stone island, and seamless flow into an inviting family room with a contemporary fireplace. A private first-floor office with its own bathroom offers the perfect work-from-home retreat. Featuring 6 bedrooms, 5.5 baths, and a two-car garage, this residence offers exceptional versatility. Ideally situated just off Route 9, minutes from the Longwood Medical Area, with convenient access to the Route 60 bus and Longwood shuttle connections. Enjoy proximity to Life Time Fitness, Chestnut Hill Mall (0.4 mi), Newton Centre T Station (1.2 mi), Hammond Pond Reservation (1.3 mi), and Crystal Lake (1.8 mi). An exceptional combination of luxury, location, and lifestyle. Your next chapter begins here!
Unit Size
4,730 Ft²
Days on Market
-
Land Size
-
Price per sqft
$677
Property Type
House
Property Taxes
-
HOA Dues
-
Year Built
-

Listed By

Katya Malakhova
Advisors Living - Back Bay

Payment Calculator

Cap Rate Calculator

Last updated: 11 hours ago (MLSPIN #73599514)

Price History

Date / Event Date Event Price
Nov 5, 2026 Listed by William Raveis R. E. & Home Services $3,200,000
Listed by William Raveis R. E. & Home Services

Property Highlights

Garage
Parking Available
Air Conditioning
Fireplace
Parking Details
Has Garage
Attached Garage
Parking Features: Attached, Off Street, Deeded
Garage Spaces: 2
Open Parking Spaces: 4
Interior Details
Half Bathrooms: 1
Full Bathrooms: 5
Appliances: Electric Water Heater, Range, Dishwasher, Disposal, Microwave, Refrigerator, Freezer, ENERGY STAR Qualified Refrigerator, ENERGY STAR Qualified Dishwasher
Flooring Type: Wood, Tile, Vinyl
Rooms: 9
Has Fireplace
Fireplaces: 2
Basement: Finished
Exterior Details
Square Footage: 4730
Architectural Style: Colonial, Contemporary
Year Built Source: Public Records
Year Built: 2026
Building Area Total: 4730
Building Area Units: Square Feet
Window Features: Insulated Windows
Construction Materials: Frame
Lot Features: Corner Lot
Lot Size Units: Acres
Water Source: Public
Financial Details
Tax Assessed Value: $9,999
Utilities Details
Cooling Type: Central Air
Heating Type: Central
Sewer : Public Sewer

Comparables

Unit
Status
Type
Beds
Baths
ft²
Price/ft²
Asking Price
Listed On
Closing Price
Sold On
HOA + Taxes

About Thompsonville


Similar Homes for Sale

Currently no similar homes around

Nearby Rentals


Frequently Asked Questions

When was property at 67 Moody Street built and last sold?
The property at 67 Moody Street was built in and last sold on Jan 1, 1970 for $0.
How much is this home worth?
The estimated value of the home located at 67 Moody Street is $3,232,000.
What are some comparable homes to 67 Moody Street?
There are currently no comparable homes to 67 Moody Street.