Check Availability
$5,150,000
● House - In Contract

67 Hyslop Rd

Brookline, MA 02445
bedrooms
4 Beds
bathrooms
3 Baths, 2 Half Baths
square feet
5,744 Ft²
$28,583
Est. Monthly

About This Property

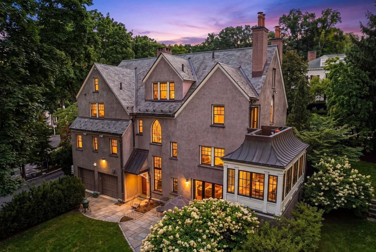
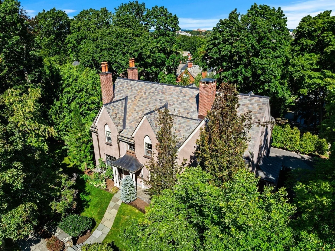
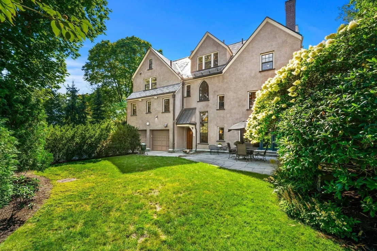
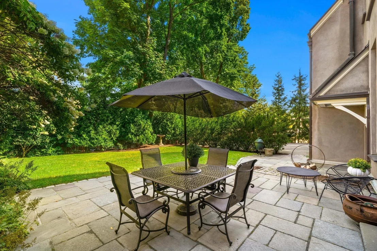
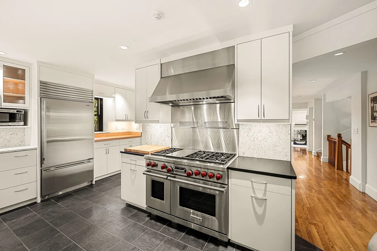
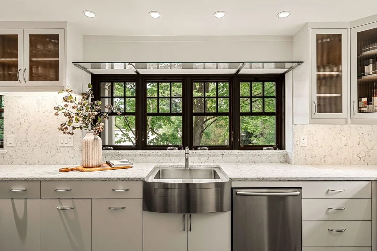
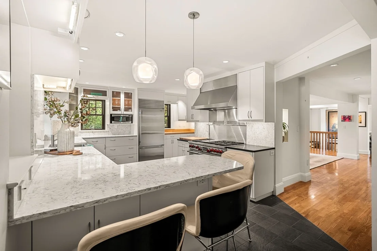
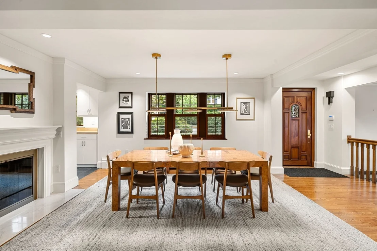
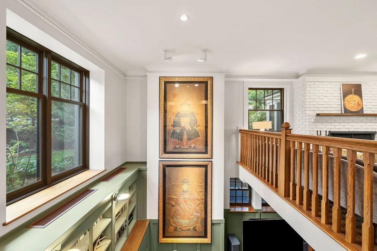
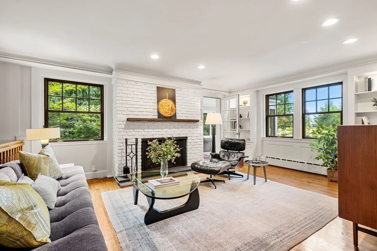
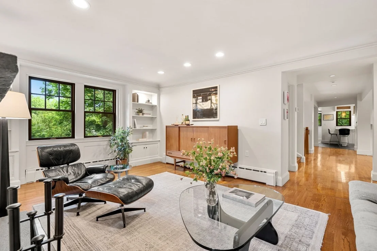
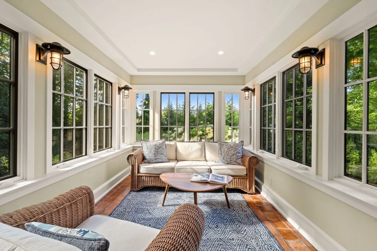
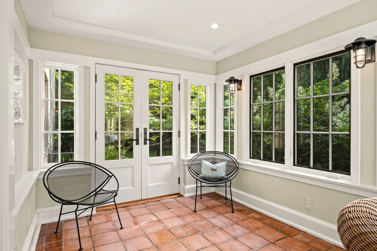
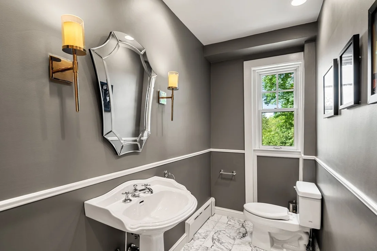
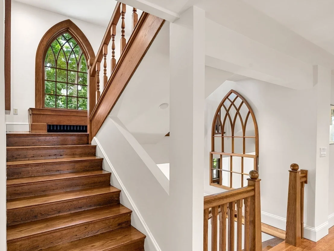
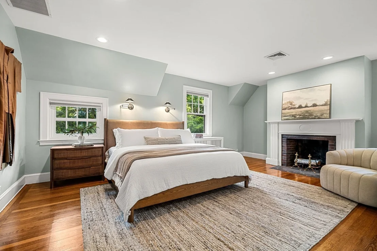
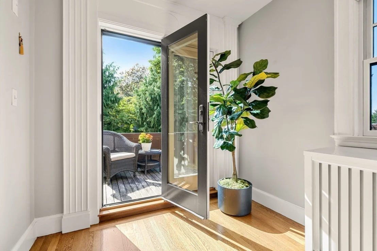
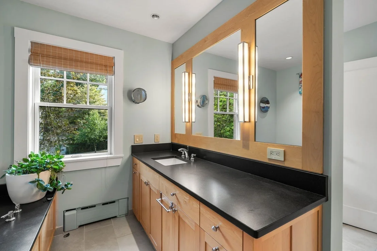
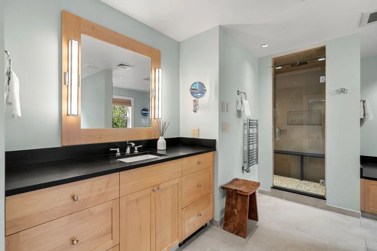
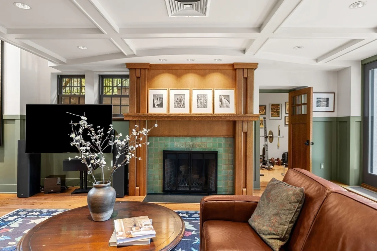
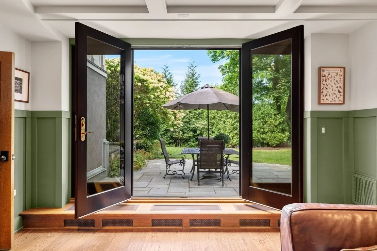
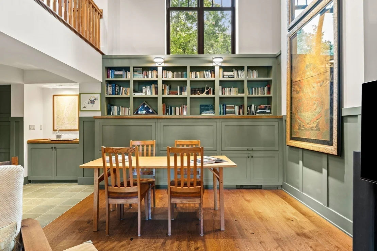
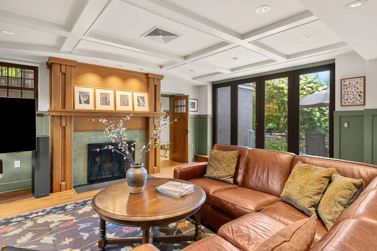
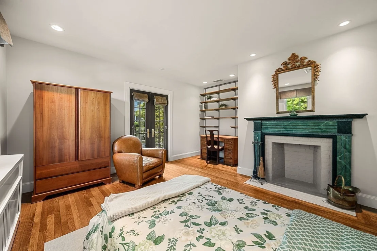
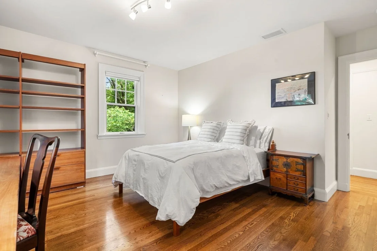
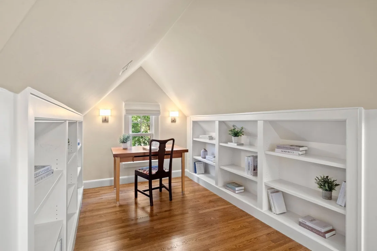
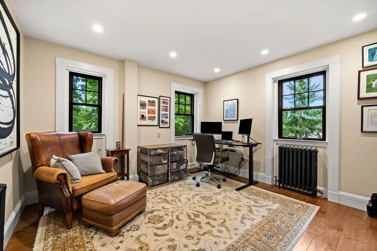
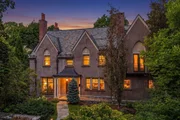
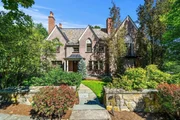
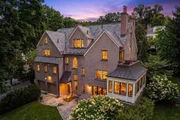
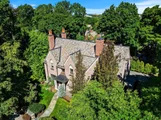
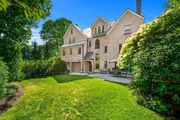
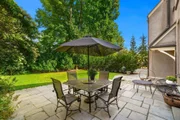
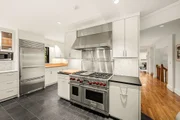
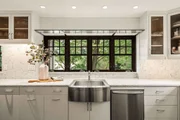
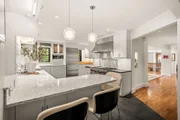
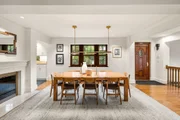
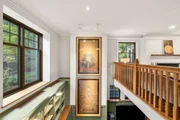
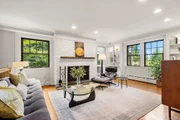
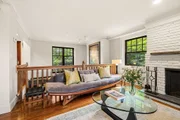
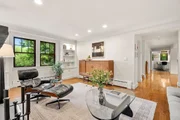
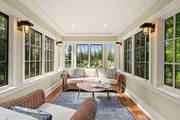
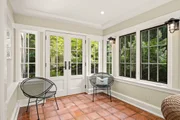
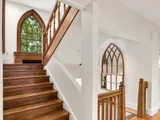
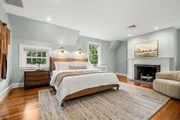
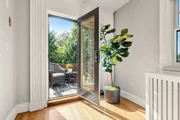
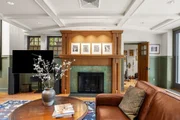
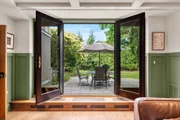
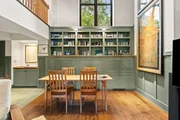
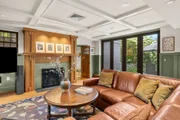
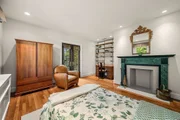
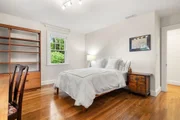
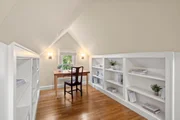
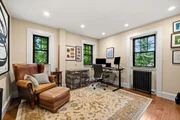
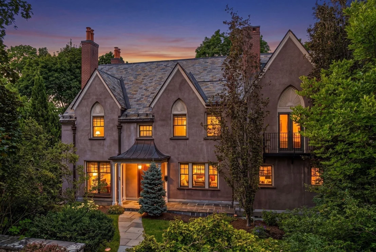
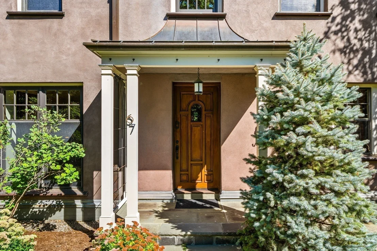
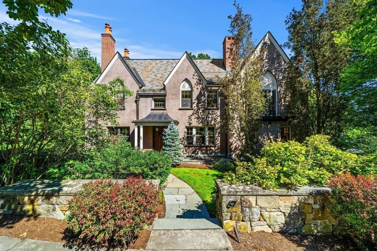
An elegant English-inspired Gothic Revival residence in Brookline's coveted Fisher Hill neighborhood, distinguished by steep slate roofs, dramatic gables and arched architectural and copper details. Designed for Mrs. Harold Hammond by noted architects Kilham, Hopkins & Greeley, whose work also includes the Devotion School (Florida Ruffin Ridley School) and Brookline High School (source: Brookline Preservation Commission), this stately home offers 5,744 sq. ft. of living space across four finished levels, with 4 bedrooms, 3 full and 2 half baths, 5 fireplaces and an attached 2-car garage.The main level features a welcoming kitchen with convenient side entry, dining room with fireplace, gracious living room with fireplace, a light-filled sunroom overlooking the serene garden, two offices and powder room. The exceptional walk-out garden level is designed for both everyday living and entertaining, anchored by a dramatic two-story family room with fireplace, custom built-in bookcases, wet bar, floor-to-ceiling windows and French doors opening to a stone patio and private backyard. A wine cellar and lounge, exercise room, powder room and direct garage access complete this level.Upstairs, the generously scaled primary suite features a fireplace, walk-in closet and private outdoor balcony. Two additional bedrooms, a full bath and laundry complete the second floor. The finished top floor offers two spacious and versatile rooms-ideal for bedrooms, offices, hobbies or recreation-along with a full bath and abundant storage.Set on .35 acres, the beautifully landscaped private grounds offer mature specimen trees, stone walls, lawns and peaceful spaces for outdoor dining, entertaining and play. Meticulously maintained and thoughtfully updated over the years, the home combines period character with comfortable, move-in-ready living and exceptional storage throughout.A quiet and secluded setting on a tree-lined street, yet remarkably convenient to Washington Square, Cleveland Circle, schools, parks, public transportation (C & D lines), shopping and Boston.
Unit Size
5,744 Ft²
Days on Market
-
Land Size
0.35 acres
Price per sqft
$897
Property Type
House
Property Taxes
$3,295
HOA Dues
-
Year Built
1920

Listed By

Ingvild Brown
Keller Williams Realty

Payment Calculator

Cap Rate Calculator

Last updated: 11 days ago (MLSPIN #73573266)

Price History

Date / Event Date Event Price
Sep 23, 2026 In contract -
In contract
Sep 8, 2026 Listed by Keller Williams Realty $5,150,000
Listed by Keller Williams Realty
May 19, 2003 Sold
Sold
Oct 28, 2002 Listed by Keller Williams Realty $1,550,000
Listed by Keller Williams Realty

Property Highlights

Garage
Parking Available
Air Conditioning
Fireplace
Parking Details
Has Garage
Attached Garage
Has Open Parking
Parking Features: Attached, Paved, Off Street, Paved
Garage Spaces: 2
Open Parking Spaces: 6
Interior Details
Half Bathrooms: 2
Full Bathrooms: 3
Interior Features: 1/4 Bath, Bonus Room, Home Office, Sun Room
Appliances: Gas Water Heater, Water Heater
Laundry Features: Second Floor
Rooms: 14
Has Fireplace
Fireplaces: 5
Basement: Full, Finished, Walk-Out Access, Interior Entry, Garage Access
Exterior Details
Square Footage: 5744
Square Footage Source: $0
Architectural Style: Colonial, Gothic Revival
Year Built Source: Public Records
Year Built: 1920
Building Area Total: 5744
Building Area Units: Square Feet
Lot Size Area: 0.35
Lot Size Units: Acres
Lot Size Acres: 0.35
Lot Size Square Feet: 15451
Water Source: Public
Financial Details
Tax Assessed Value: $3,861,800
Tax Annual Amount: $39,545
Utilities Details
Cooling Type: Central Air, Heat Pump
Heating Type: Central, Baseboard, Baseboard, Hot Water, Radiant, Heat Pump, Natural Gas
Sewer : Public Sewer

Building Info

Overview

    General

  • Year Built: 1920
  • Effective Year Built: 1975
  • Building Count: 1
  • Total Rooms: 12
  • Bedroom Count: 4
  • Bathroom Count: 4
  • Full Bathrooms: 3
  • Partial Bathrooms: 4
  • Building Condition: 3
  • Building Quality: 0
  • Construction Type: 6
  • Building Style: 5
  • Exterior Walls Type: 11
  • Interior Walls Type: 0
  • Roof Shape Type: 1
  • Roof Cover Type: 6
  • Floor Count: 300
  • Living Units: 1
  • Floor Cover: 0
  • Basement Type: 2
  • Basement Area: 1,944
  • Garage Type: 17
  • Parking Space Count: 2
  • Patio Type: 0
  • Porch Type: 0
  • Pool Type: 0

    Dimensions

  • Lot Size Square Feet: 15,451
  • Total Building Area: 4,549
  • Gross Building Area: 7,930
  • Building Area: 4,549
  • Building Area Measurement: L

    Heating and Cooling

  • Fireplace Count: 1
  • Air Conditioning: 13
  • Heating: 4
  • Heated Square Feet: 4,549
  • Heating Fuel Type: 3

    Utilities

  • Sewer System: 0
  • Water Service: 0

Building

  • Building Type: 0
  • Property Class: R
  • Subdivision: BROOKLINE
  • Land Acres: 0000000355
  • Standard Land Use Code: 1001
  • County Land Use Code: 101

Neighborhood

  • School District Name: Brookline School District
  • School Tax School District: BROOKLINE SD
  • Census Tract: 400600

Zoning

  • Zoning: S10

Geography

  • Account Number: 9863006
  • Parcel: BROO B:244 L:0006 S:0000
  • Block: 244
  • Lot: 6
  • Municipality: BROOKLINE
  • Latitude: 42.3328
  • Longitude: -71.1428

    Address

  • Full Address: 67 Hyslop Rd
  • Address - House Number: 67
  • Address - Street Name: Hyslop
  • Address - Suffix Type: Rd
  • State: MA
  • City Name: Brookline
  • Carrier Code: C019
  • 4-Digit Zip Code: 5752
  • Zip Code: 02445

Valuation

    Tax

  • Tax Year: 2024
  • Tax Amount: $3,613,000

    Appraisal Valuation

  • Standard Deviation: 0.1257
  • Valuation Date: Mar 13, 2024
  • Confidence Score: 86
  • Final Value: 3,650,777
  • High Value: 4,109,917
  • Low Value: 3,191,637

    Assessments Valuation

  • Assessed Year: 2024
  • Assessed Total Value: $3,698,100
  • Assessed Land Value: $1,626,900
  • Assessed Improvements Value: $2,071,200

    Sales

  • Current Sale Recording Date: May 19, 2003
  • Current Sale Price:
  • Current Sale Document Type: 27
  • Current Sale Input Document Number: 117172
Data used for valuation calculations is provided by RealtyHop, and other third party sources

Comparables

Unit
Status
Type
Beds
Baths
ft²
Price/ft²
Asking Price
Listed On
Closing Price
Sold On
HOA + Taxes

About Brookline Village


Similar Homes for Sale

Currently no similar homes around

Nearby Rentals

Unit for rent at 1100 Beacon St, Brookline, 02446

$3,900 /mo

  • 2 Beds
  • 2 Baths
1100 Beacon St, Brookline, 02446 Listing by Inbound Real Estate
Unit for rent at 0 Newton St, Cambridge, 02139

$1,300 /mo

  • 1 Bed
  • 2 Baths
0 Newton St, Cambridge, 02139 Listing by Inbound Real Estate
Unit for rent at 550 Brookline Ave, Brookline, 02445

$2,400 /mo

  • 2 Beds
  • 1 Bath
550 Brookline Ave, Brookline, 02445 Listing by Inbound Real Estate


Frequently Asked Questions

When was property at 67 Hyslop Road built and last sold?
The property at 67 Hyslop Road was built in 1920 and last sold on Jan 1, 1970 for $1,405,000.
How much is this home worth?
The estimated value of the home located at 67 Hyslop Road is $4,886,579.
What are some comparable homes to 67 Hyslop Road?
There are currently no comparable homes to 67 Hyslop Road.